The Universal Church — 5400 International Drive
PROJECT 13  ·  Commercial Tenant Improvement / Religious Facility  ·  5400 International Drive, Orlando, FL 32819

The Universal Church — 5400 International Drive

Completed — 12-Month Delivery

Tenant Improvement

~10,000 Sq Ft

Existing Building

~20,000 Sq Ft

Project Duration

12 Months

Primary Permit

BLD2020-11765

Project Specifications
Metric CategoryProject Specification
Contractor of RecordDWD Builders Inc. (CSLB #B-991385)
Project Type & ClassCommercial Tenant Improvement / Religious Facility
Location & Jurisdiction5400 International Drive, Orlando, FL 32819
Tenant Improvement~10,000 Sq Ft
Existing Building~20,000 Sq Ft
Project Duration12 Months
Primary PermitBLD2020-11765
Project StatusCompleted — 12-Month Delivery
Project Overview

DWD Builders served as general contractor and owner's representative for The Universal Church at 5400 International Drive in Orlando, Florida. Beginning during lease negotiations, DWD coordinated project feasibility, design, permitting, complete demolition, interior reconstruction, site utilities, and close-out for the approximately 10,000-square-foot front half of a shared commercial building.

The Challenge

The project required a full tenant improvement rather than a cosmetic remodel. A former sporting-goods retail space had to be demolished and rebuilt as a code-compliant worship facility while another tenant continued operating in the rear half of the approximately 20,000-square-foot building. The conversion required new mechanical, electrical, and plumbing systems; a sanctuary, classrooms, offices, restrooms, lobby, and support spaces; and a new water and sewer extension across the active site. Existing digital site records were unavailable, making new topographic and as-built surveys essential to City of Orlando permitting and close-out.

Our Solution

DWD Builders became the owner's single point of coordination before lease execution and carried that role through final documentation. The team directed the architect, structural and civil engineers, land surveyor, trade partners, and City of Orlando departments from feasibility through inspections. Interior demolition and reconstruction ran alongside the utility extension from Municipal Drive across the parking area. DWD coordinated the City's required topographic and as-built surveys, air-balance reporting, irrigation and sod restoration, exterior signage, and the final close-out package while maintaining separation from the occupied neighboring space.

Key Outcomes

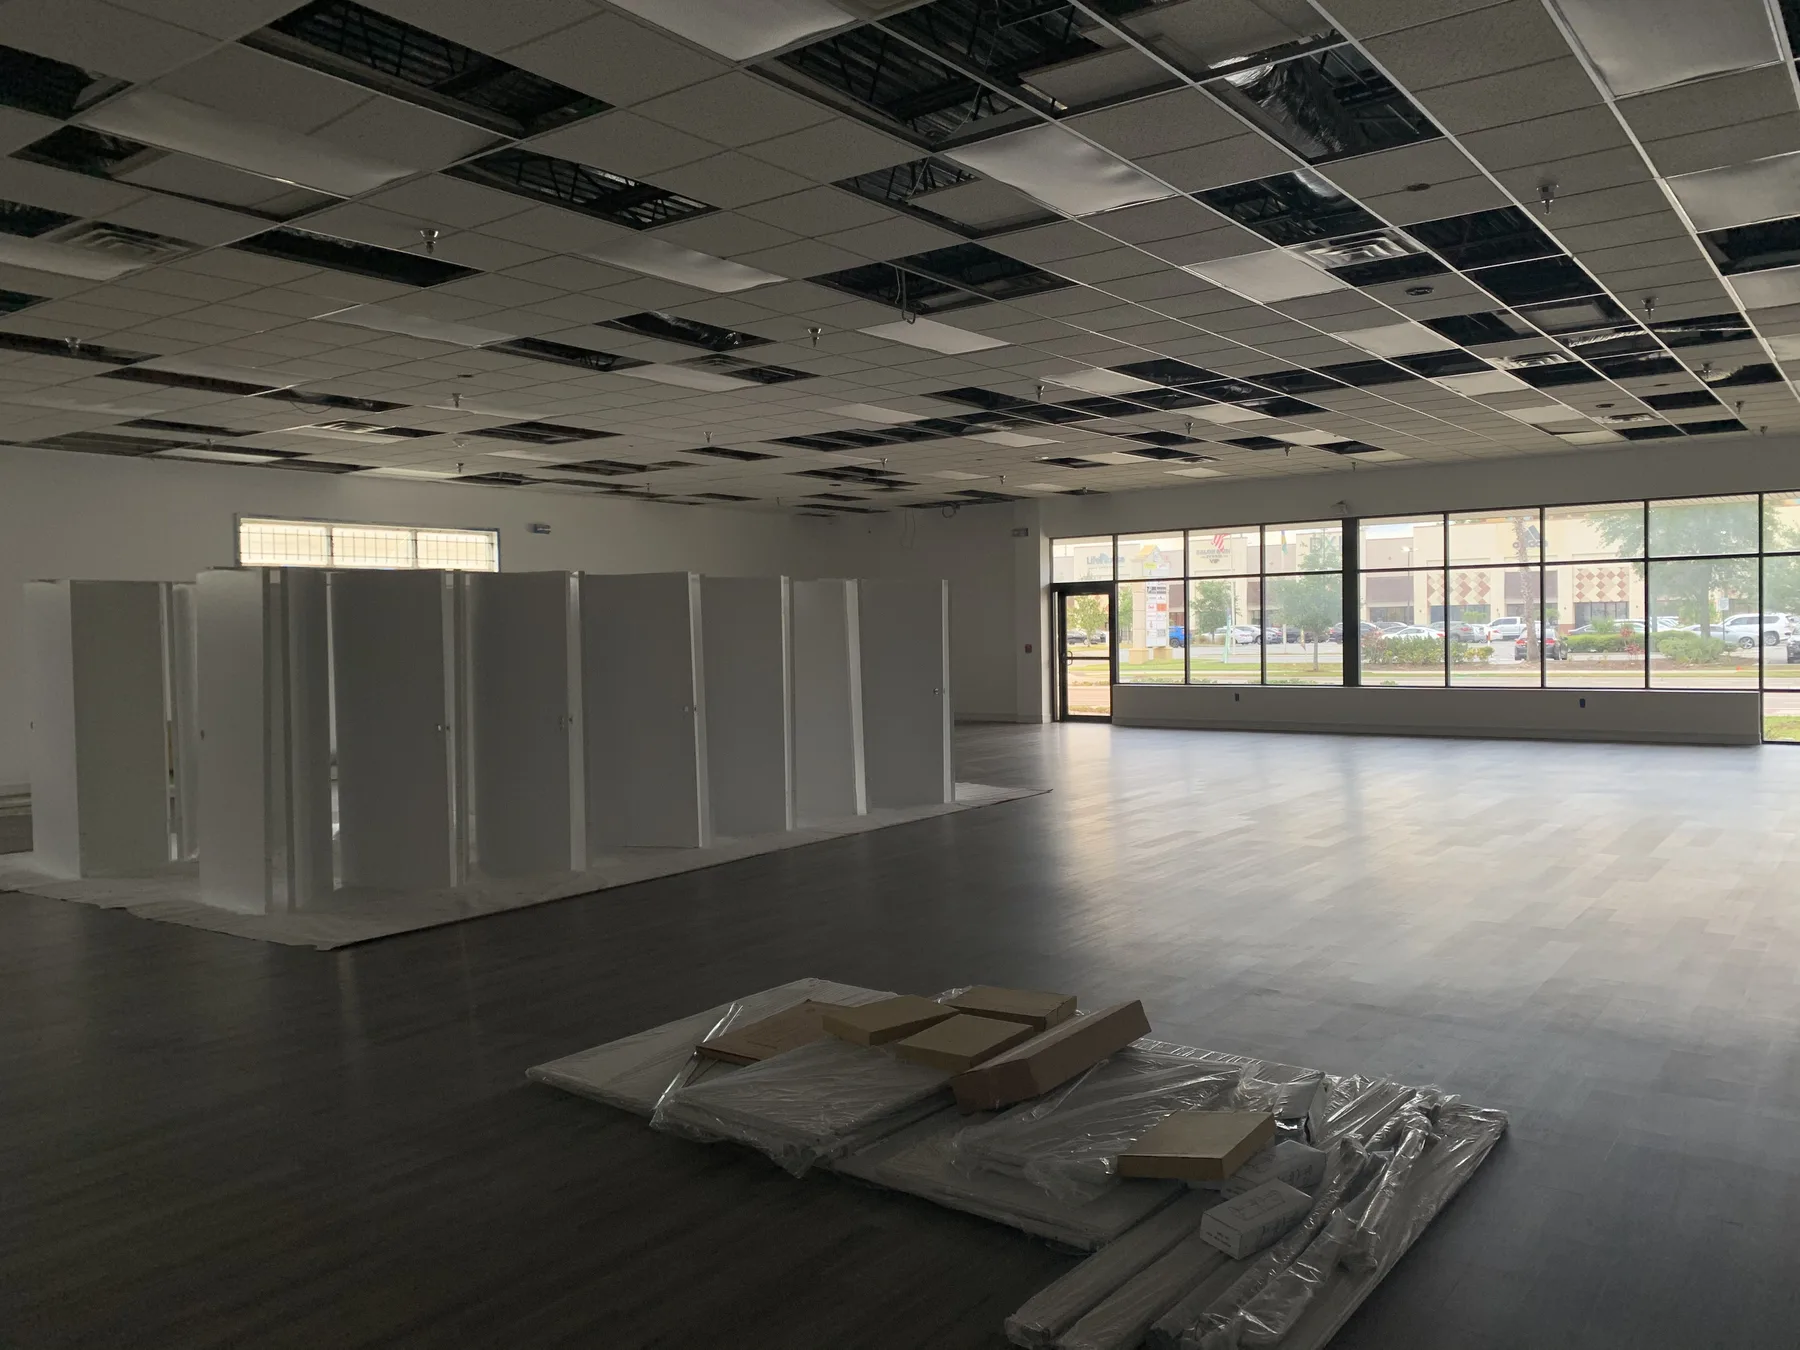
Former retail space fully demolished and rebuilt as a code-compliant religious facility

Sanctuary, classrooms, offices, restrooms, lobby, and back-of-house spaces delivered within approximately 10,000 square feet

New electrical, plumbing, mechanical, flooring, ceiling, wall, and fixture systems installed throughout the tenant space

New water and sewer lines extended from Municipal Drive across the site to serve the new restroom facilities

Topographic and as-built surveys coordinated to satisfy City of Orlando permitting and close-out requirements

Work completed while the separate tenant in the rear half of the shared building remained operational

DWD Builders managed the project team and City coordination from lease negotiation through final close-out

Professional Endorsement

Project architect Stephen R. Cold cited DWD Builders’ efficient, professional performance under a tight schedule and difficult working conditions. He also recognized the team’s flexibility as the design changed and construction continued beside an occupied neighboring space, and recommended DWD Builders as a professional contracting firm.

Stephen R. Cold

Architect · Florida Registration AR010041 · Recommendation Summary

Orlando Project Record

From Lease Feasibility to City Close-Out

Early involvement allowed DWD Builders to test occupancy, restroom, utility, and build-out requirements before lease execution—then maintain one coordination path through design, City of Orlando review, construction, and final documentation.

Pre-Lease Planning

Owner’s representation began while the lease was being negotiated, allowing feasibility and occupancy requirements to inform the deal before construction commitments were finalized.
Occupied Shared Building

The approximately 10,000-square-foot tenant improvement was delivered in the front half of a building whose separate rear tenant remained operational.

Site Utility Extension

New water and sewer service was routed from Municipal Drive across the parking area, coordinated with irrigation, restoration, and City as-built requirements.

Documented Close-Out

DWD coordinated topographic and as-built surveys, air-balance reporting, final site work, exterior signage, and the City close-out package.

Common Questions

Orlando Tenant Improvement FAQ

What did DWD Builders do at 5400 International Drive in Orlando?

DWD Builders served as general contractor and owner's representative for The Universal Church's conversion of the approximately 10,000-square-foot front half of a shared commercial building. The team coordinated the architect, engineers, surveyor, trade partners, and City of Orlando from lease negotiation through project close-out.

What was the building before the tenant improvement?

The approximately 20,000-square-foot commercial building was divided into two leased spaces. The front 10,000 square feet had most recently operated as a retail sporting-goods store before being demolished and rebuilt as a place of worship.

What was included in the Orlando project scope?

The scope included complete interior demolition and reconstruction; new electrical, plumbing, and mechanical systems; new flooring, ceilings, walls, and fixtures; a sanctuary, classrooms, offices, restrooms, lobby, and back-of-house spaces; a new water and sewer extension; site restoration; and exterior signage.

How long did the 5400 International Drive project take?

Construction, site work, and final close-out documentation took approximately 12 months.

Which City of Orlando permits are associated with the project?

The supplied project records identify City of Orlando permit BLD2020-11765 and related permit BLD2019-16349.

DWD Builders Project Experience

Tenant Improvement Coordination in Orlando and Orange County

The 5400 International Drive project documents DWD Builders' experience coordinating commercial tenant improvement, religious-facility conversion, owner's representation, site utilities, and municipal close-out in Orlando, Florida. DWD also supports project planning and construction coordination for clients across Southern Florida, including Miami-Dade, Broward, and Palm Beach counties.

Tenant Improvement Services

Have a project like this in mind?

Free consultation — no commitment, just an honest conversation about your build.
Project Gallery
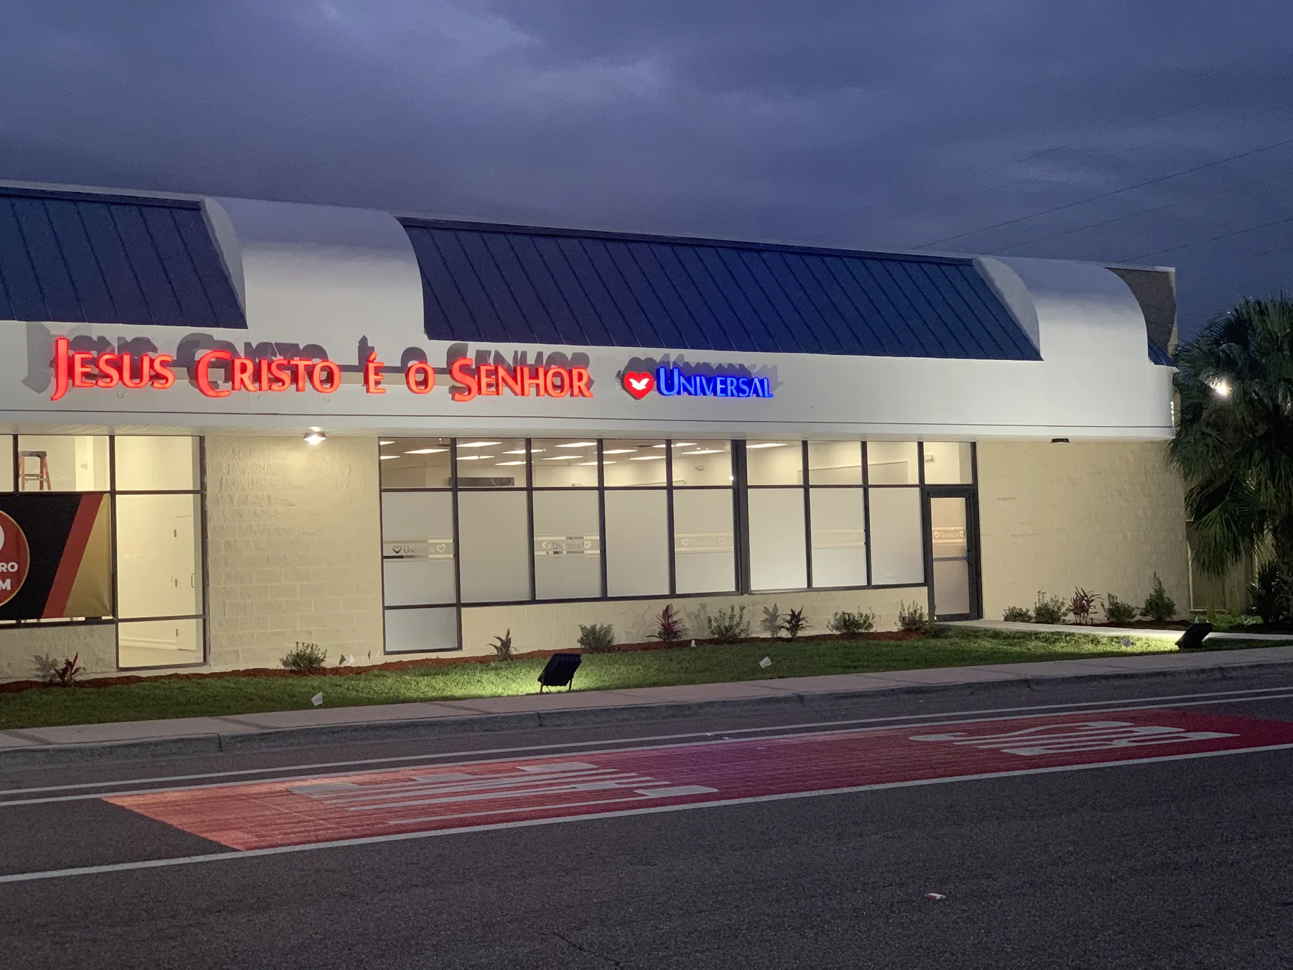
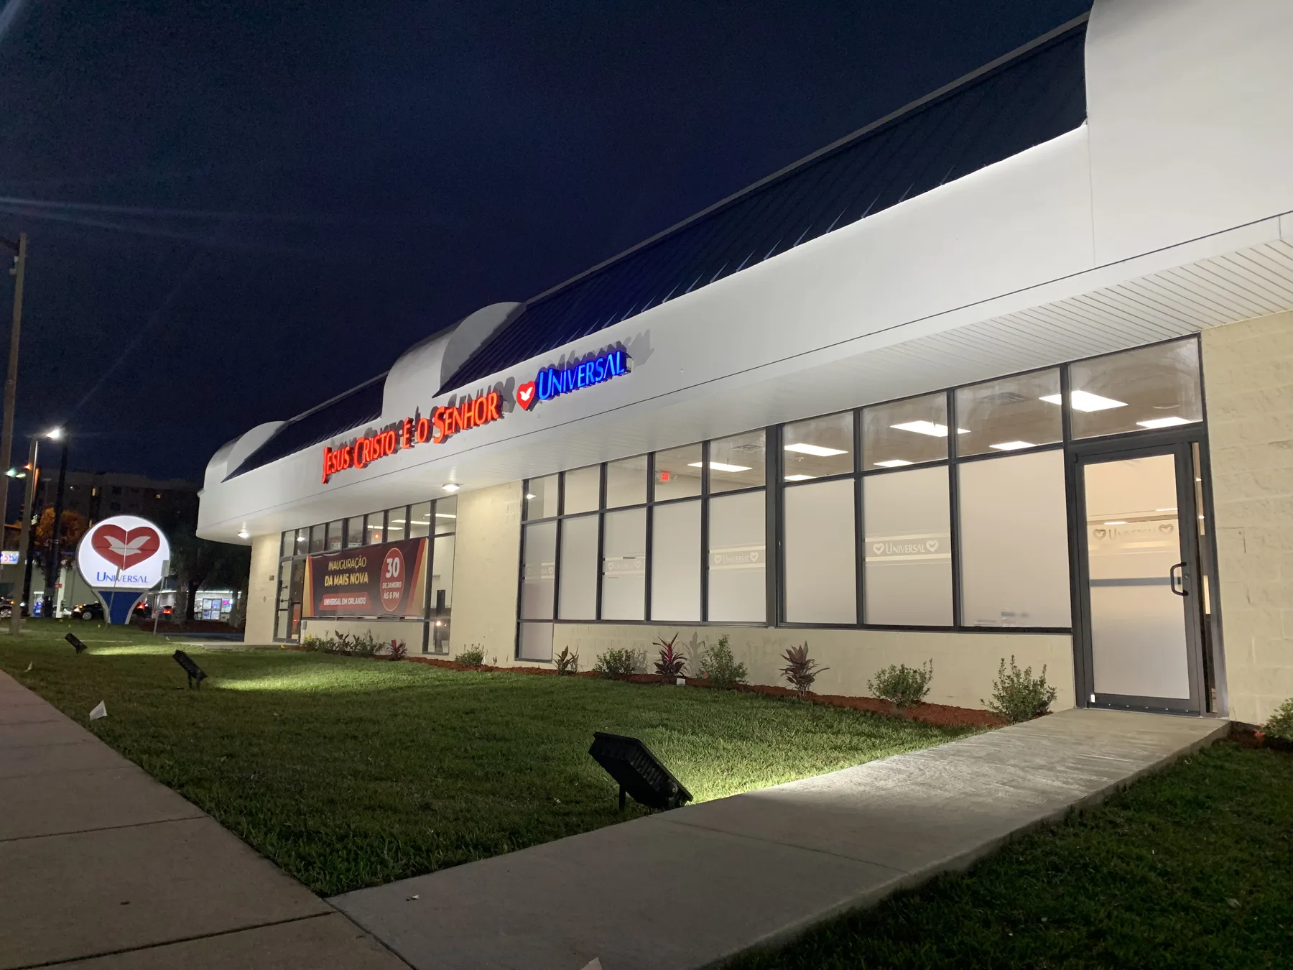
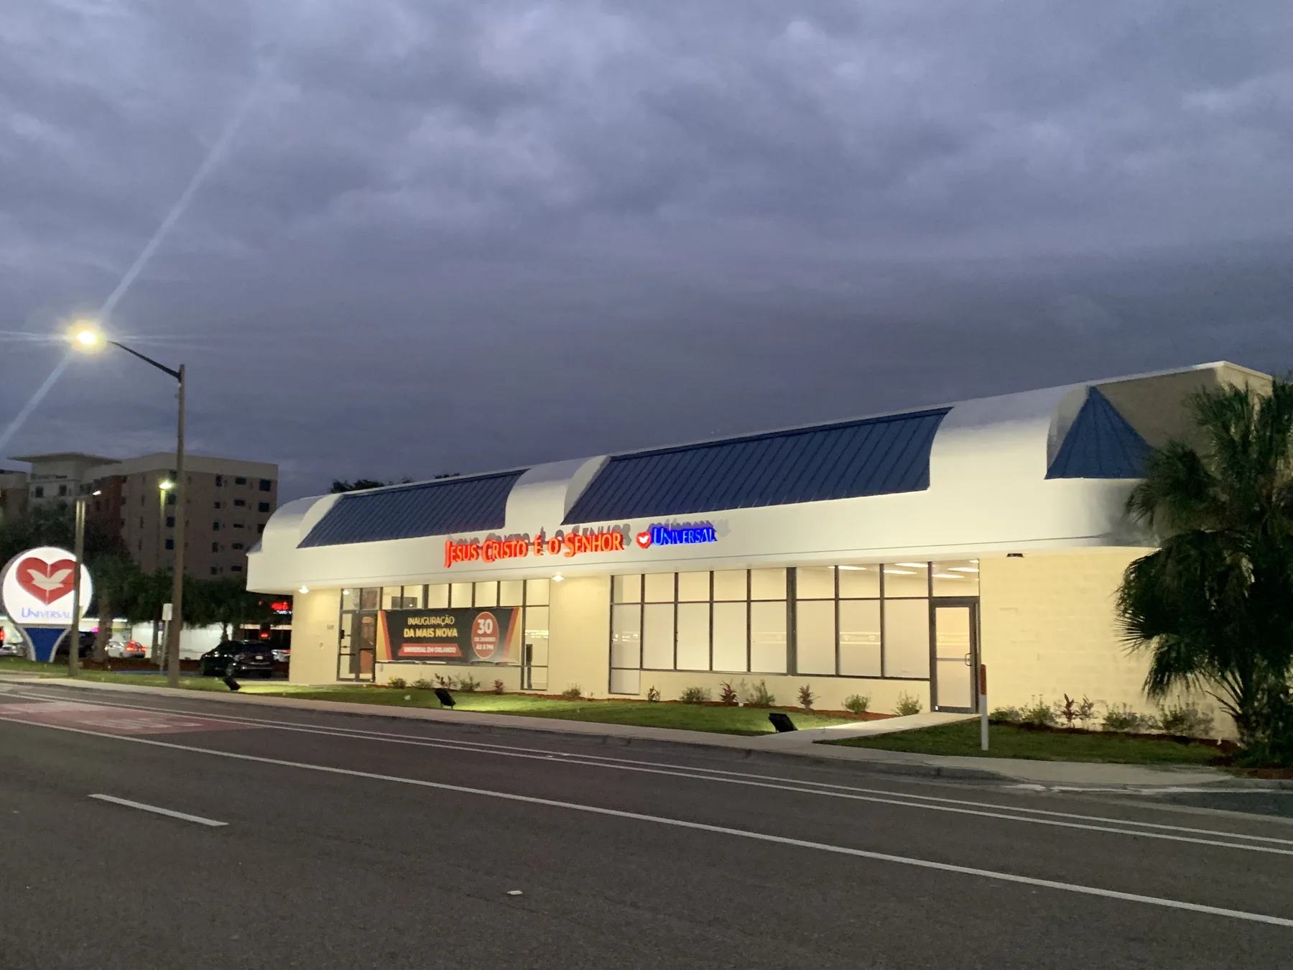
Completed Exterior — The Universal Church, 5400 International Drive, Orlando
Completed Exterior — Main Entrance and Illuminated Façade
Completed Exterior — Building Signage and Finished Façade
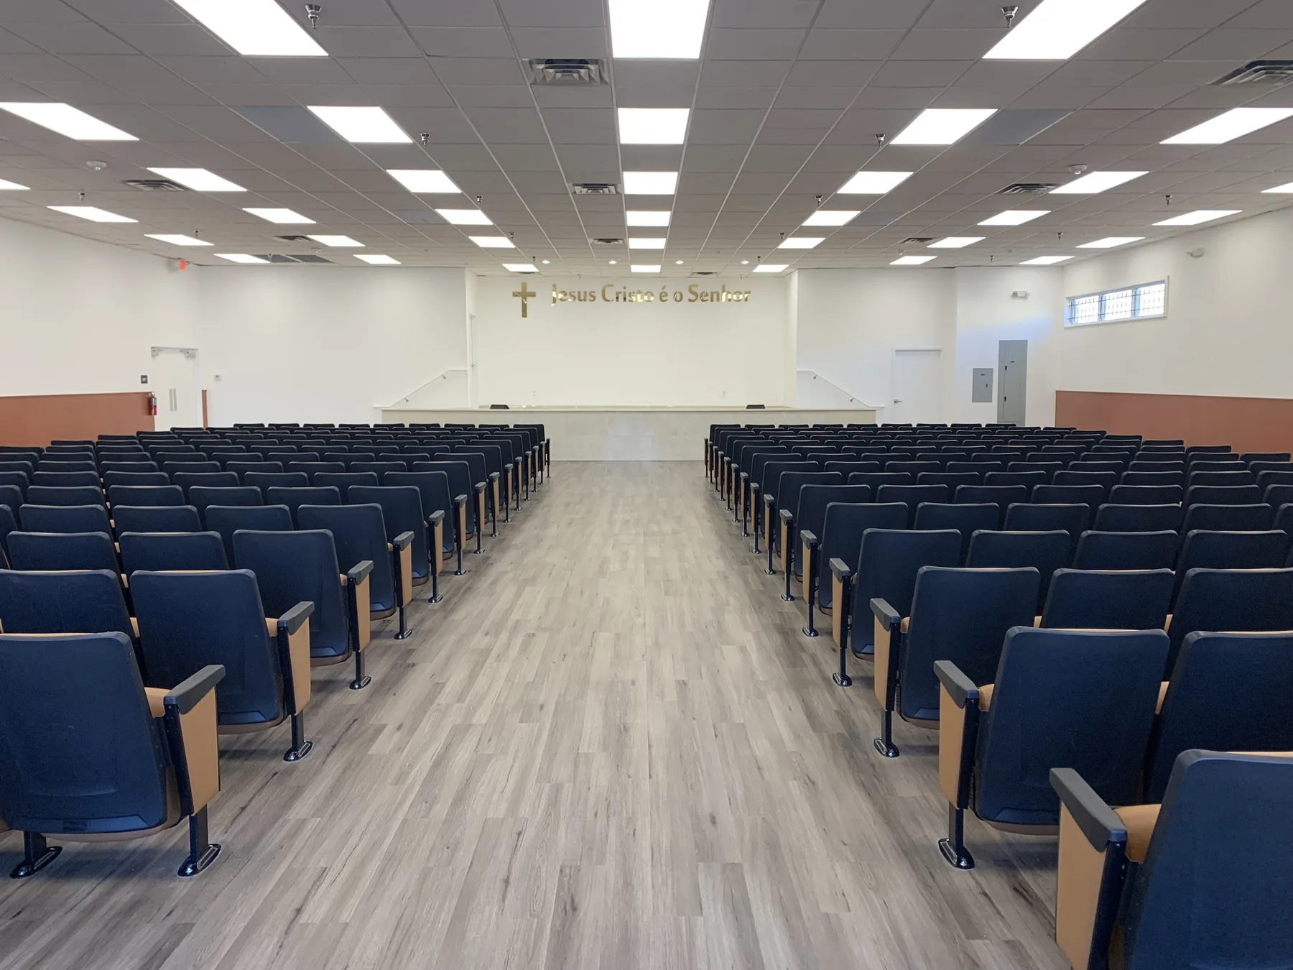
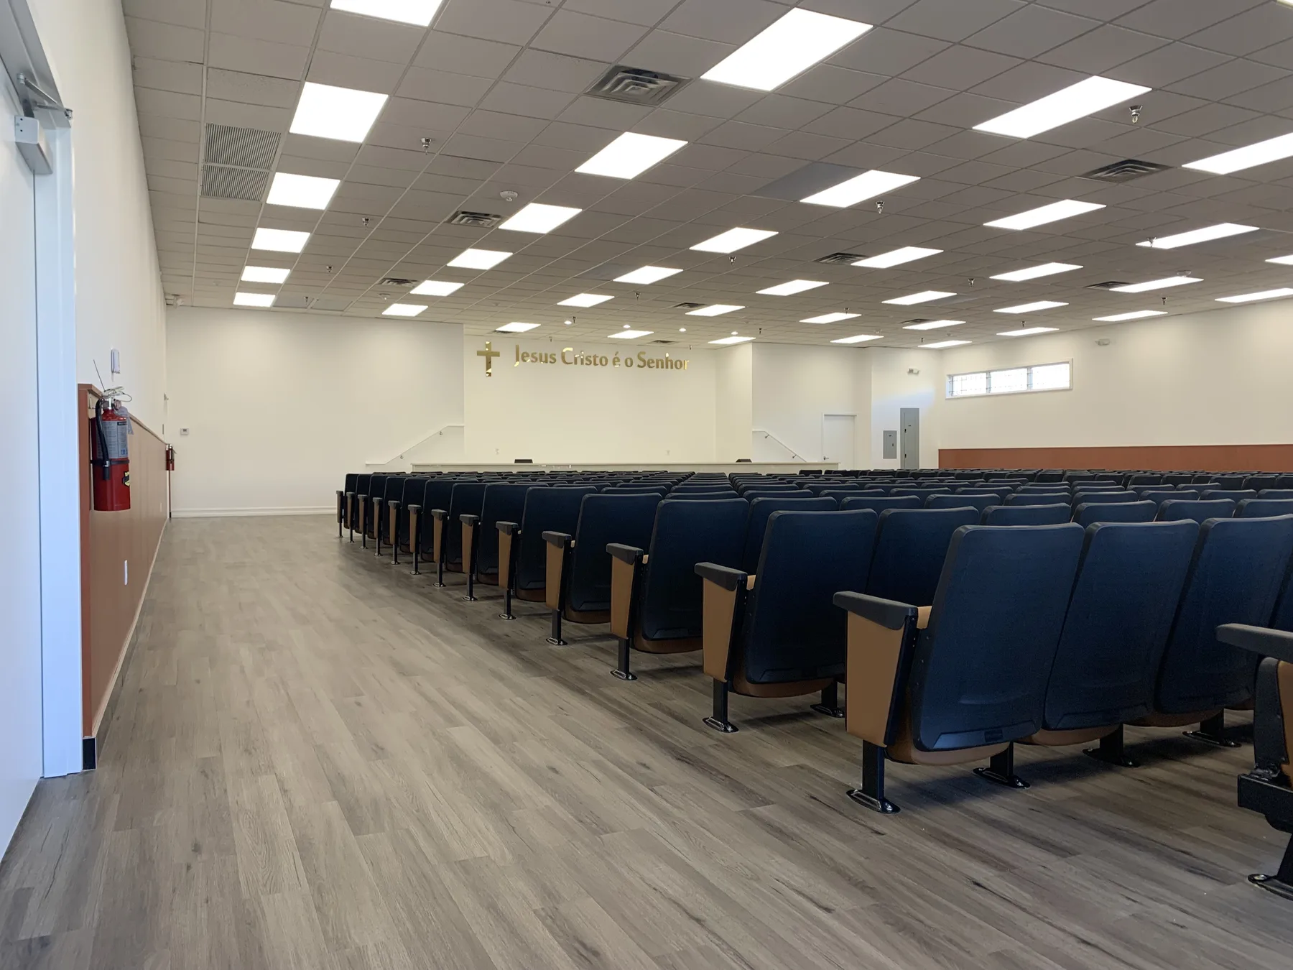
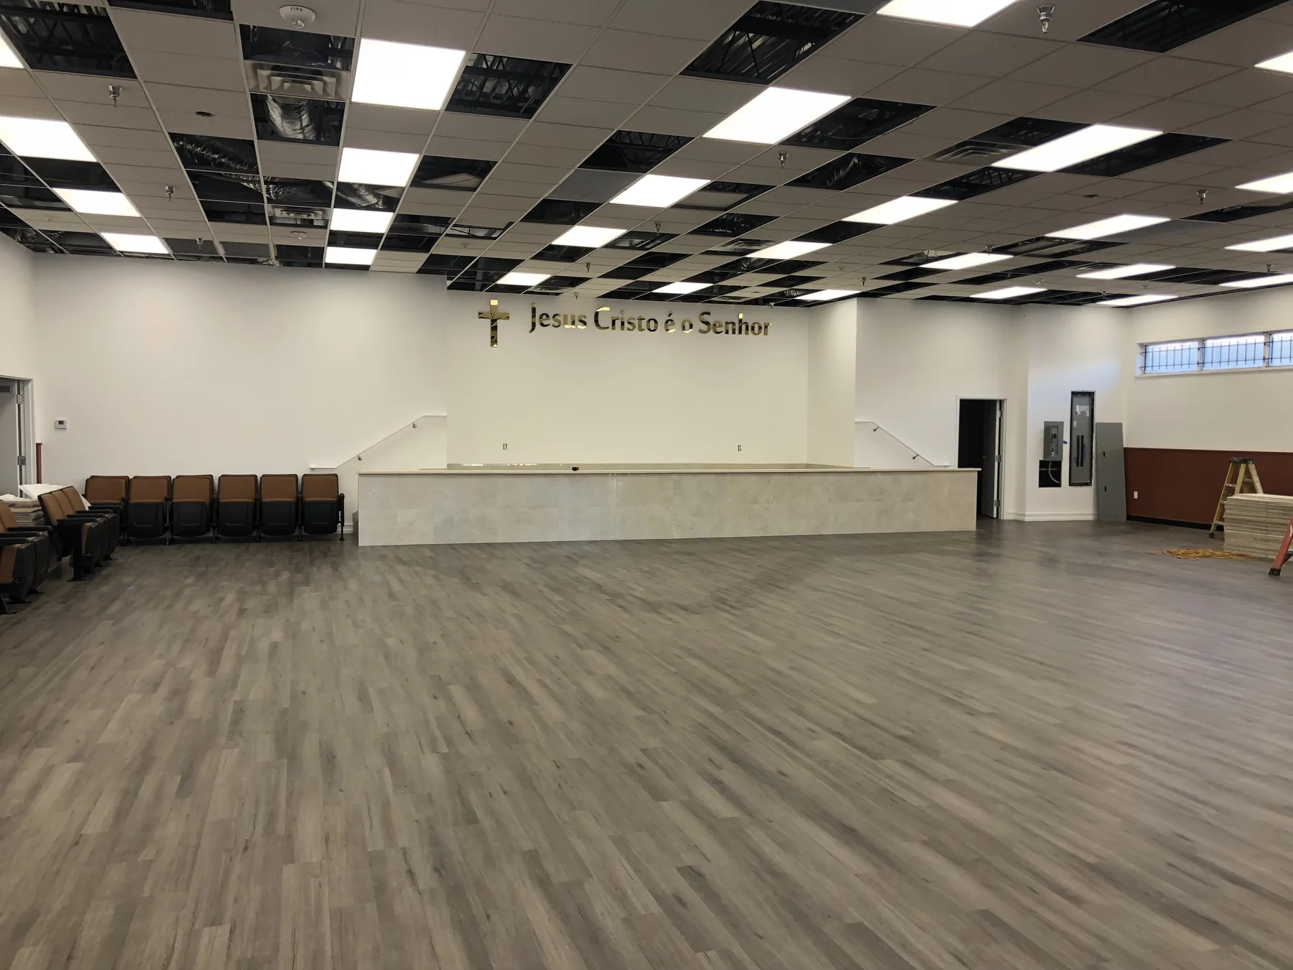
Finished Sanctuary — Center Aisle and Platform
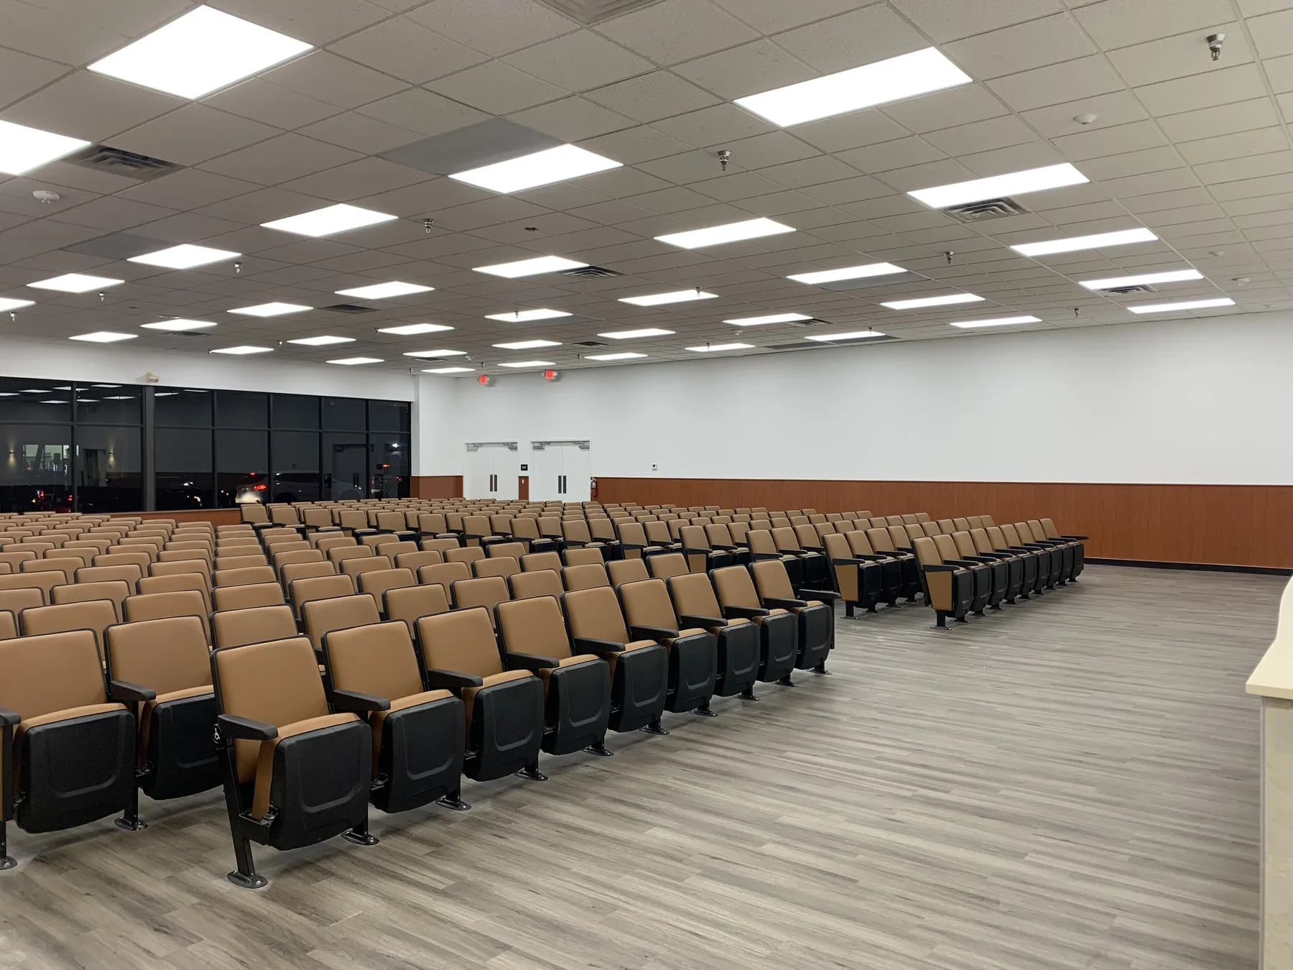
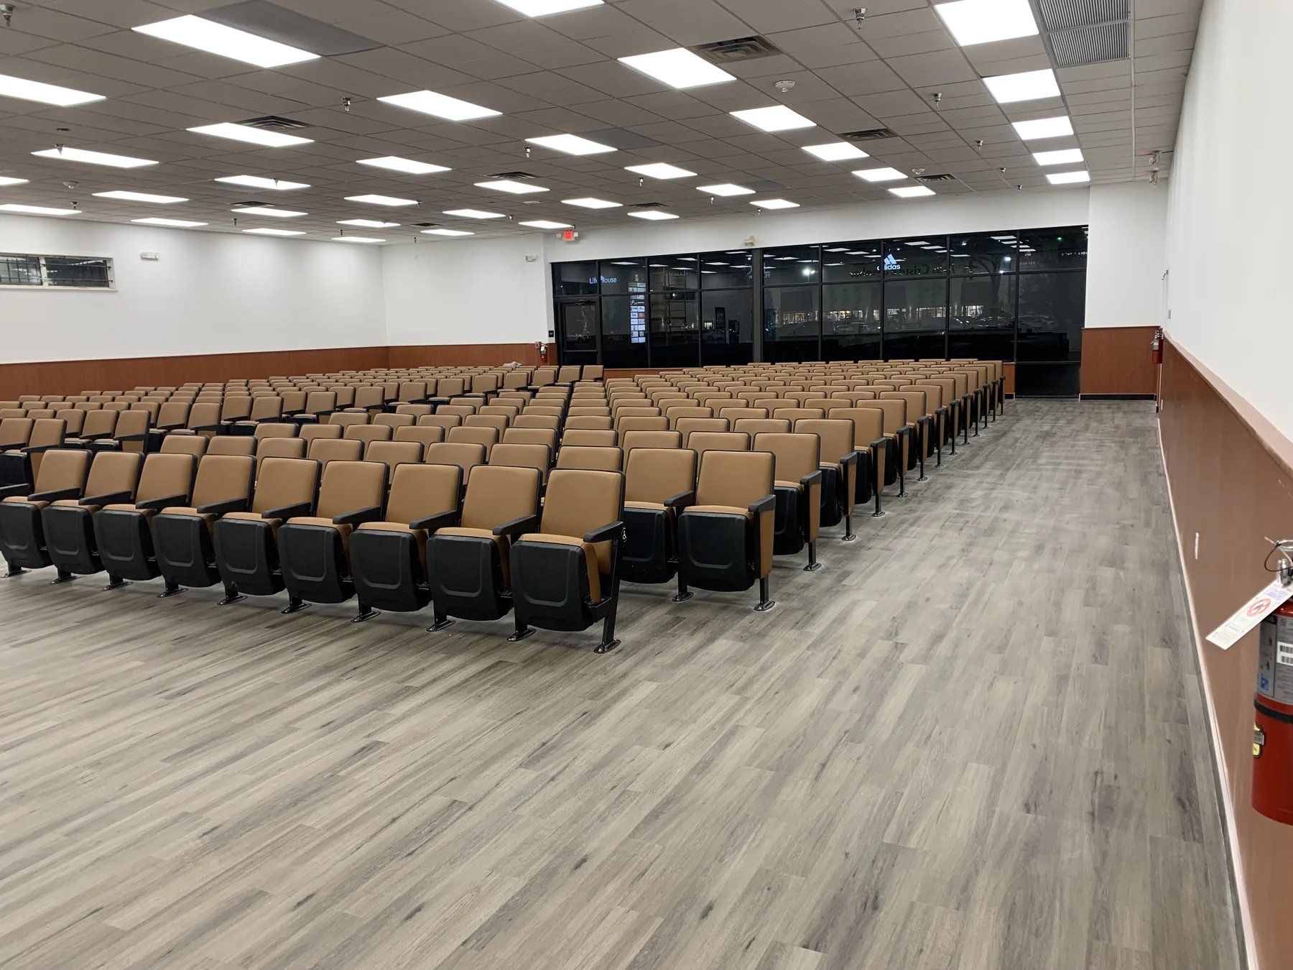
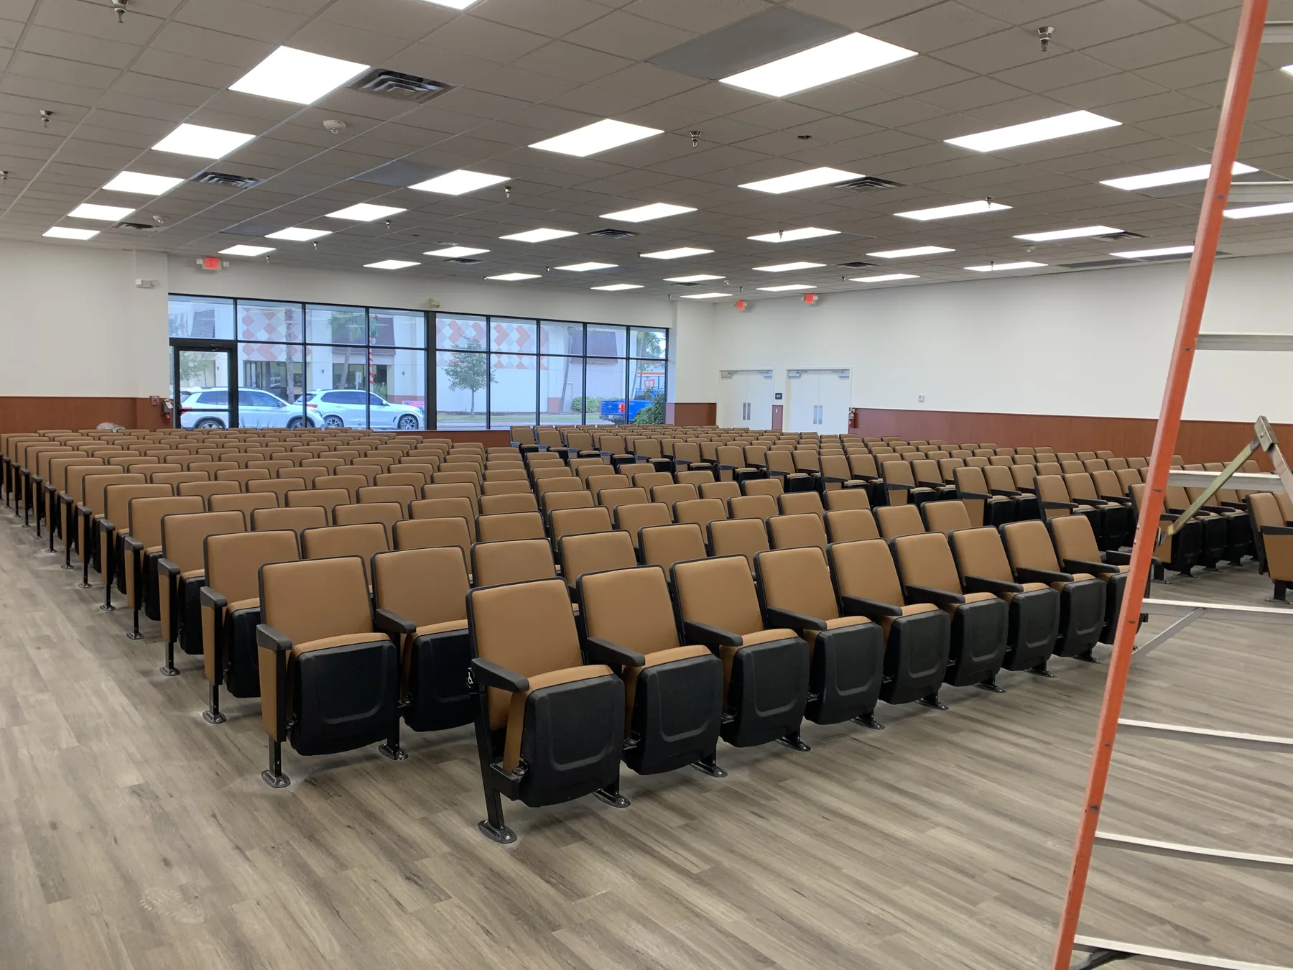
Finished Sanctuary — Seating, Flooring and Interior Finishes
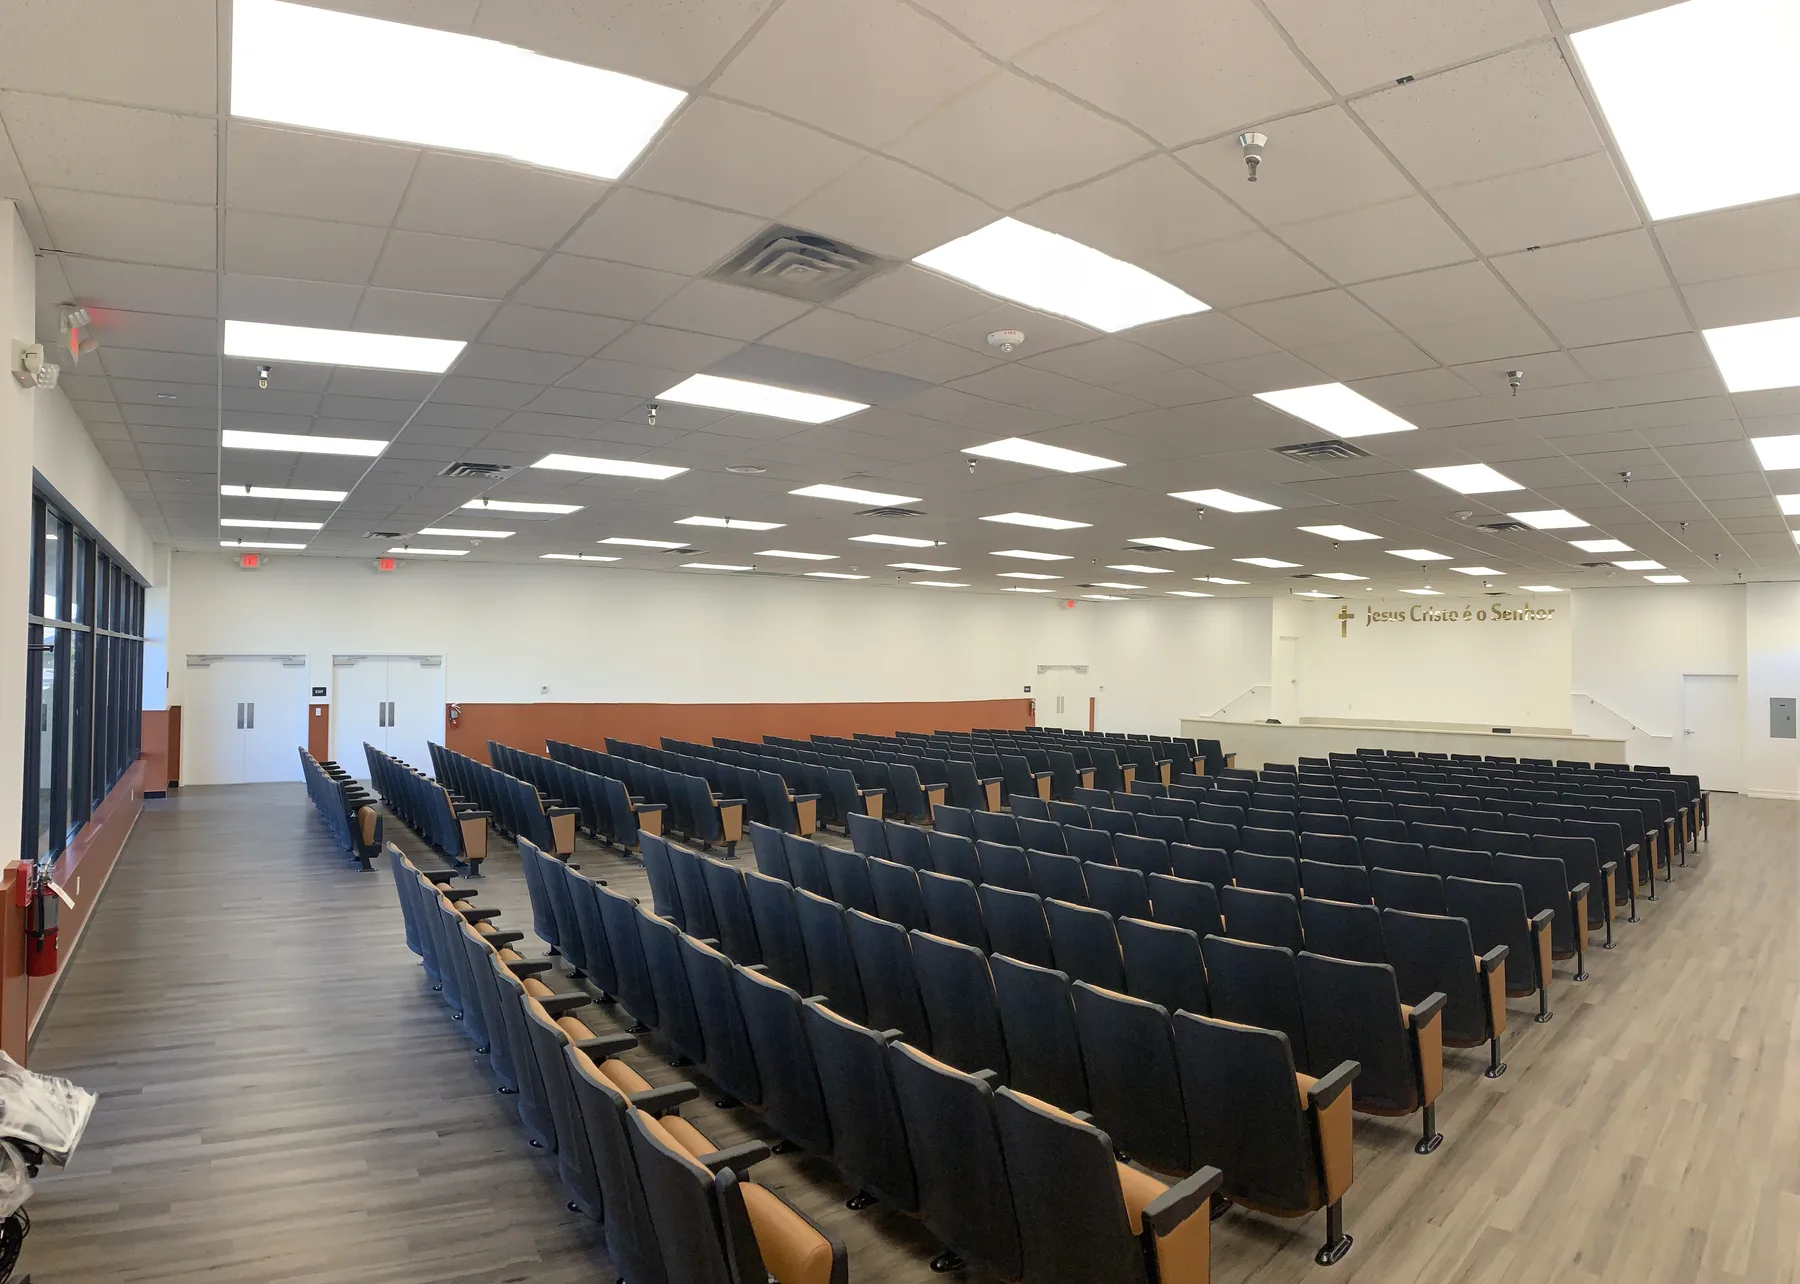
Finished Sanctuary — Wide View
Finished Sanctuary — Side Aisle and Seating
Finished Sanctuary — Rear Seating View
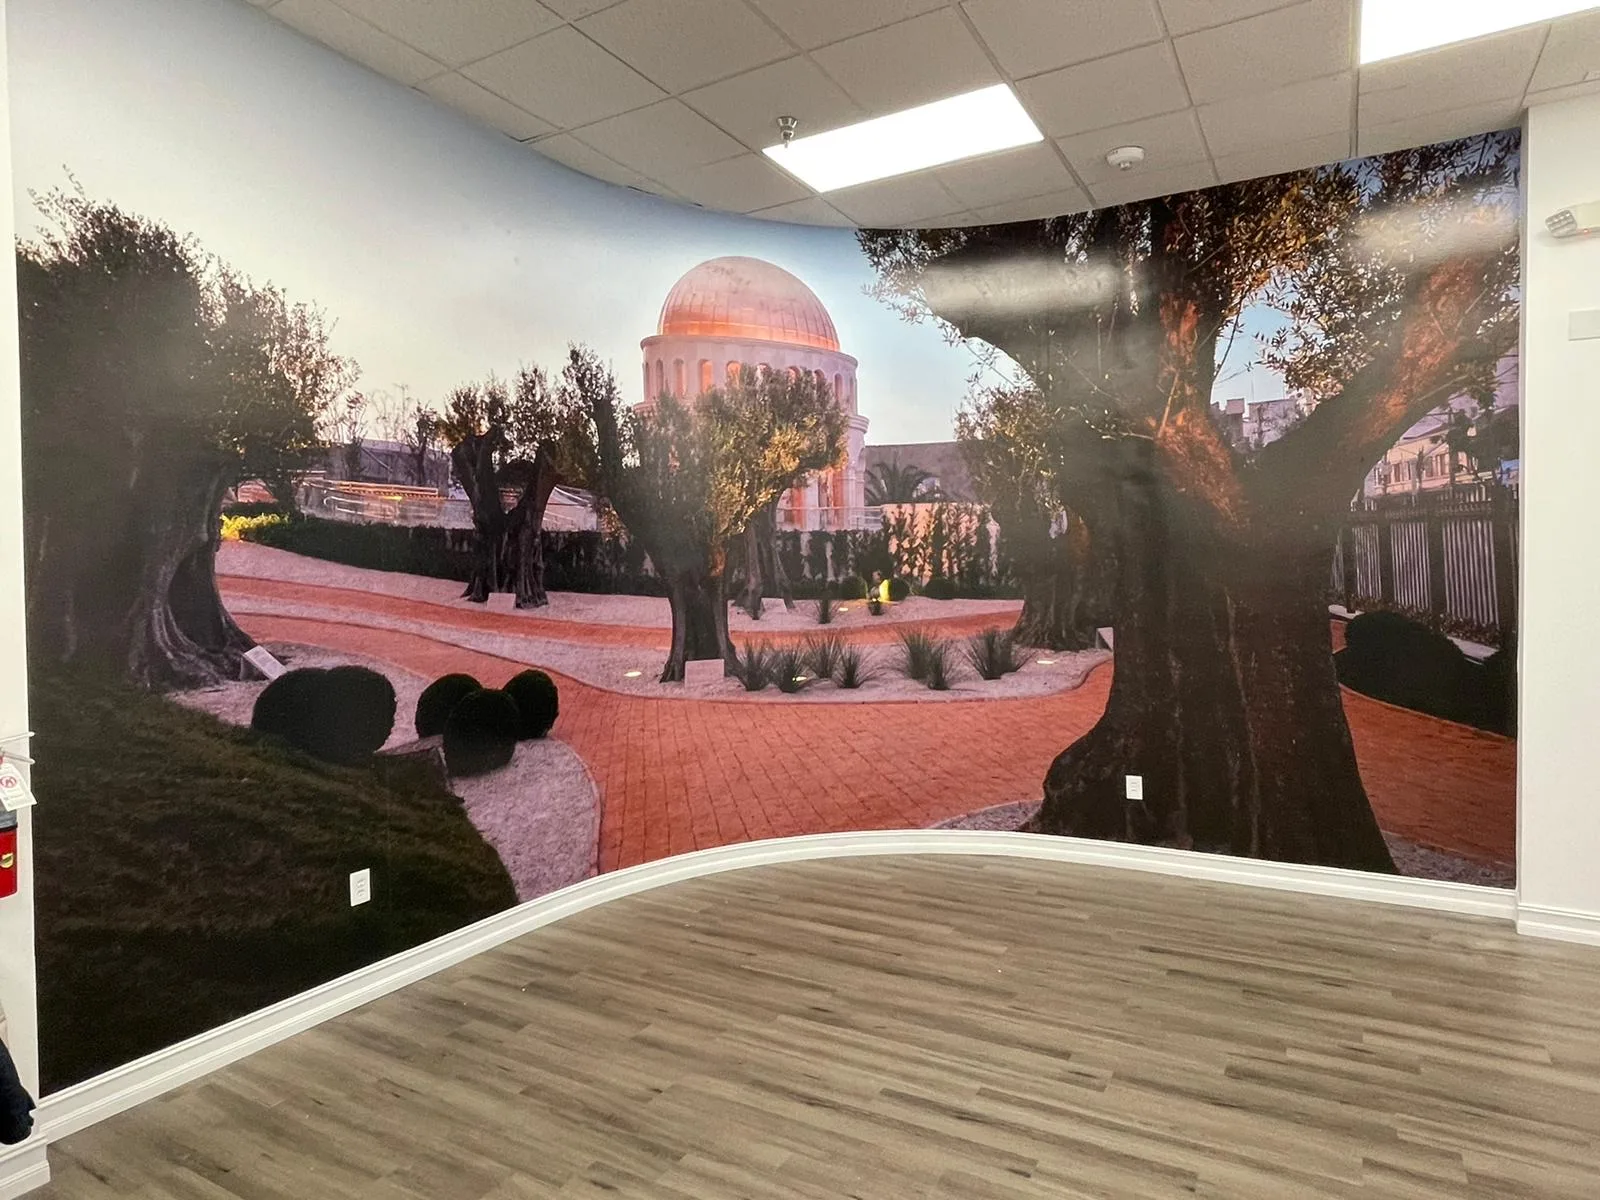
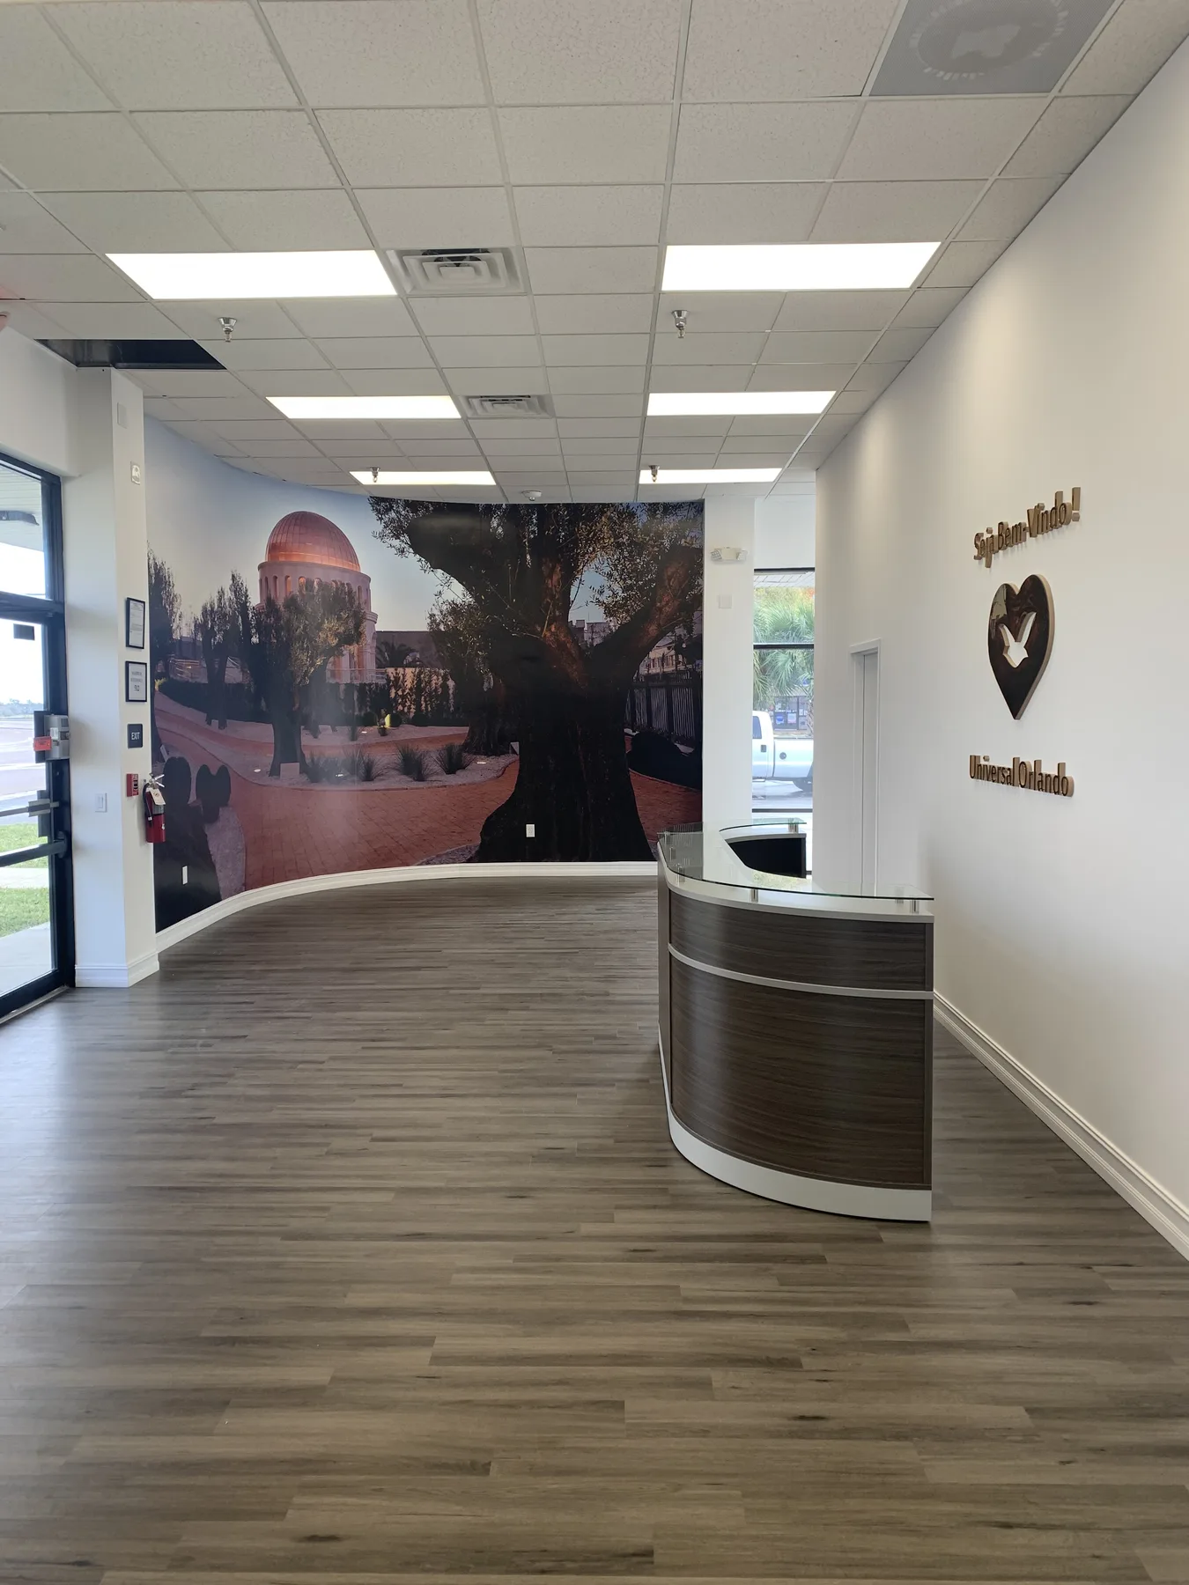
Entrance Lobby — Orlando Mural Feature Wall
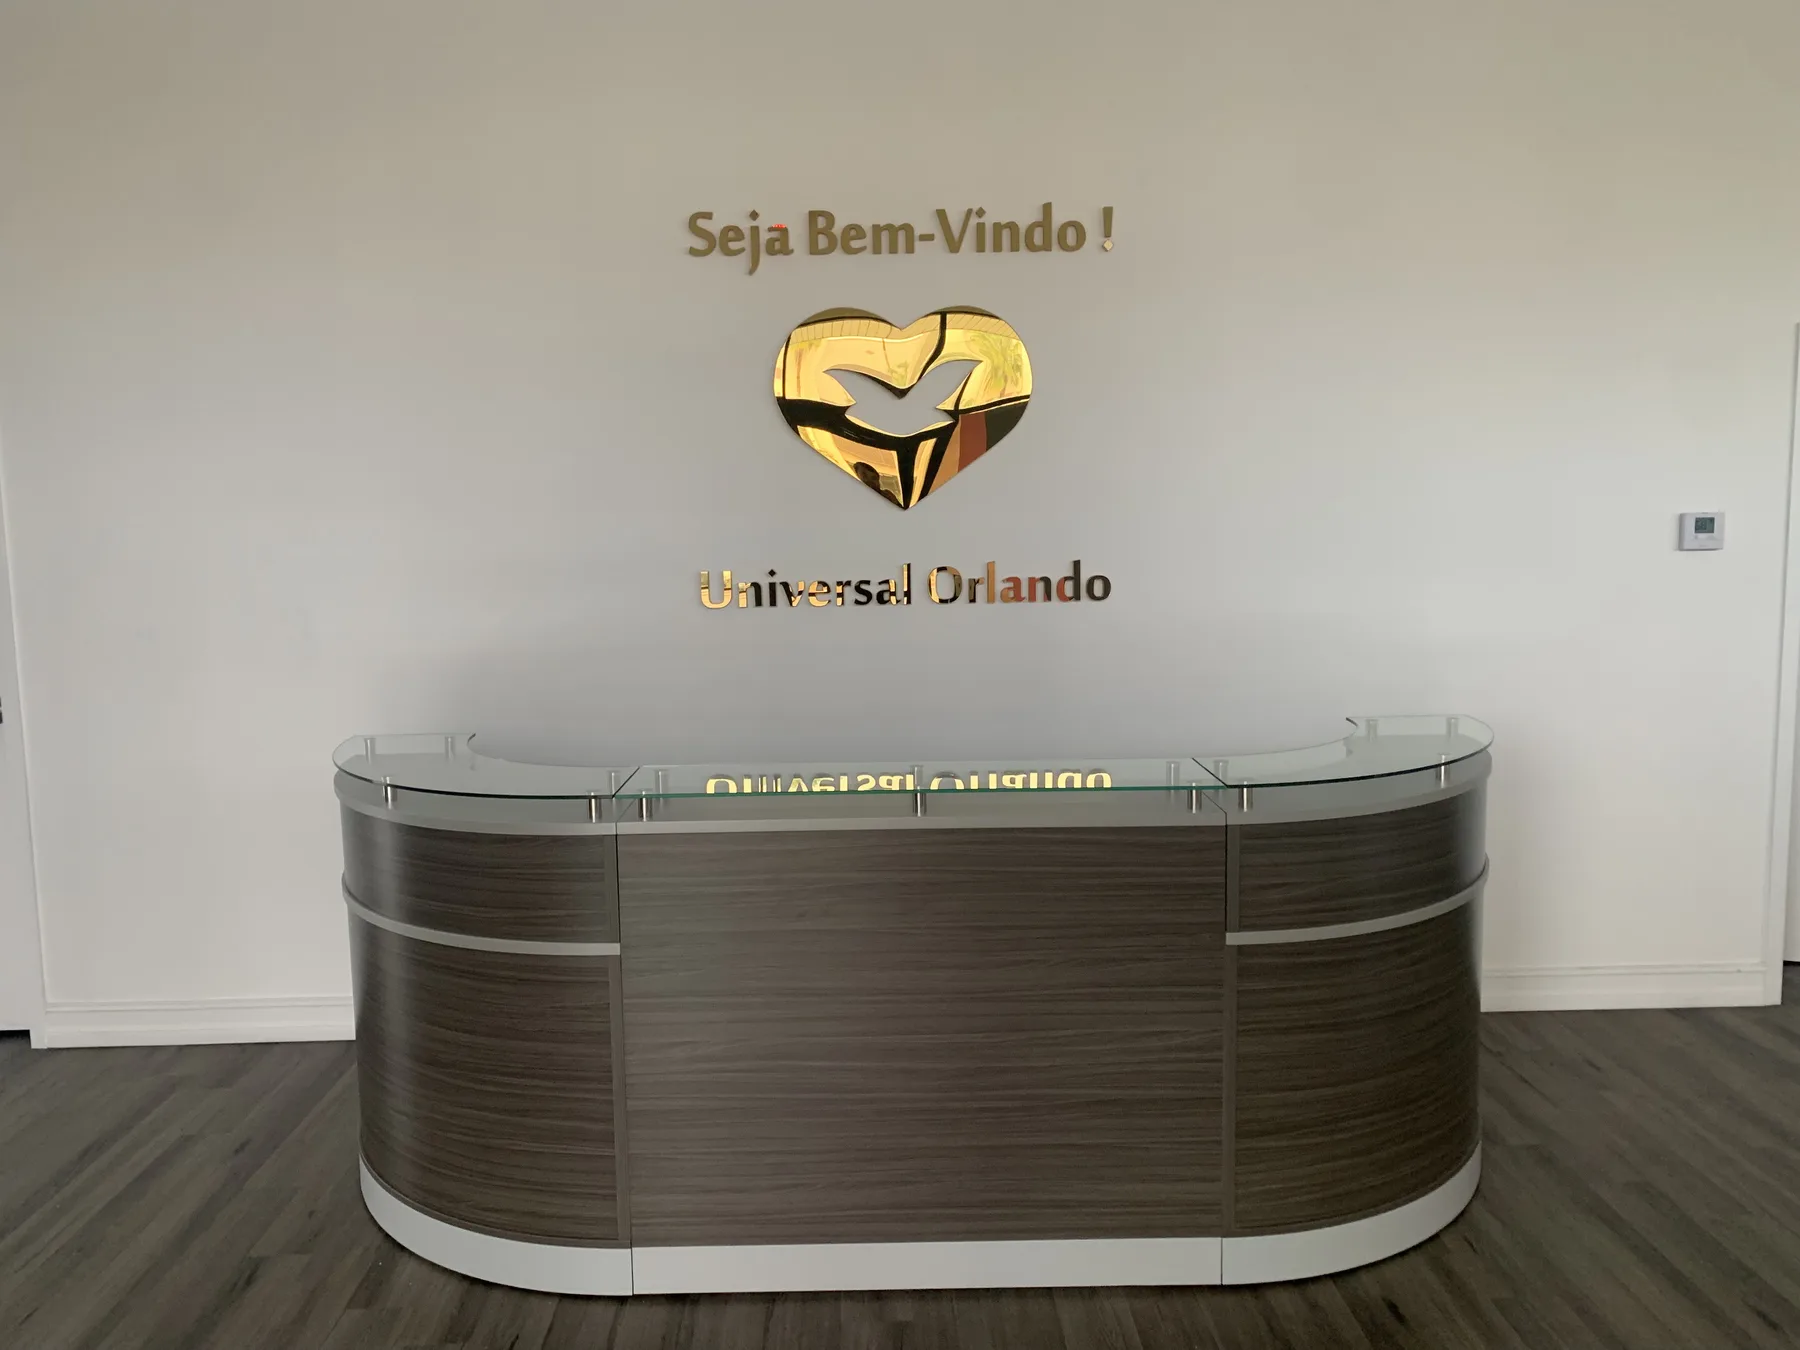
Finished Entrance Lobby — Reception Desk
Finished Entrance Lobby — Wide View
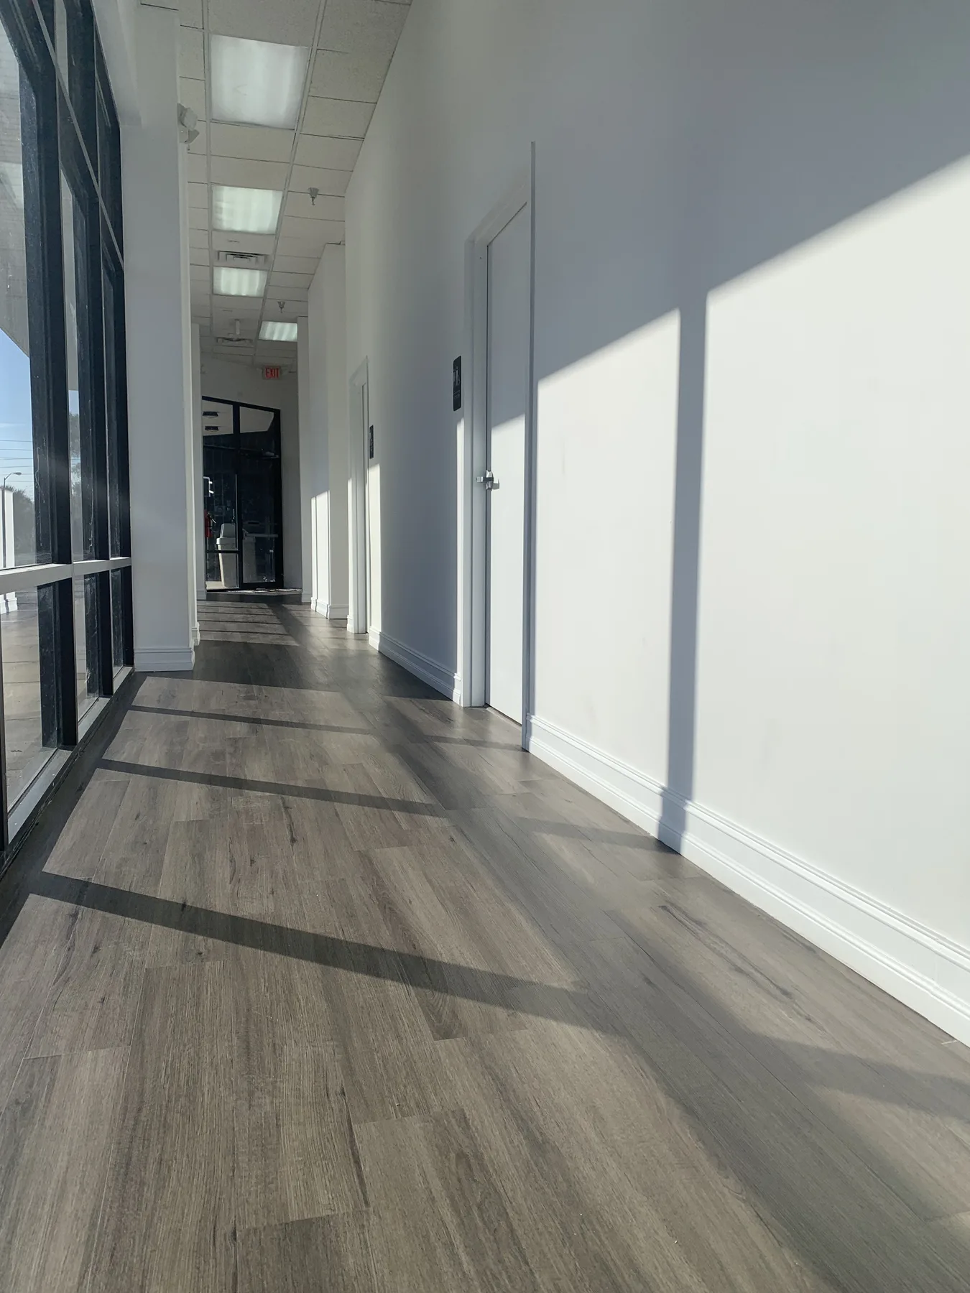
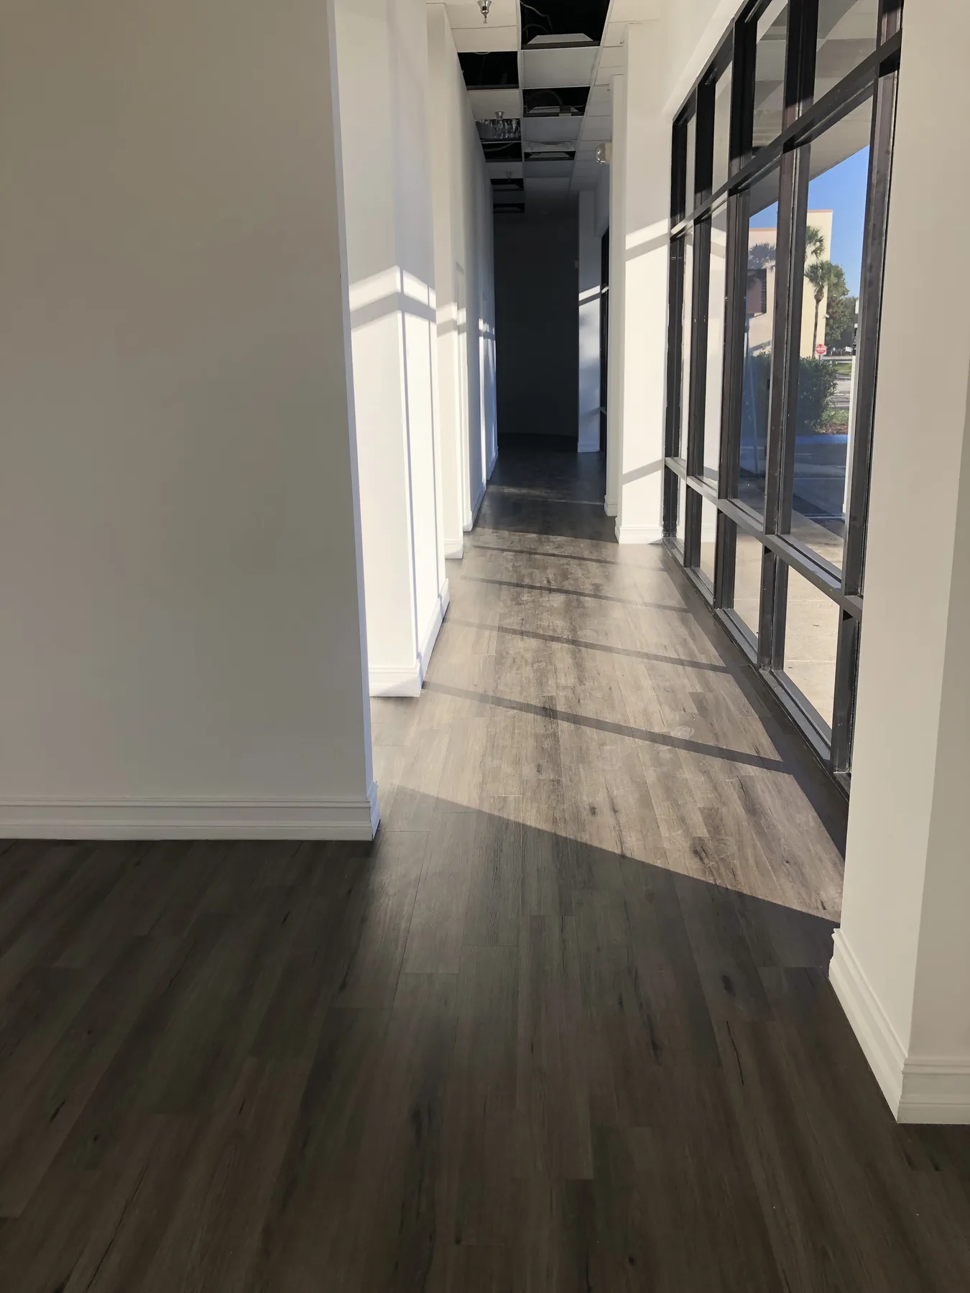
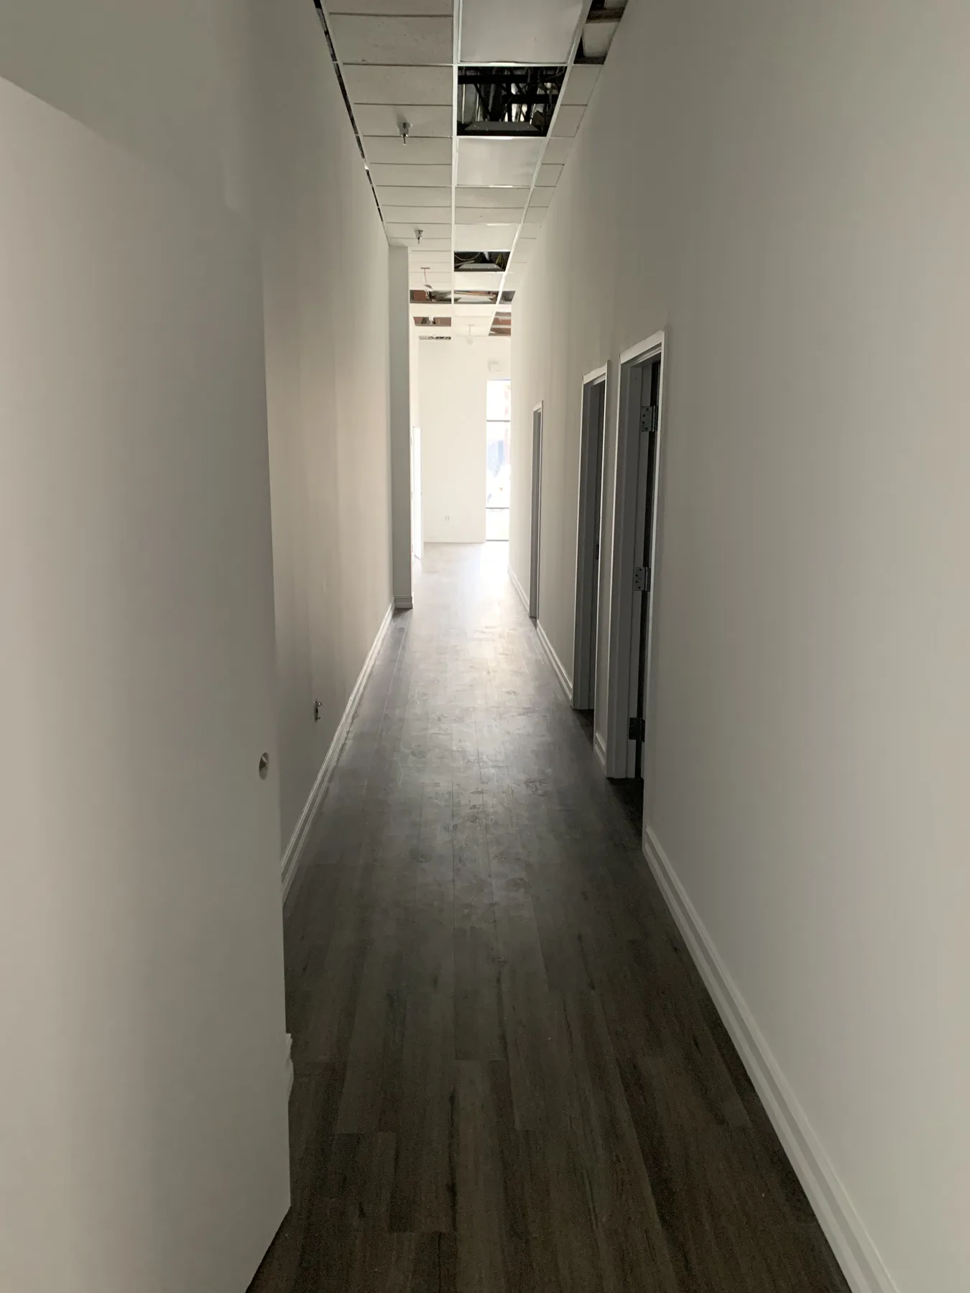
Finished Interior — Main Hallway
Finished Interior — Windowed Hallway
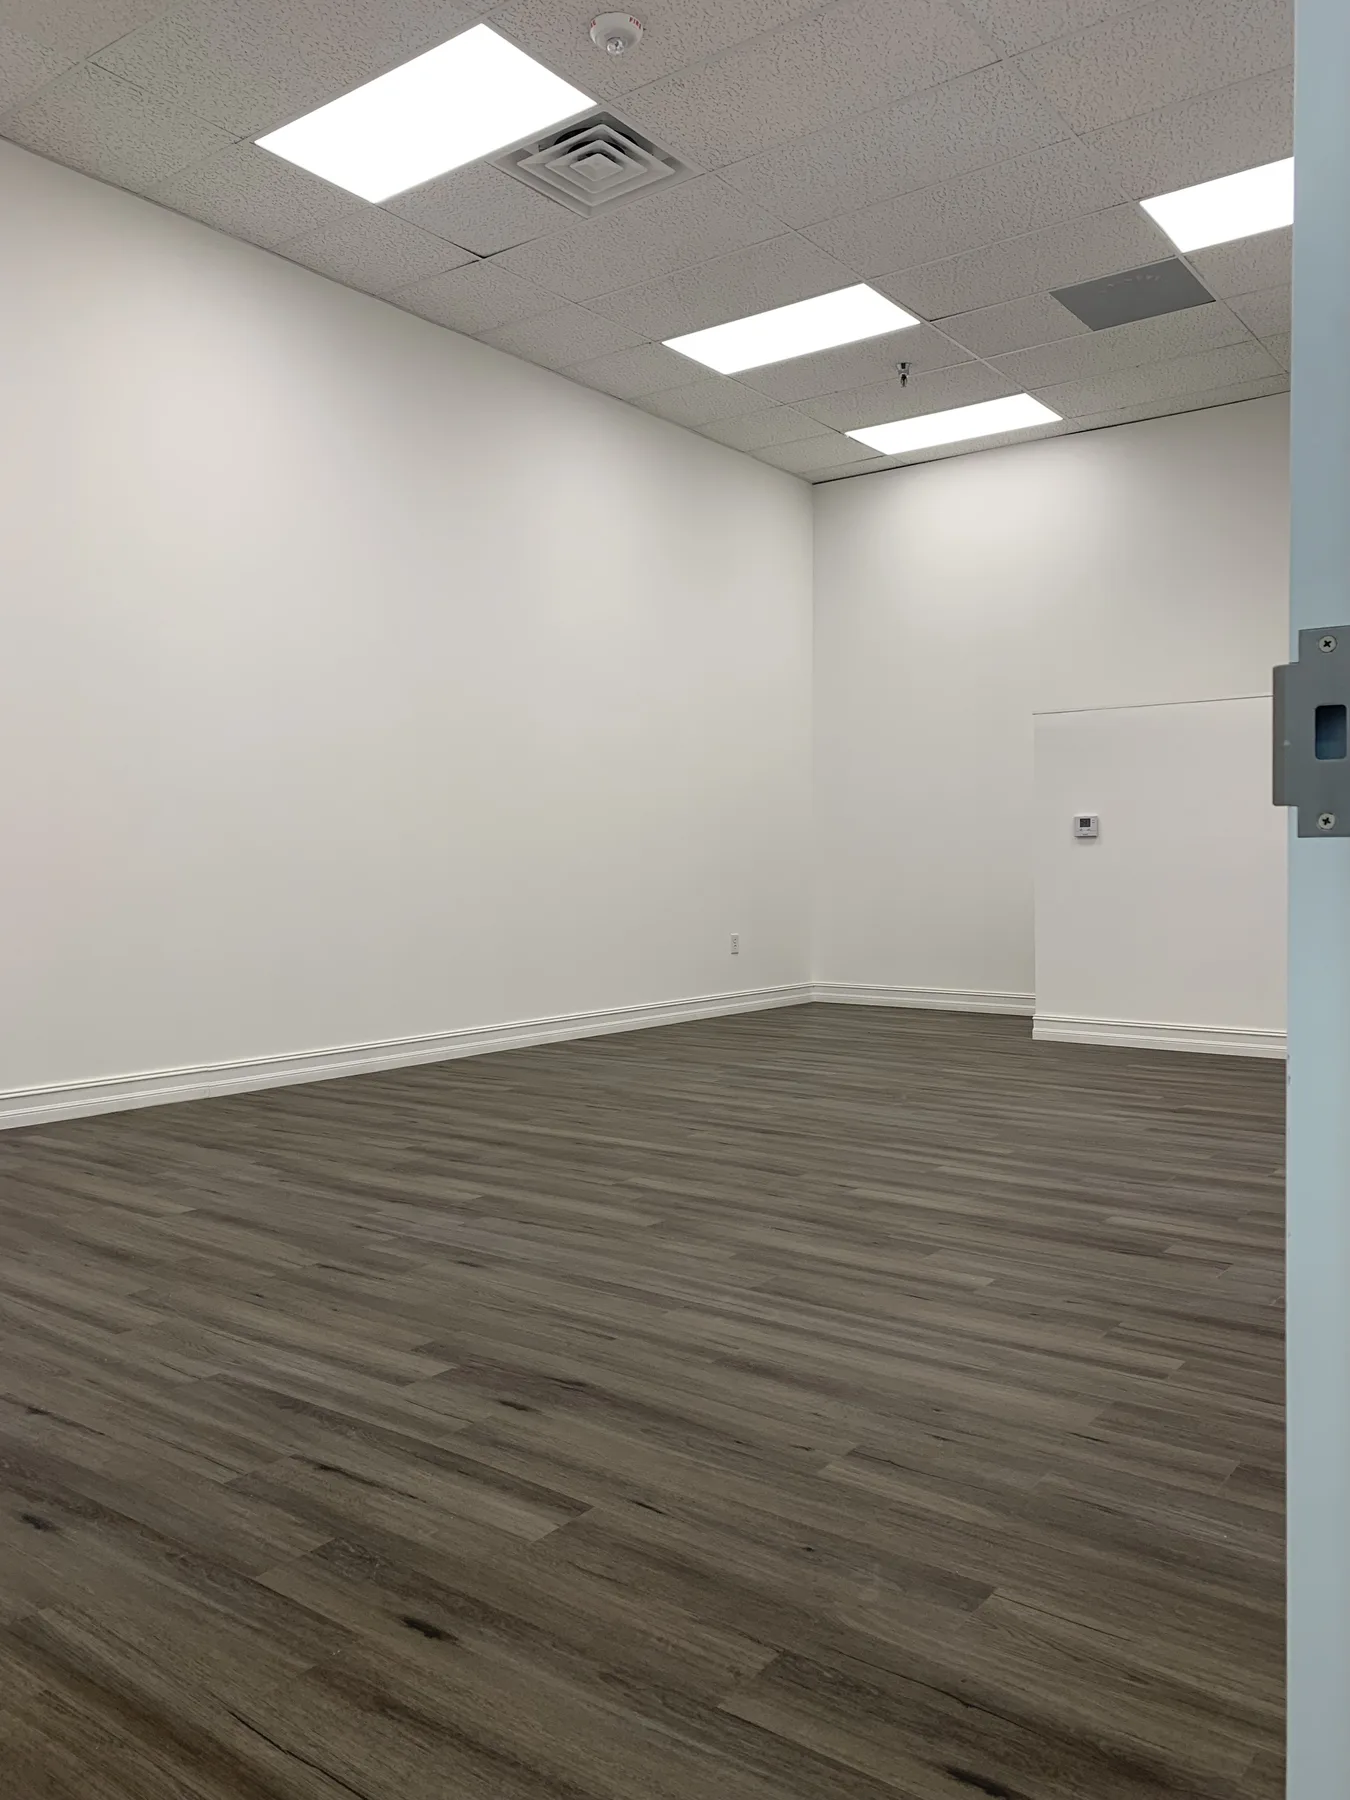
Finished Interior — Pastor's Office
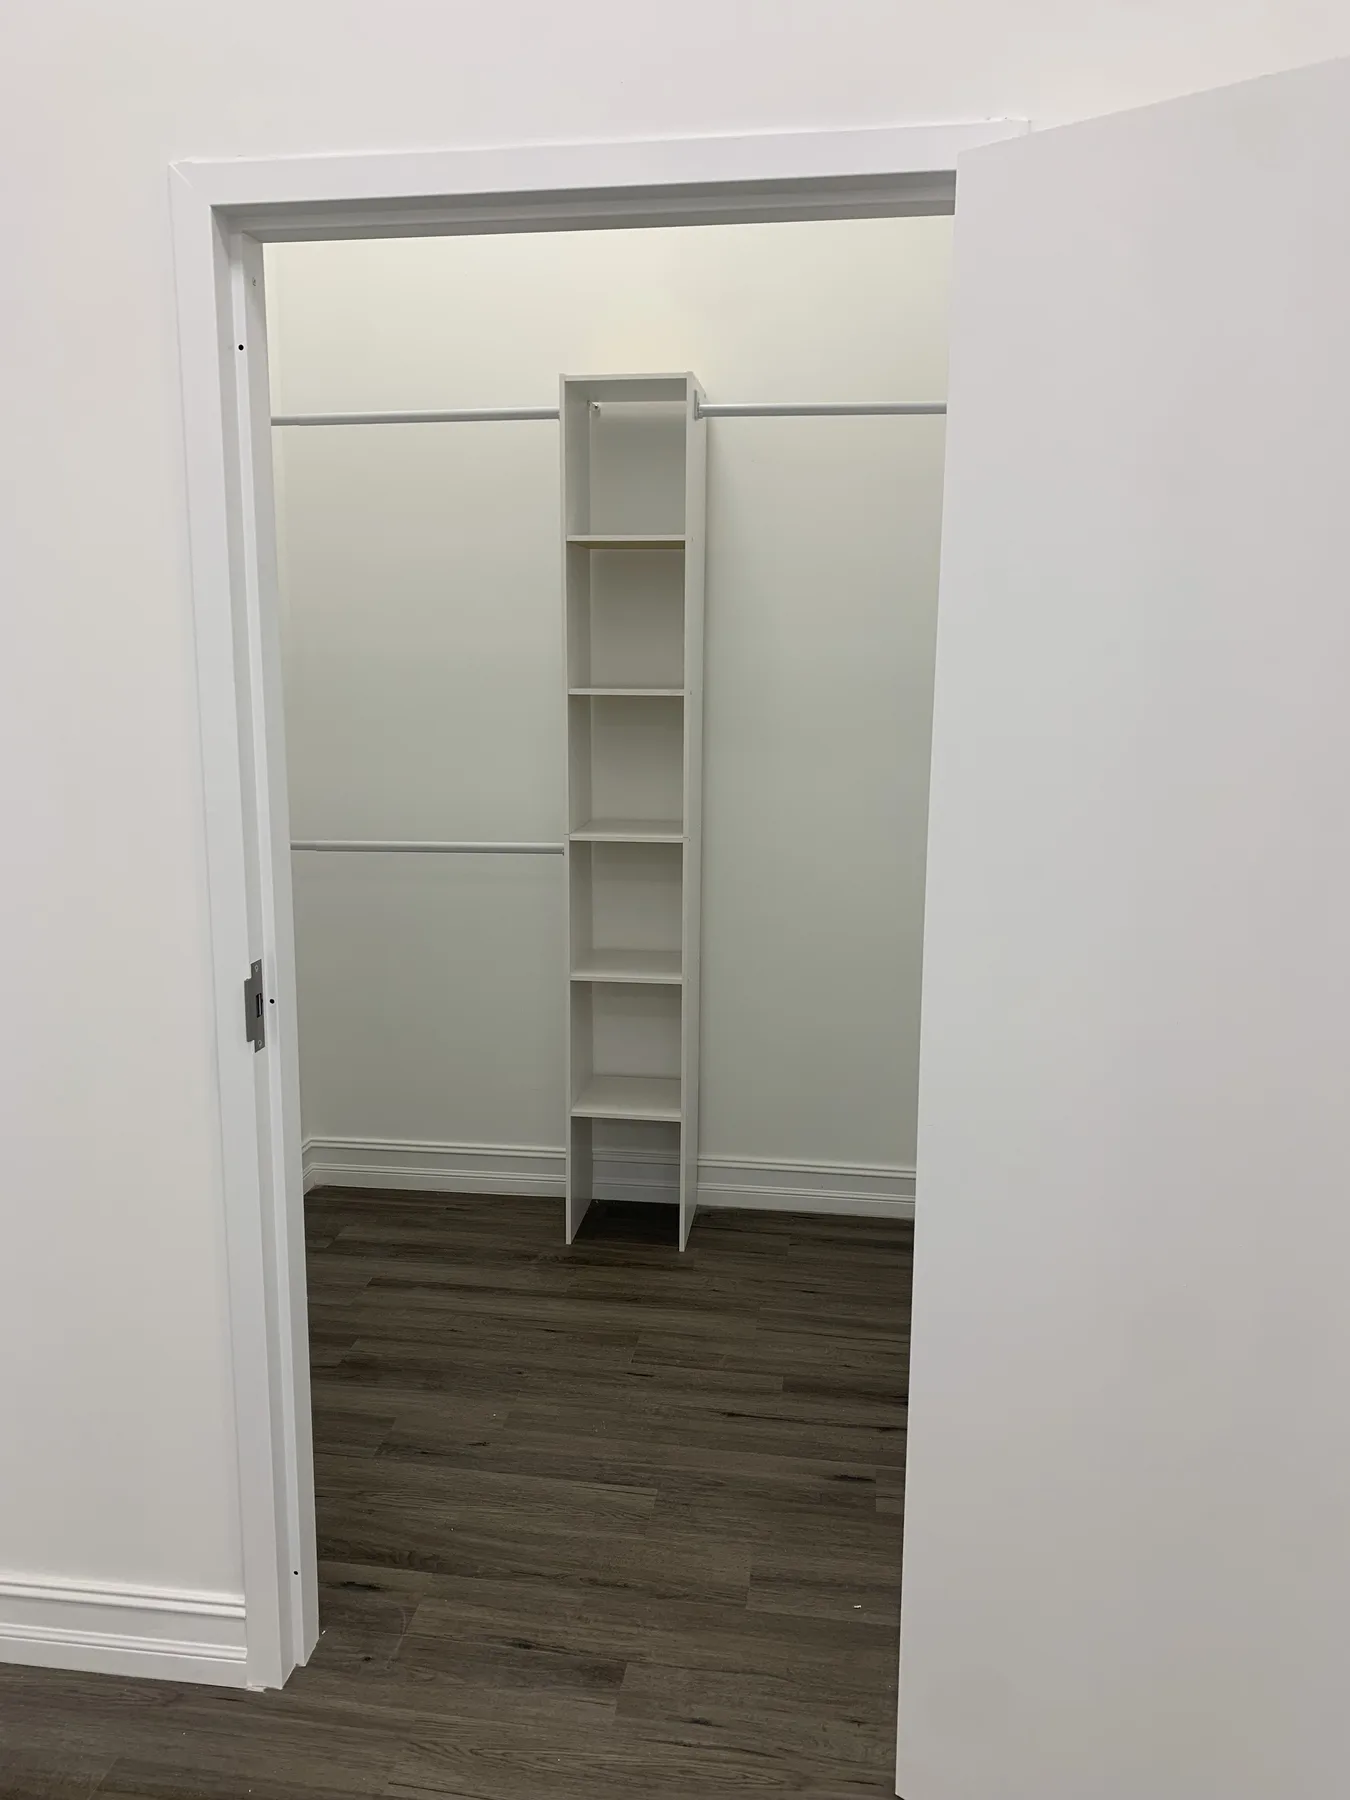
Finished Interior — Pastor's Office Storage
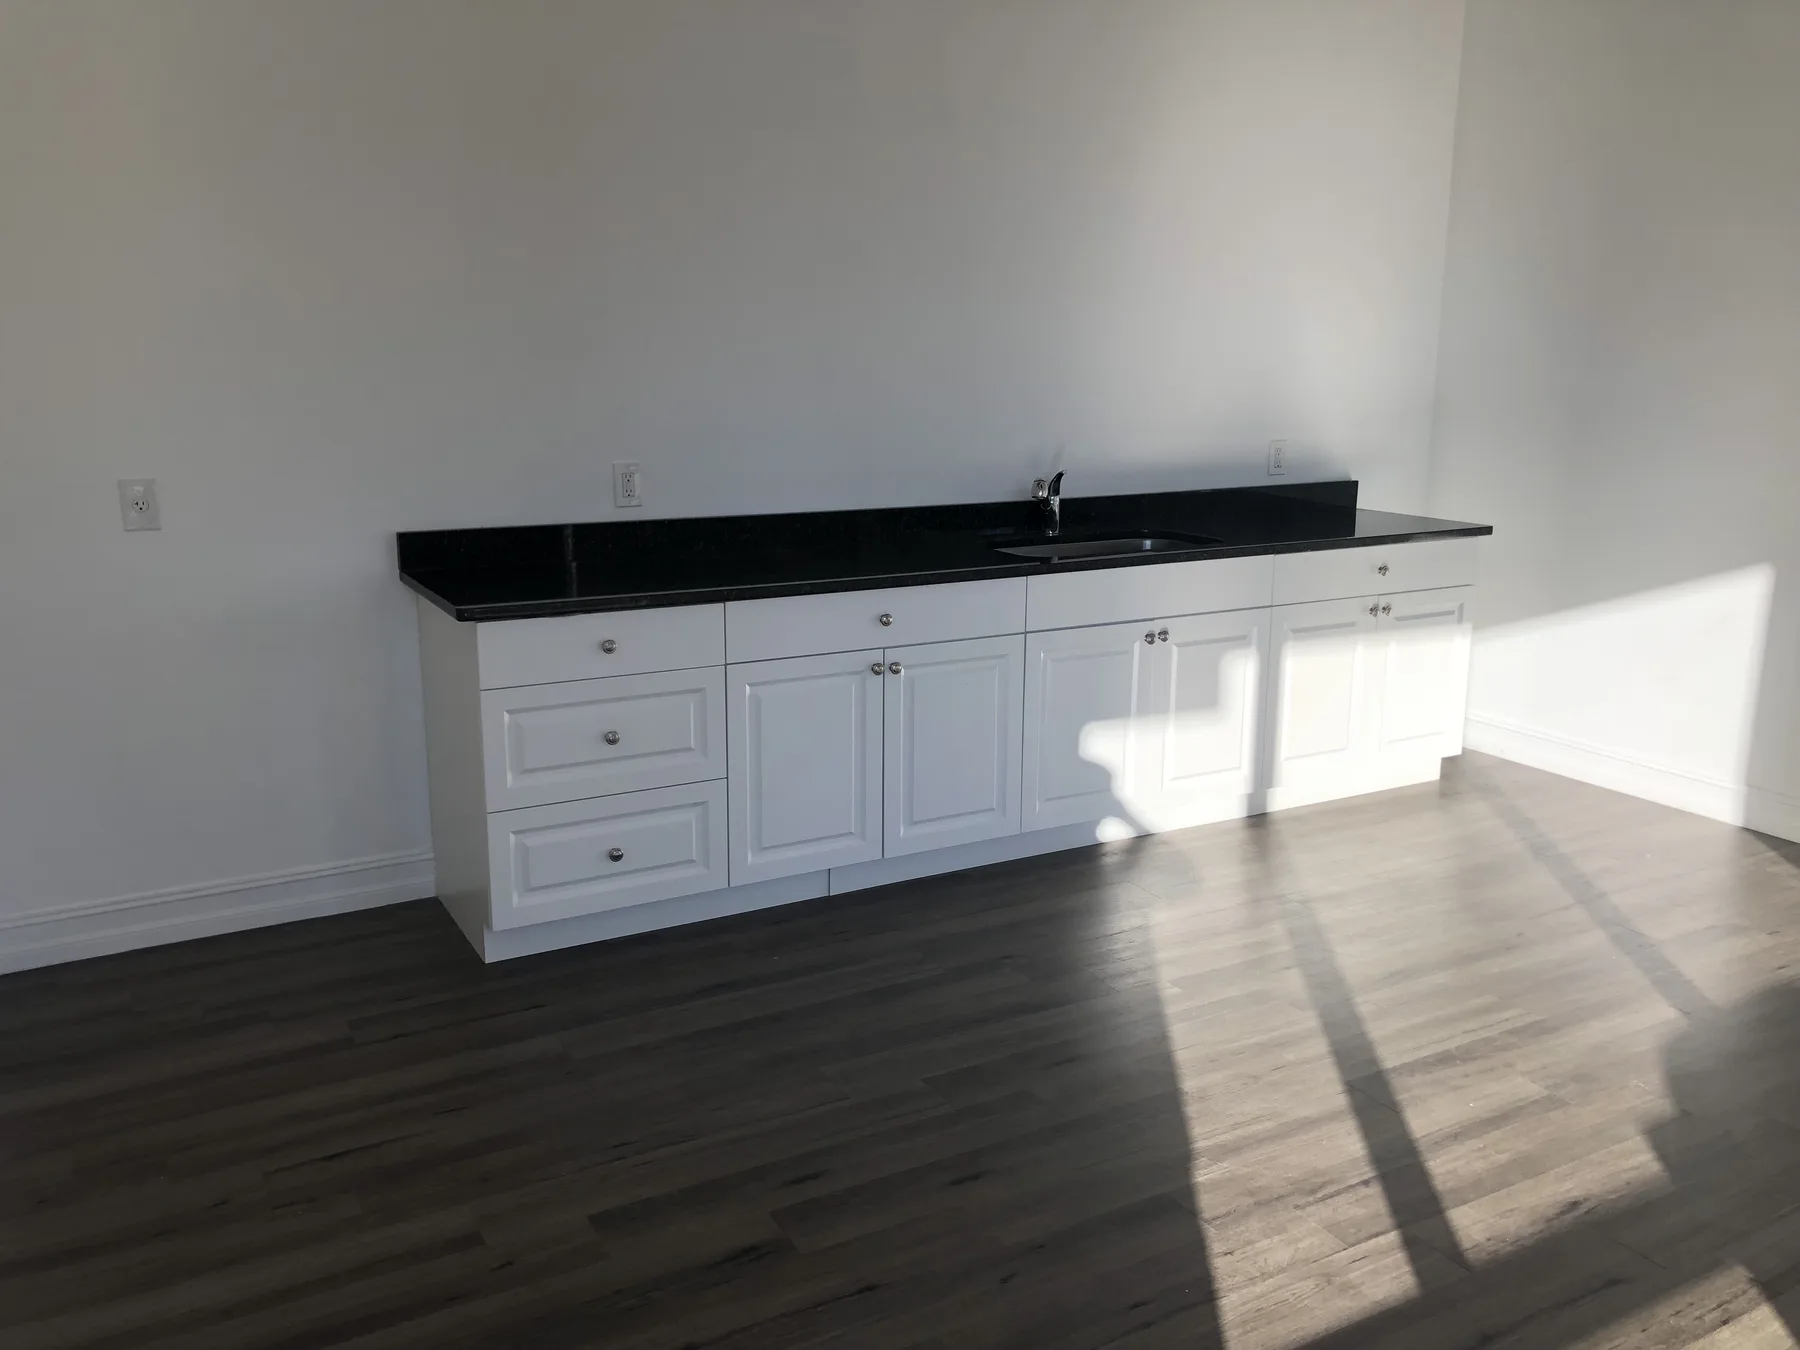
Finished Break Room — Cabinetry and Countertop
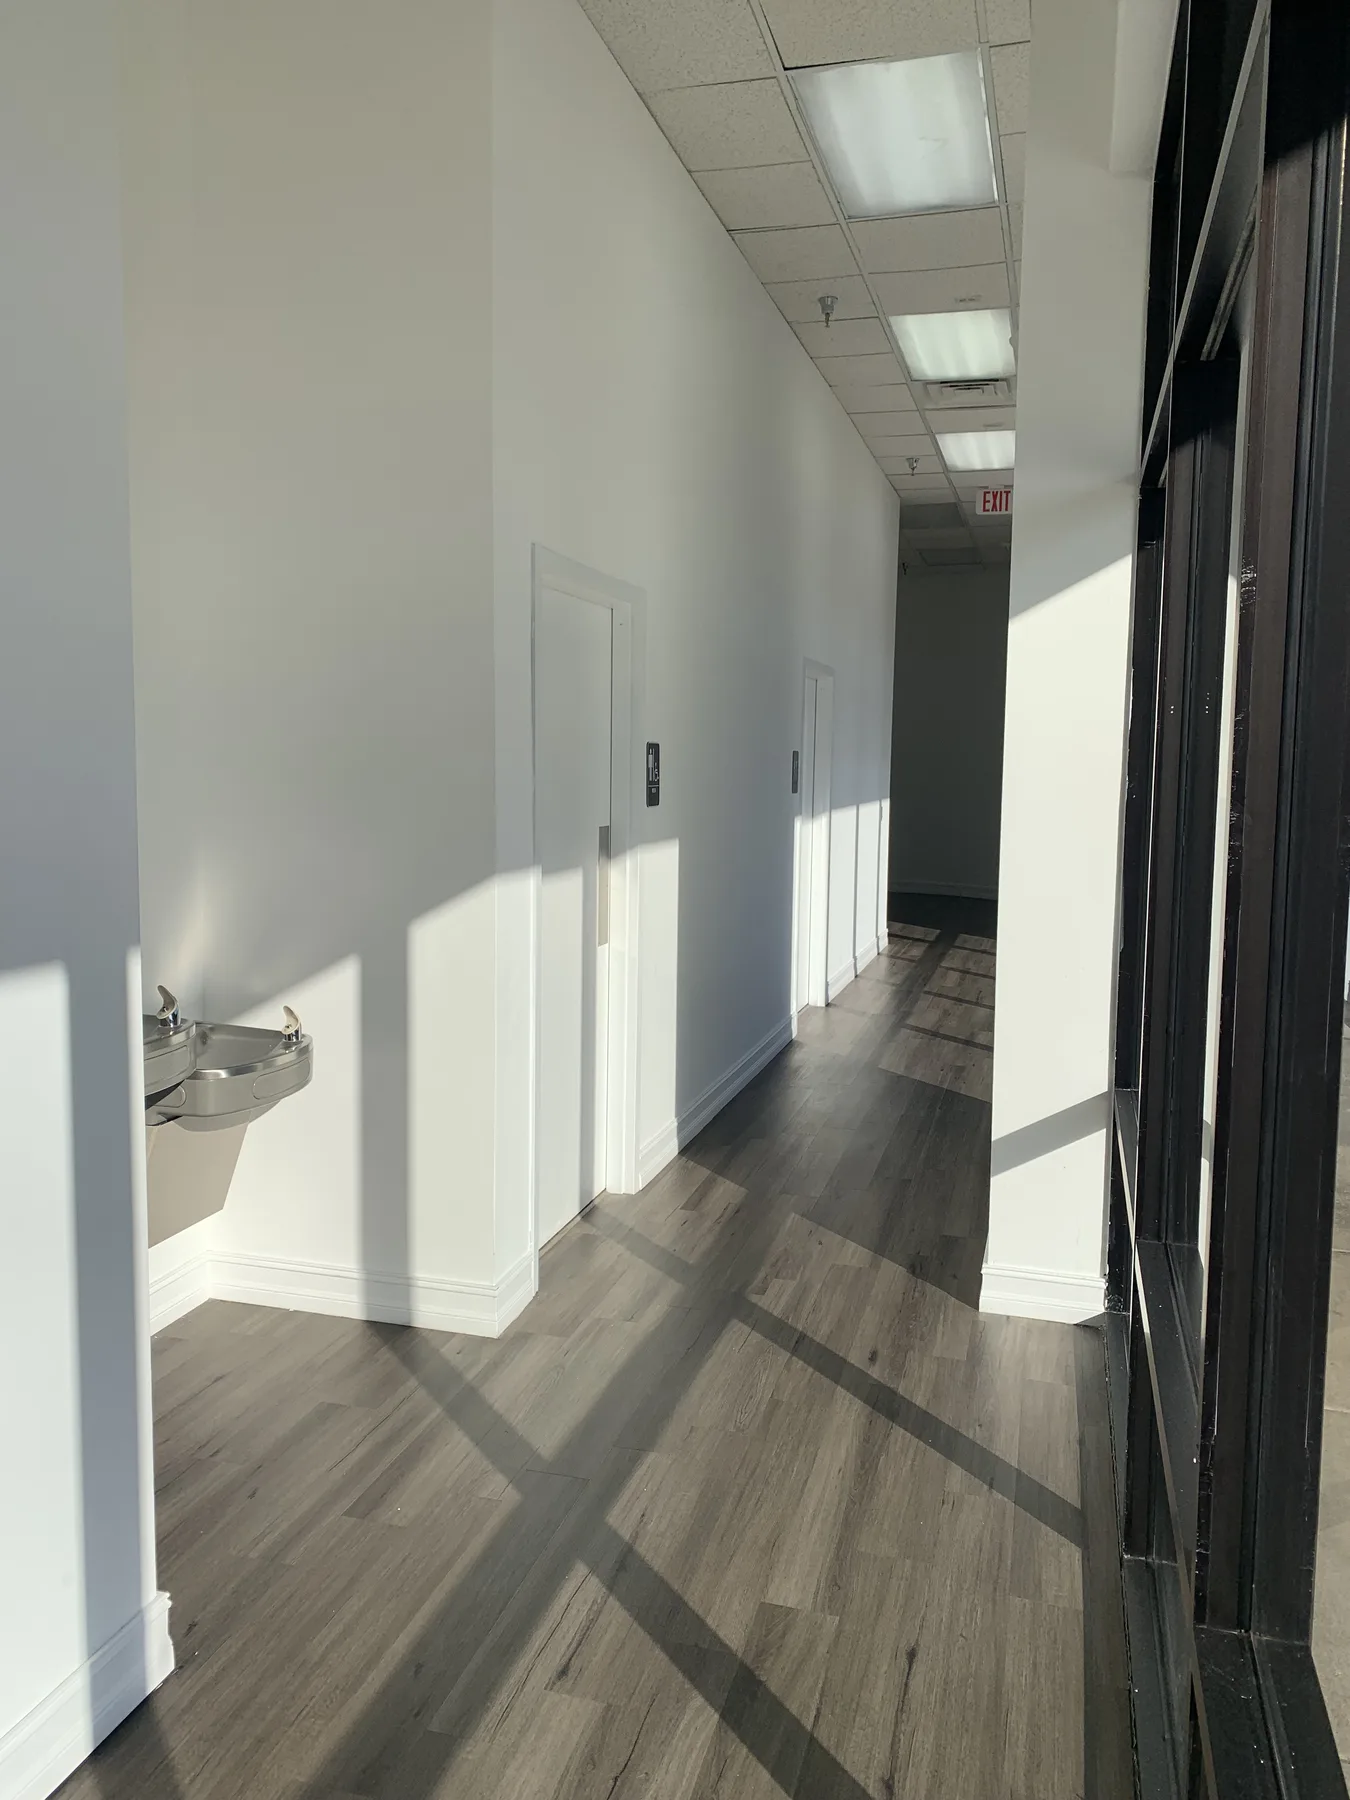
Accessible Drinking Fountains
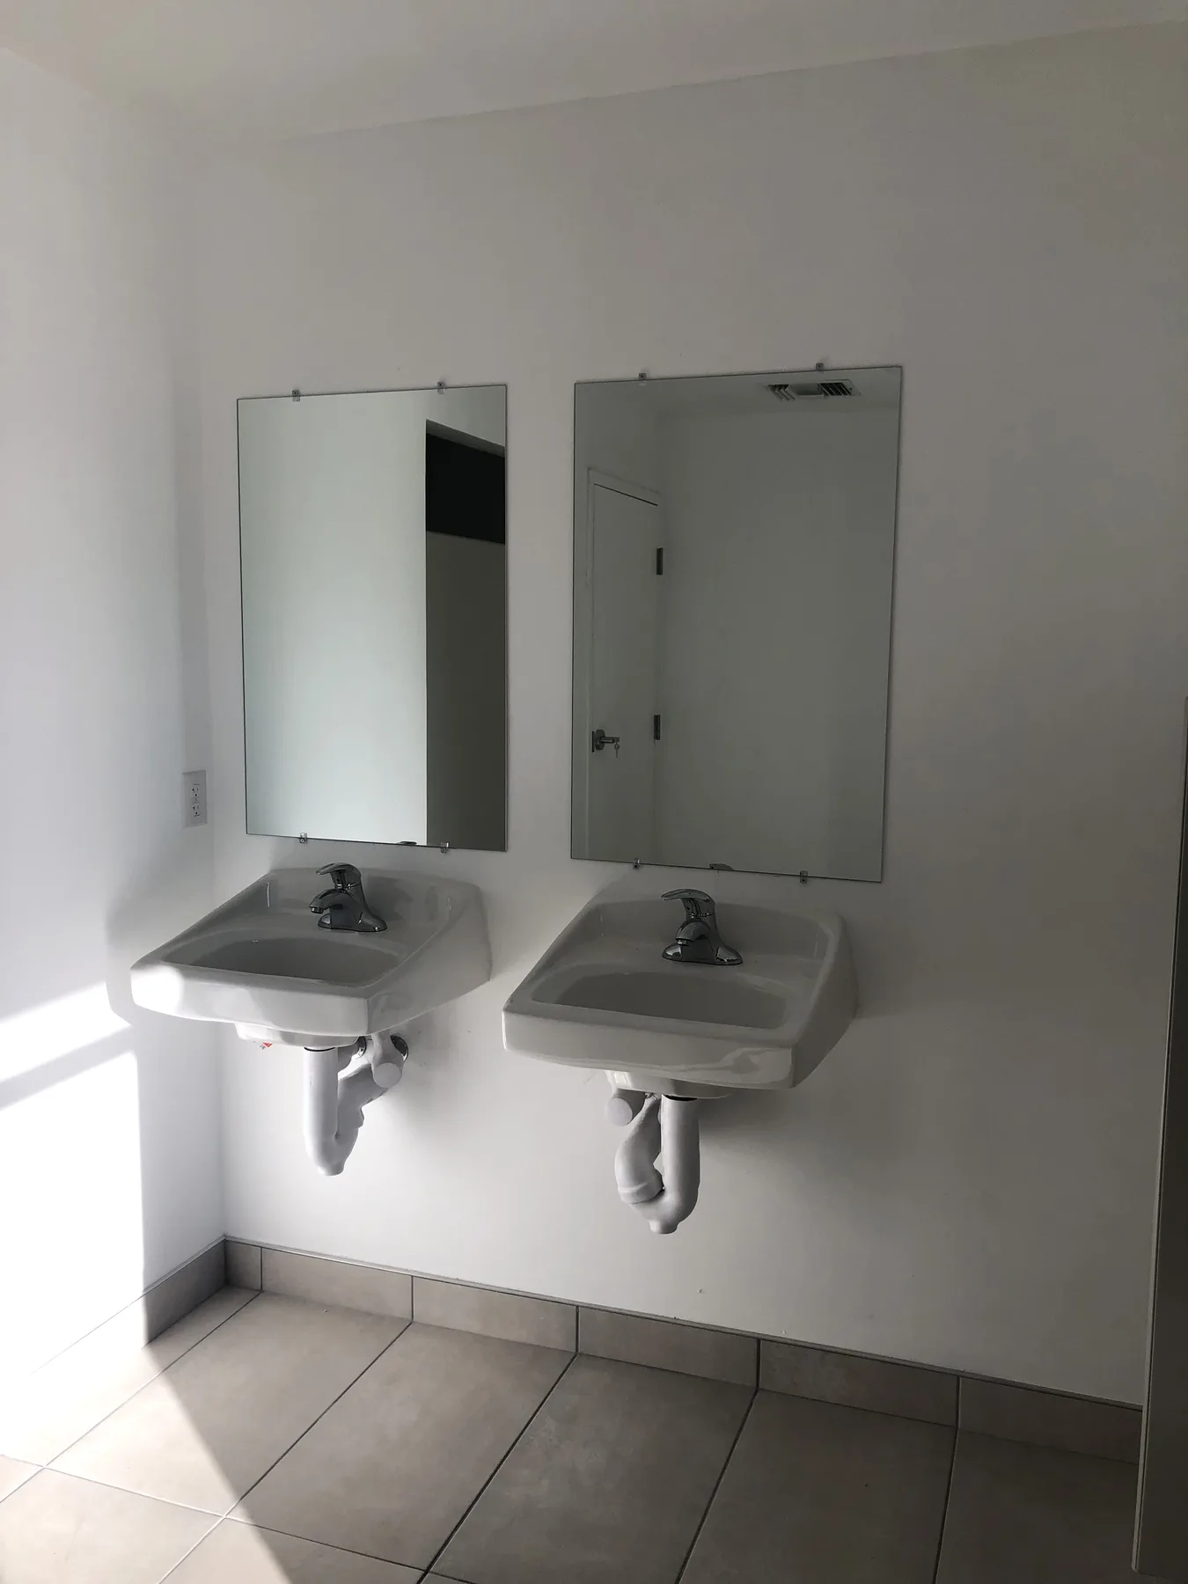
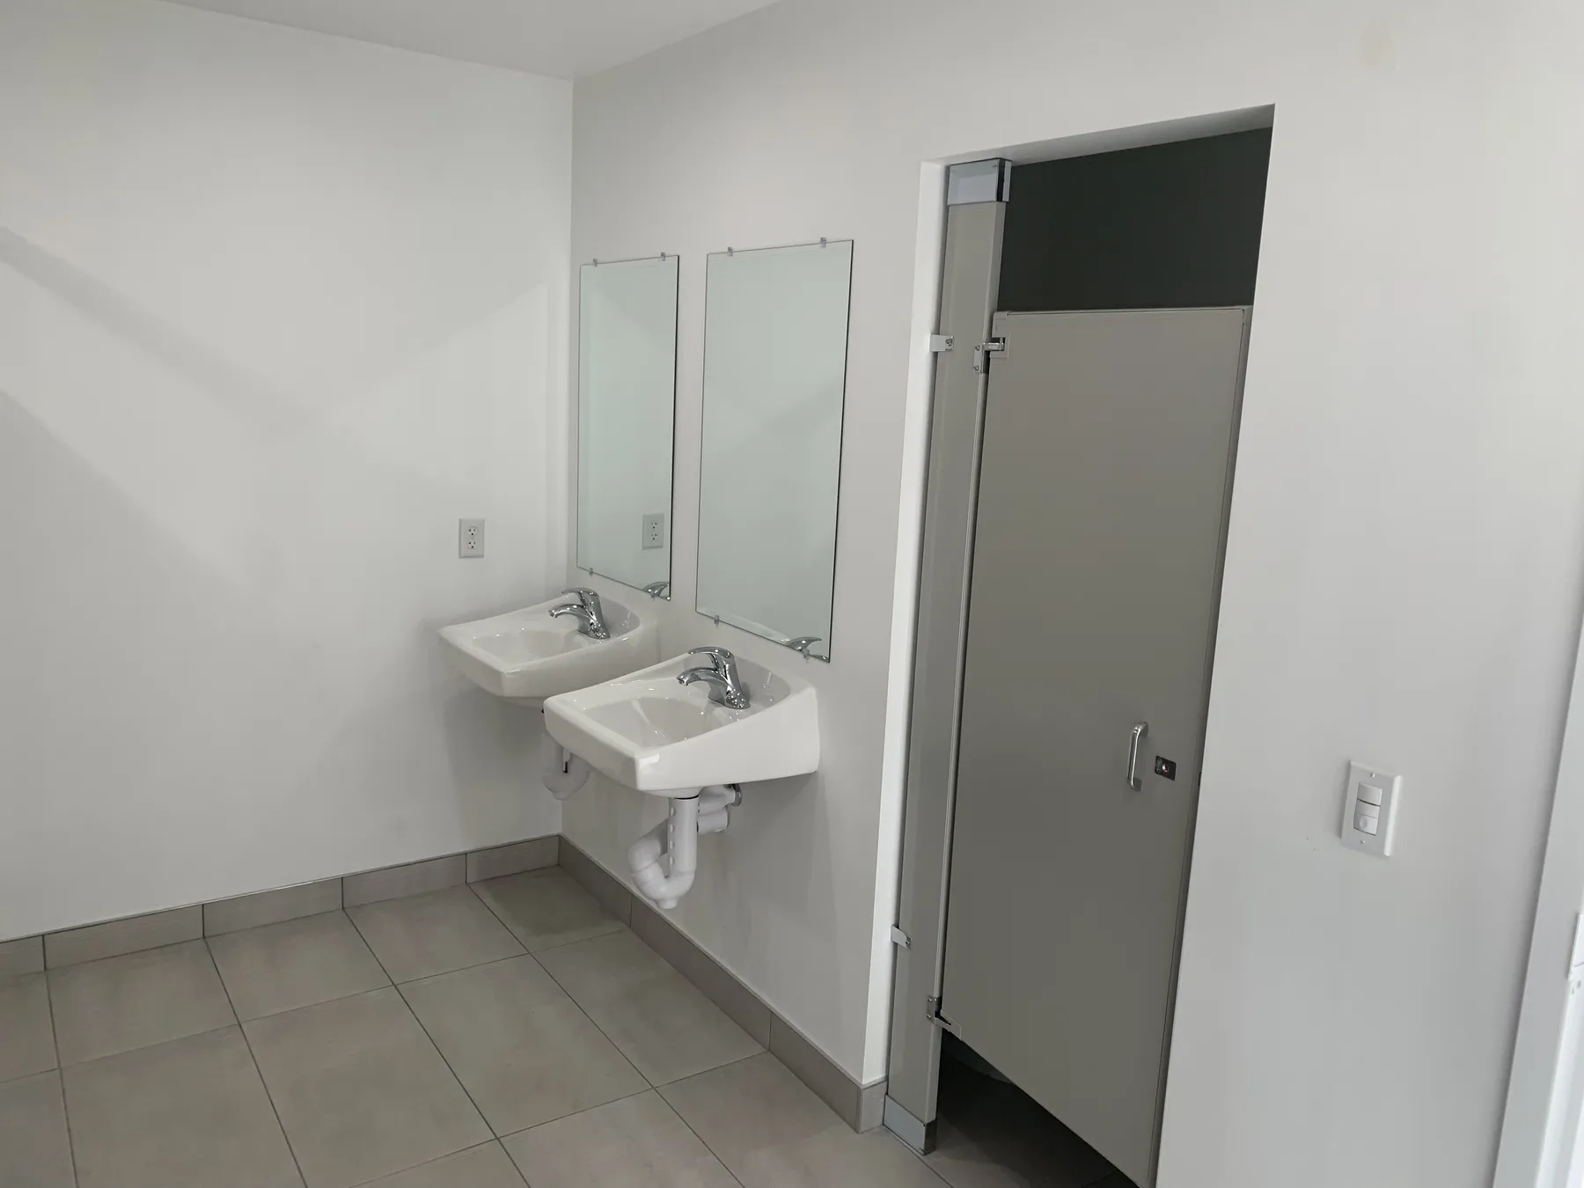
ADA Restroom — Accessible Sinks and Mirrors
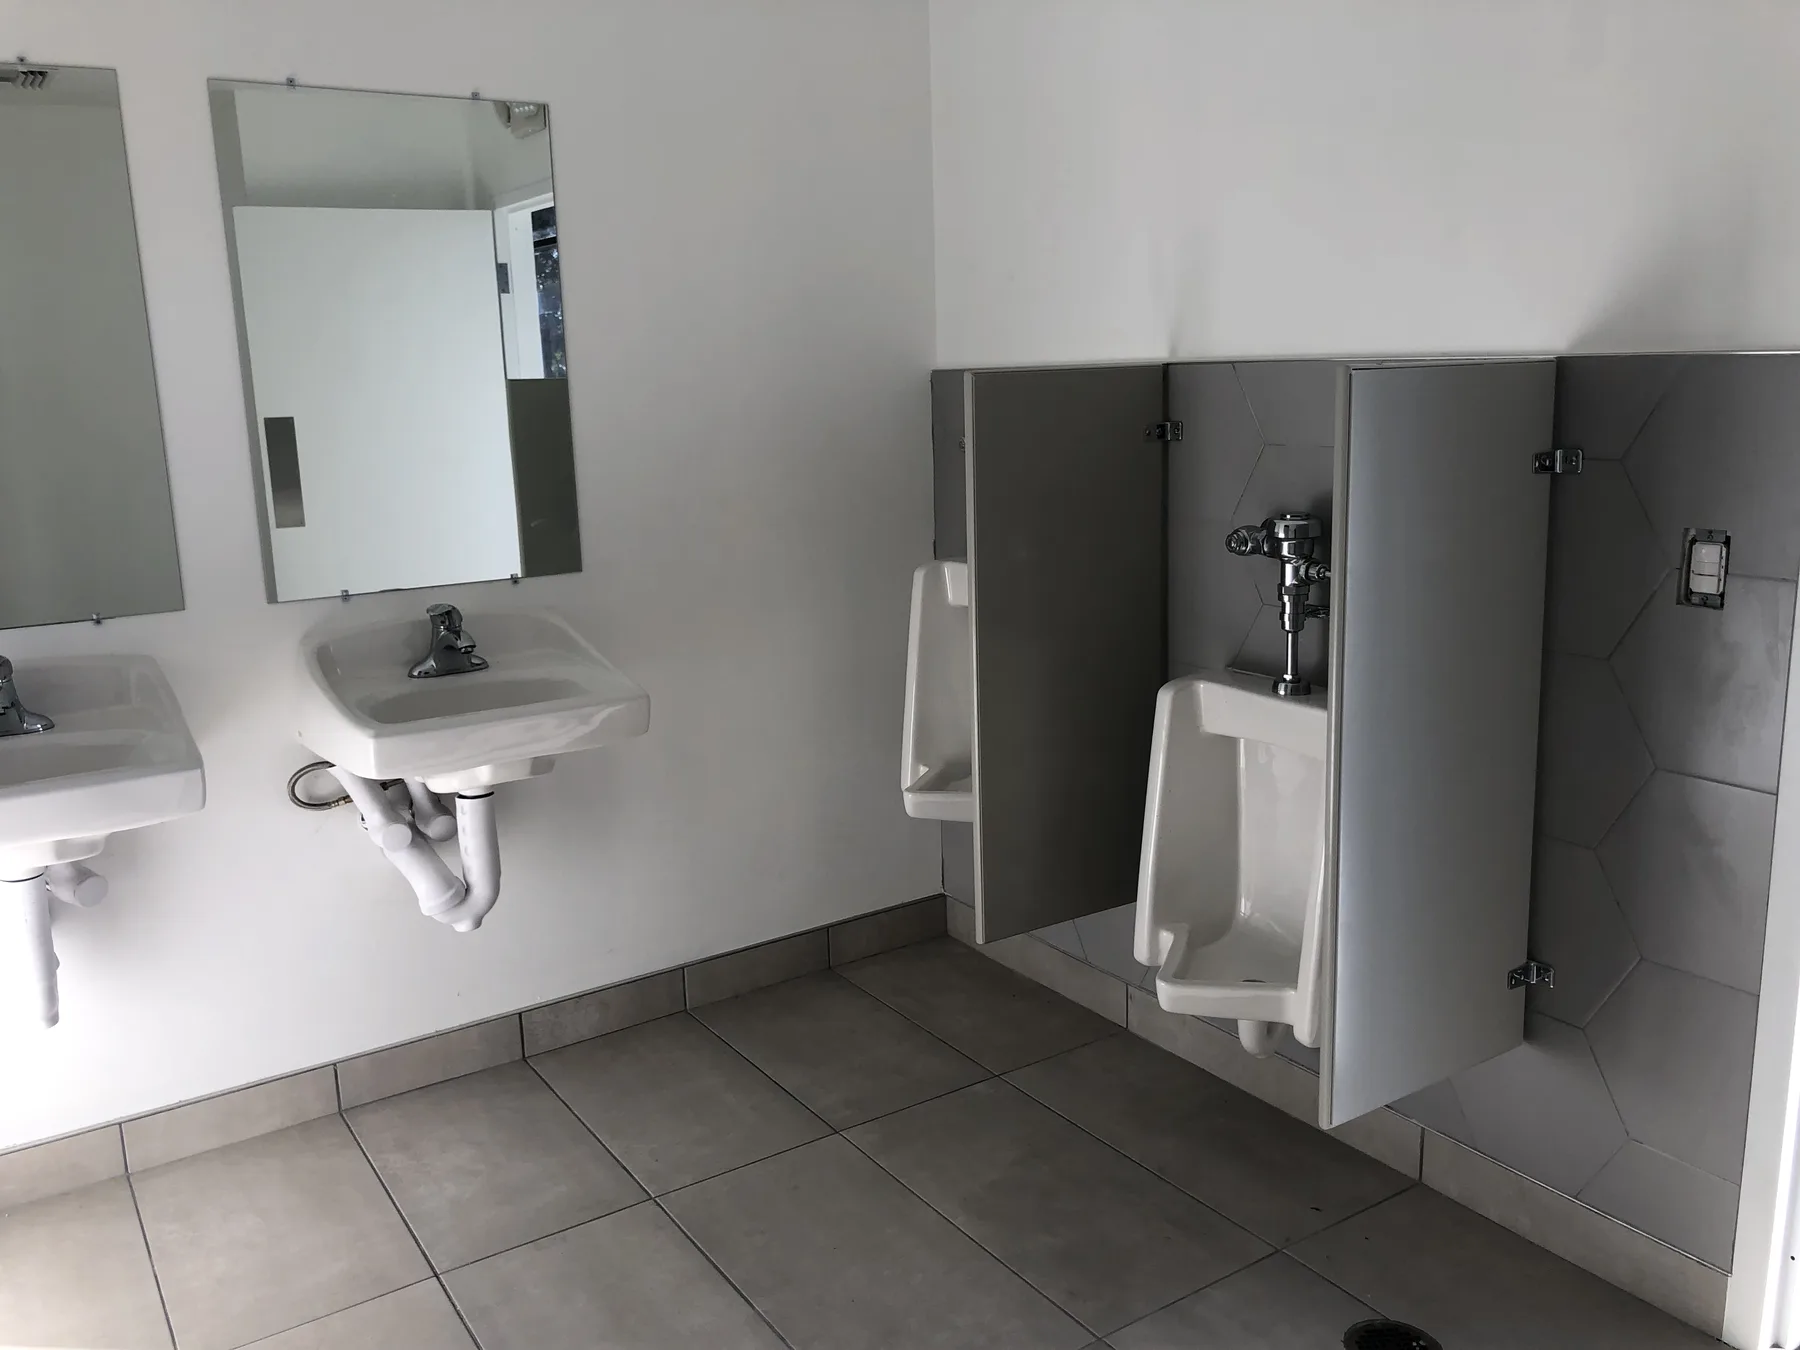
ADA Restroom — Accessible Fixtures and Partitions
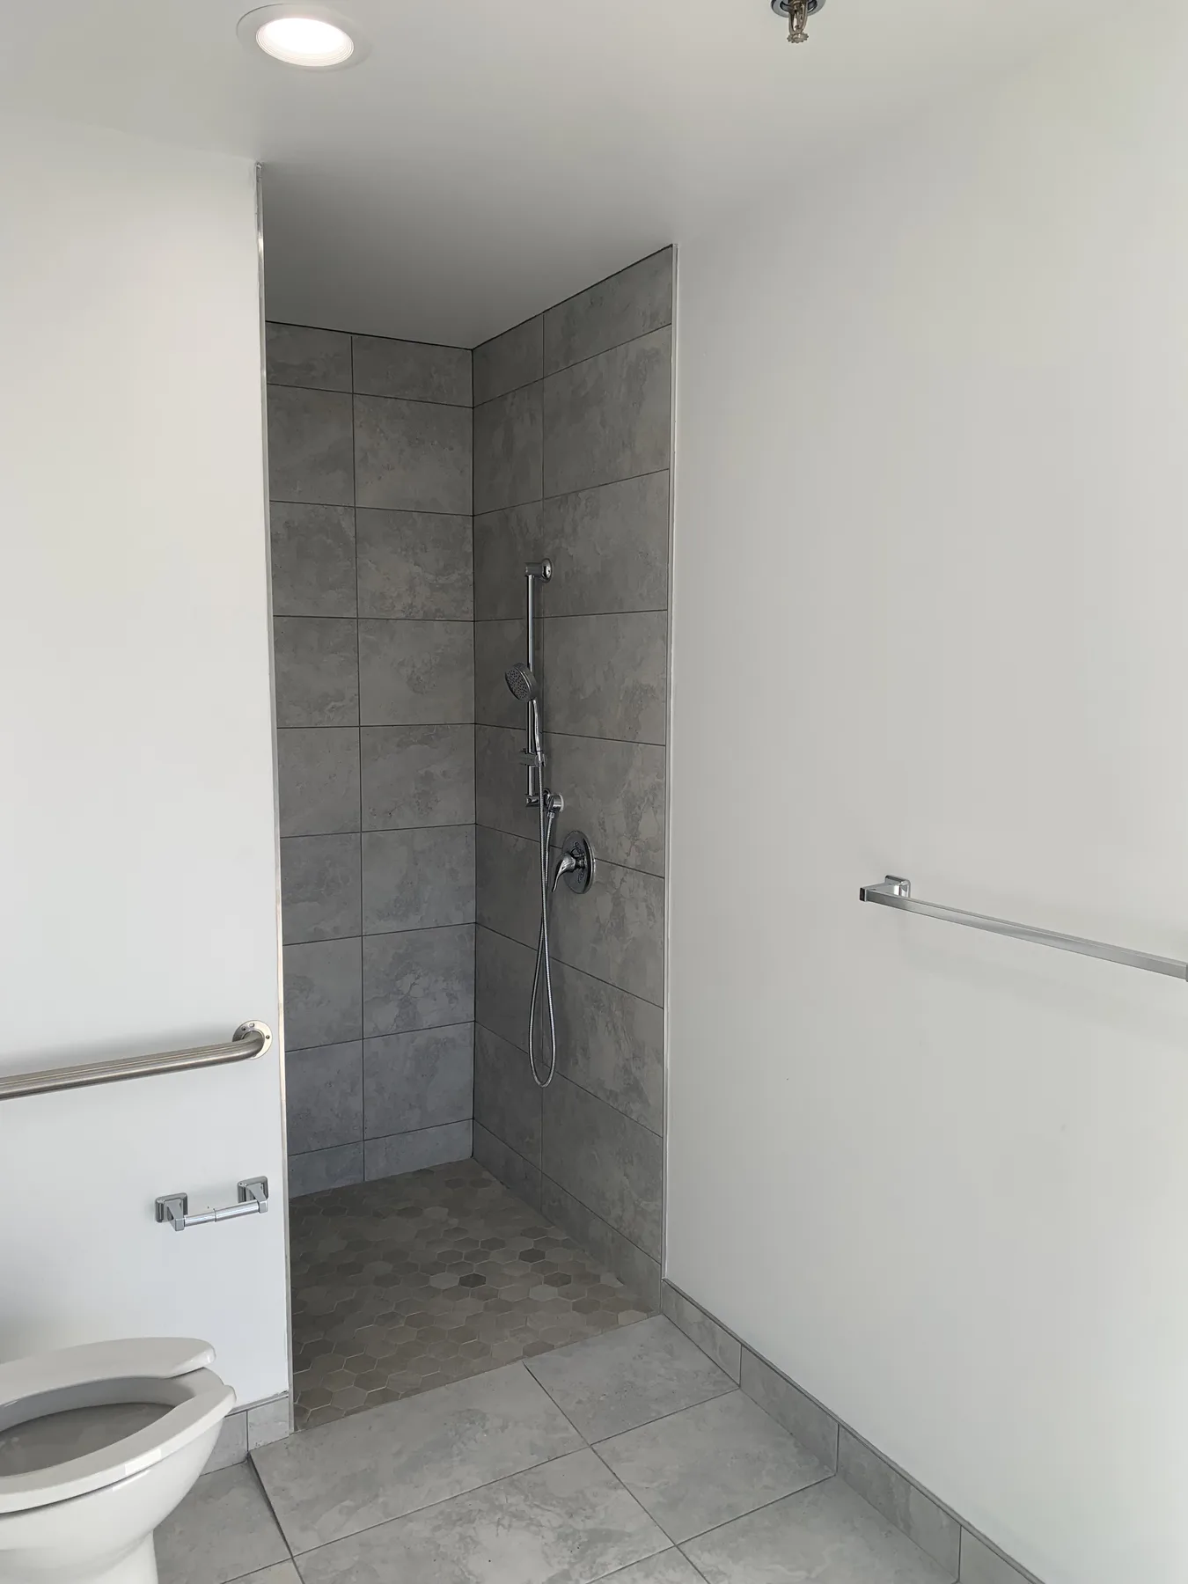
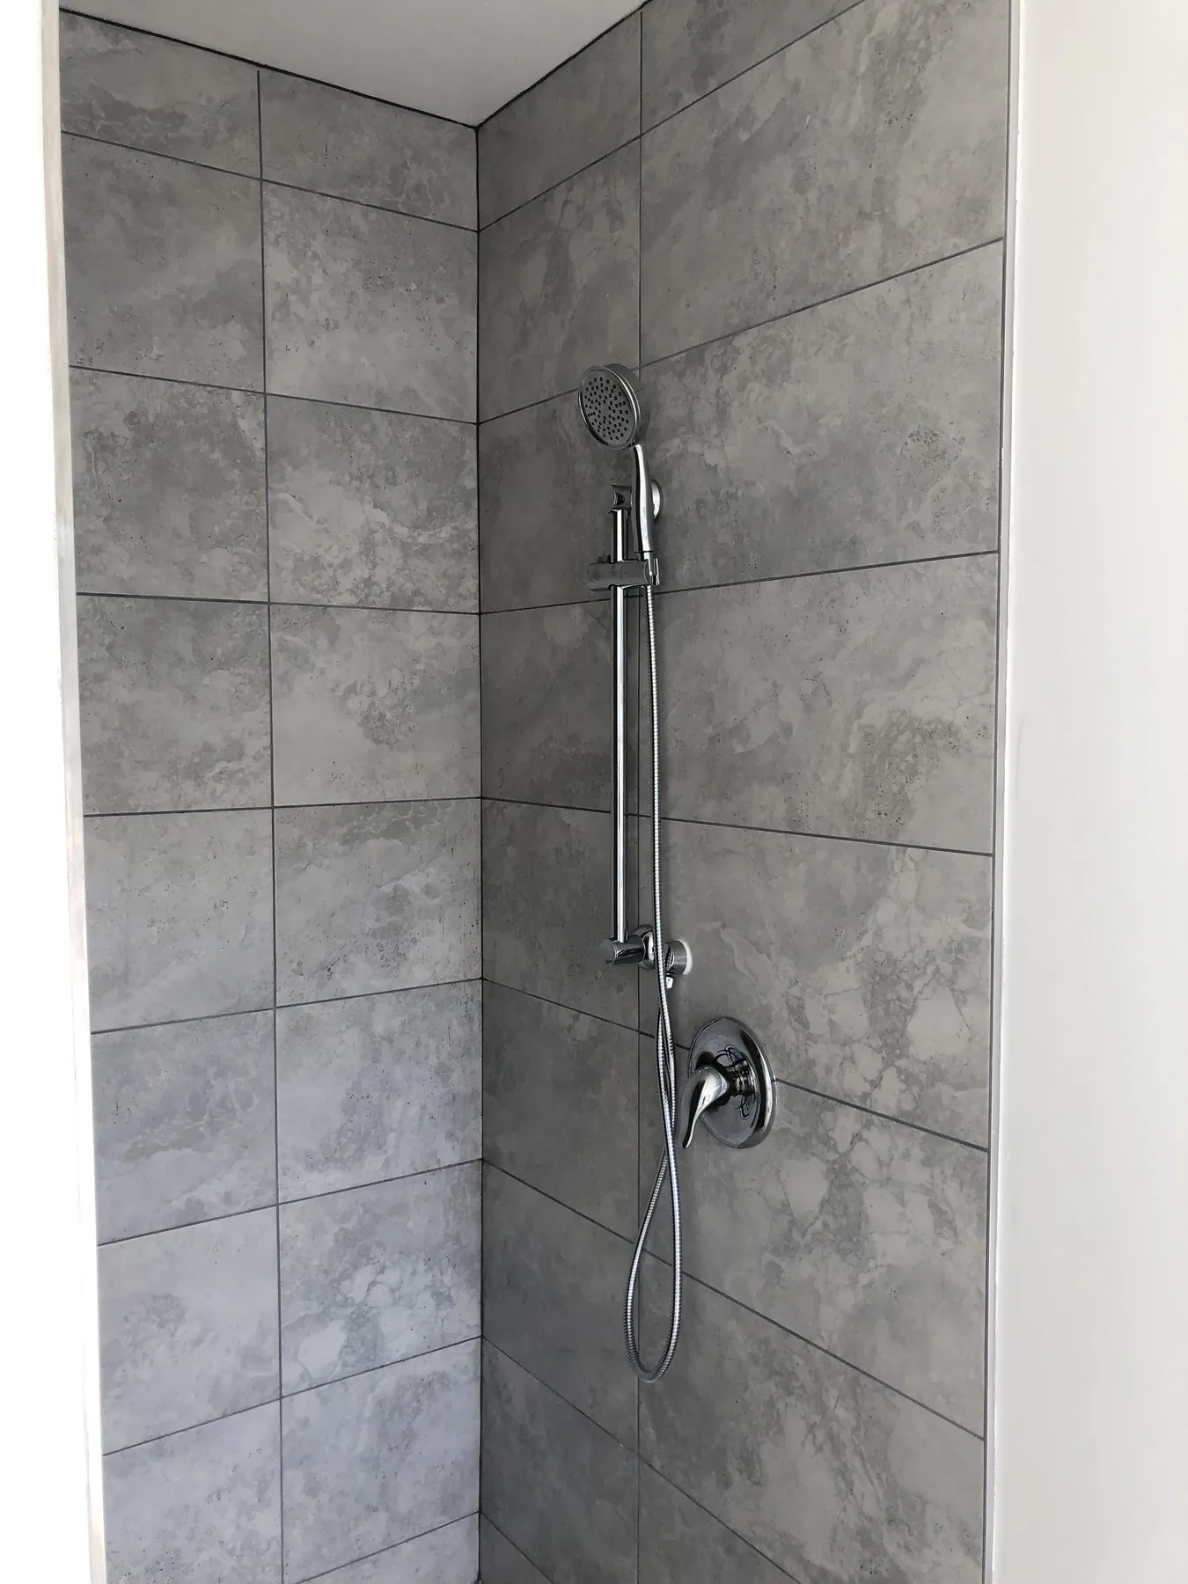
Accessible Shower — Tile, Grab Bars and Handheld Fixture
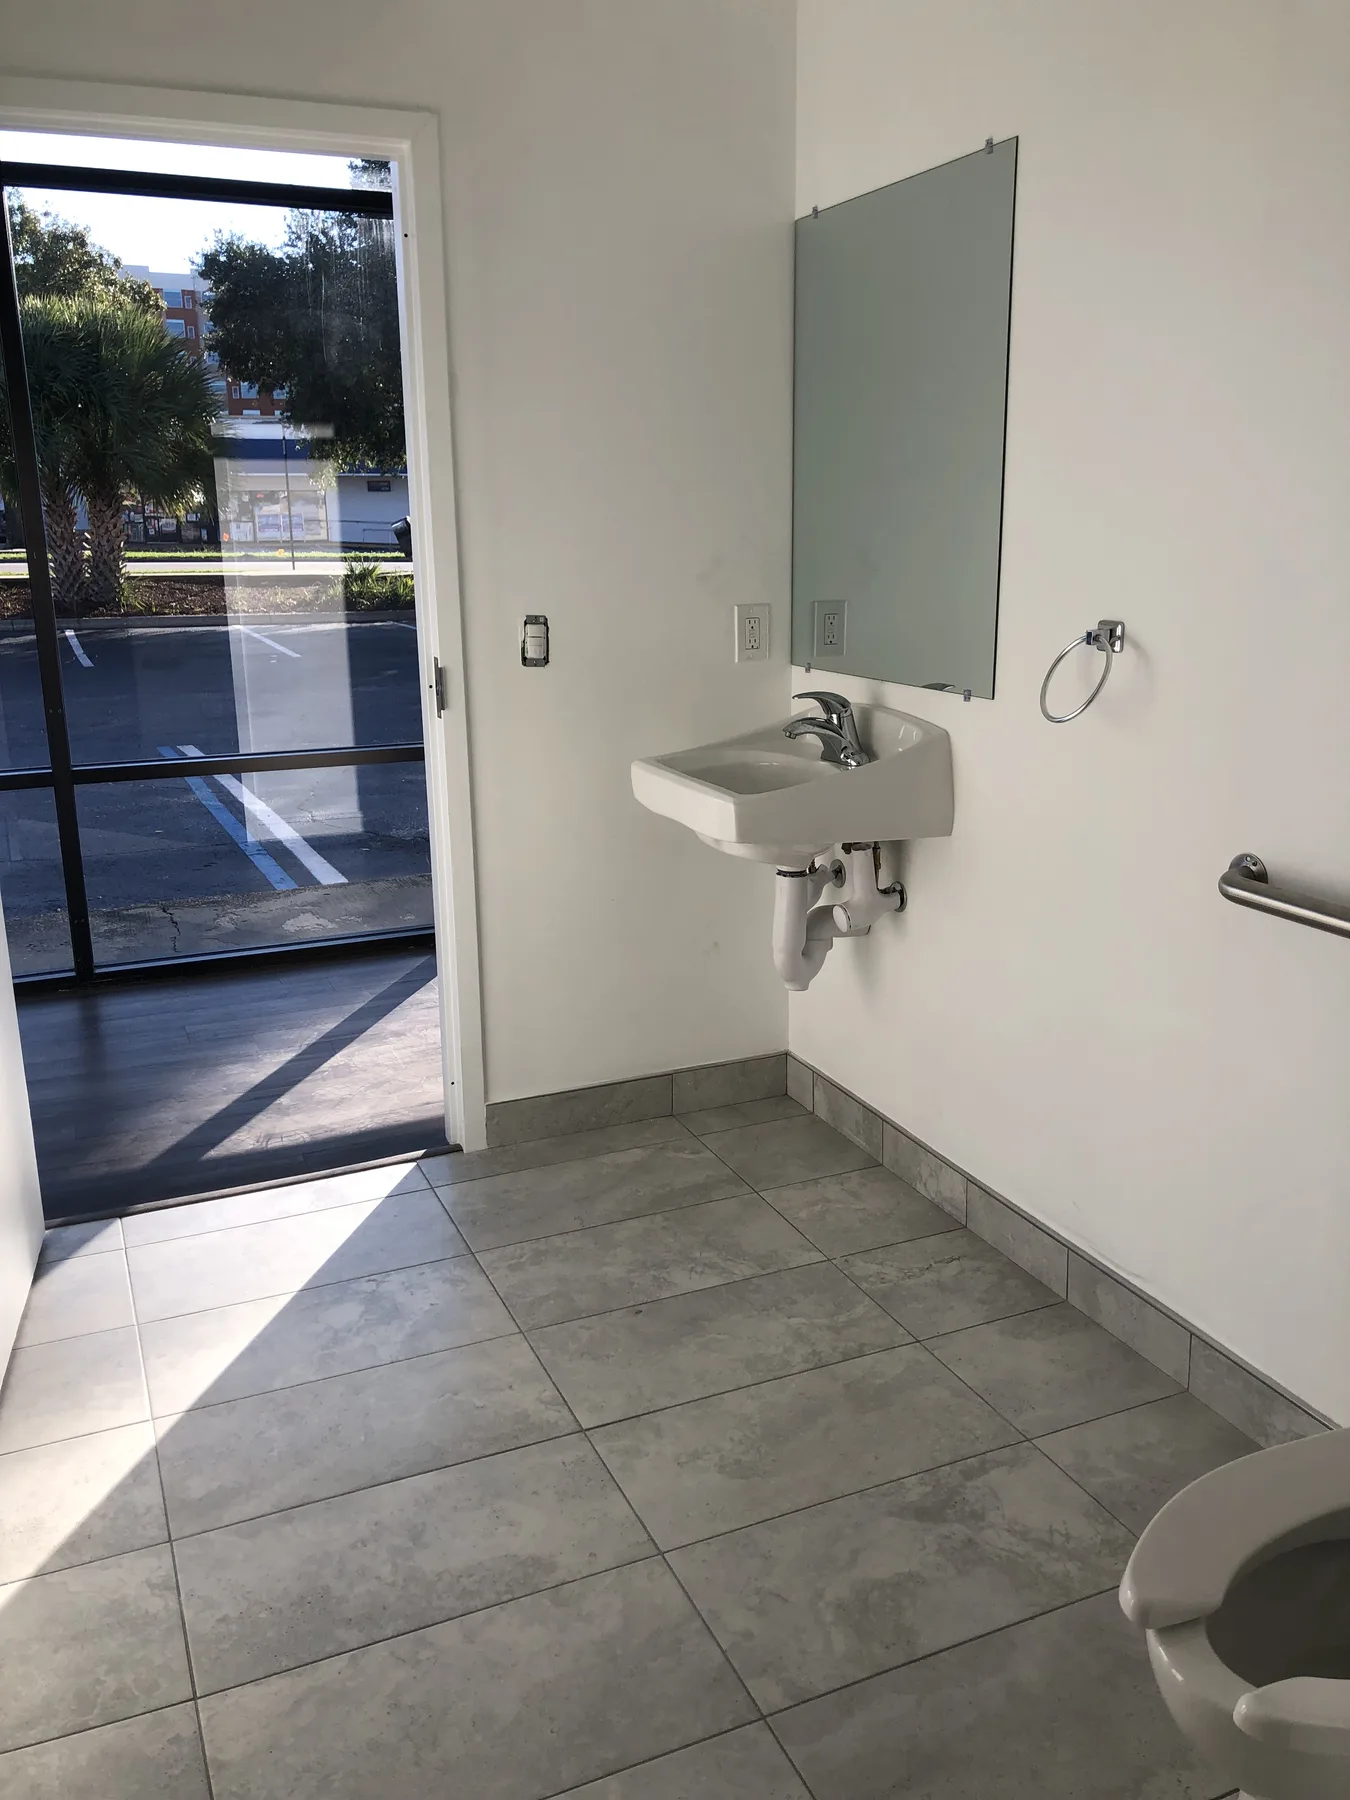
Private ADA Bathroom — Accessible Sink and Grab Bar
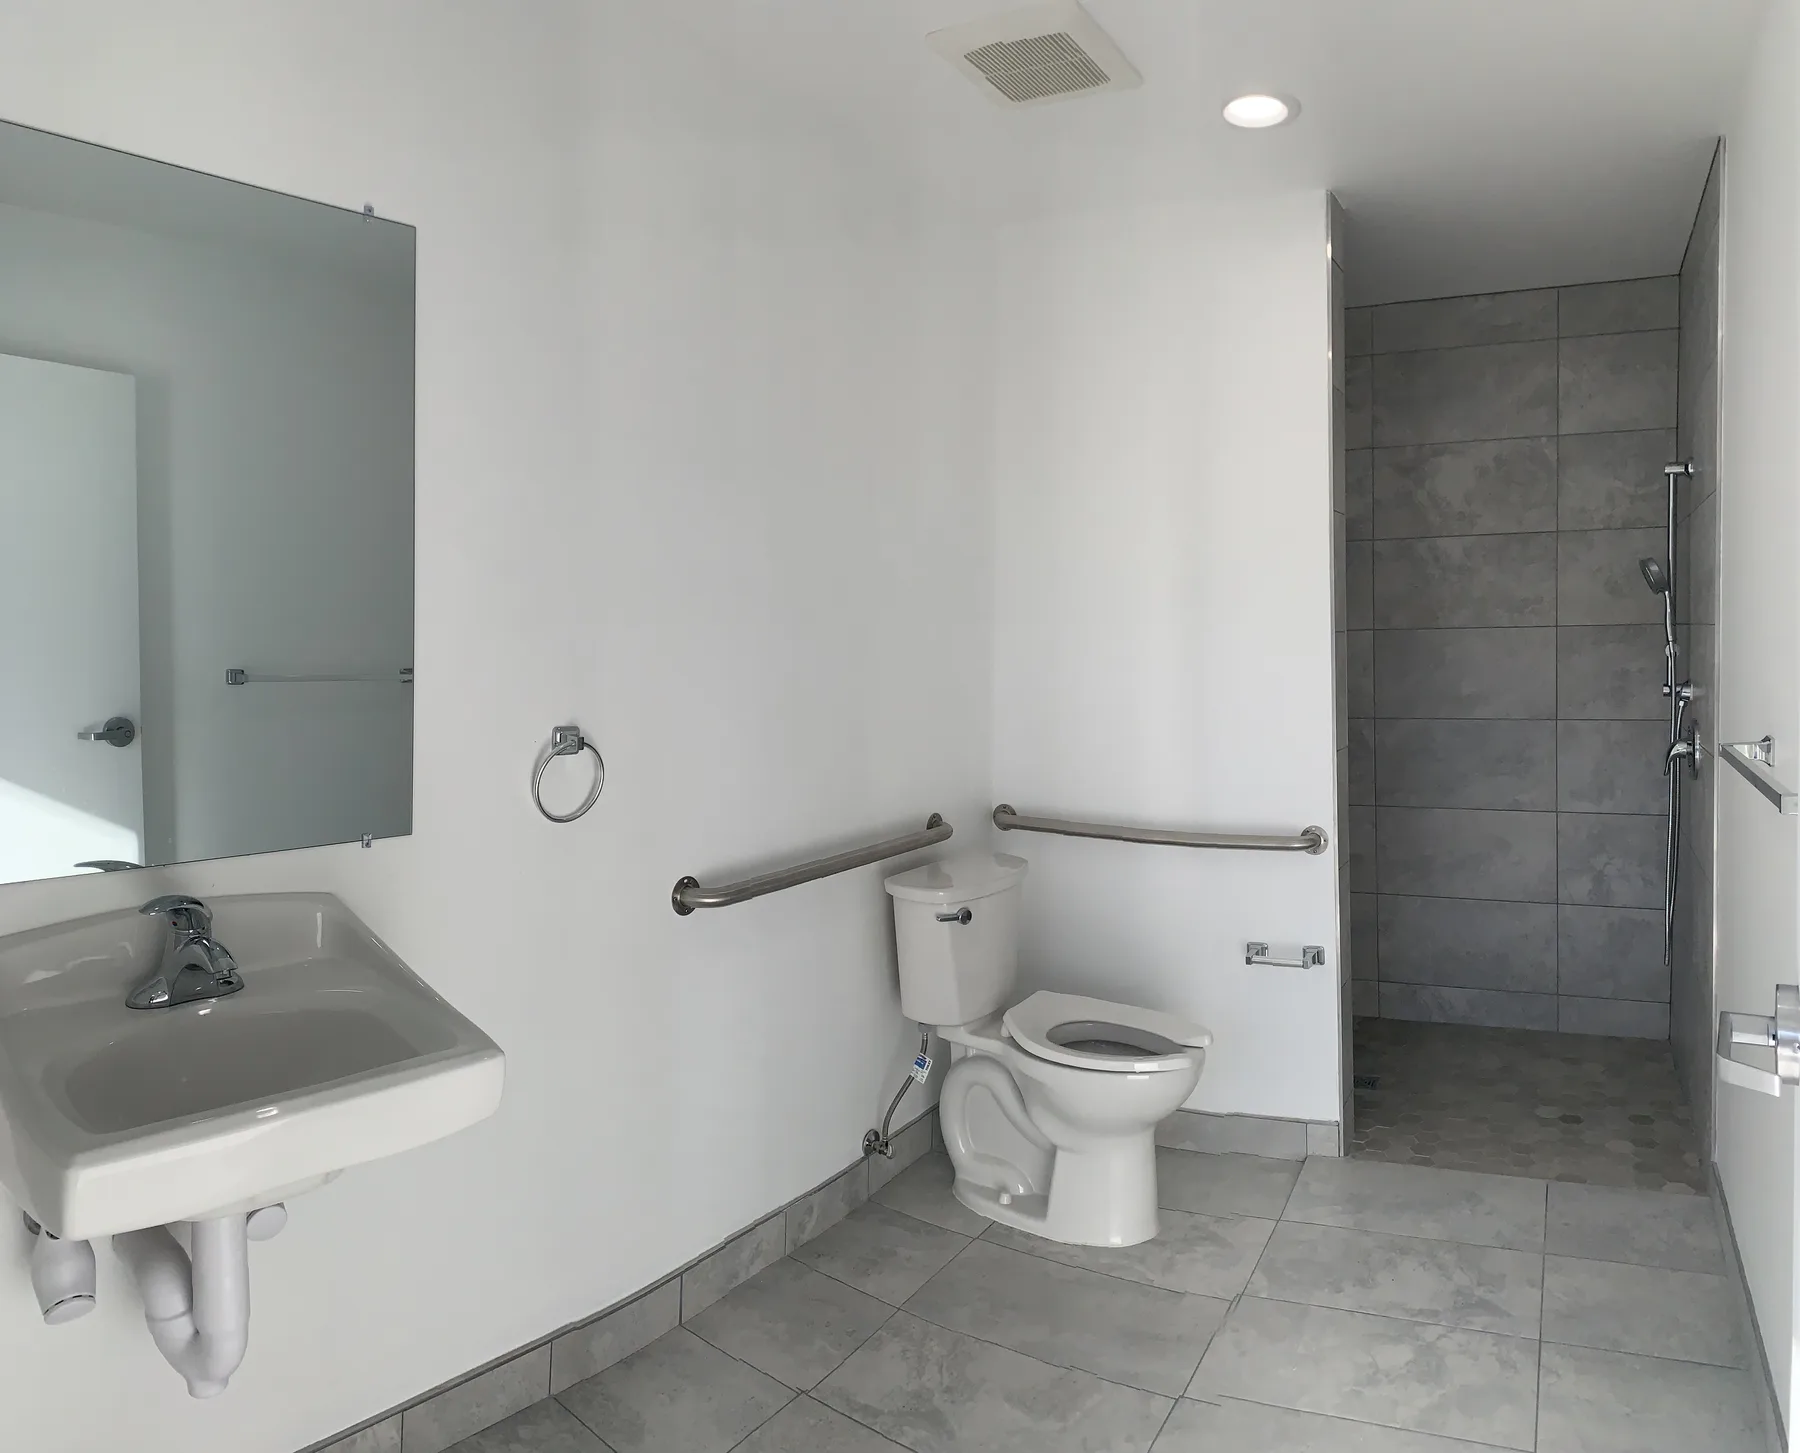
Private ADA Restroom — Accessible Fixture Layout
Private ADA Shower — Grab Bars and Handheld Fixture
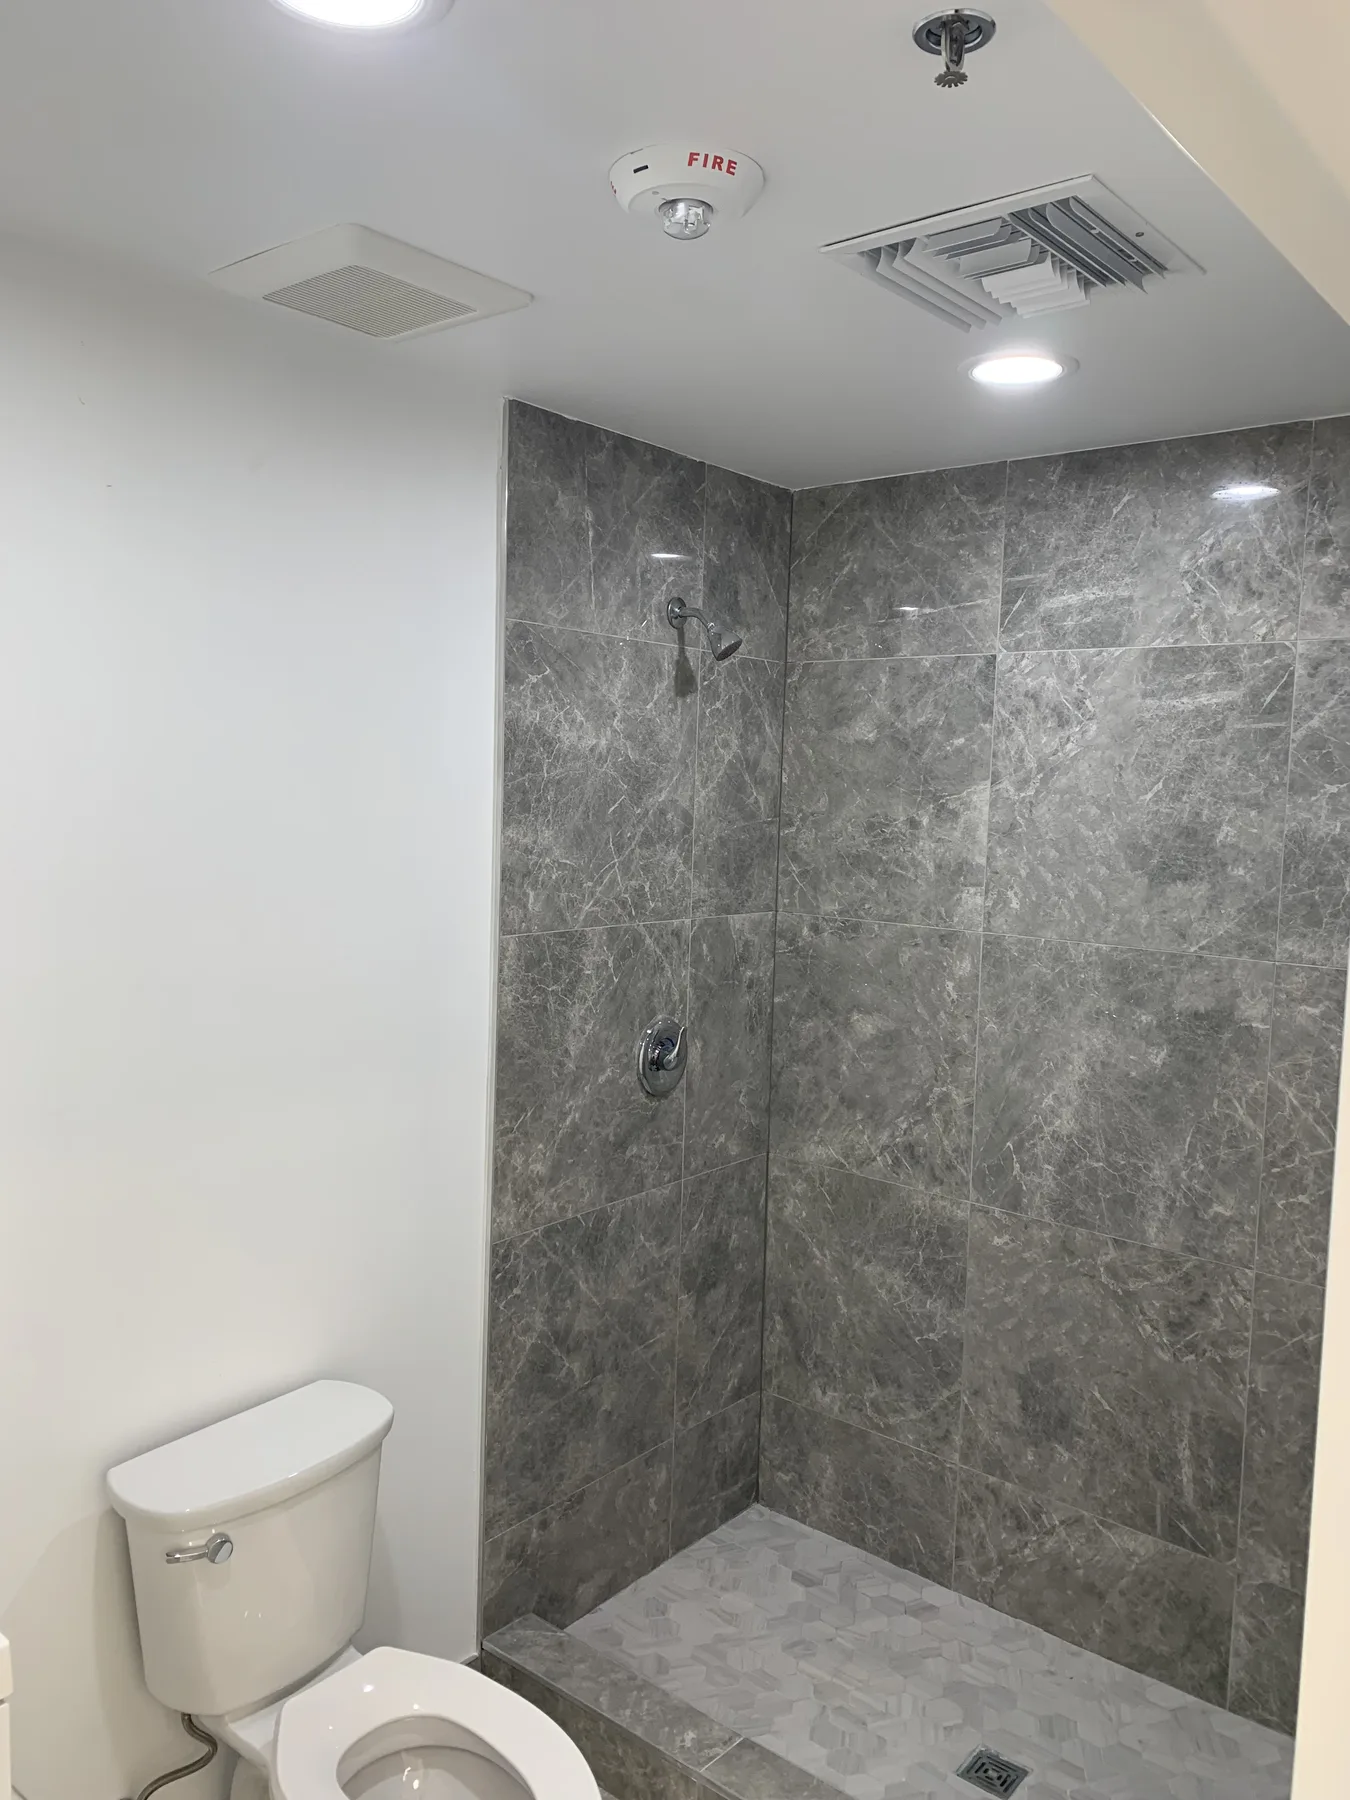
Private Bathroom — Finished Tiled Shower
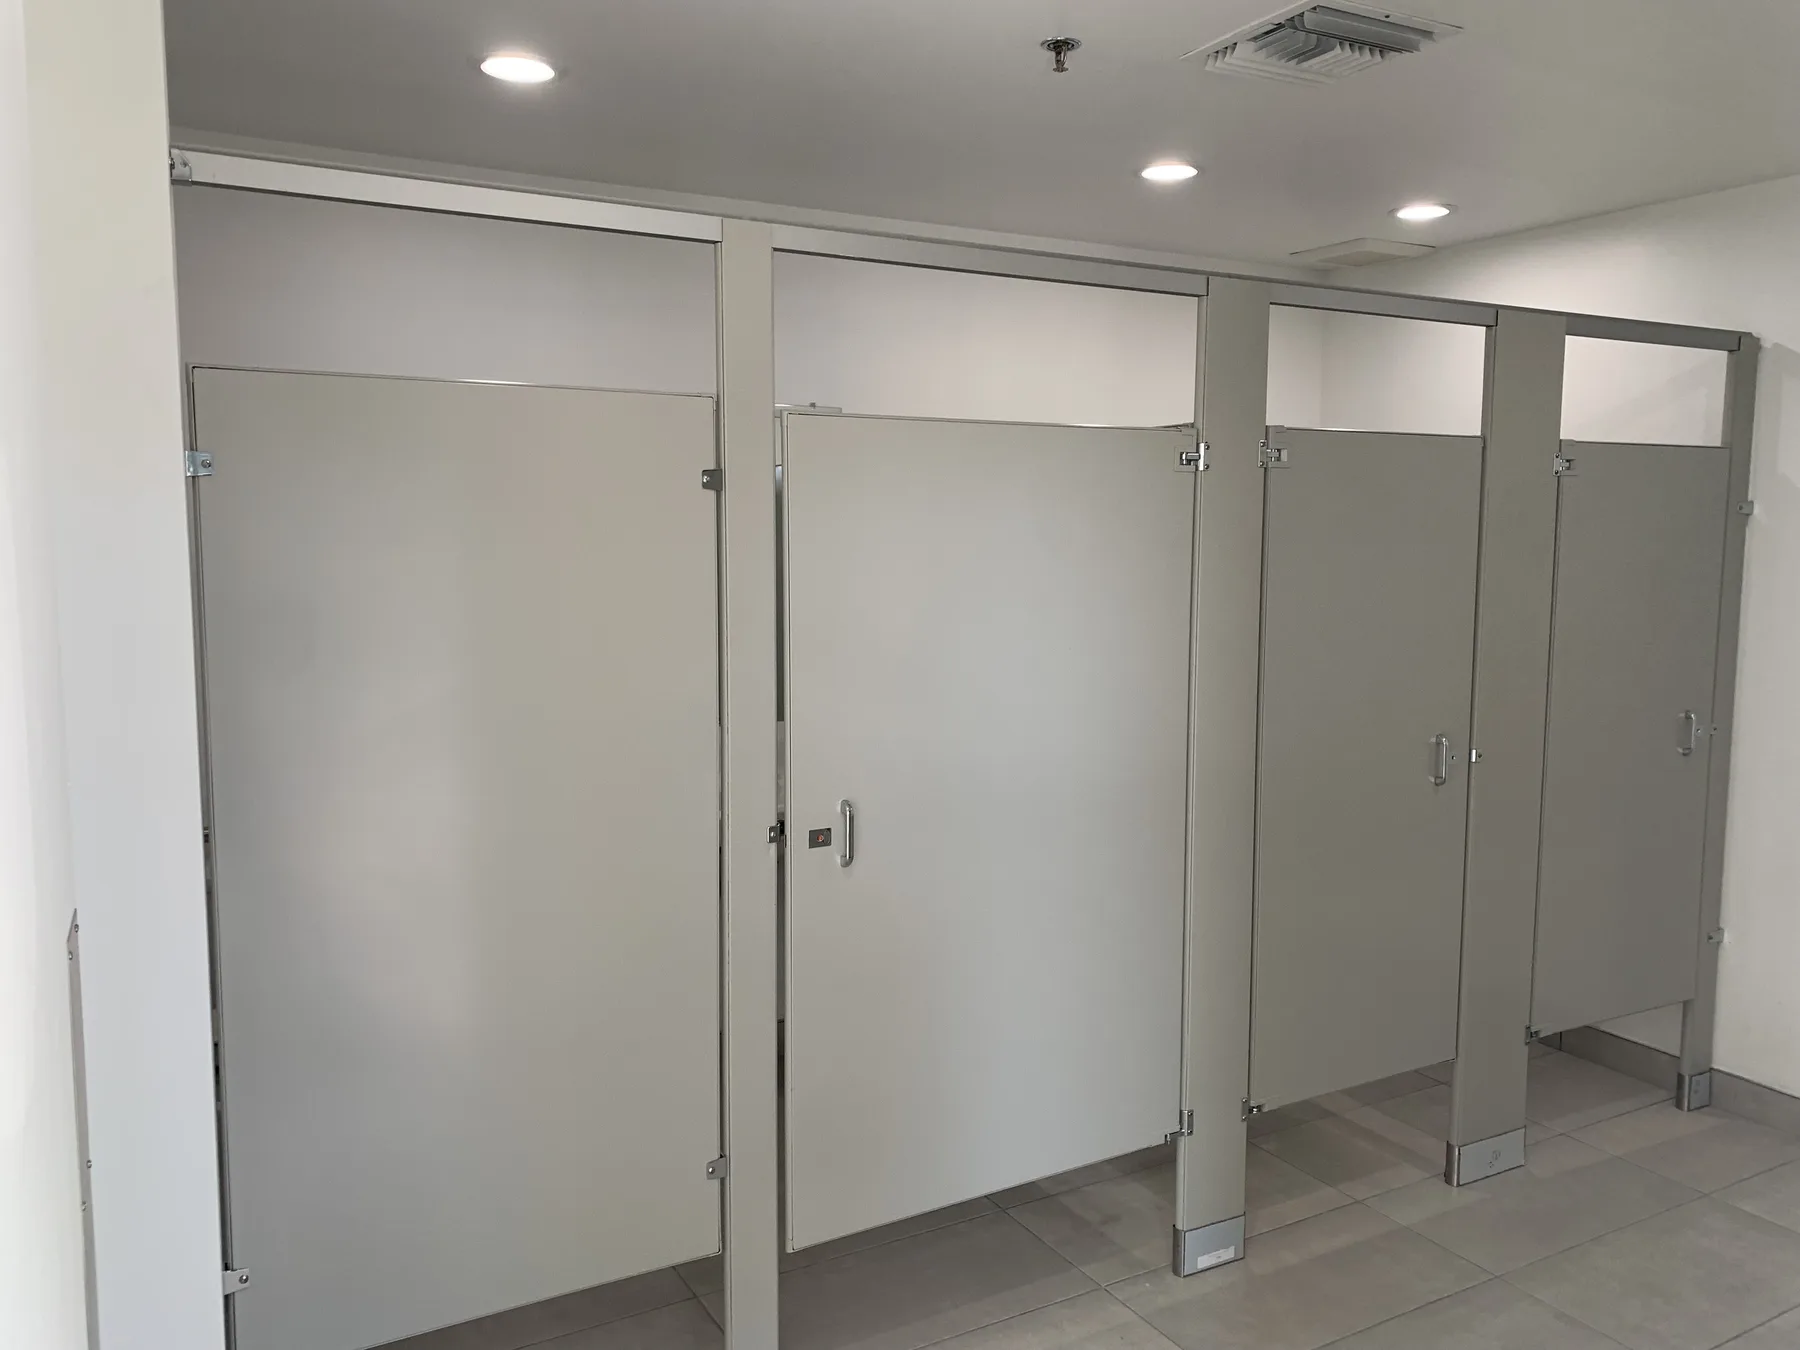
Finished Public Restroom — Stall Partitions
Finished Public Restroom — Sinks and Mirrors
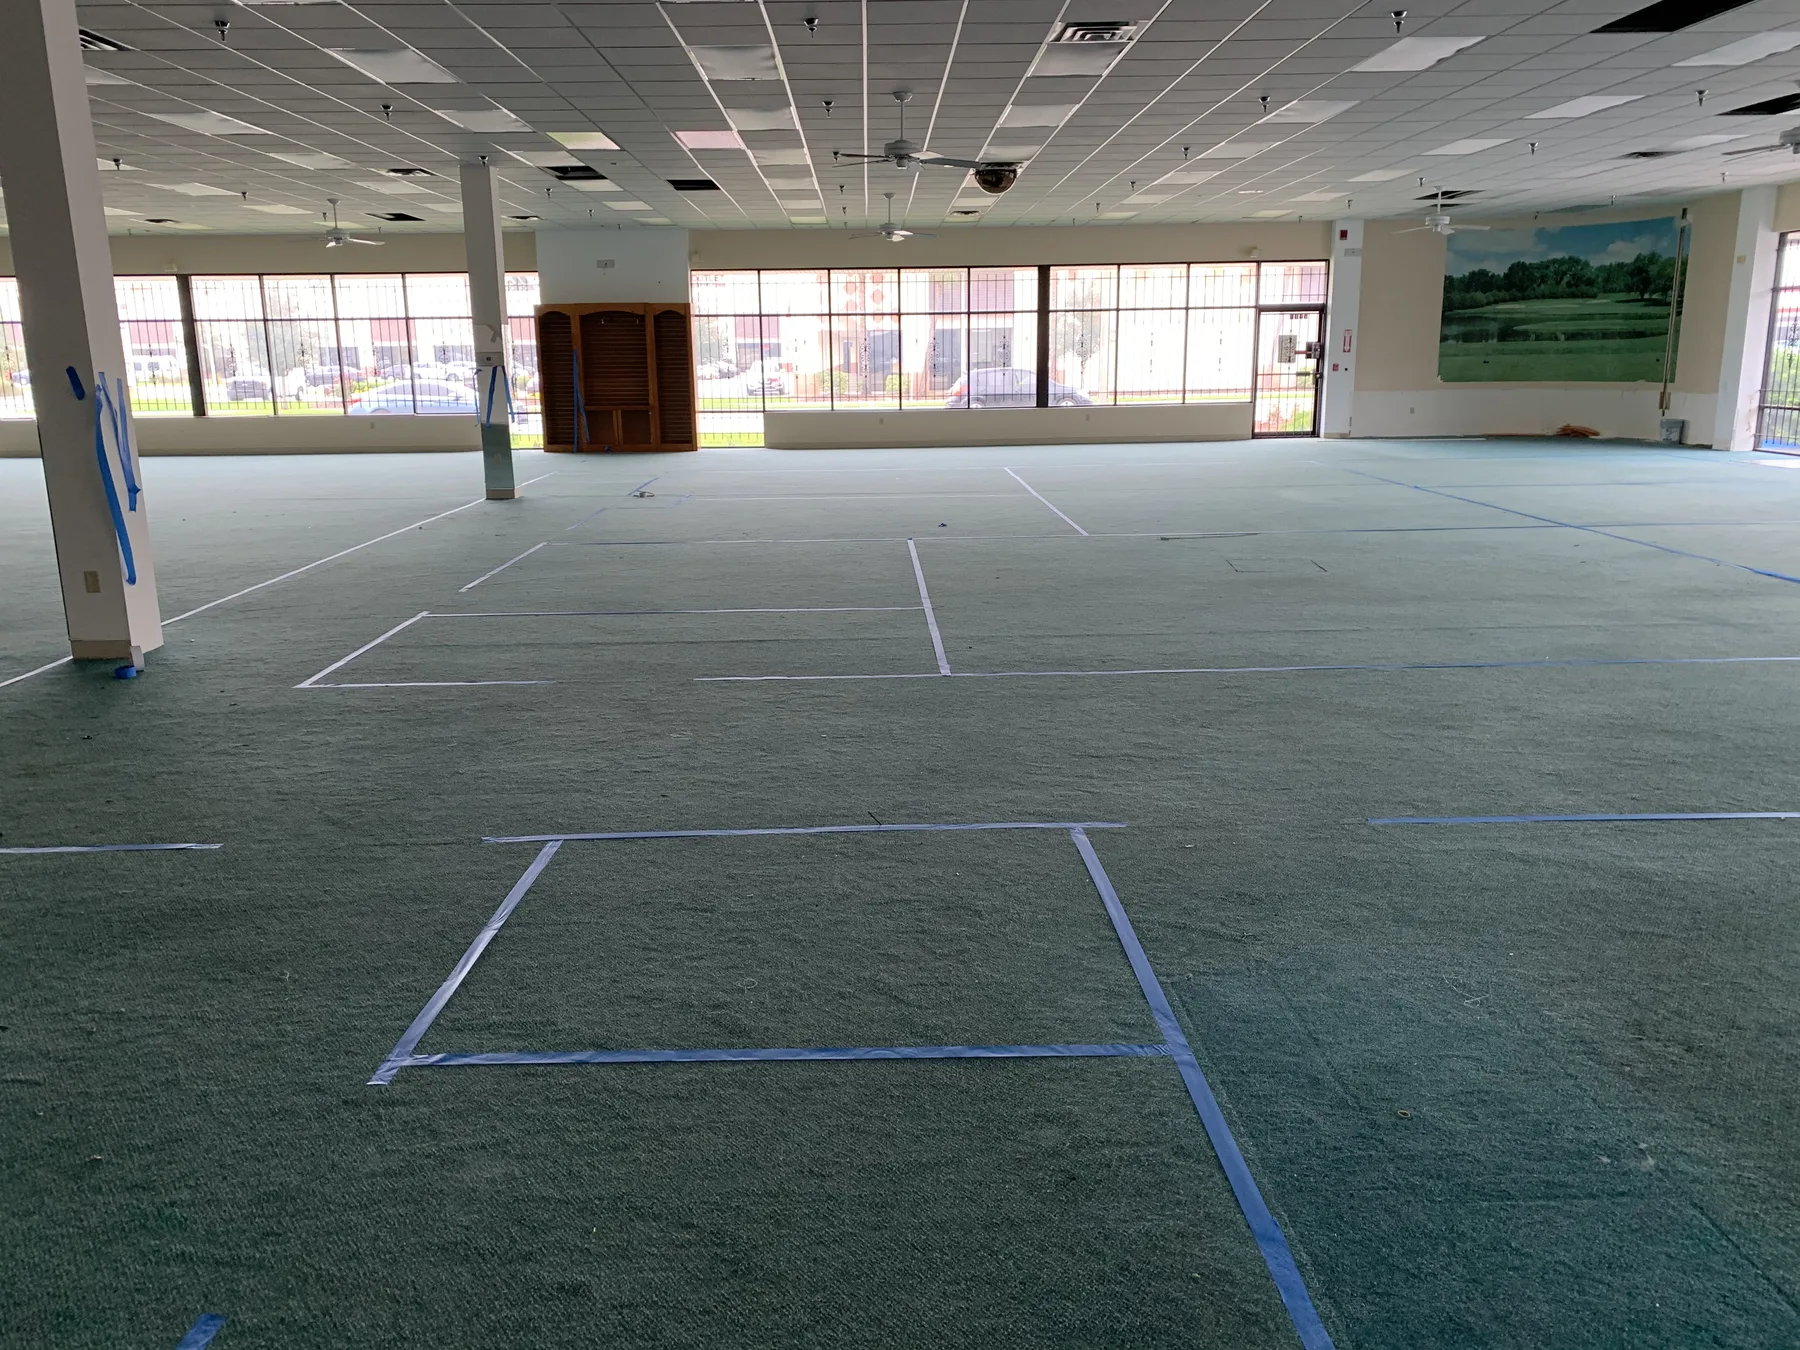
Before Demolition — Existing Former Retail Space and Field Layout
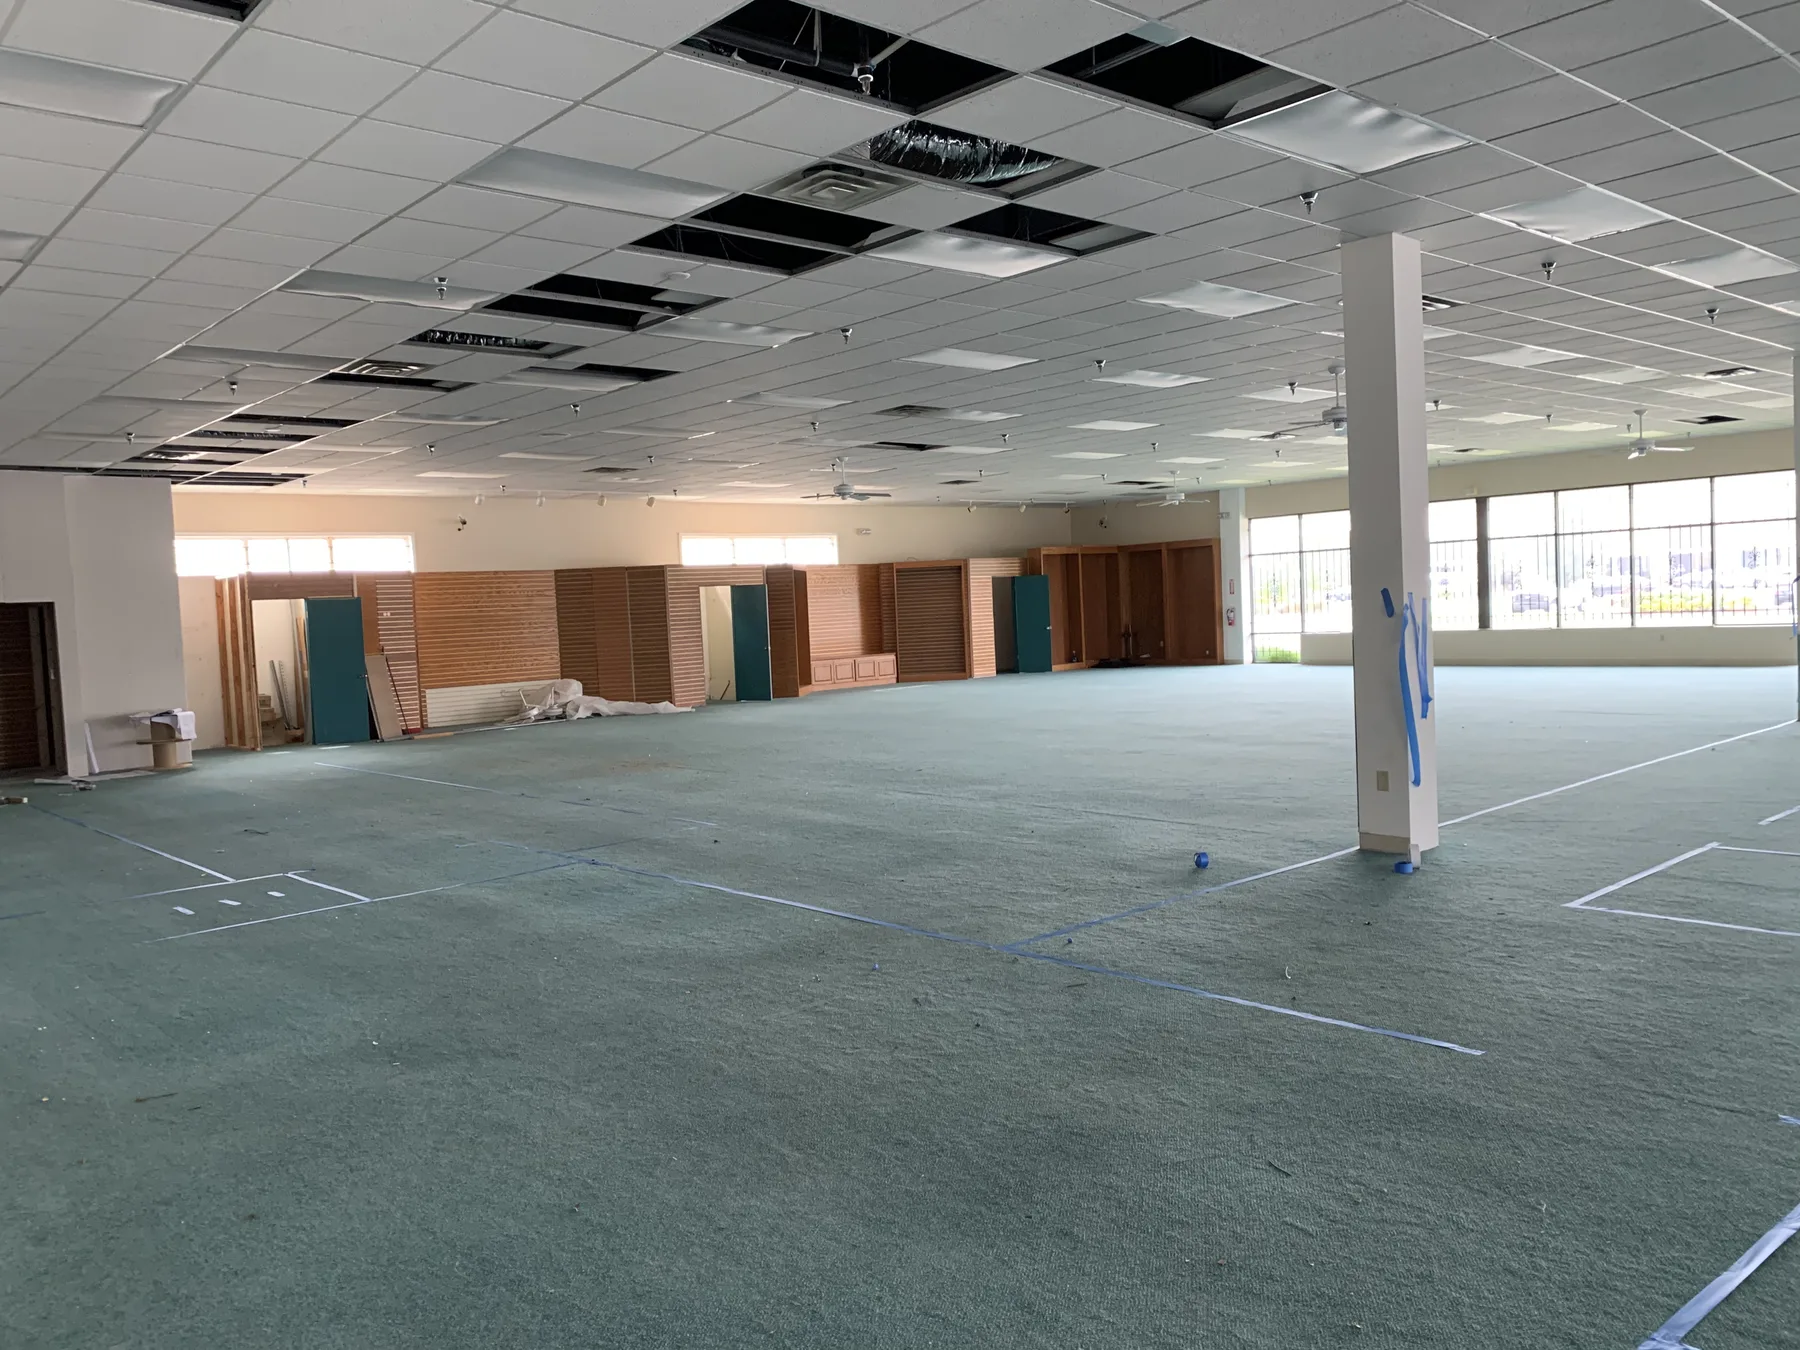
Before Demolition — Existing Interior and Ceiling Systems
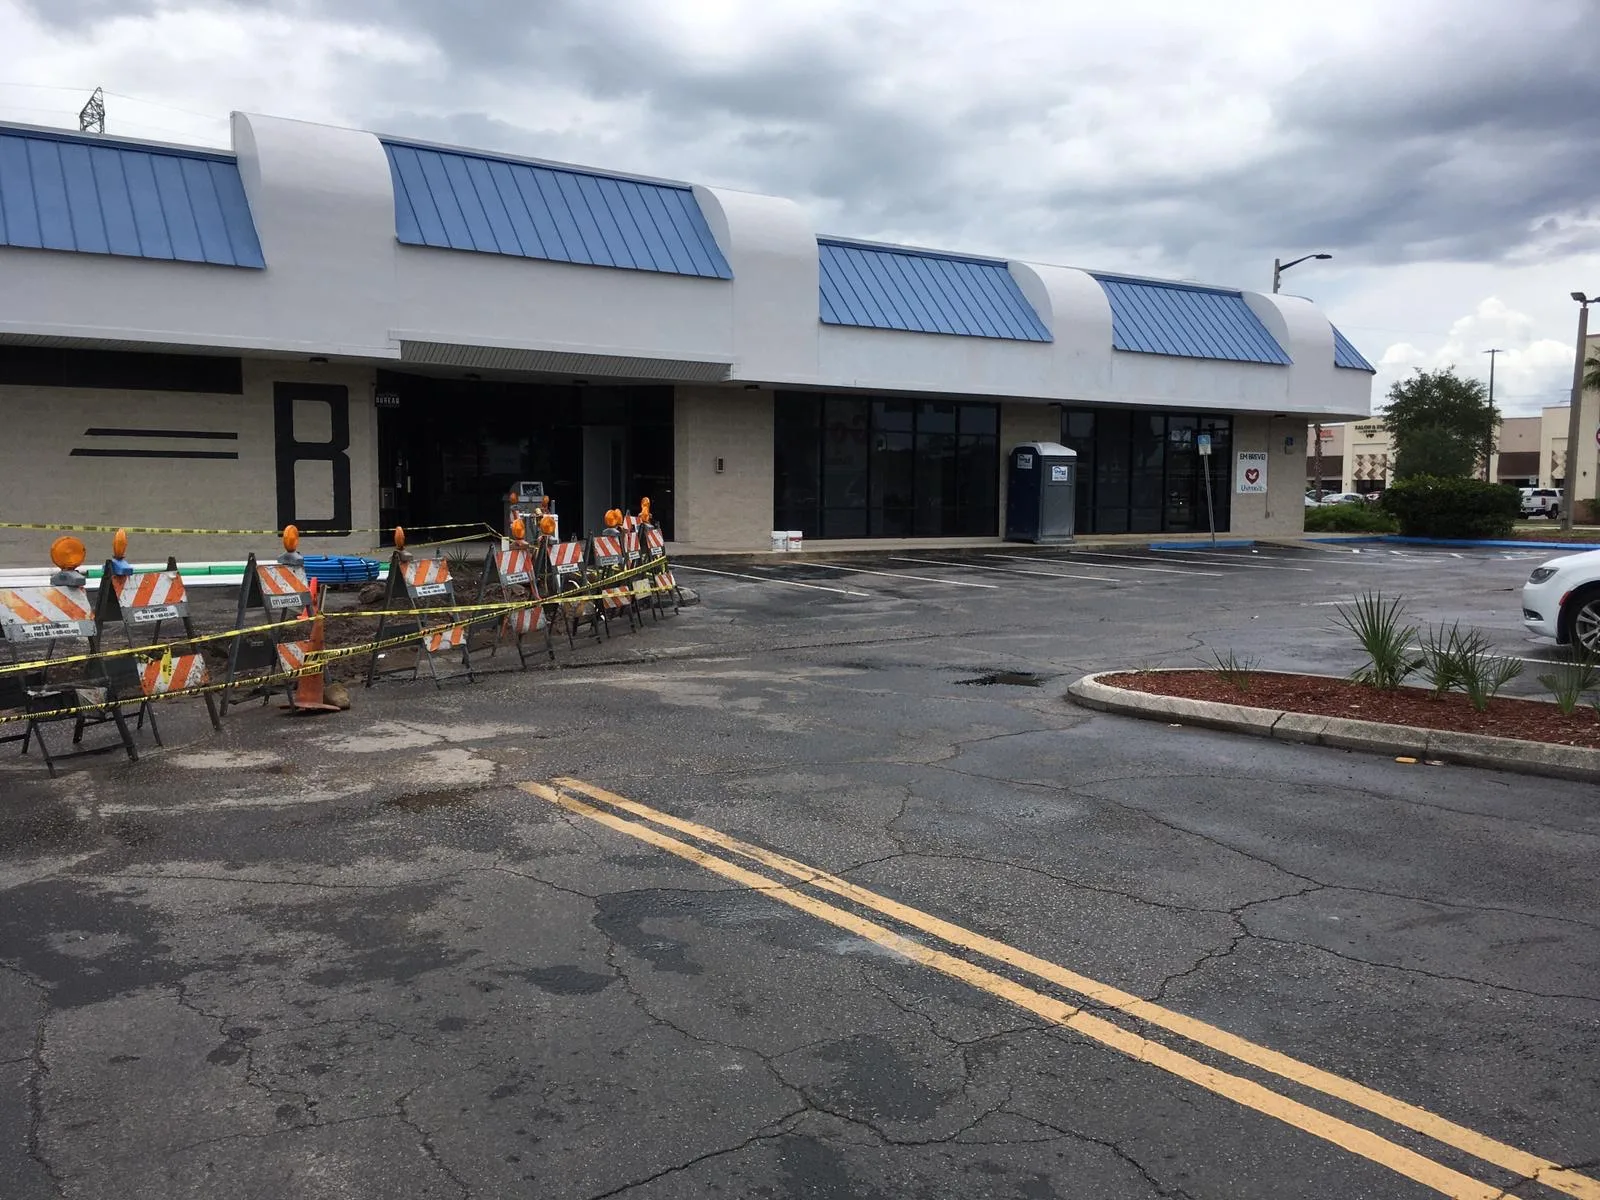
During Construction — Exterior Before Façade Finishes and Signage
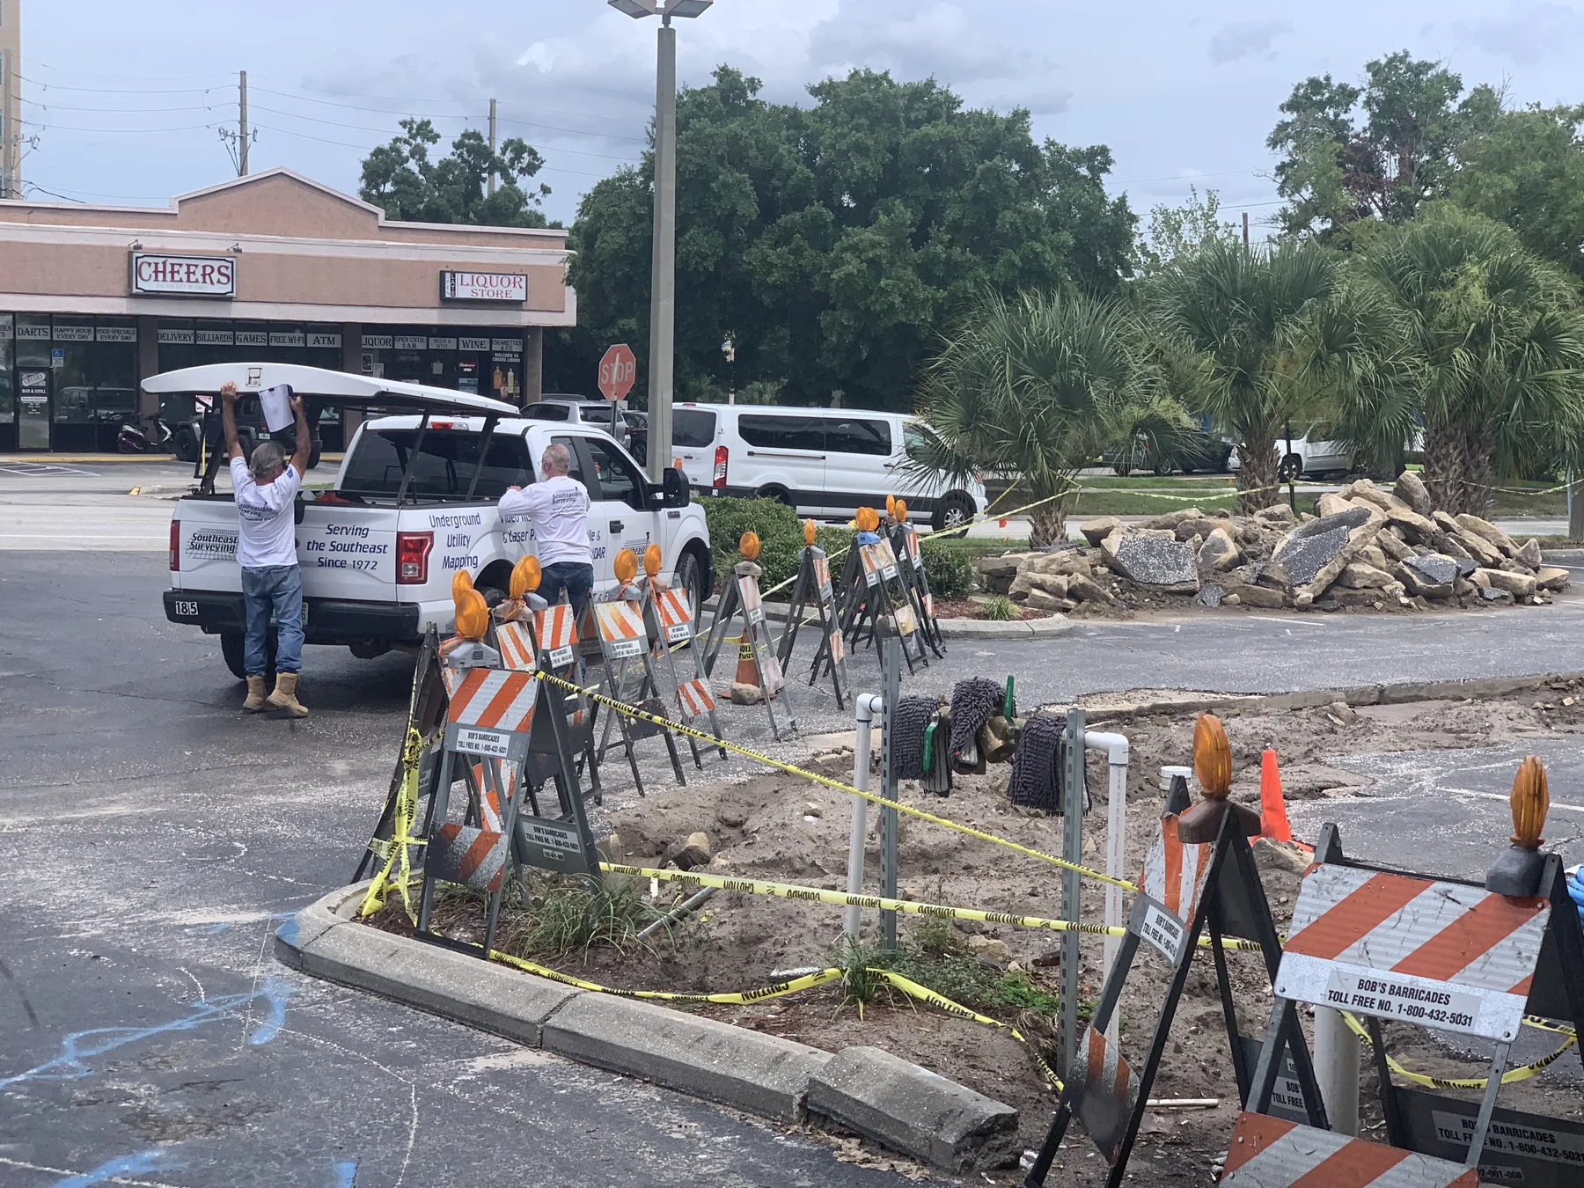
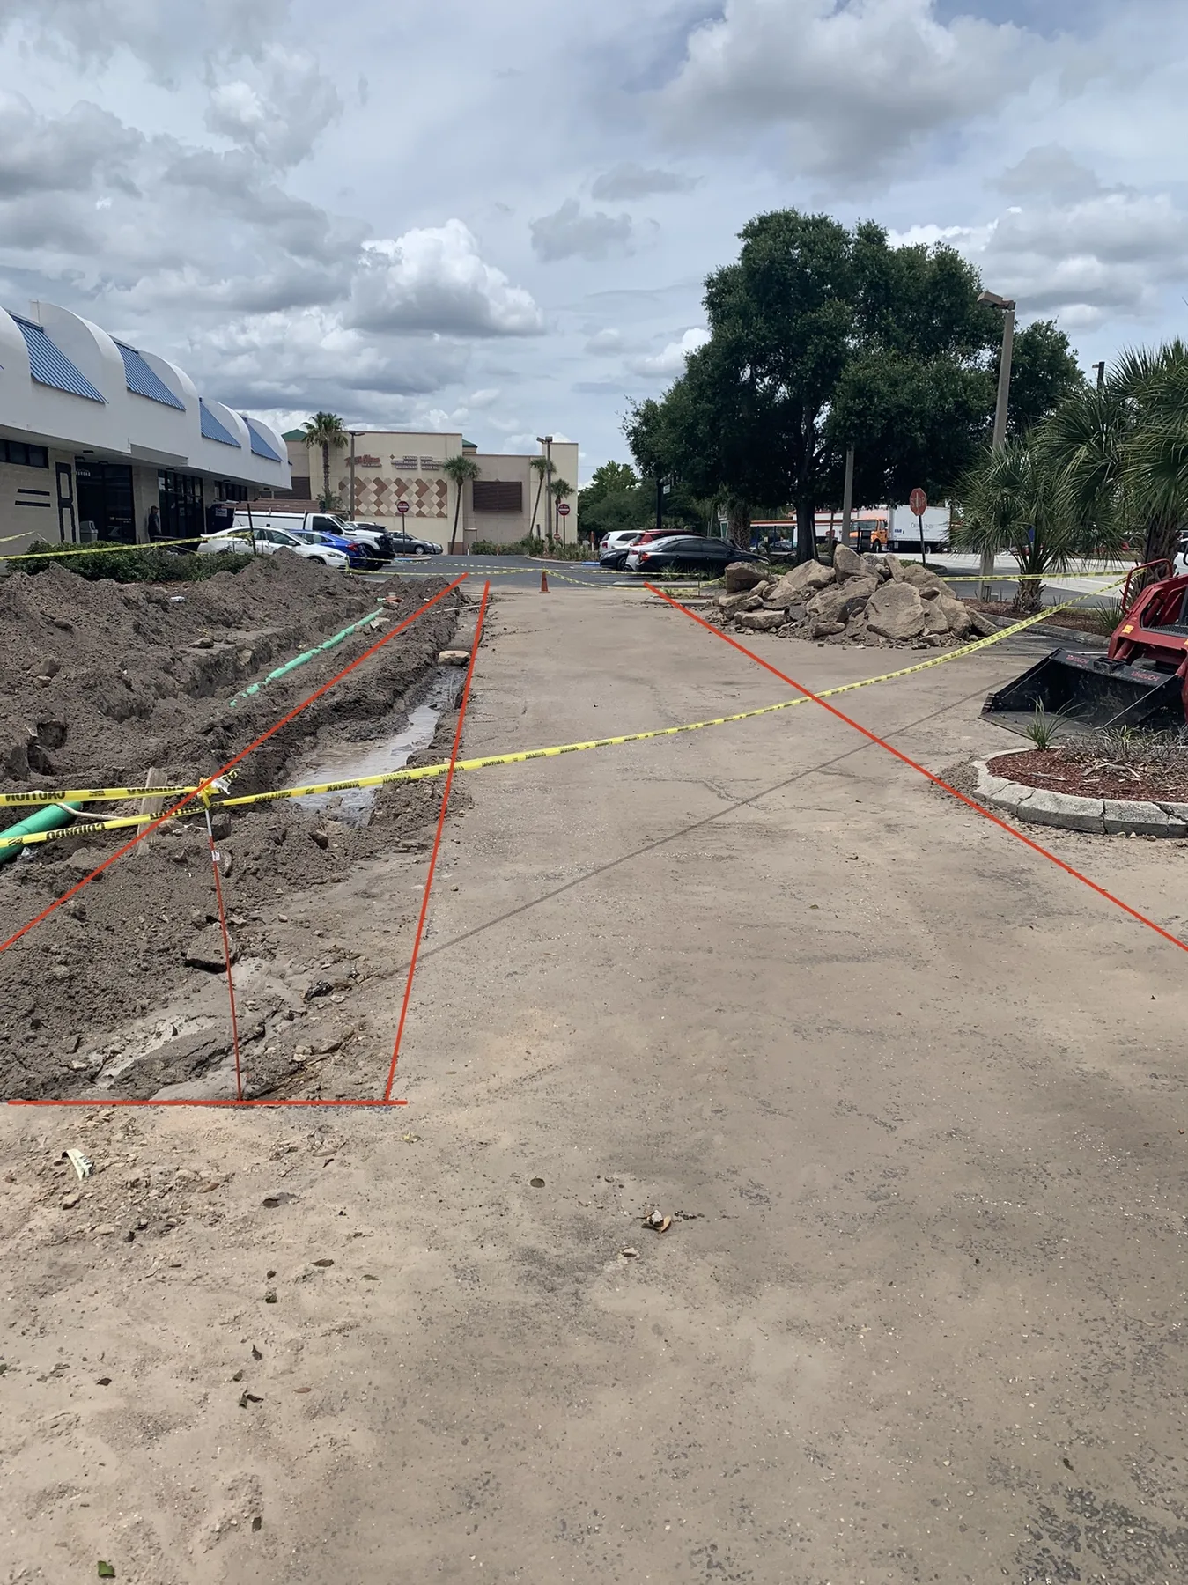
Site Utilities — Survey and Field Layout
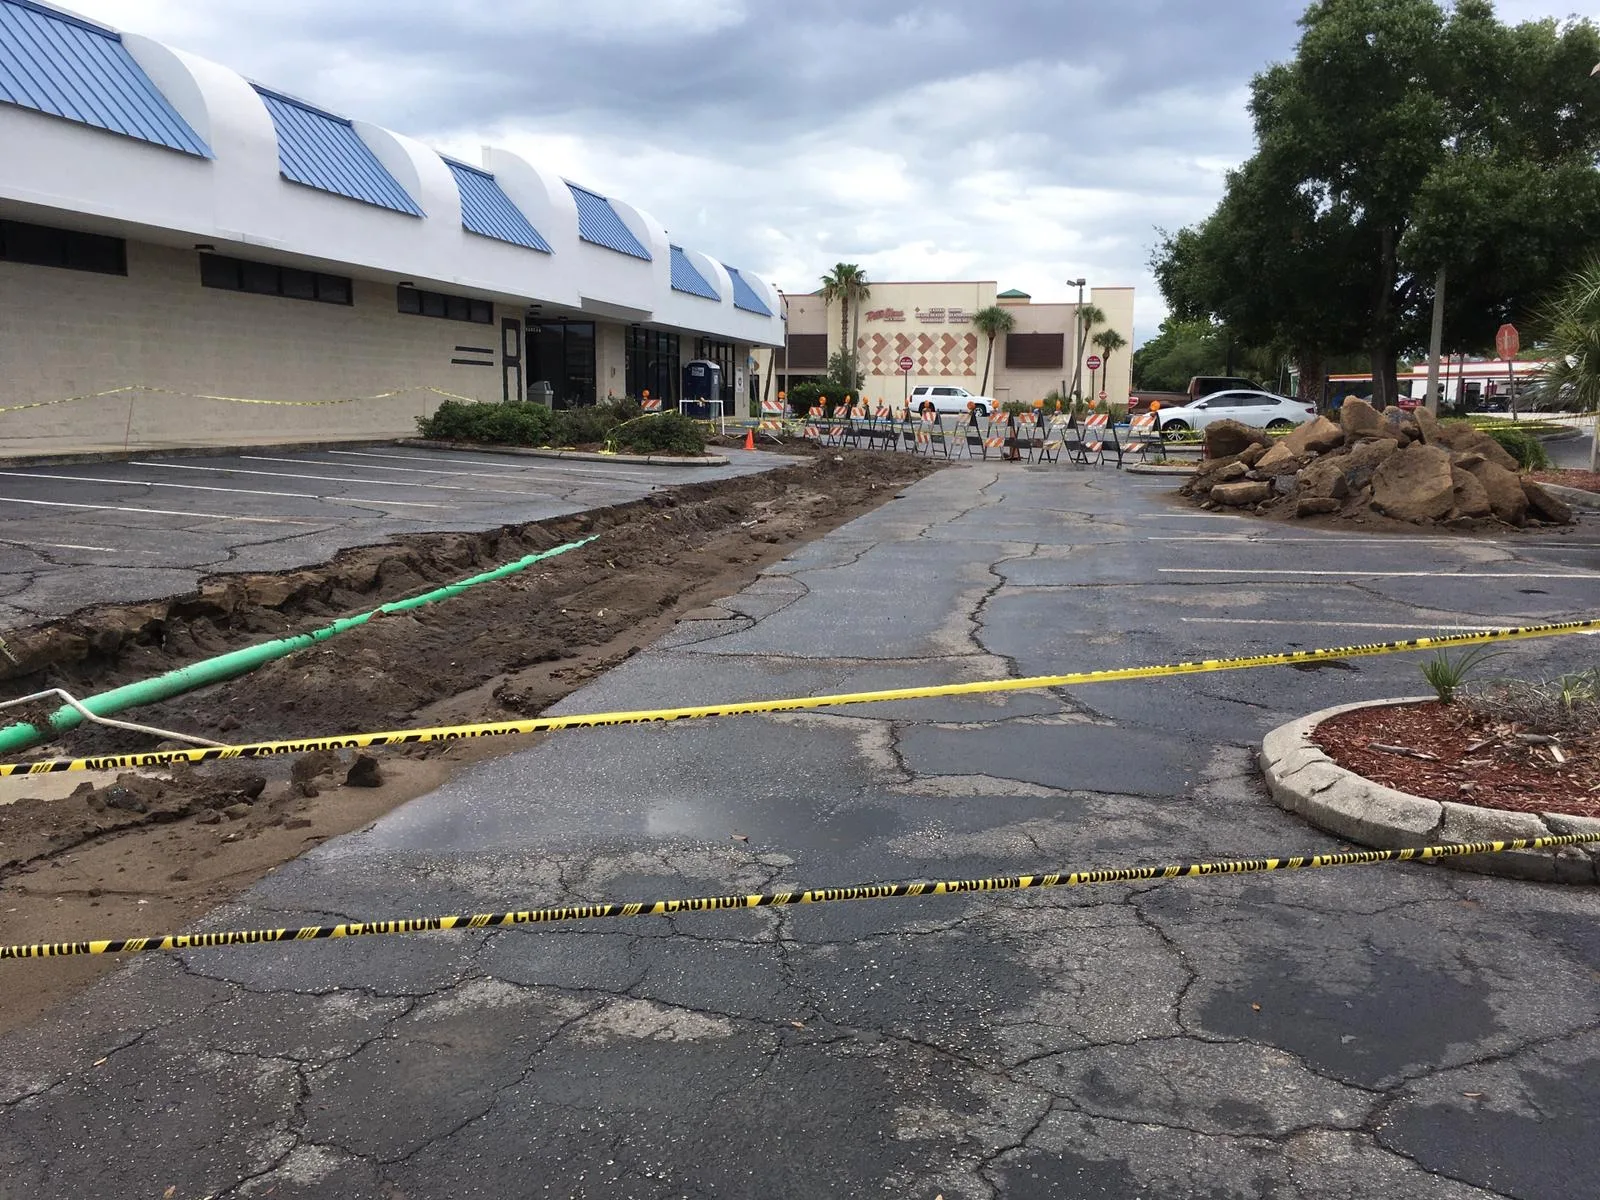
Site Utilities — Water and Sewer Route Across Parking Area
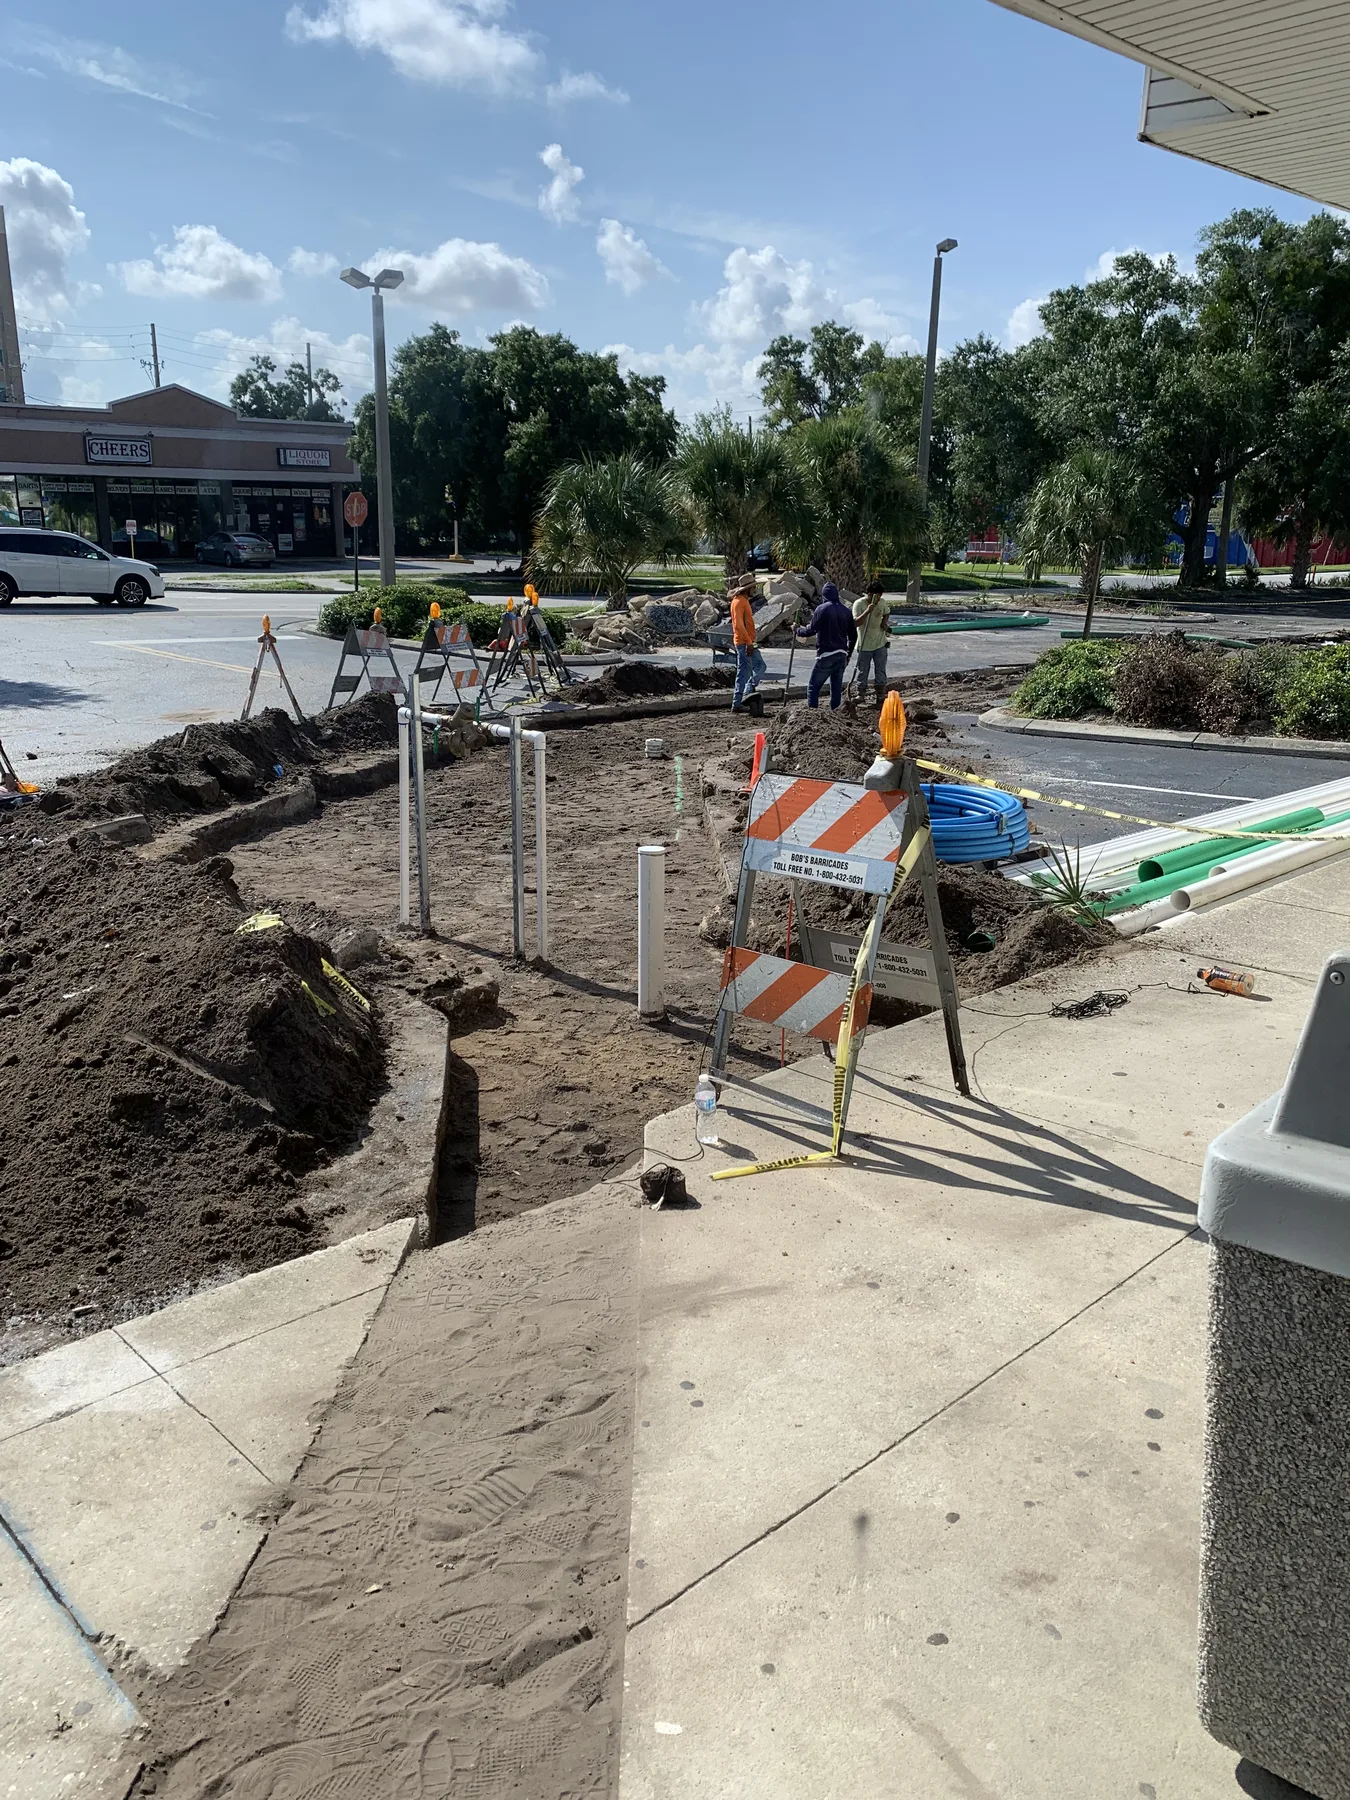
Site Utilities — Trenching Along Building Frontage
Start Your Build

We build projects like this every day.

Schedule a free consultation with our team. We'll review your plans, walk the site, and give you an honest assessment — no pressure, no obligation.
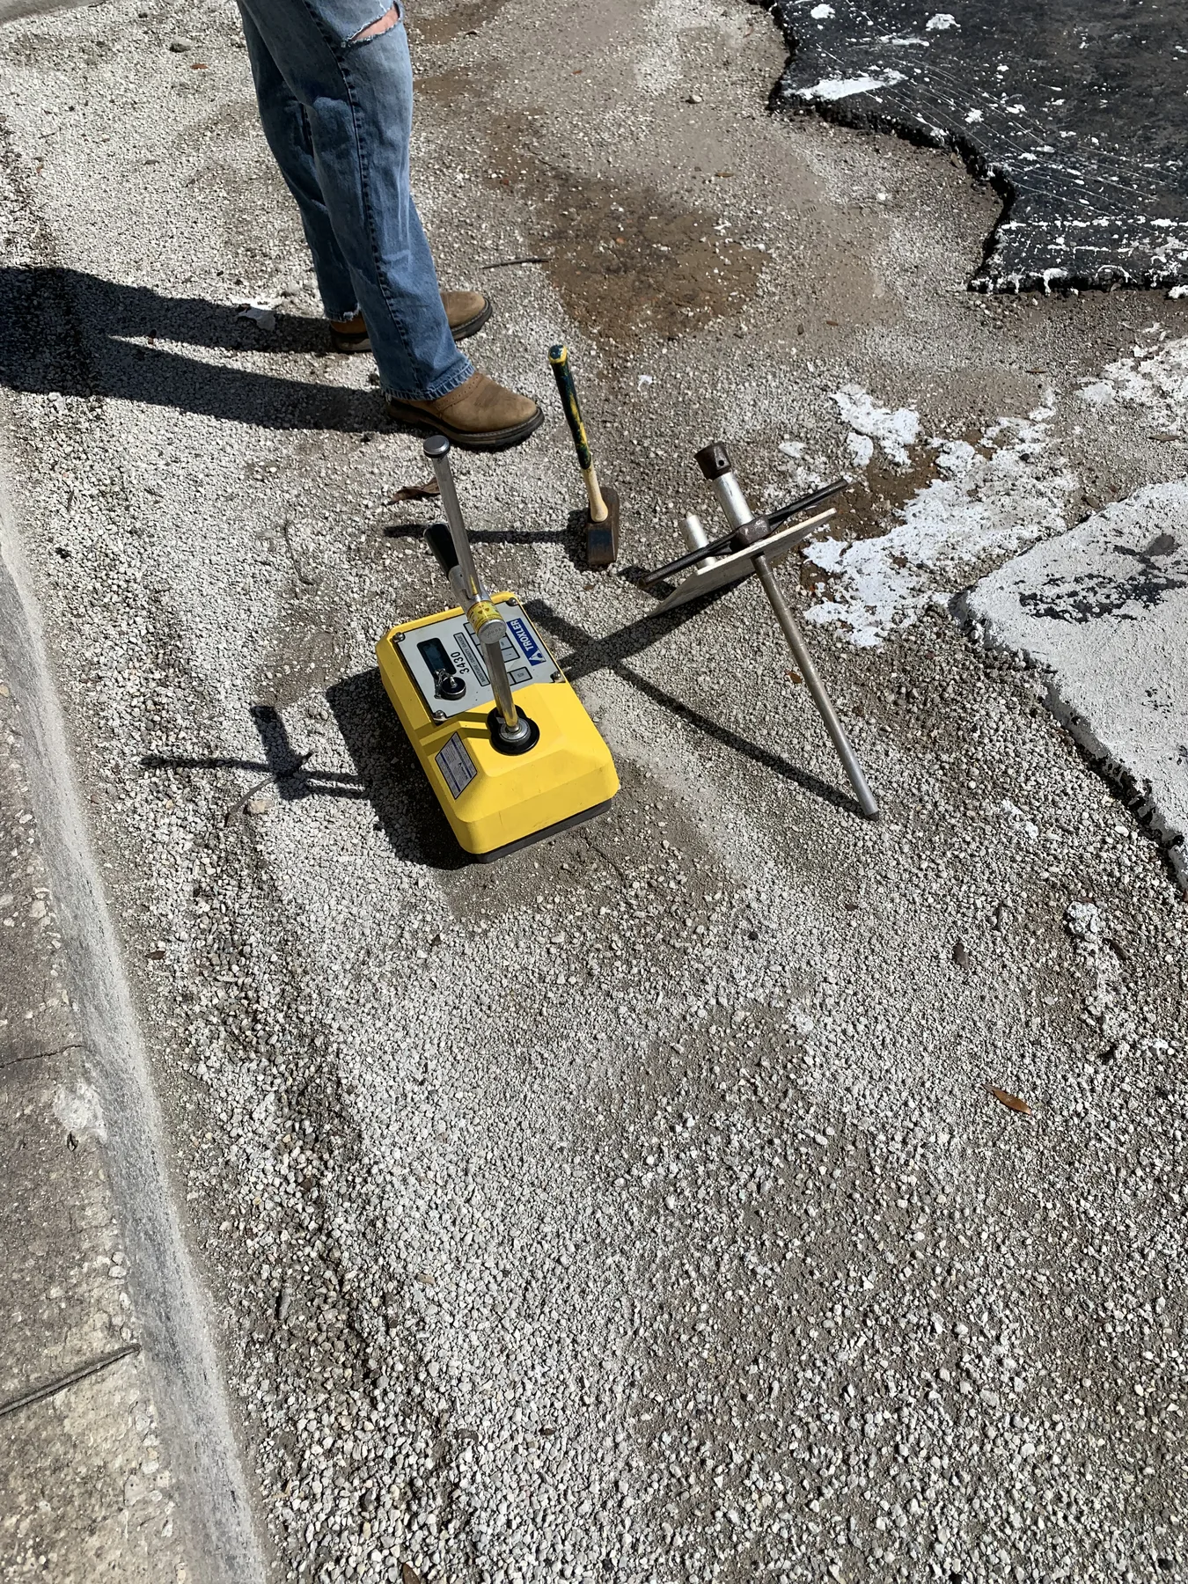
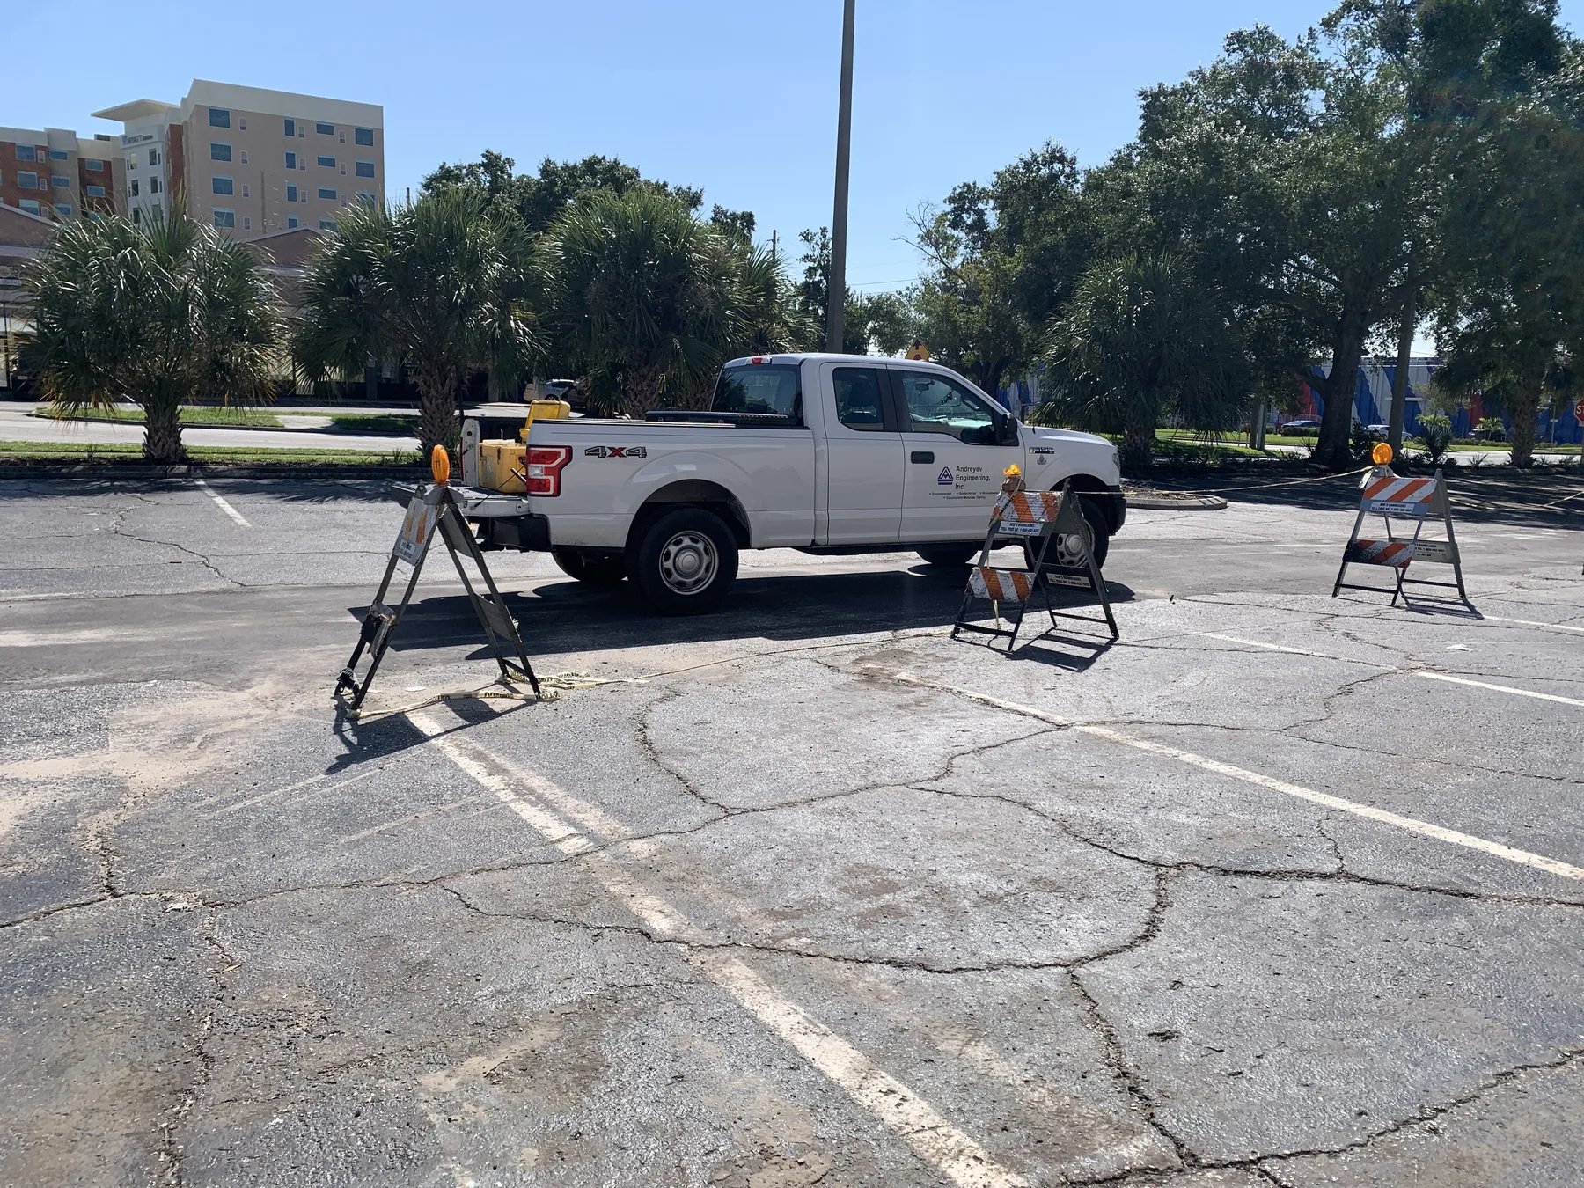
Site Utilities — Compaction Testing Equipment
Site Utilities — Compaction Testing at Restored Parking Area
During Construction — Reception Desk Build-Out
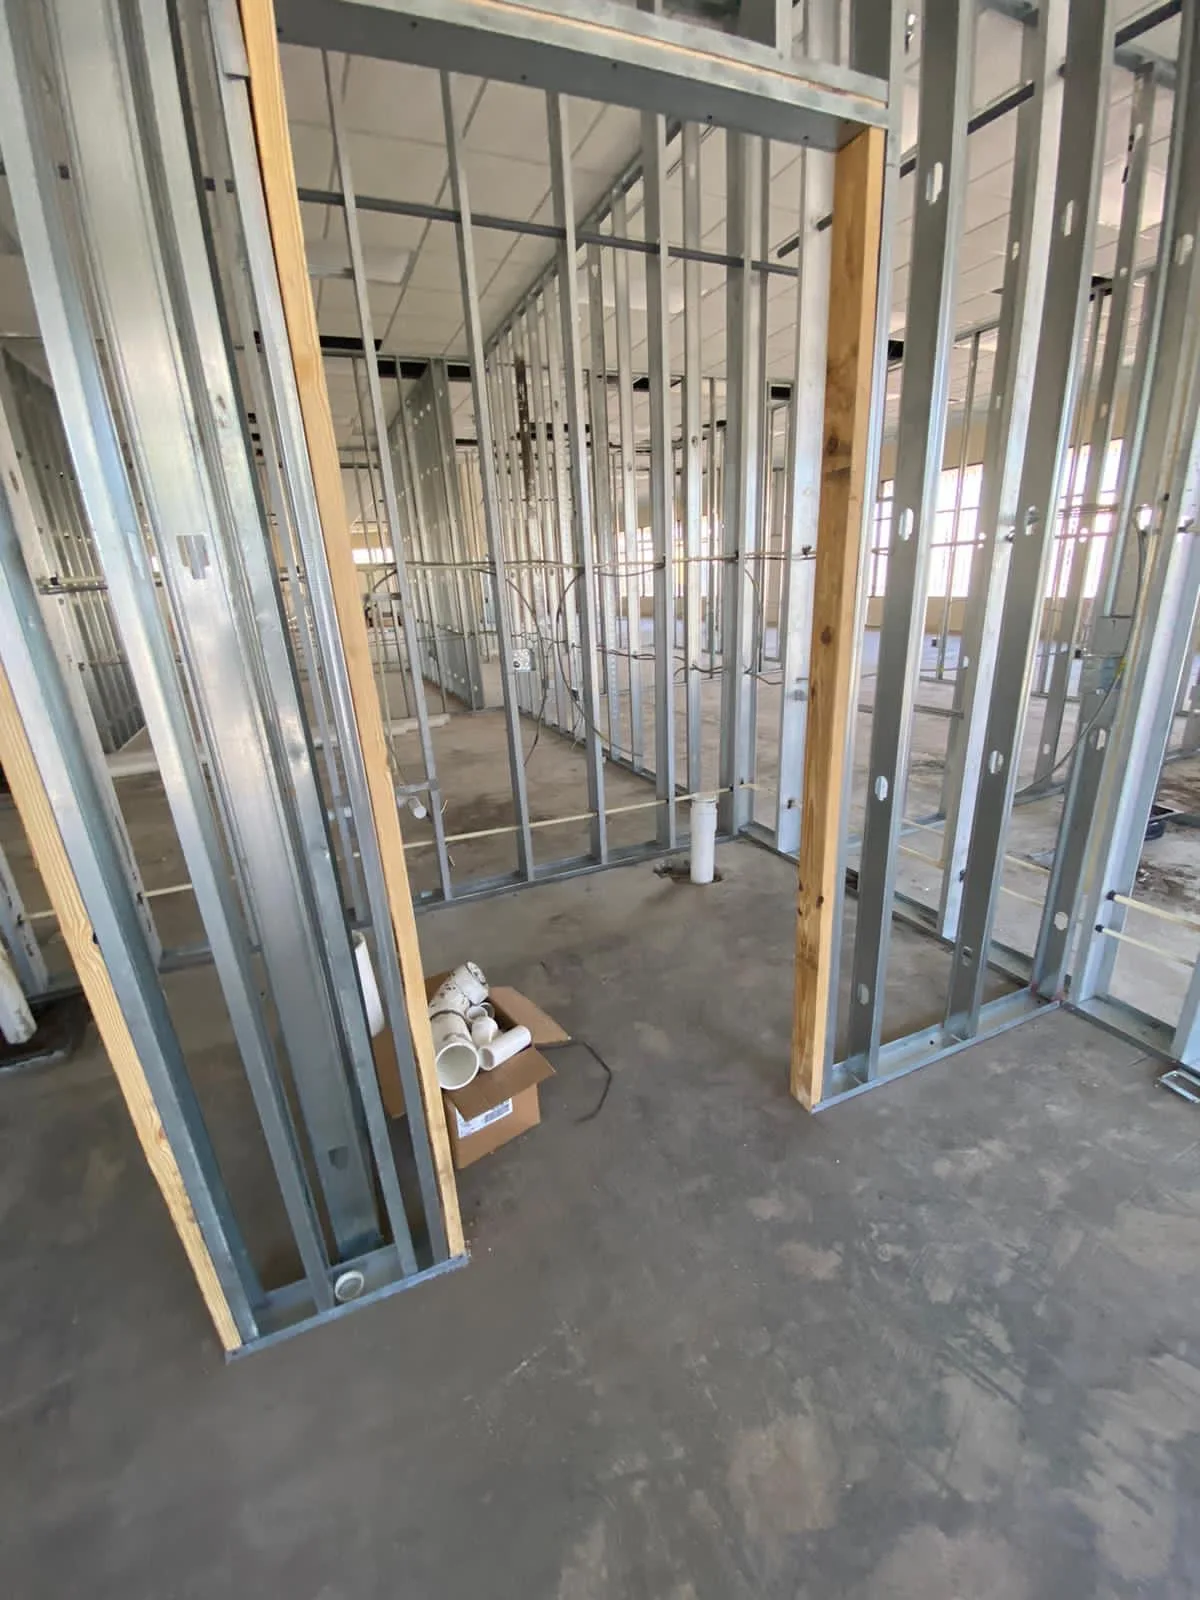
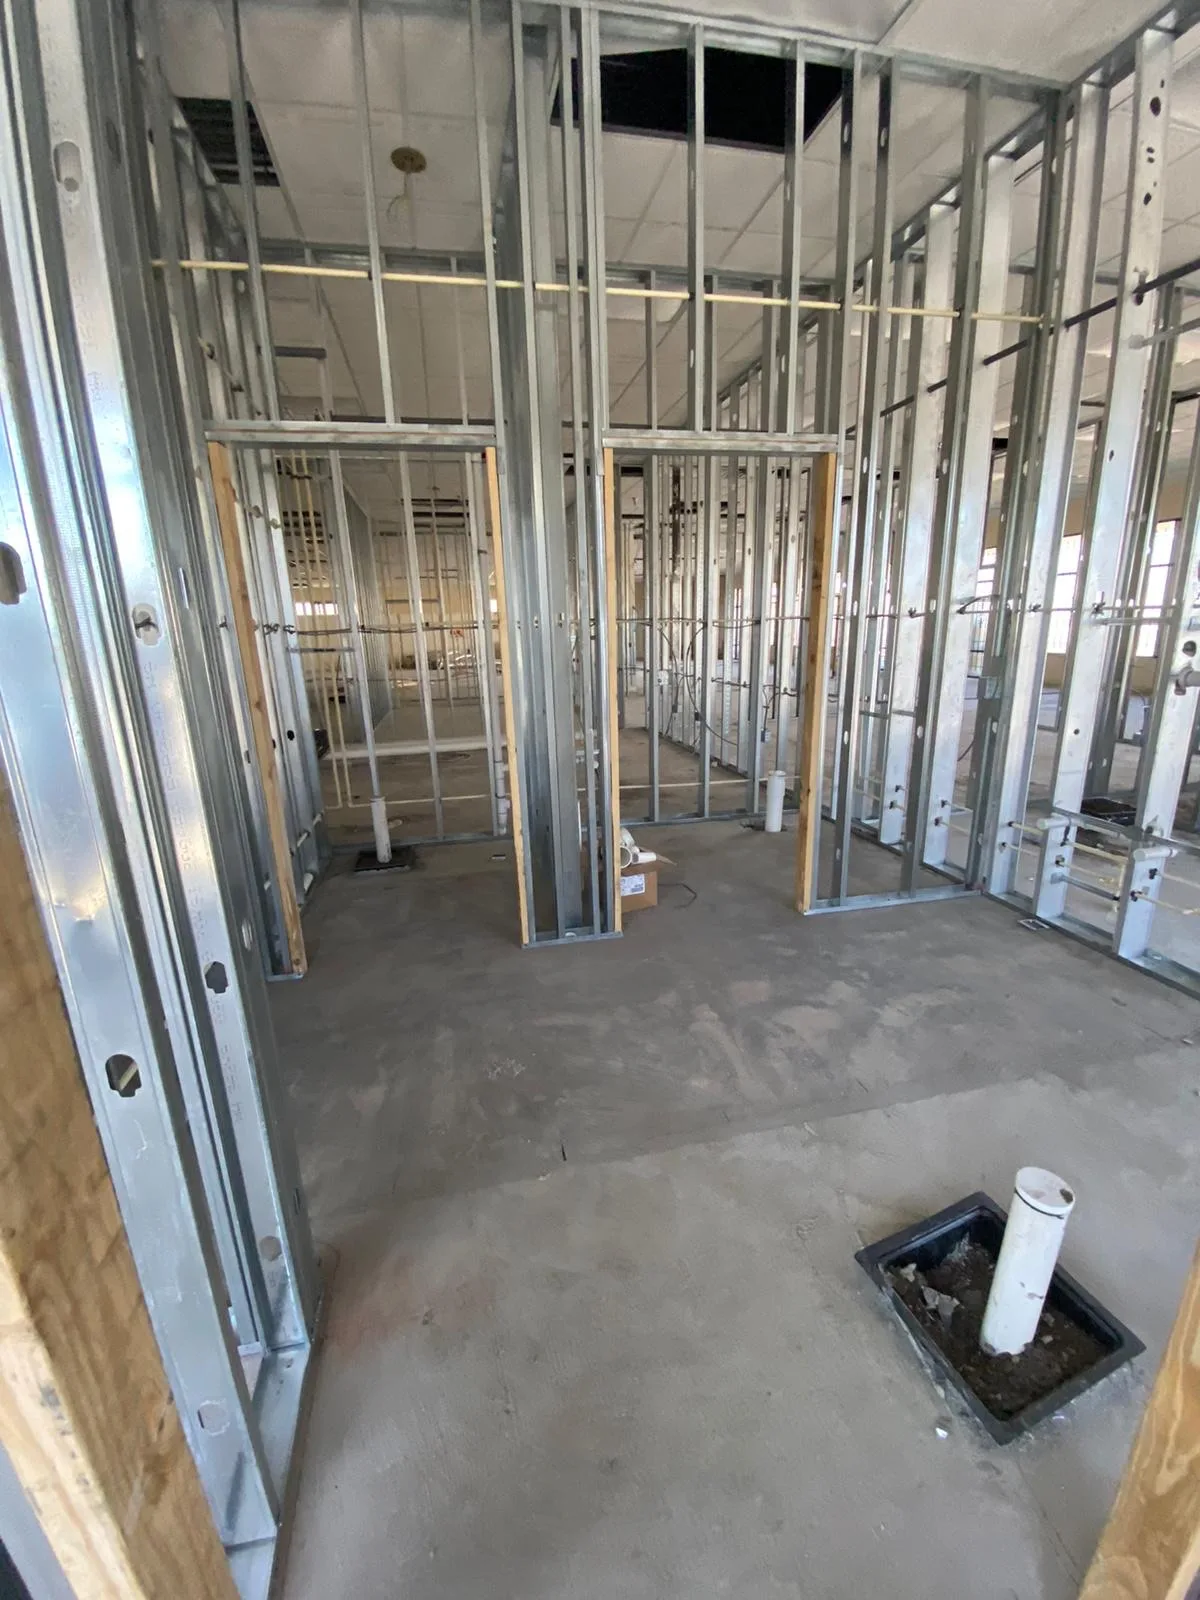
During Construction — Interior Metal Framing and Rough Plumbing
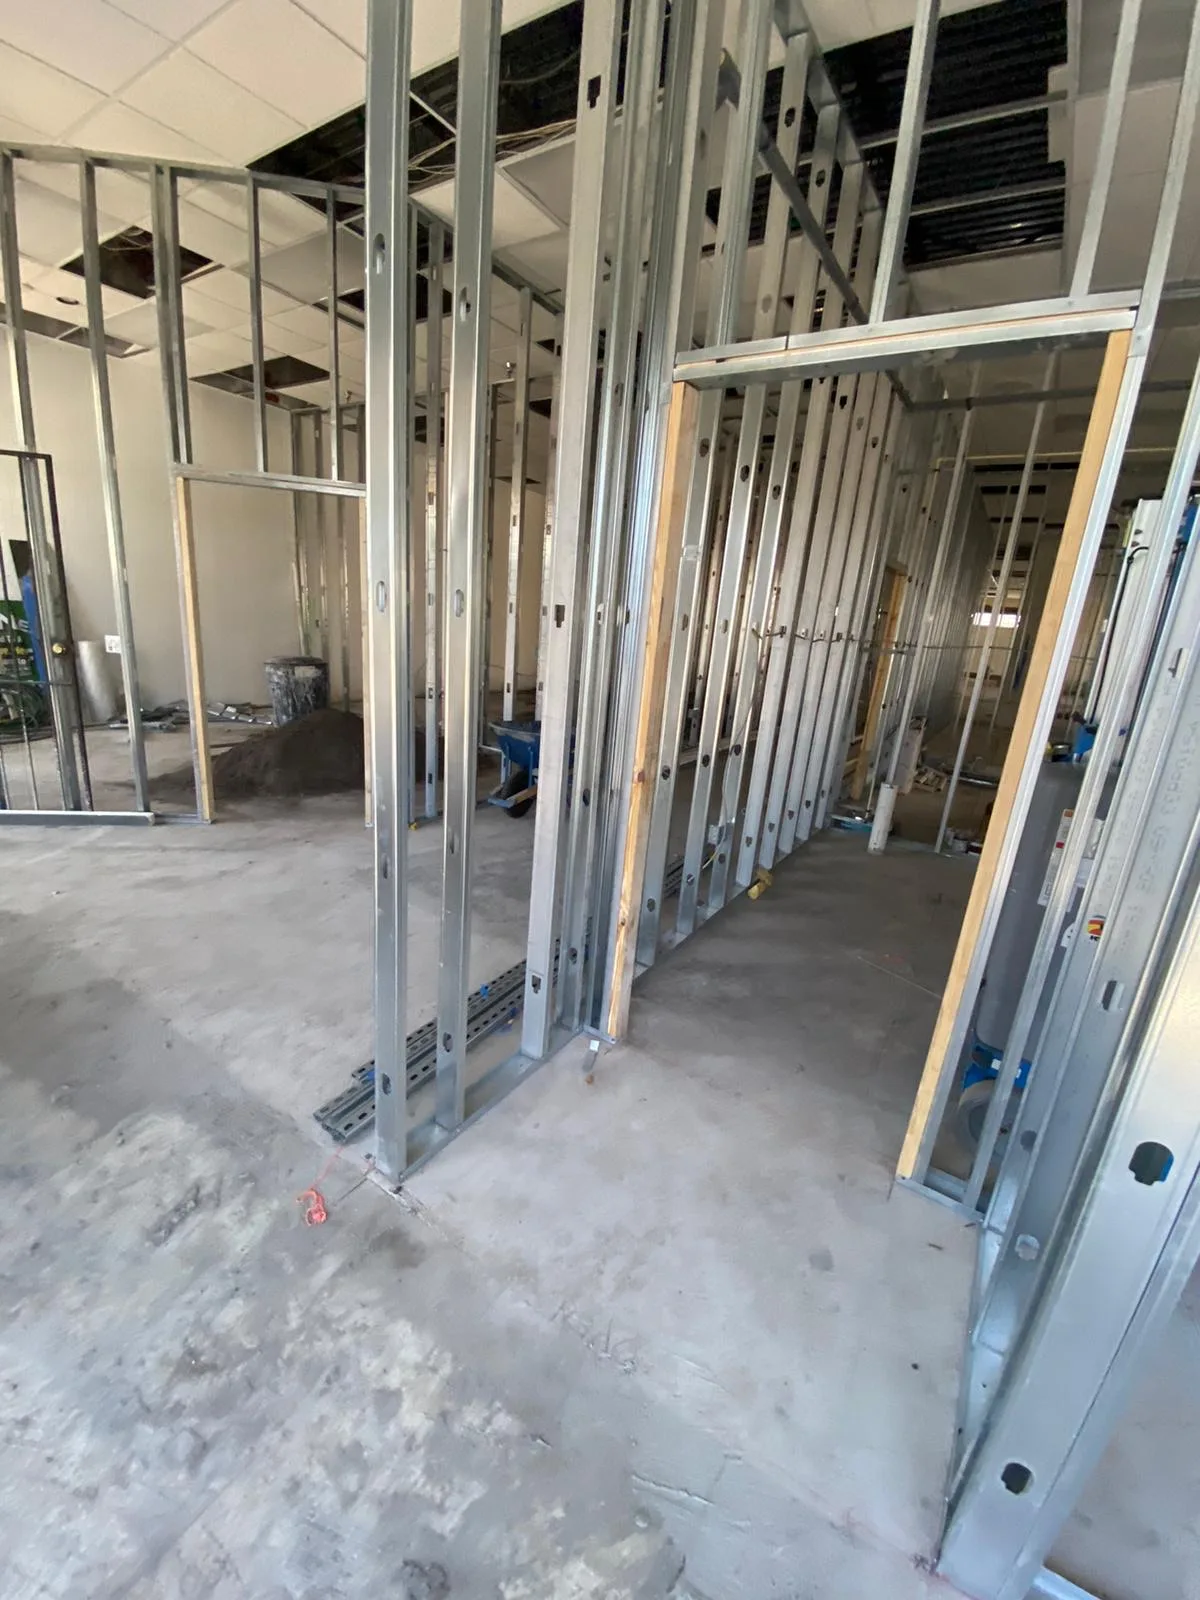
During Construction — Metal-Framed Corridor
During Construction — Restroom Framing and Rough Plumbing
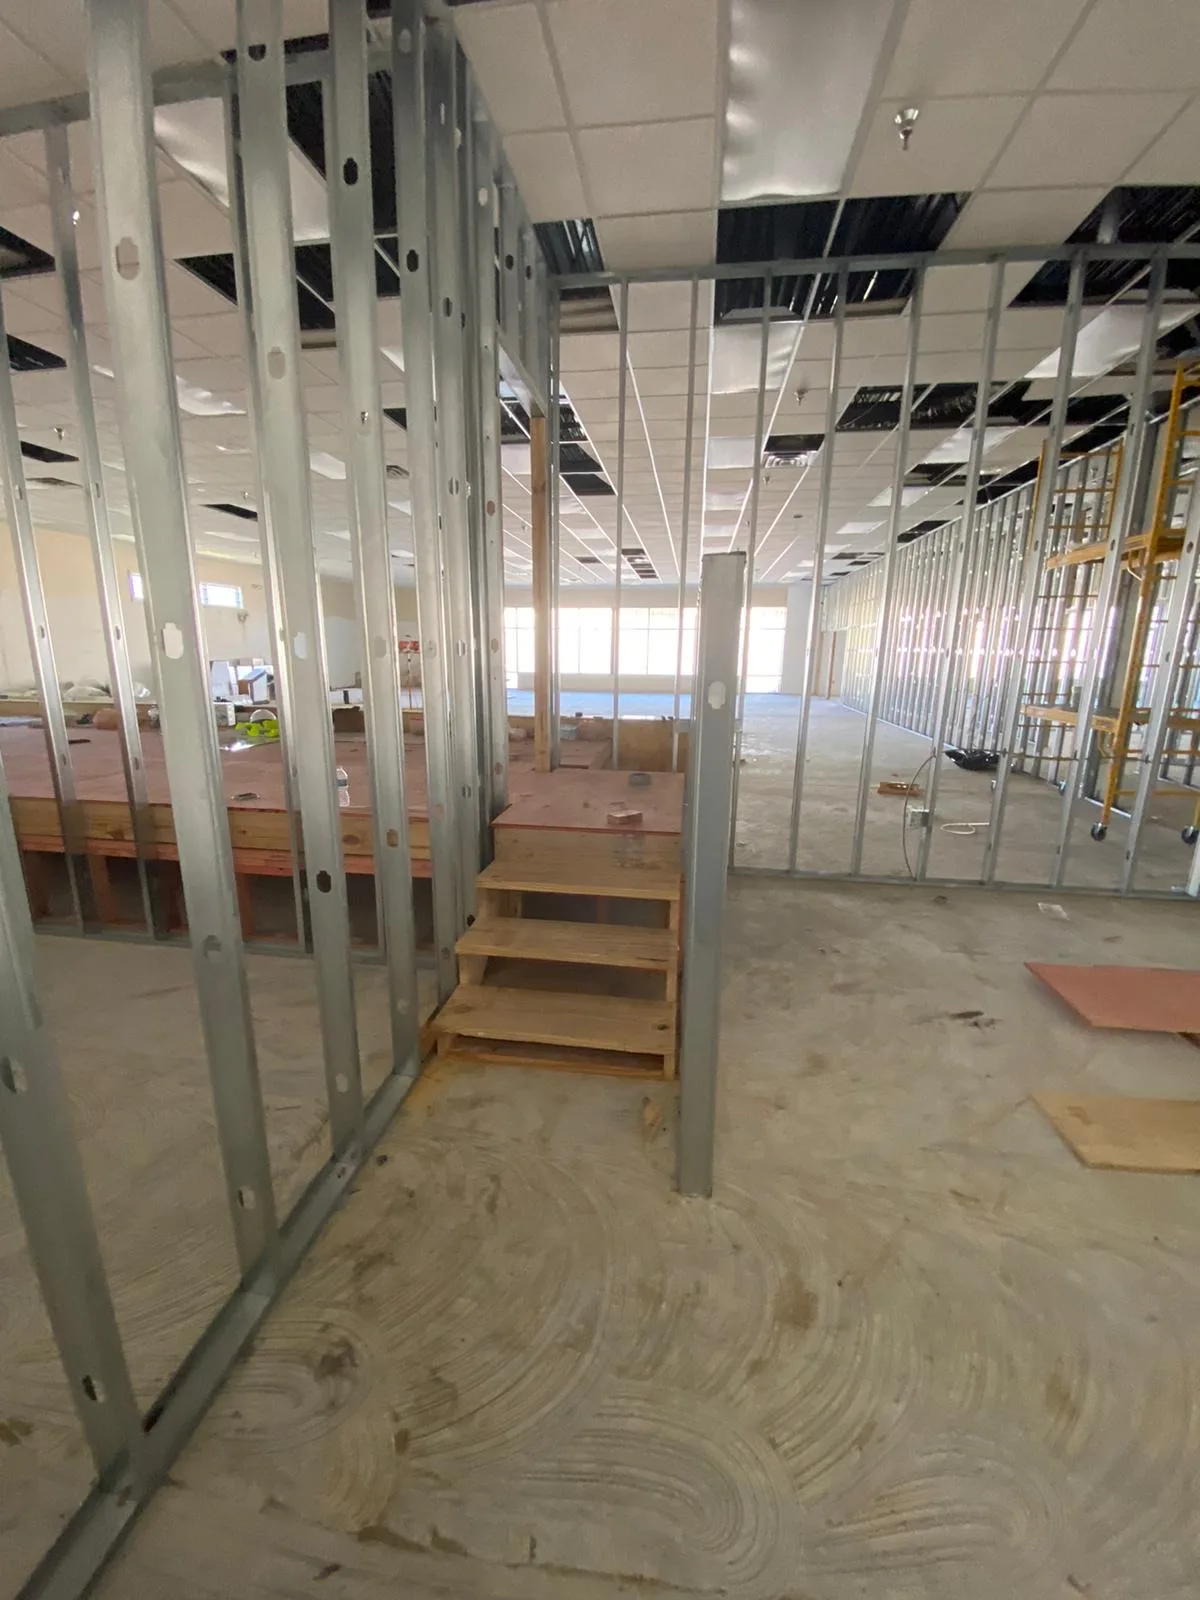
During Construction — Interior Framing and Raised Platform
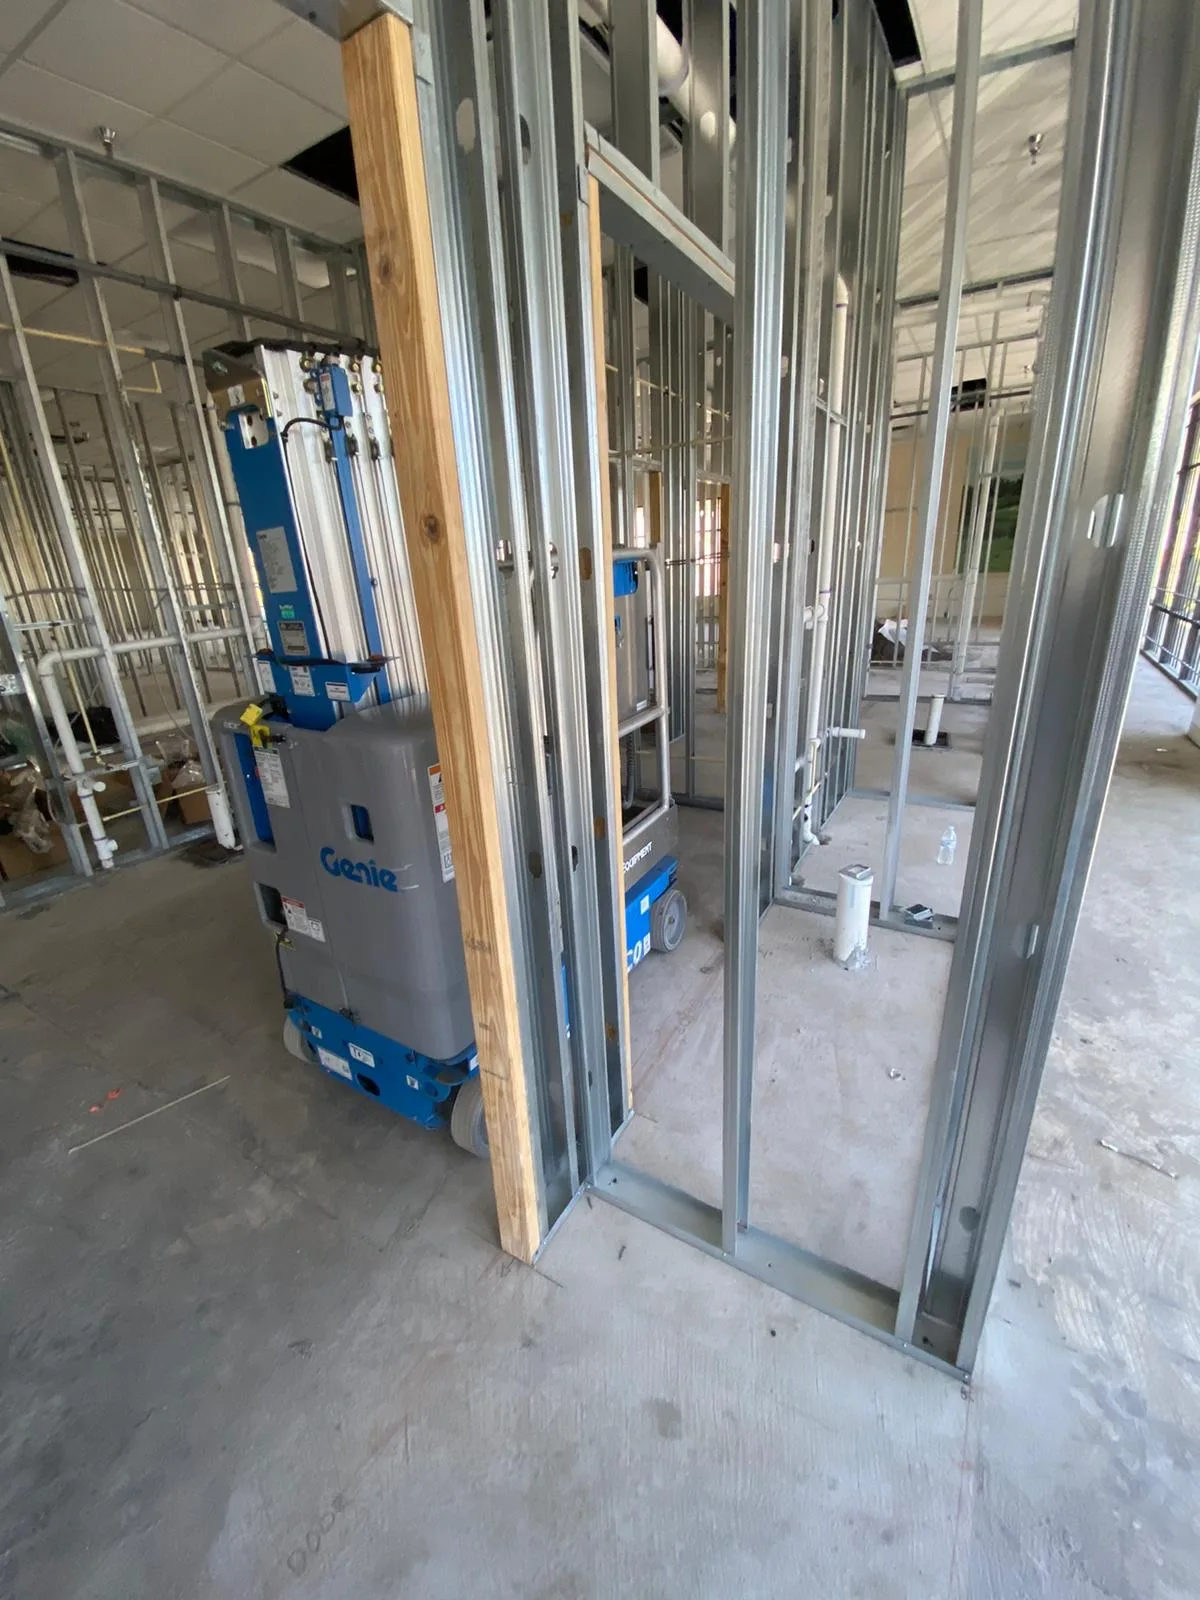
During Construction — Interior Framing and Lift Access
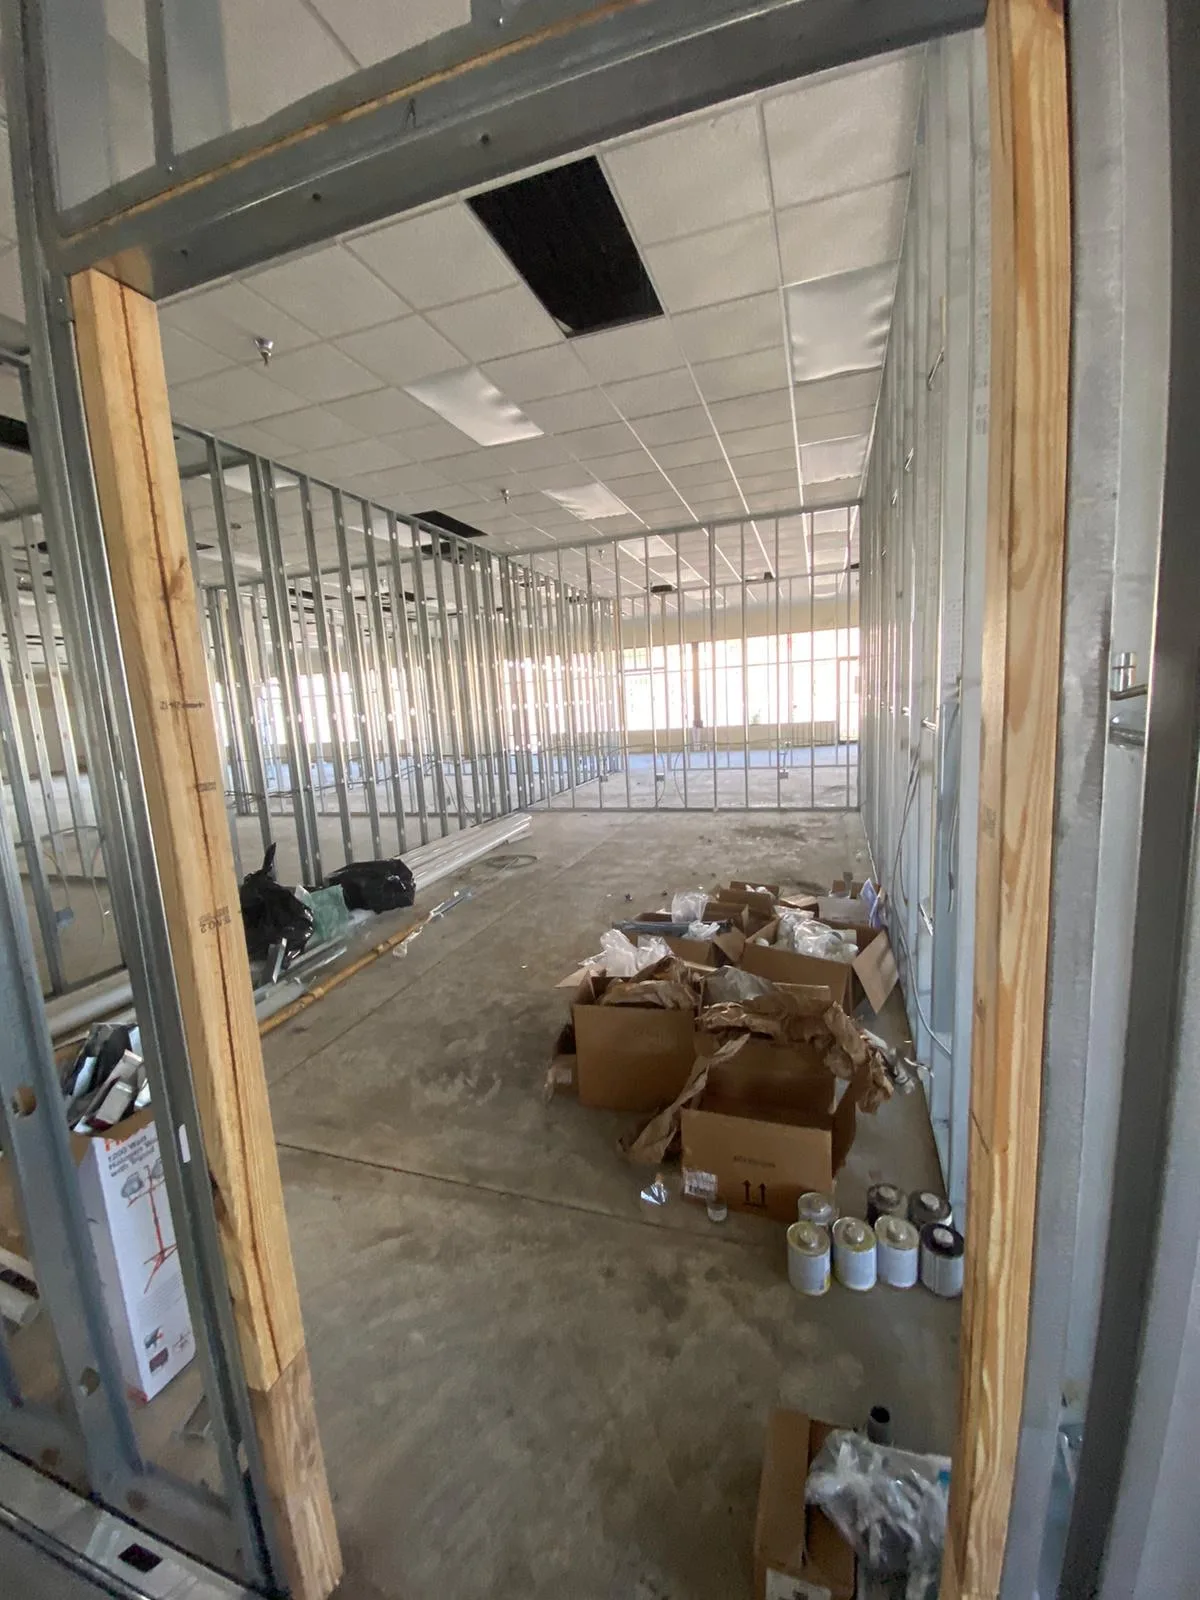
During Construction — Metal Framing Across Open Tenant Space
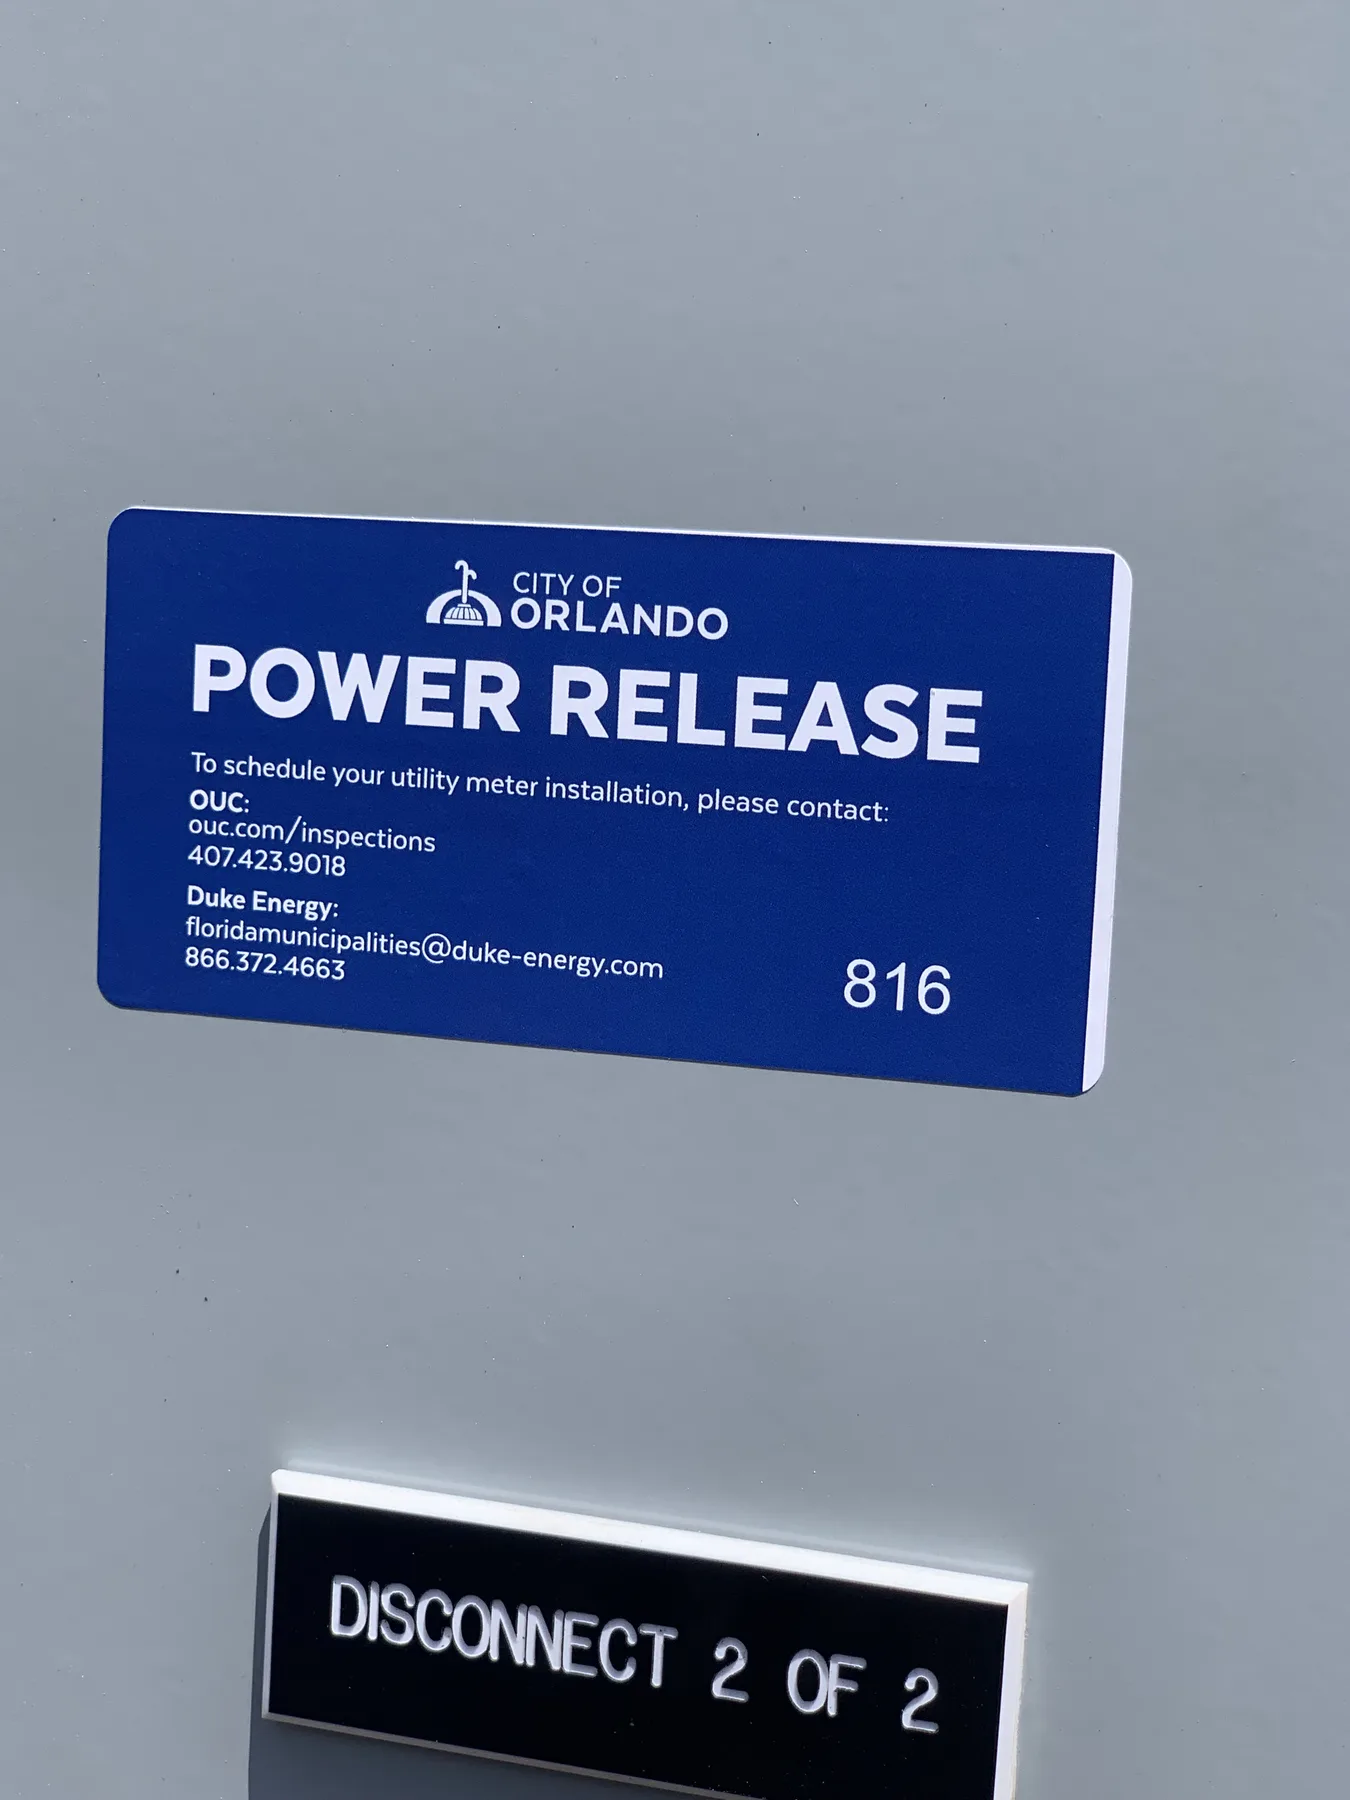
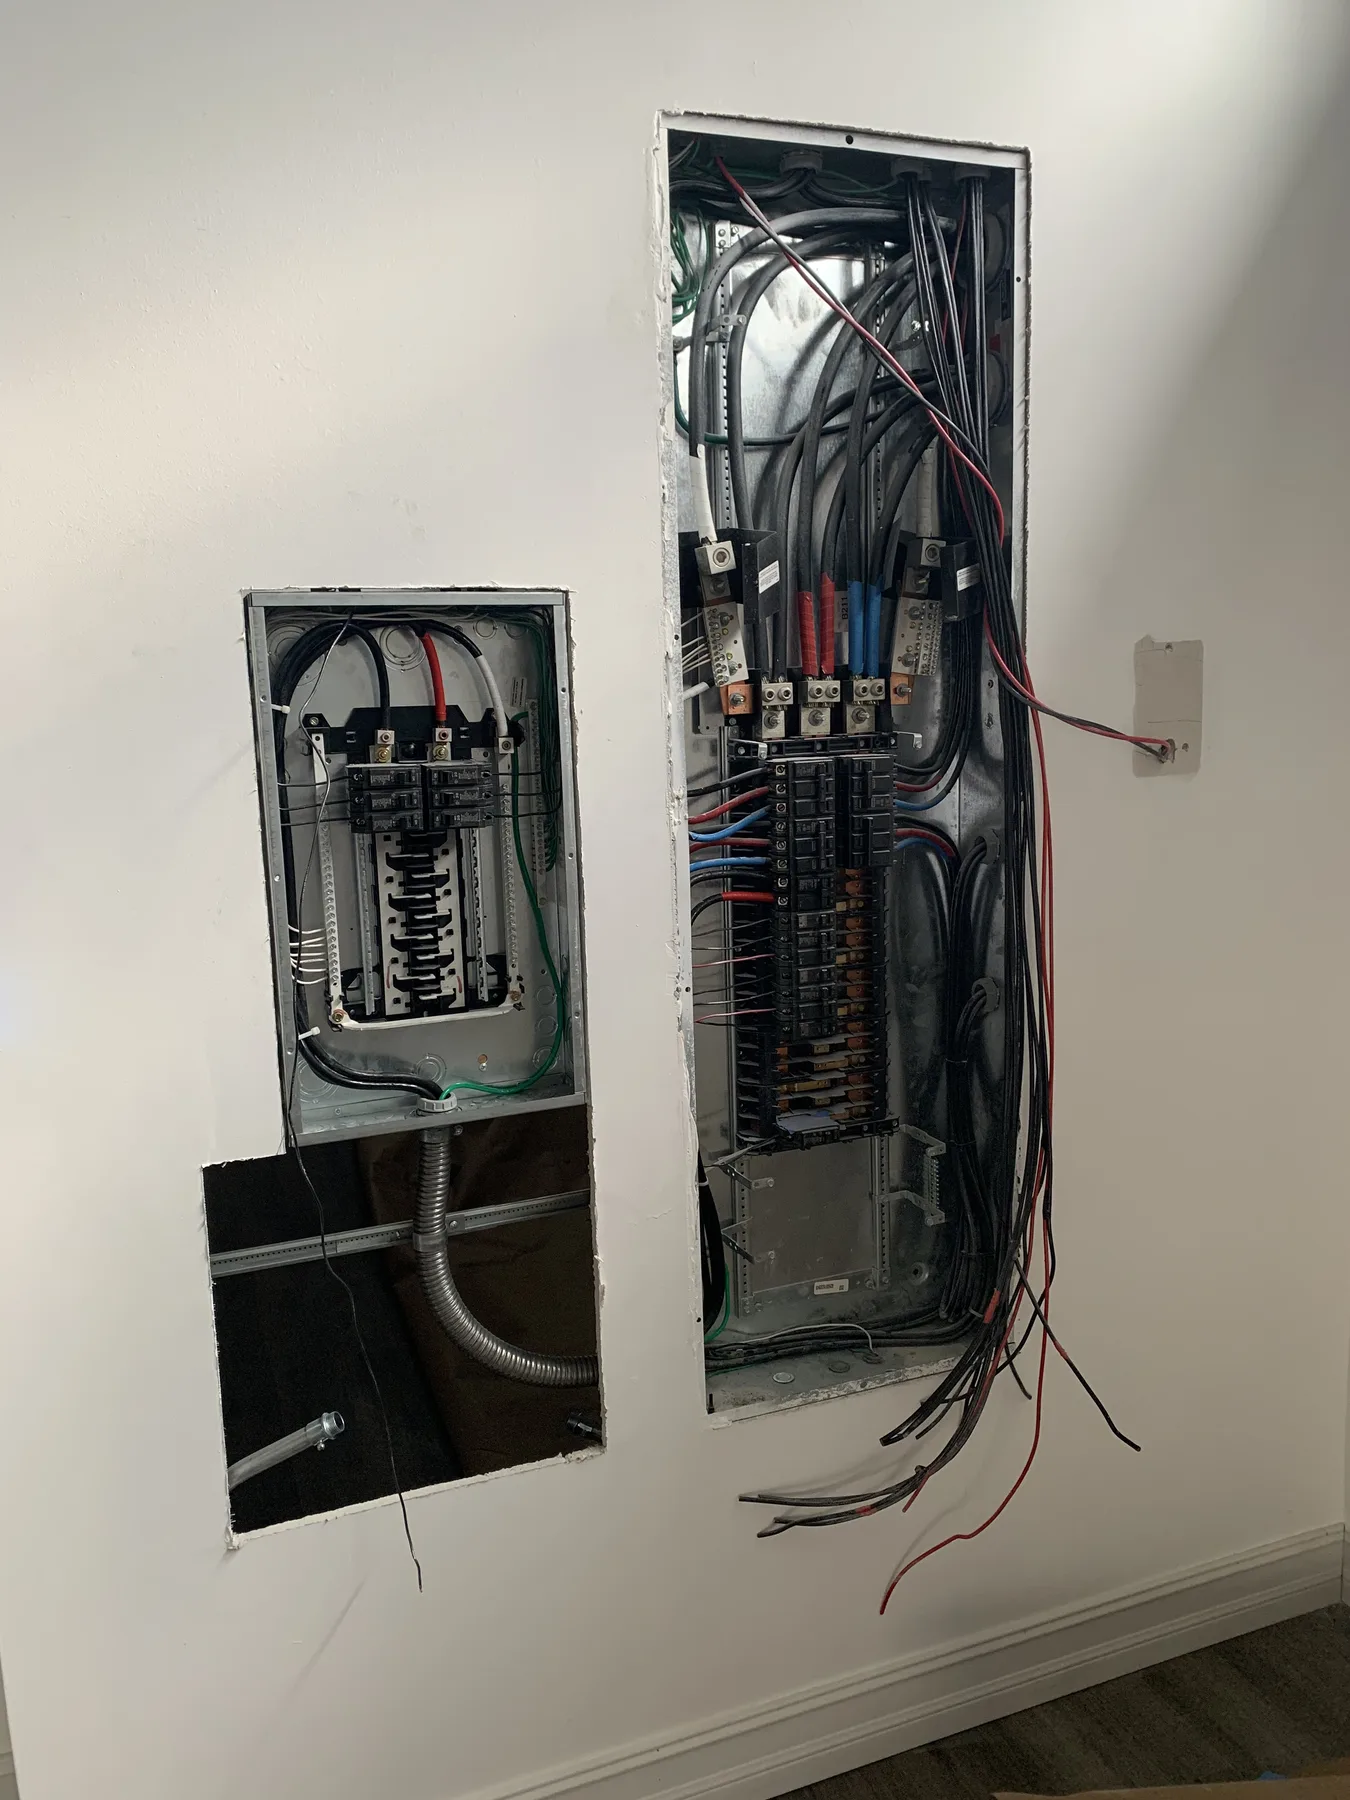
New Electrical Service — City of Orlando Power Release
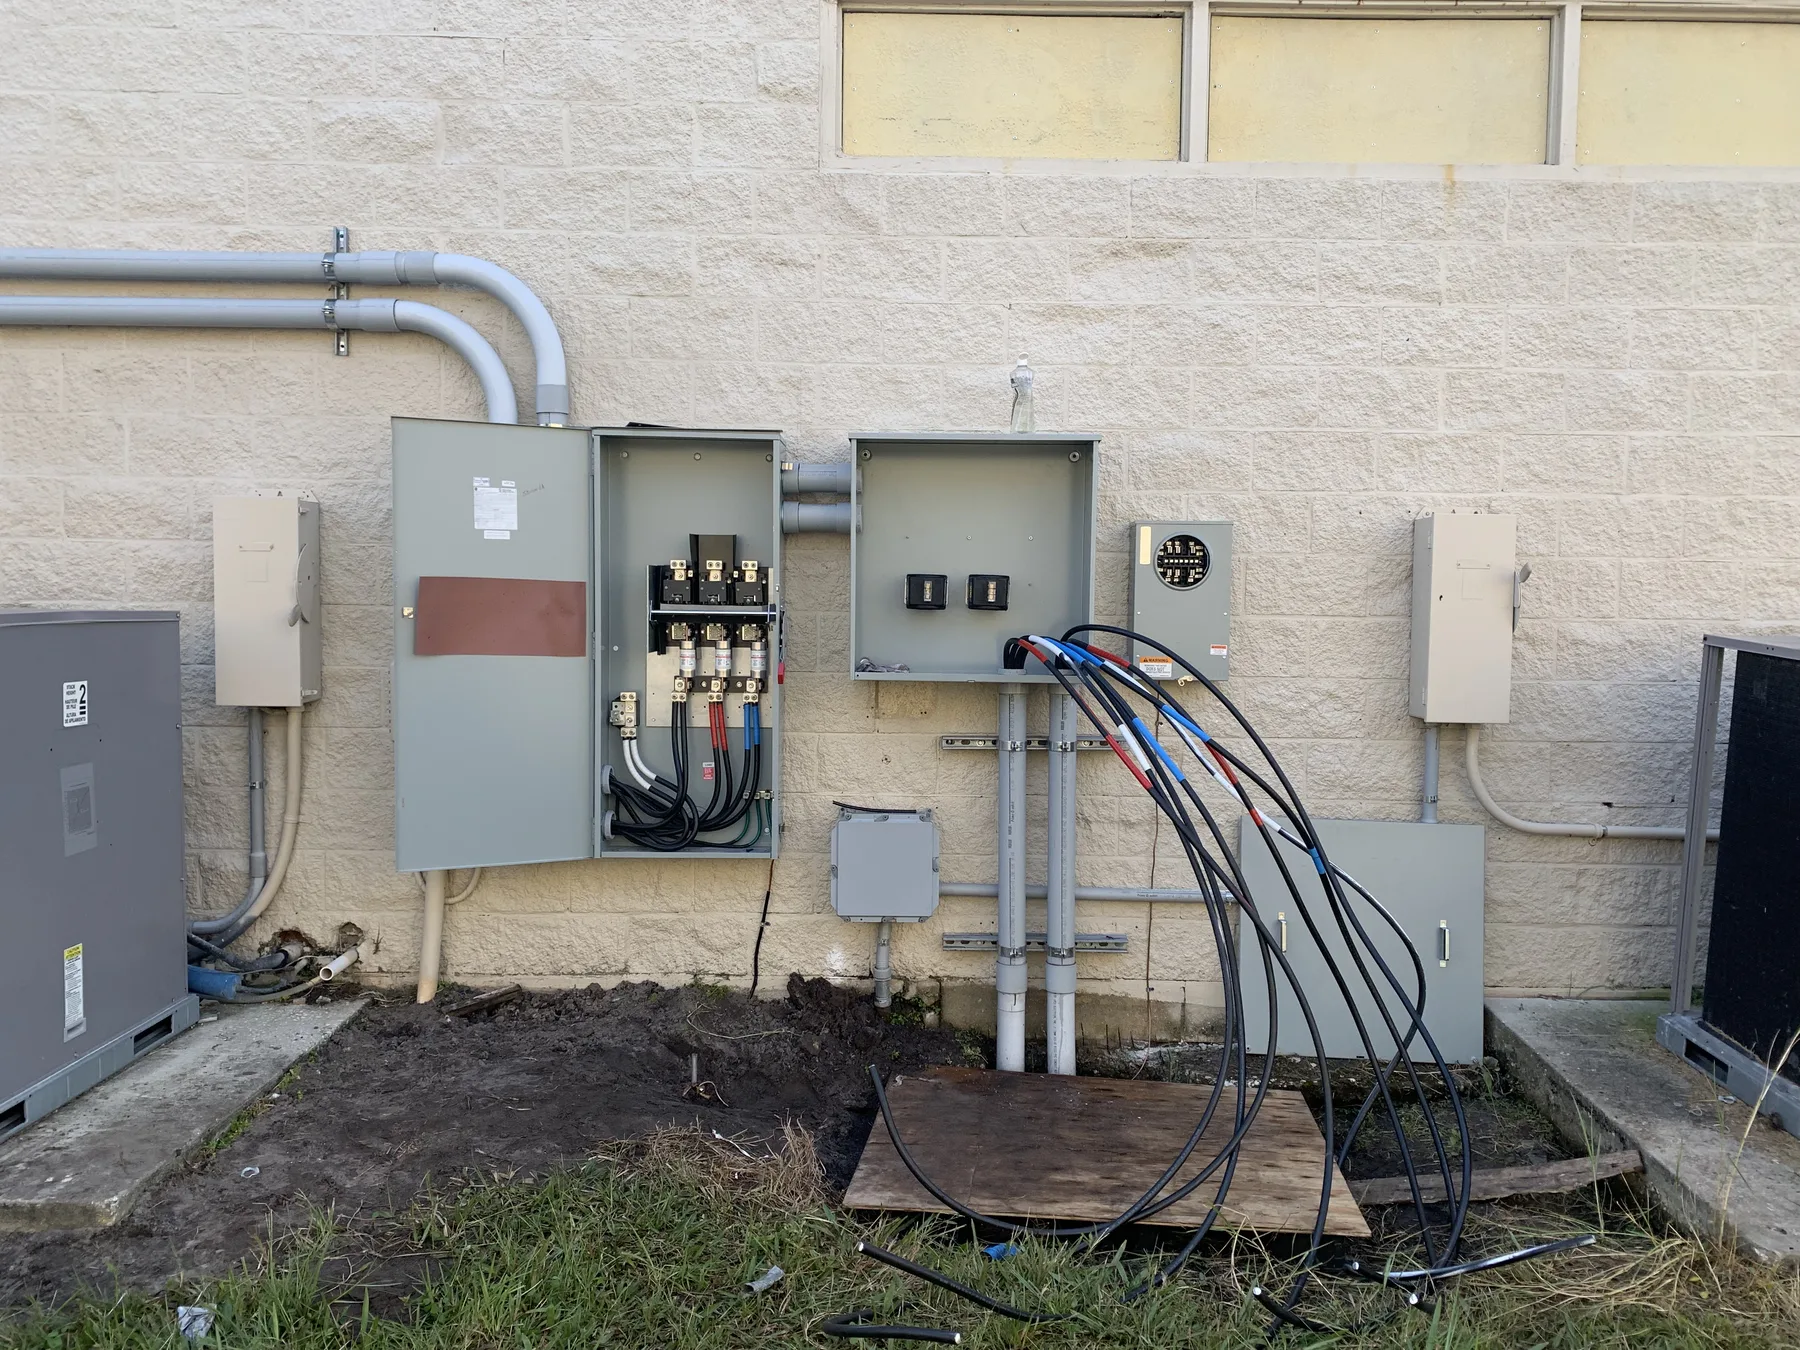
New Electrical Service — Exterior Equipment Installation
During Construction — Site Water and Sewer Extension
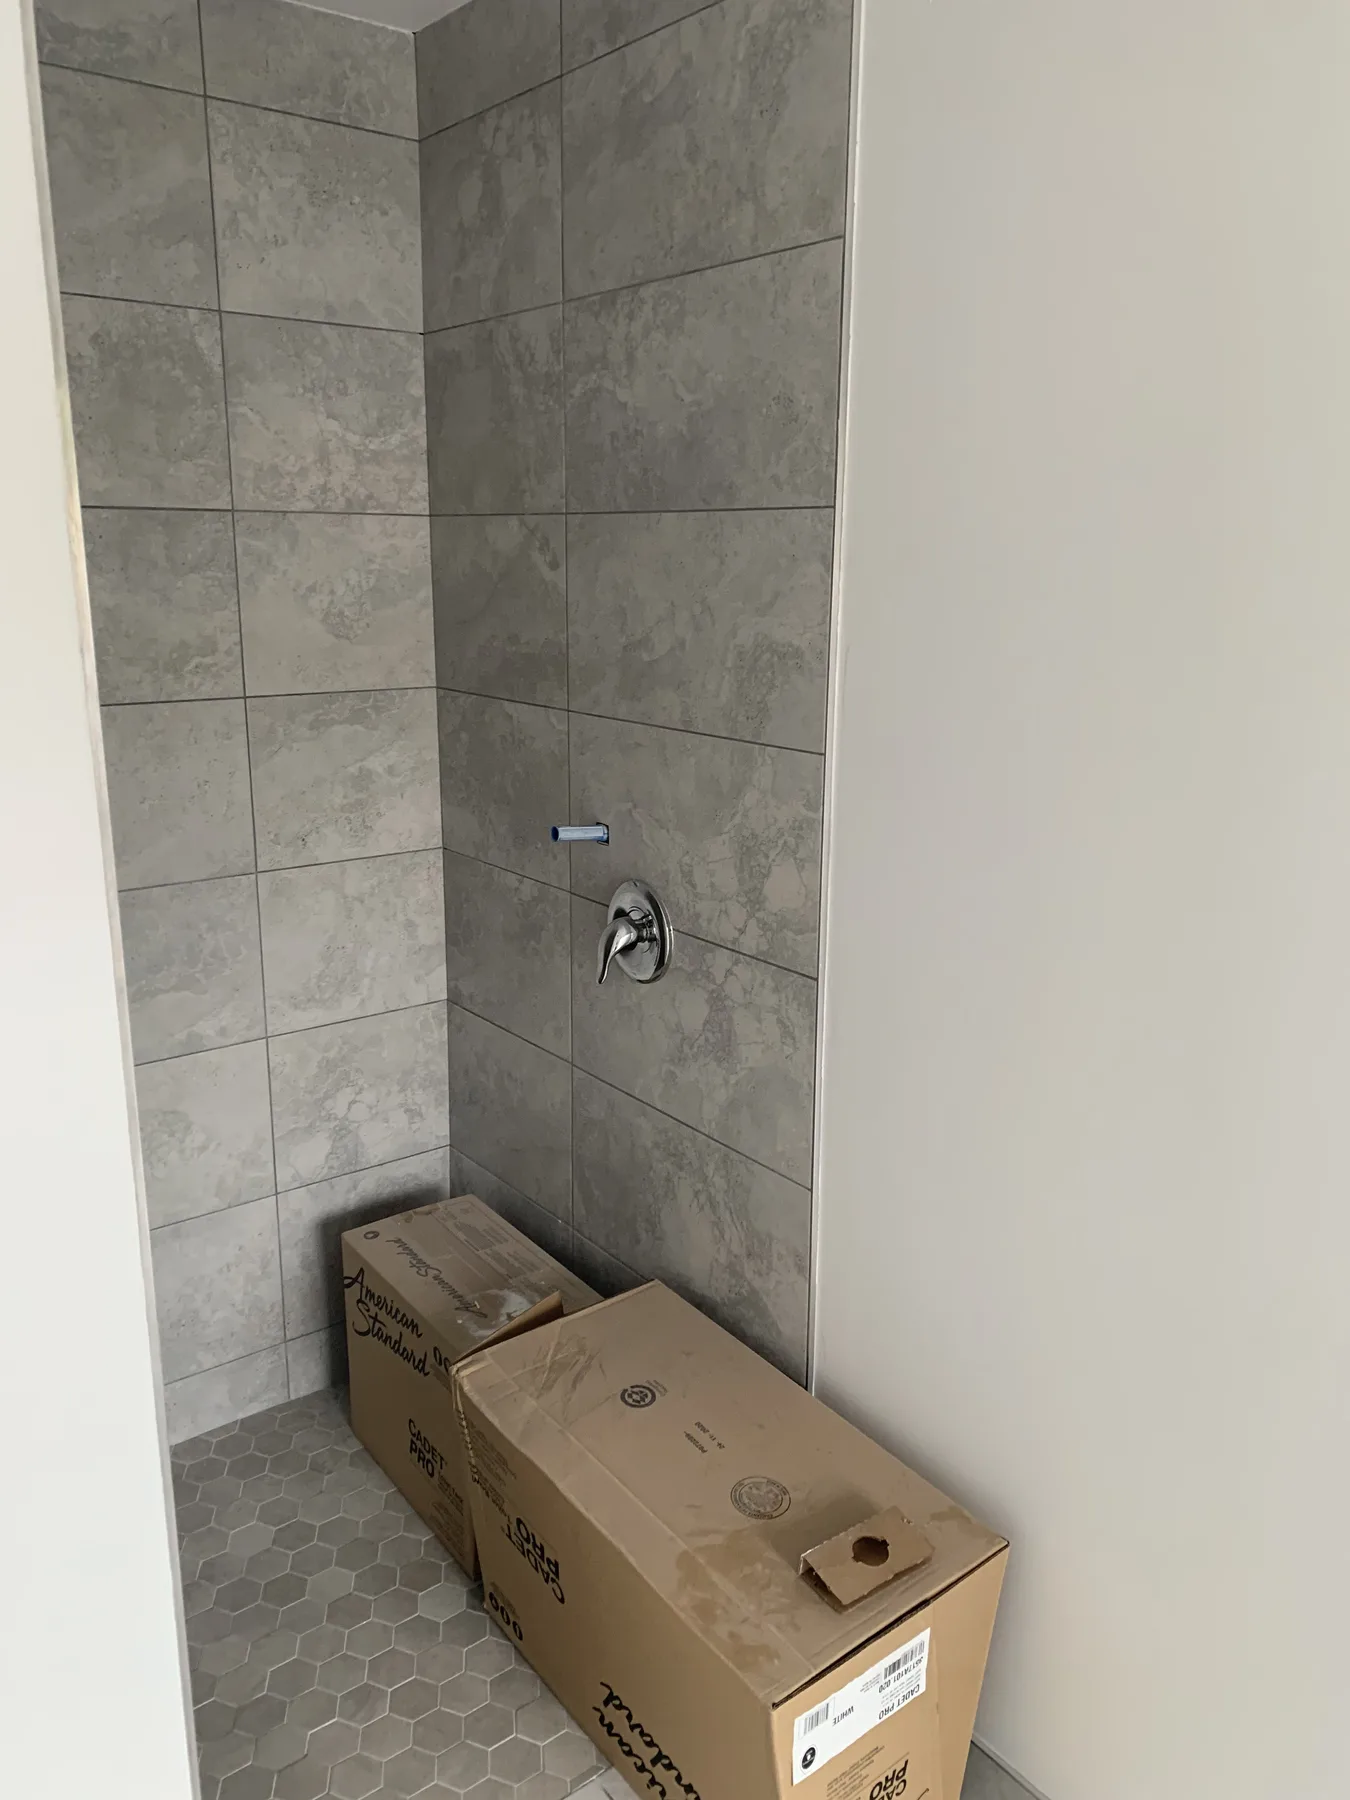
Finish Phase — Tiled Accessible Shower
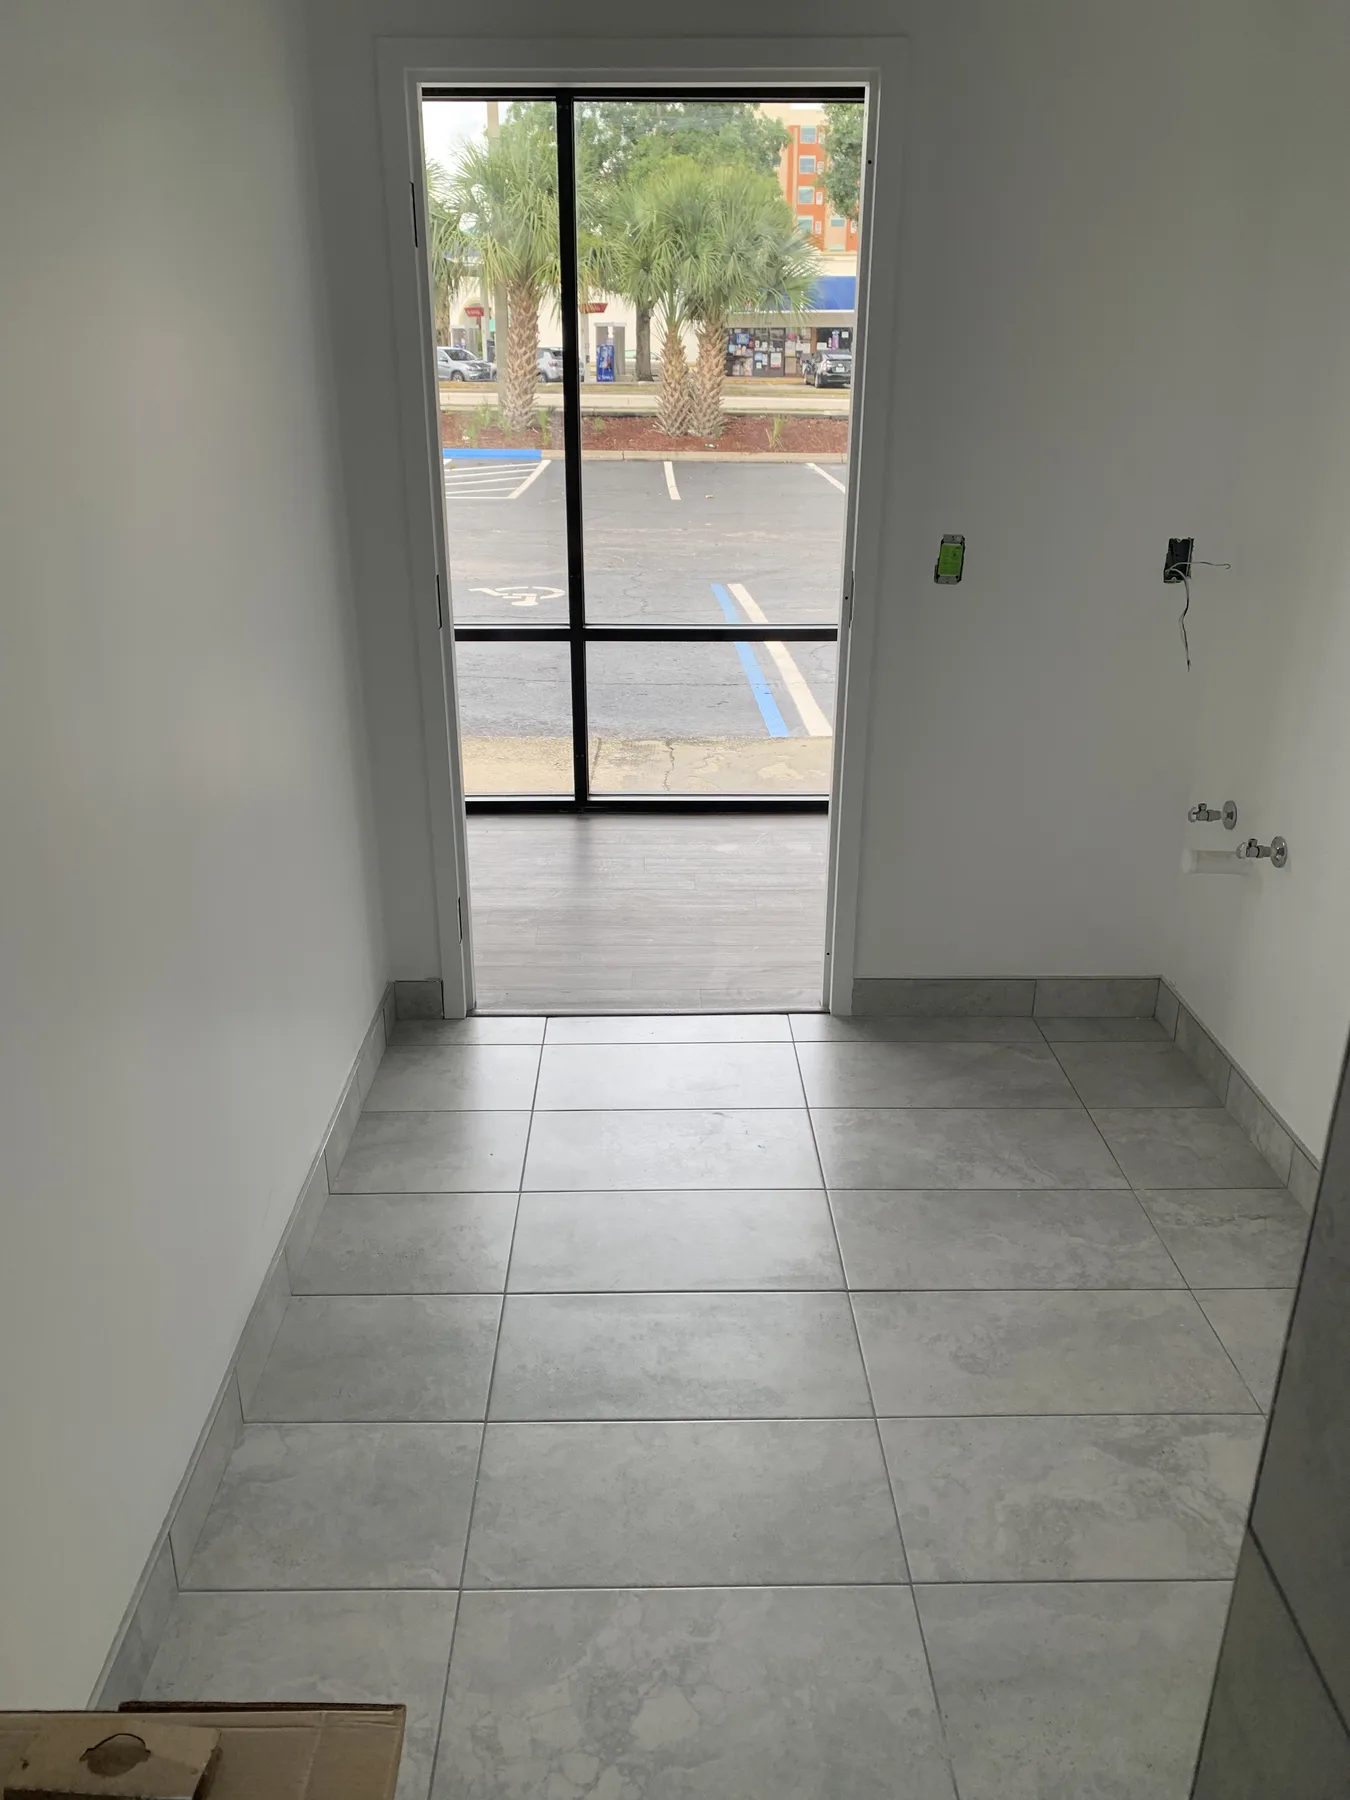
Finish Phase — Interior Tile Installation
Finish Phase — Electrical Panel Installation
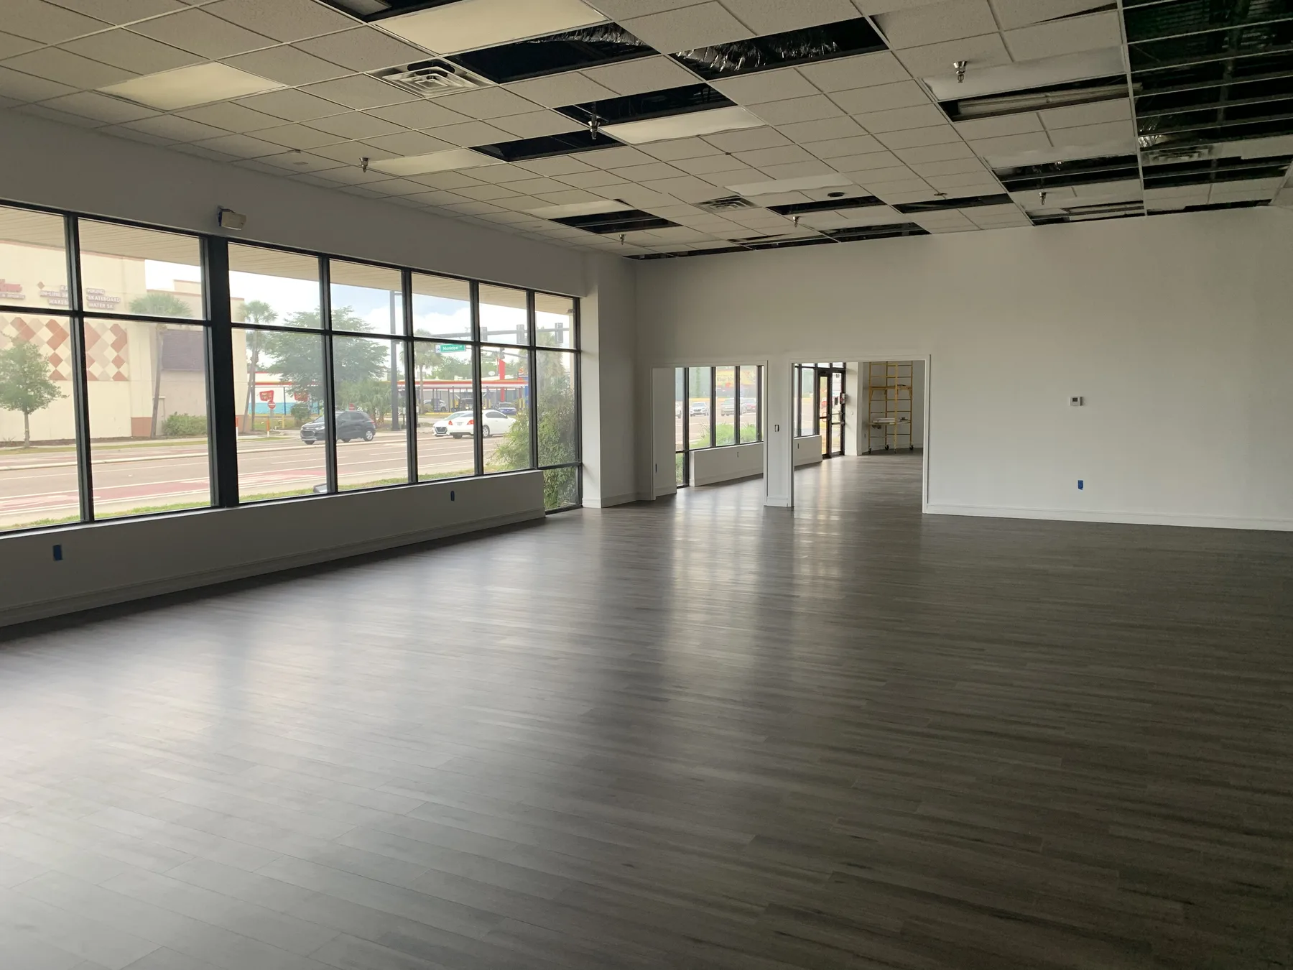
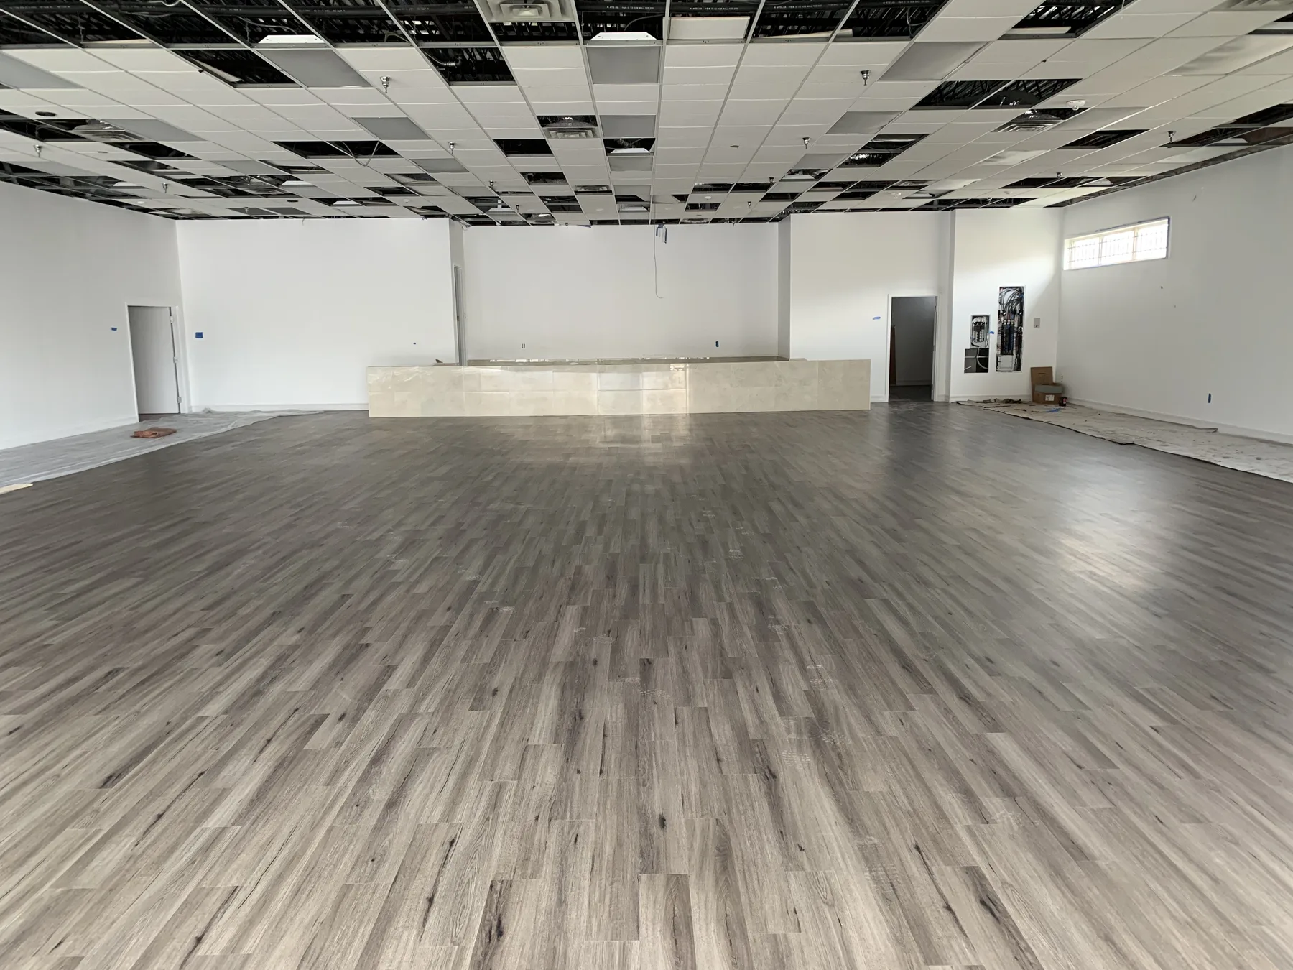
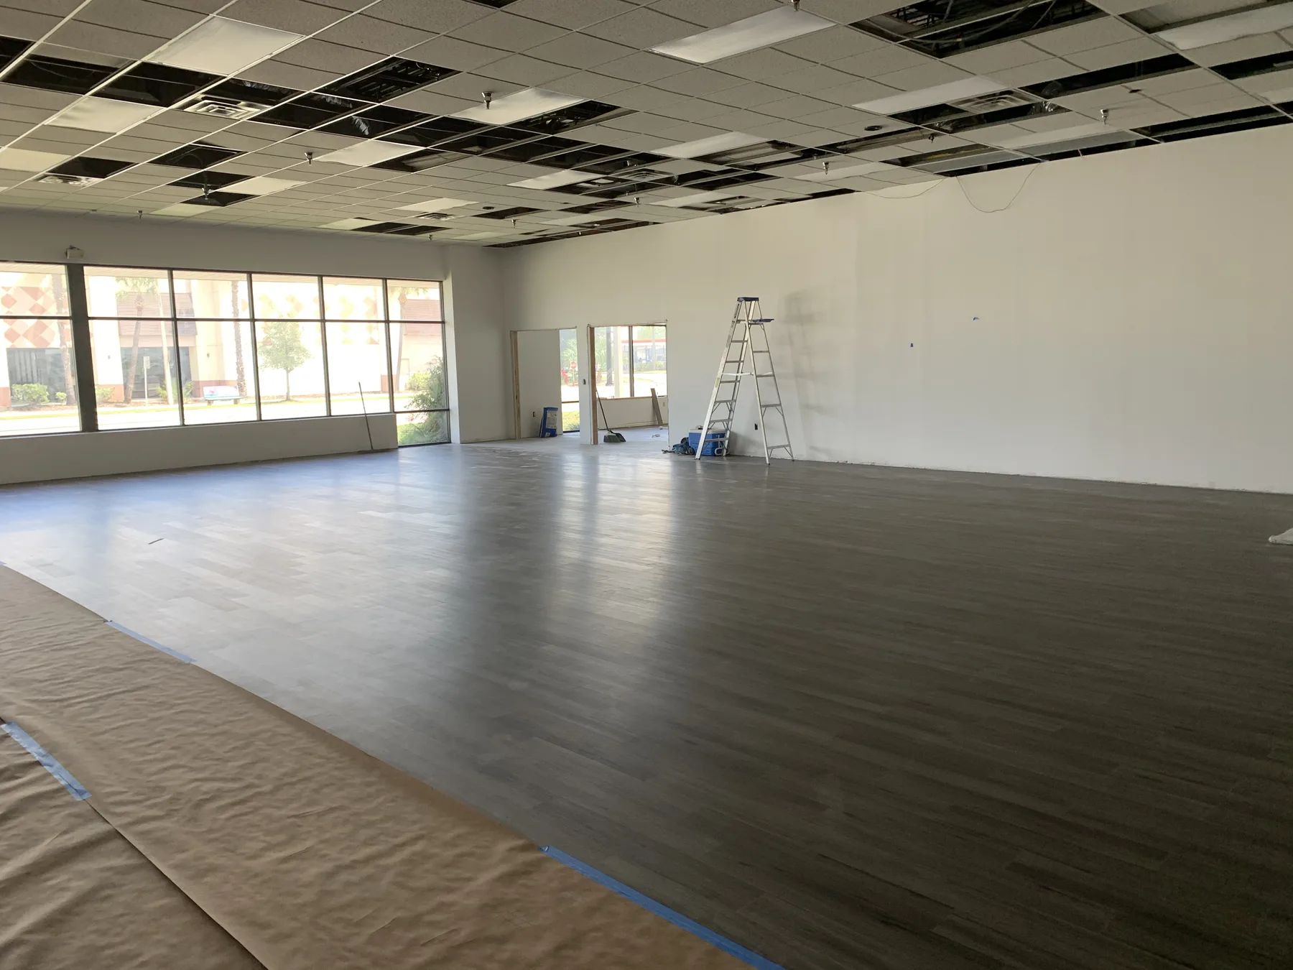
Finish Phase — Flooring Installation in Open Interior
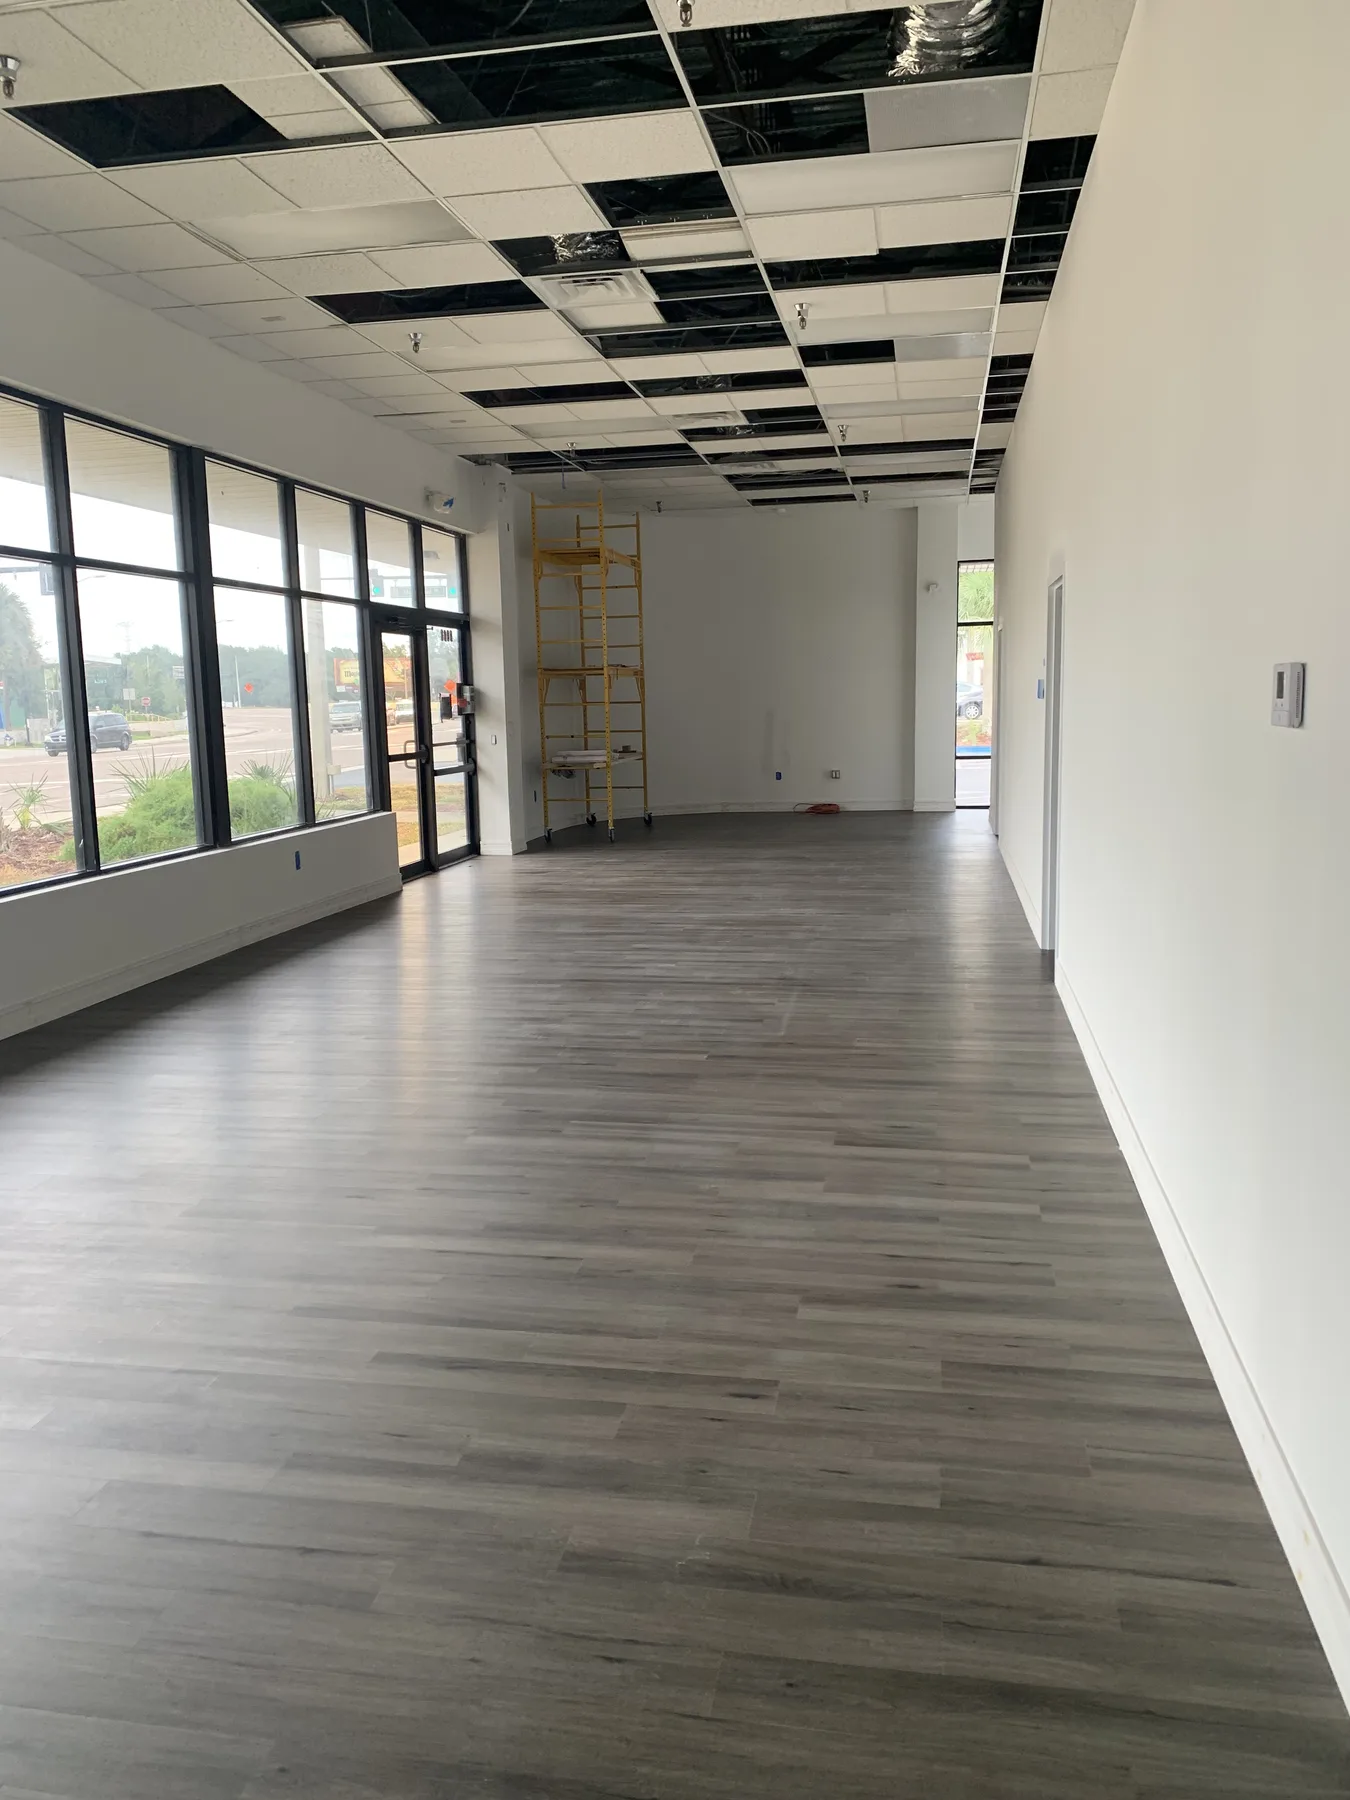
Finish Phase — Flooring and Corridor Finishes
Finish Phase — Sanctuary Flooring and Column Enclosures
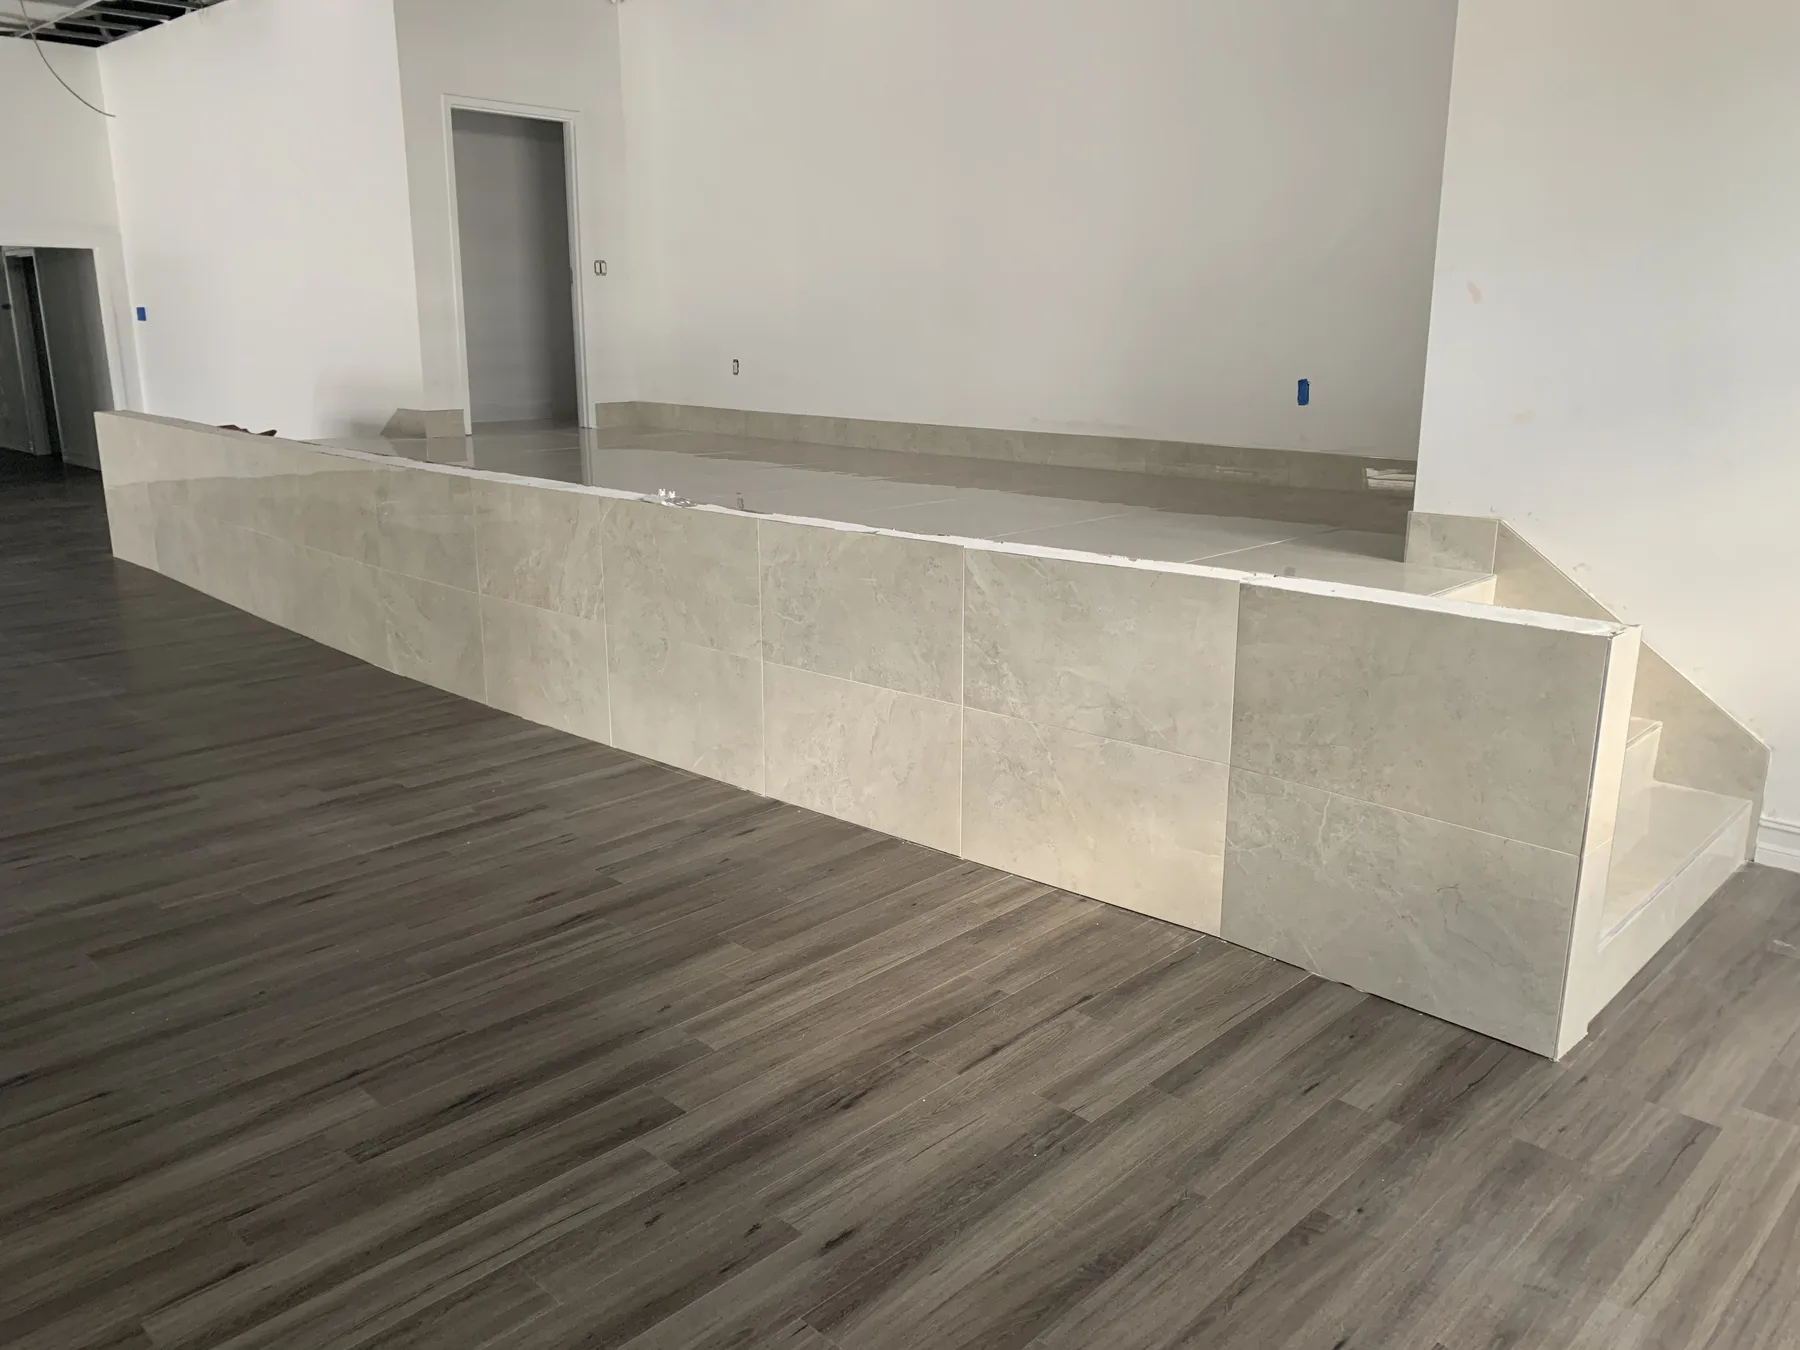
Finish Phase — Front Desk Stone Finish
Finish Phase — Sanctuary Platform and Flooring
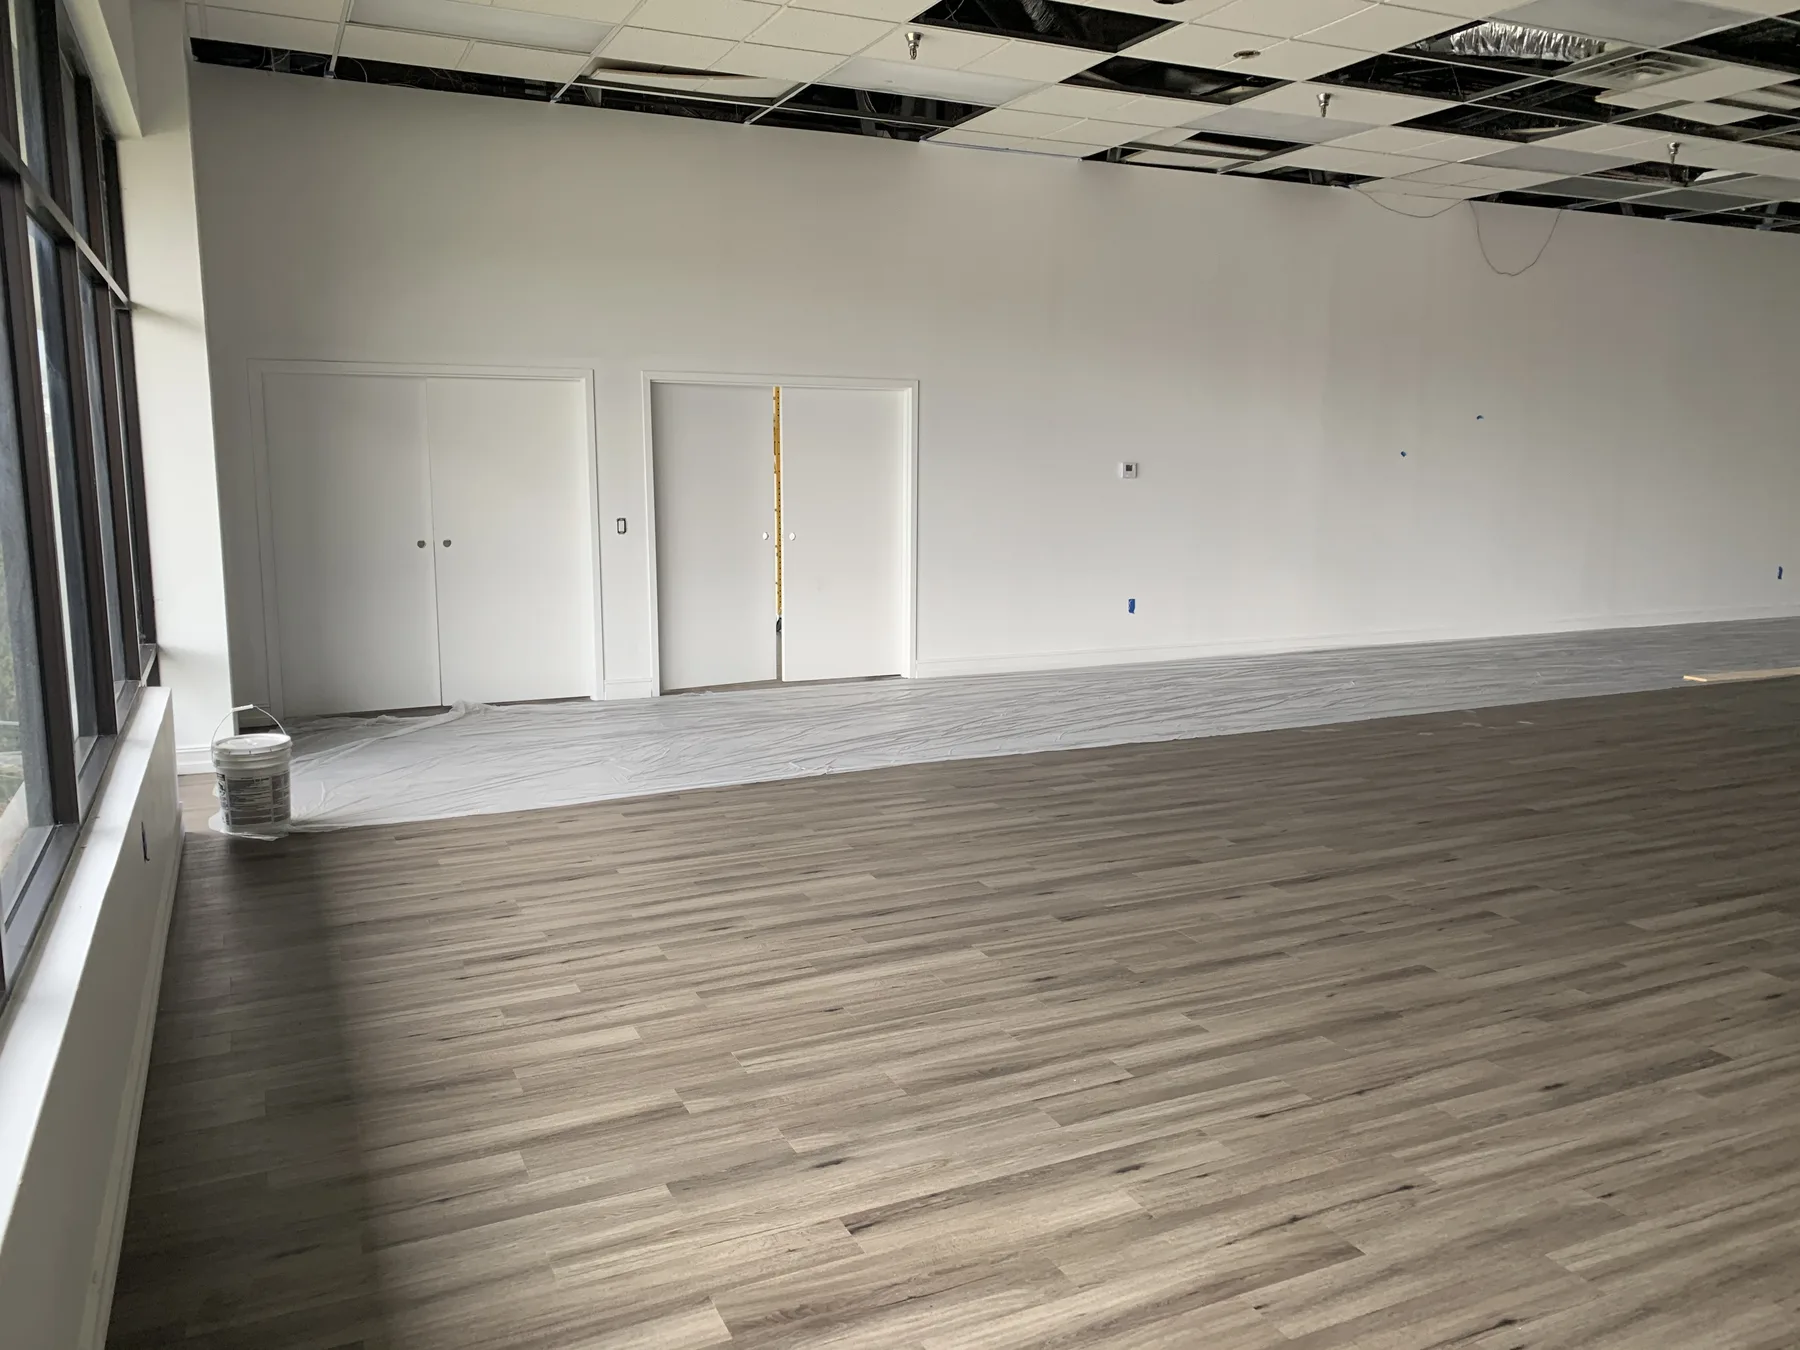
Finish Phase — Main Room Flooring and Wall Finishes
Finish Phase — Office Corridor Flooring and Doors
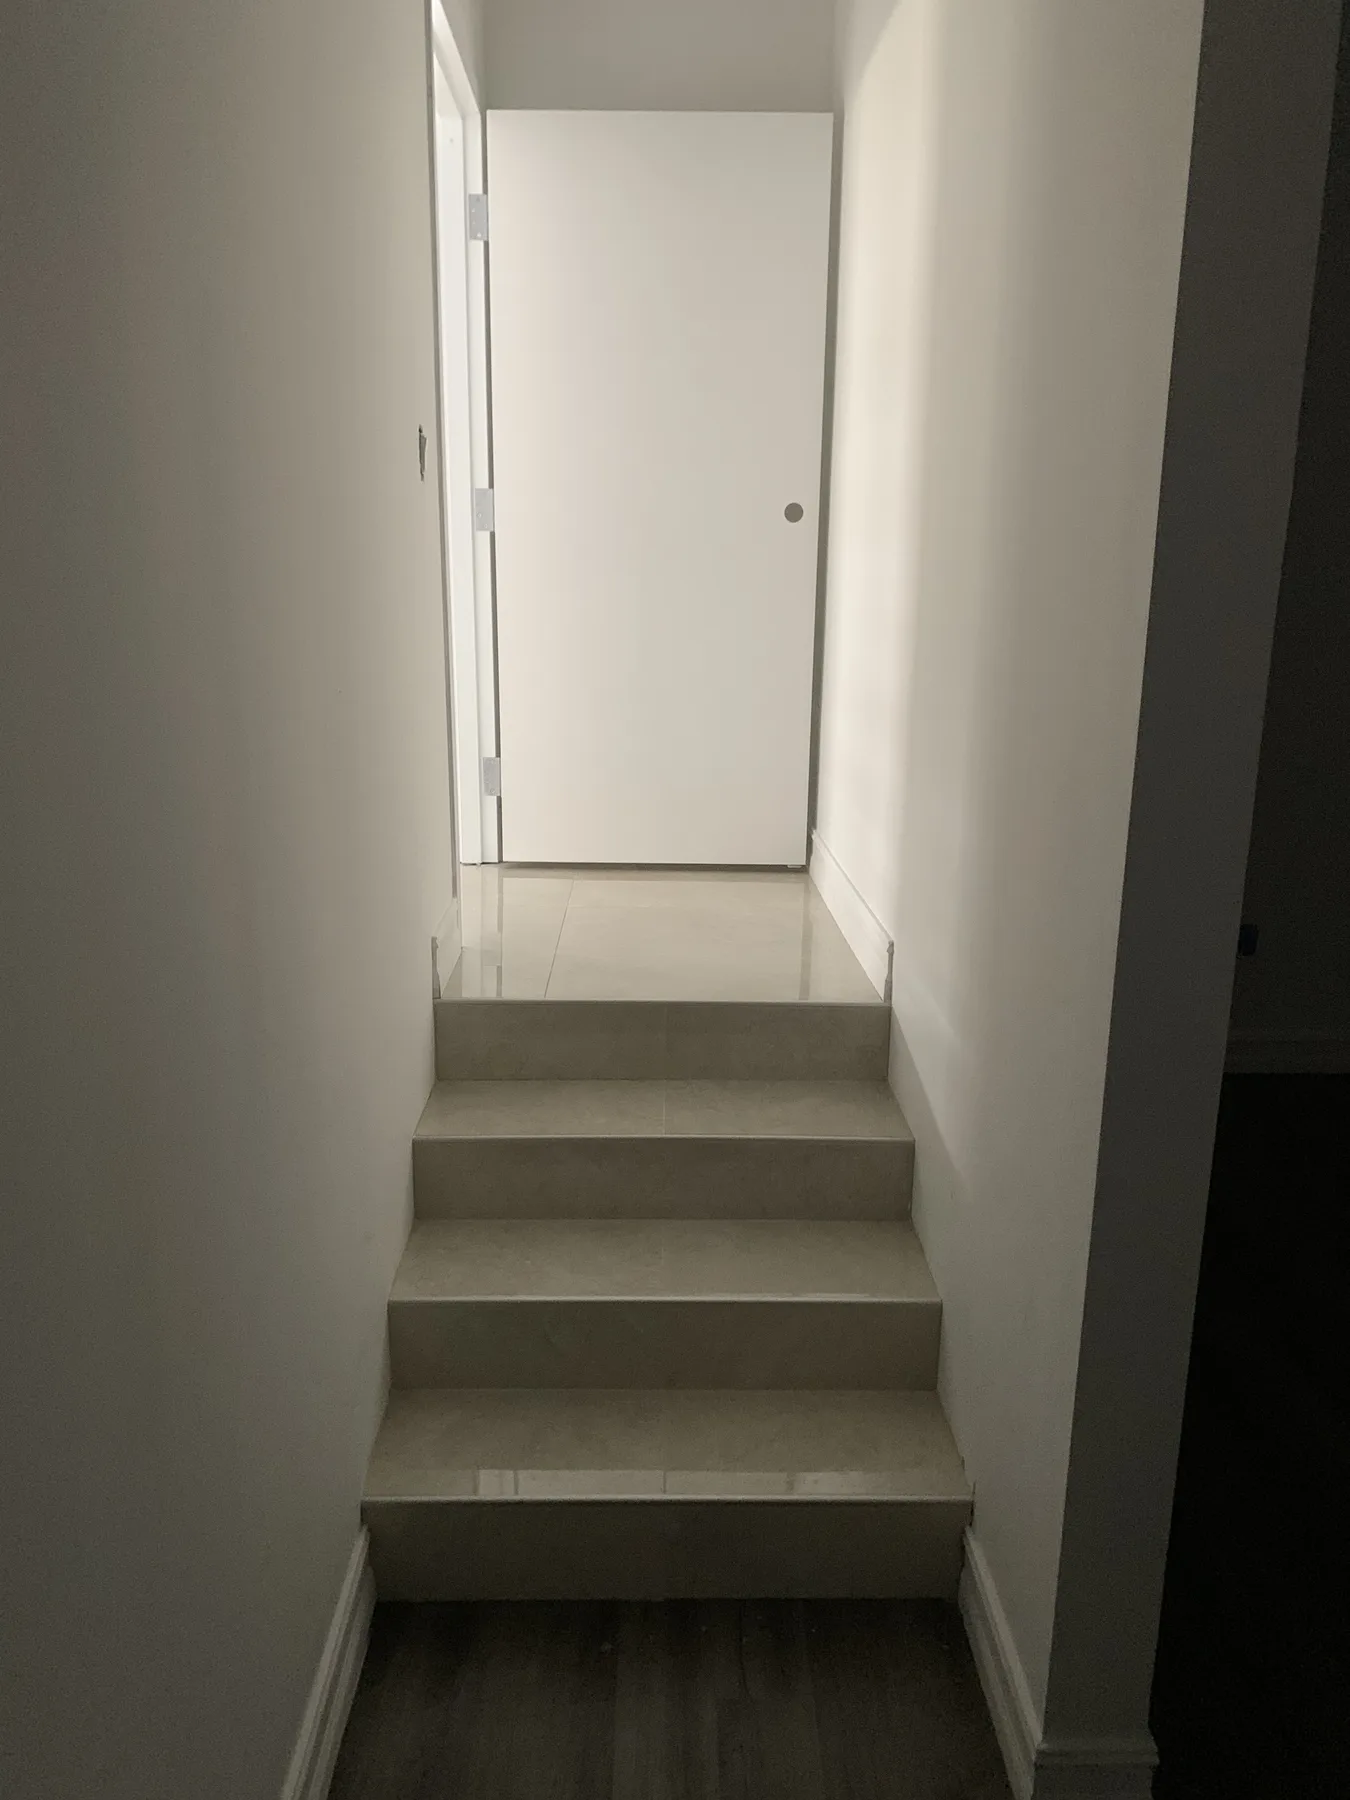
Finish Phase — Tiled Interior Steps
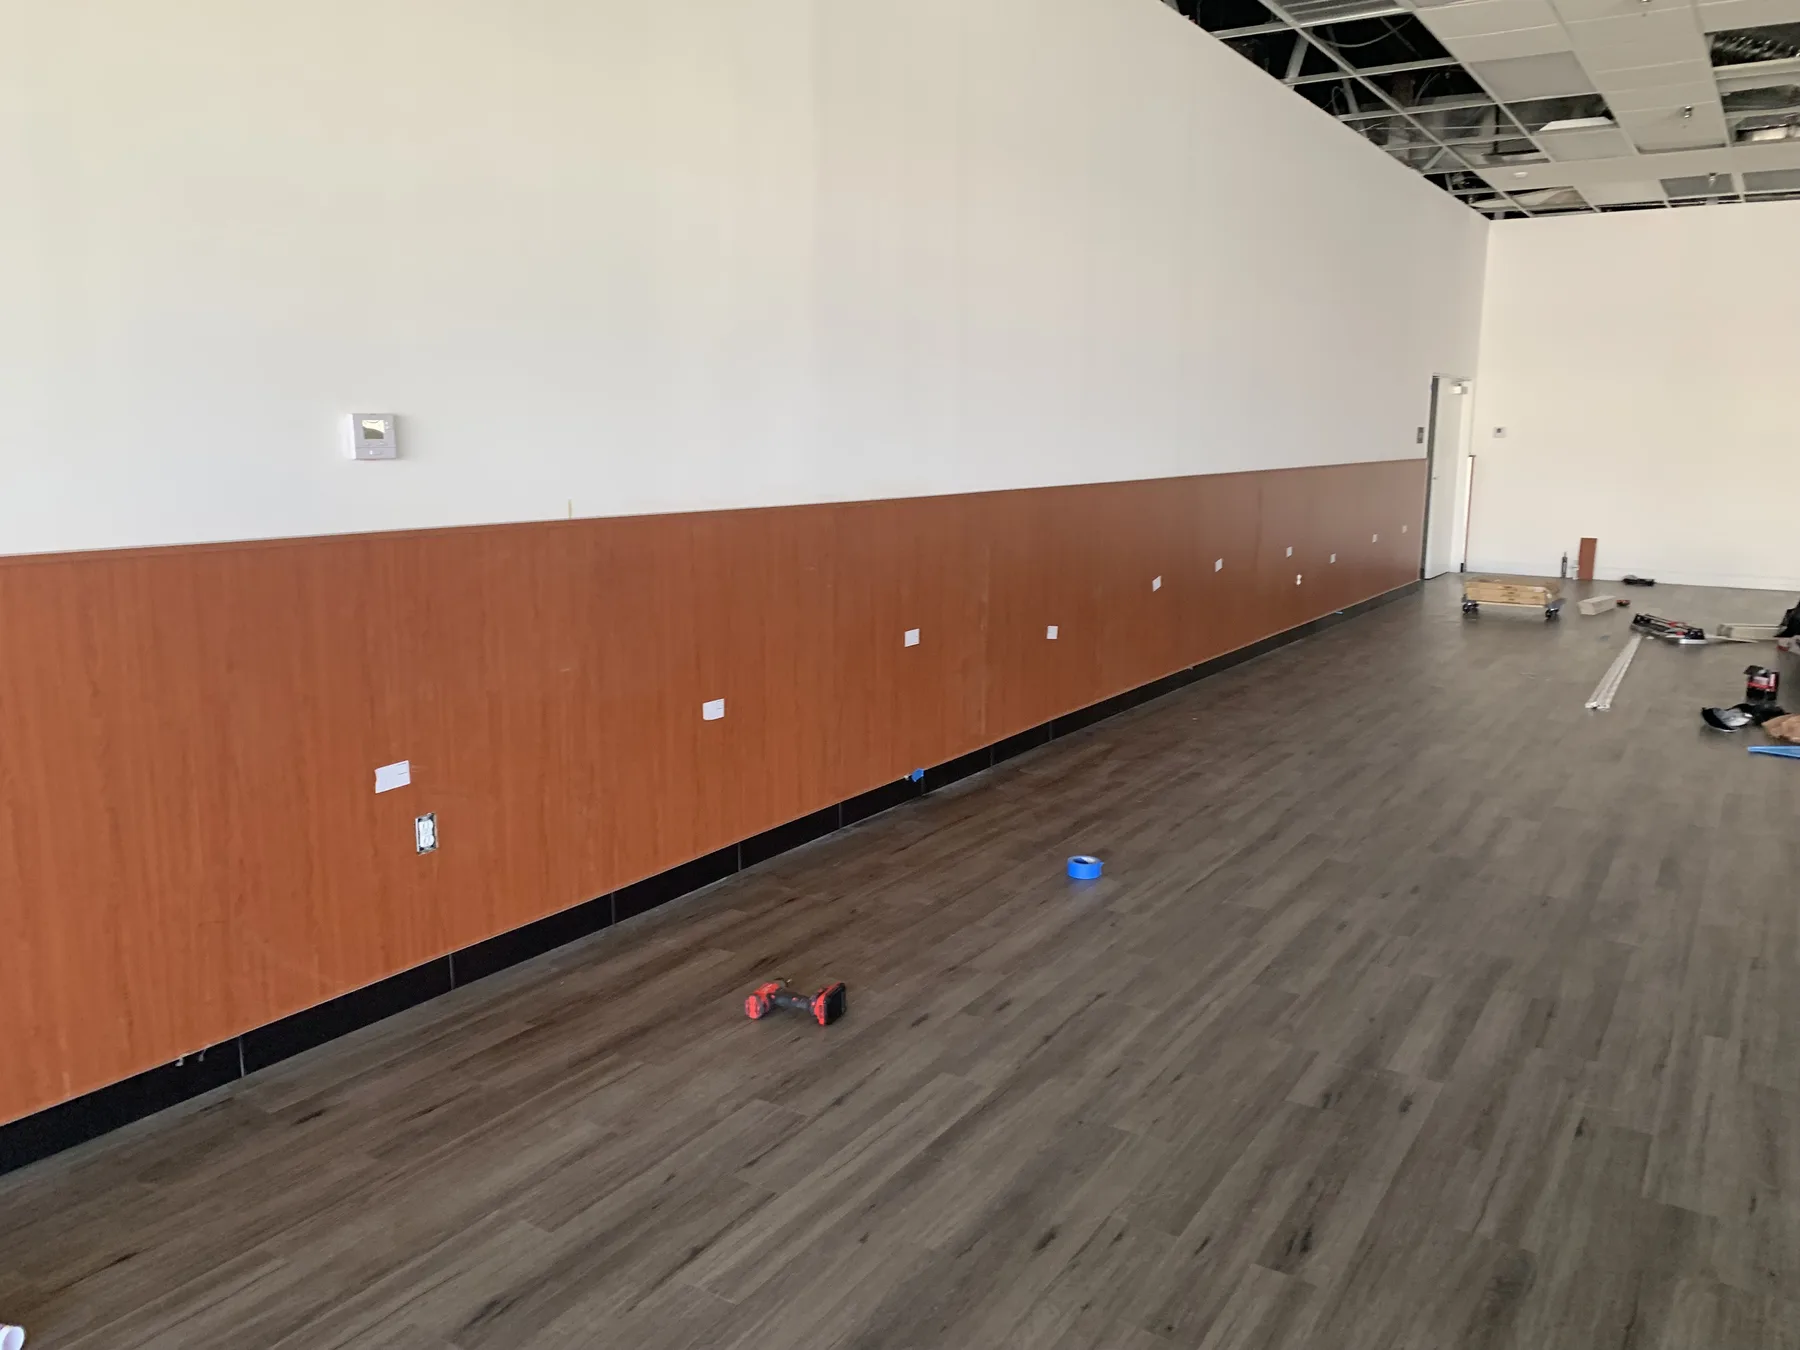
Finish Phase — Sanctuary Wood Wainscot Installation
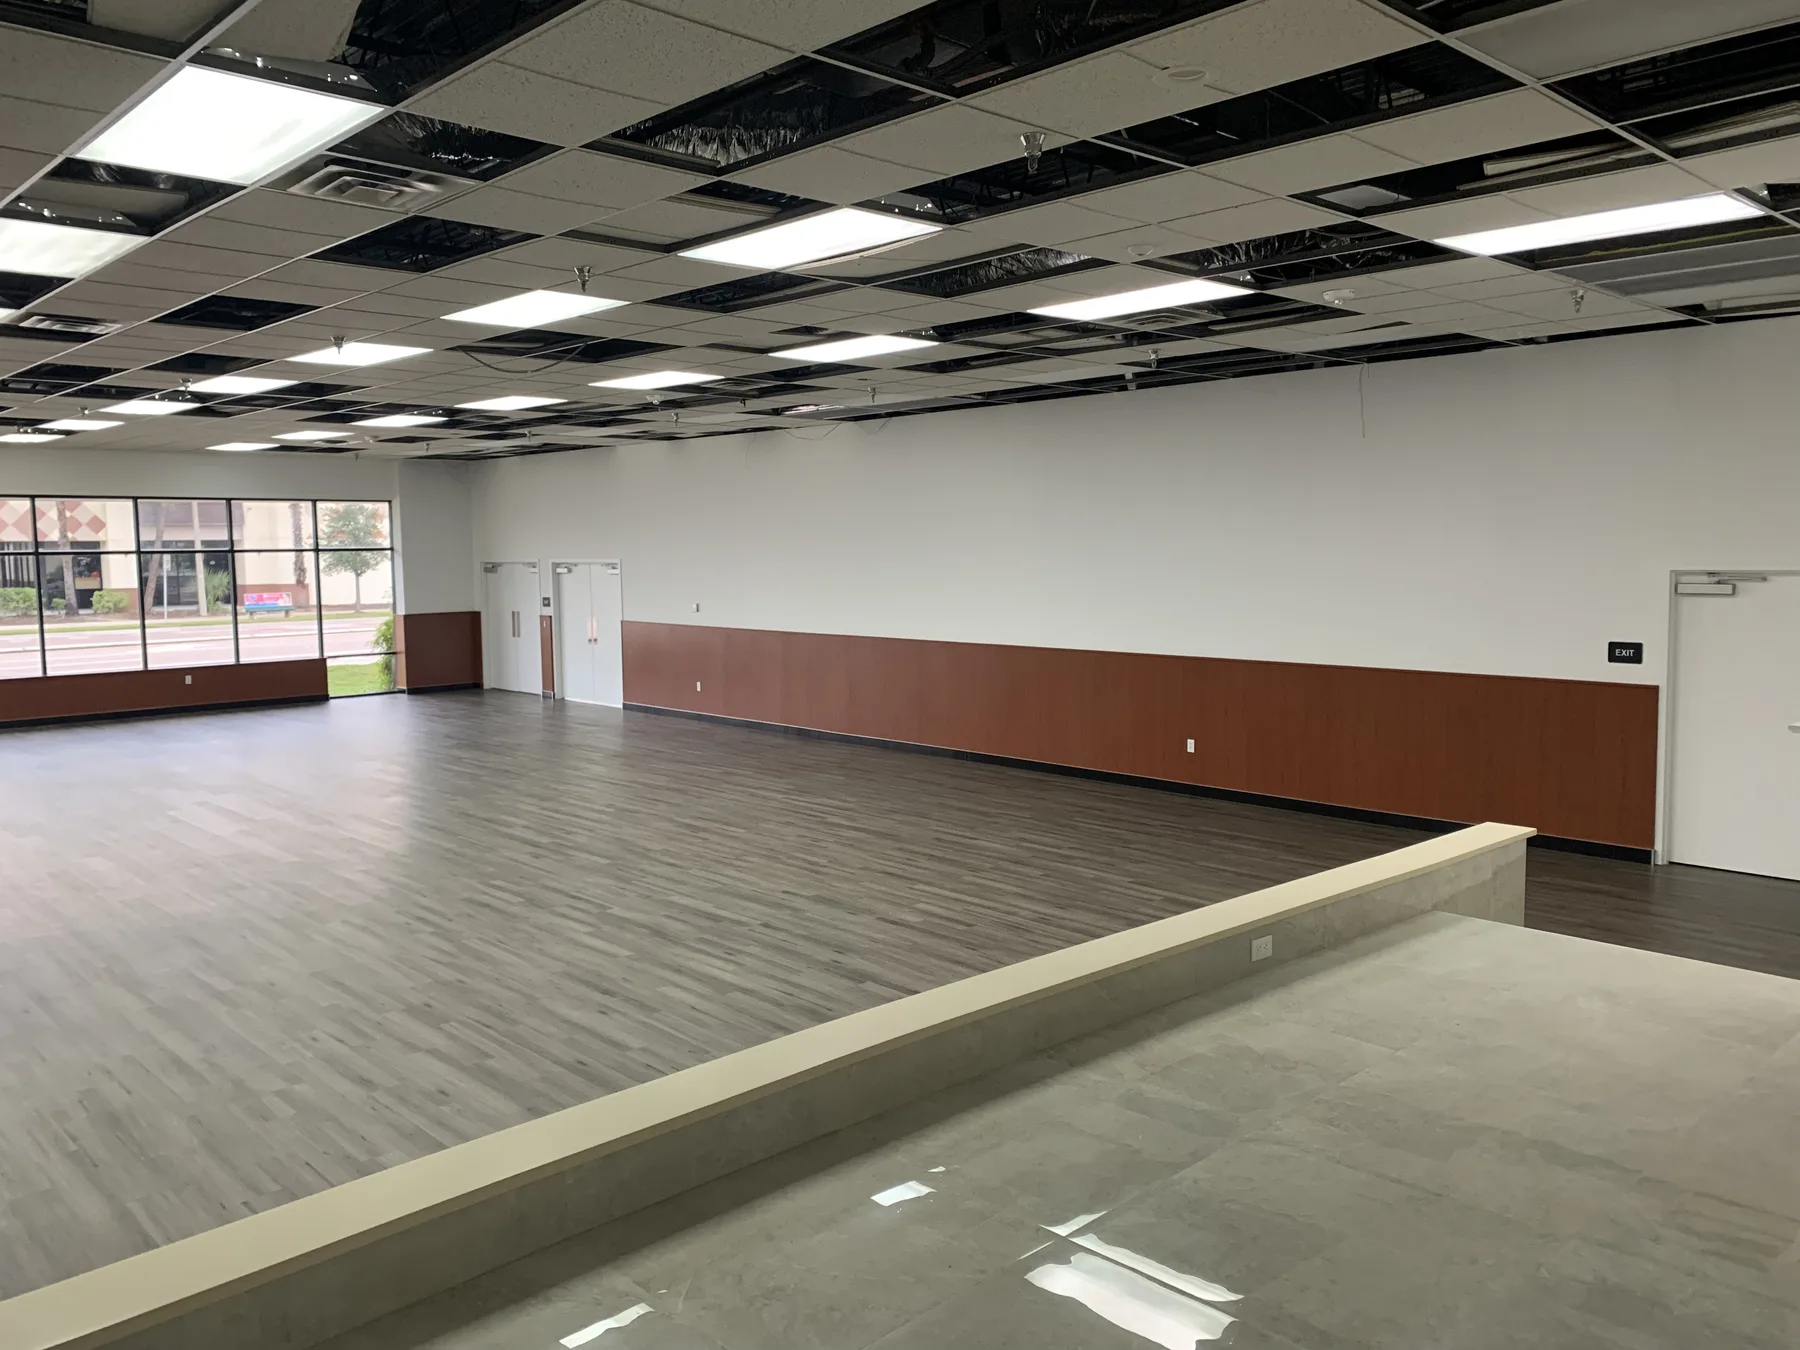
Finish Phase — Sanctuary Flooring, Wainscot and Platform
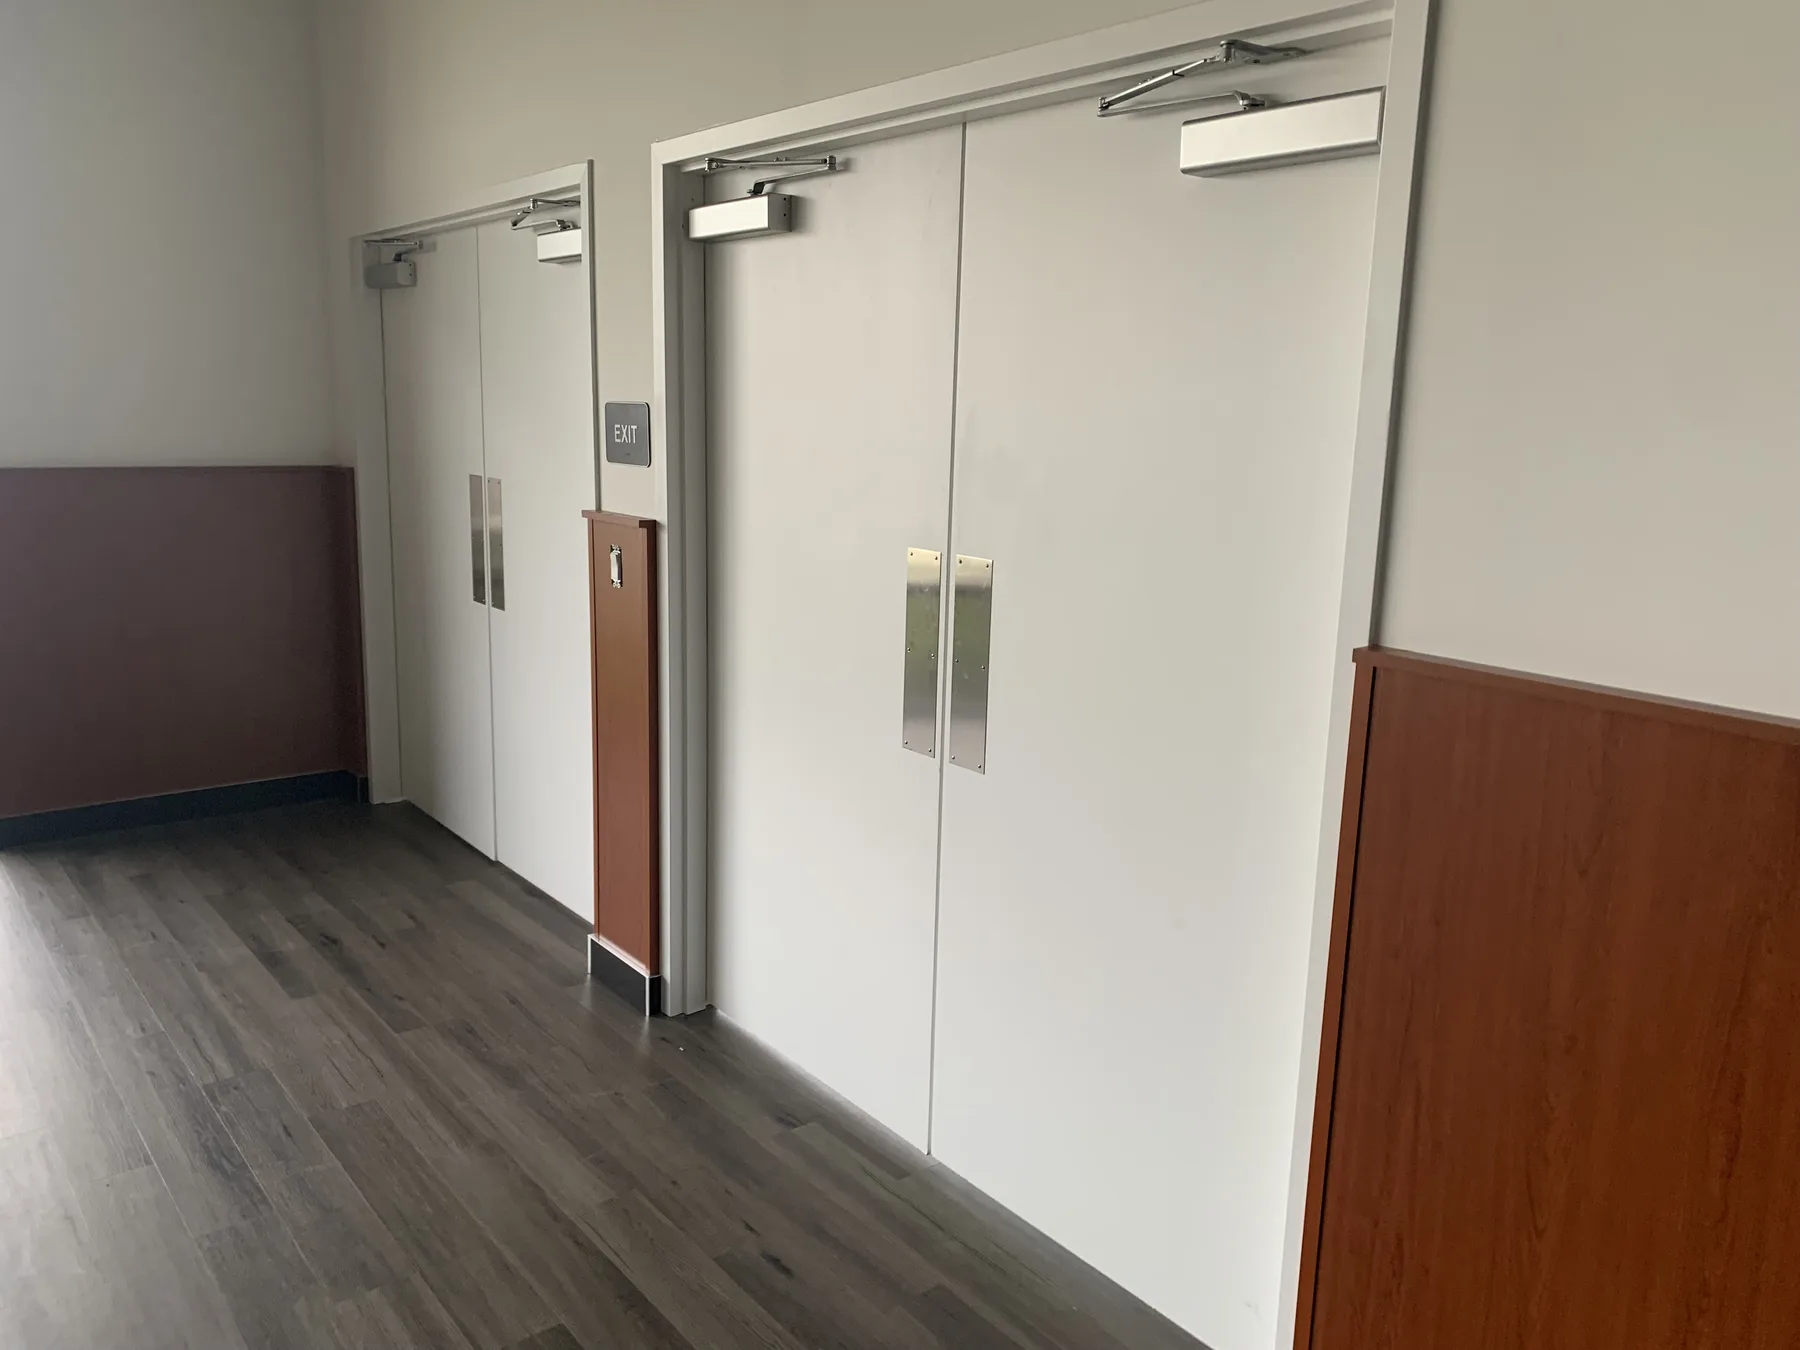
Finish Phase — Sanctuary Exit Doors and Wainscot
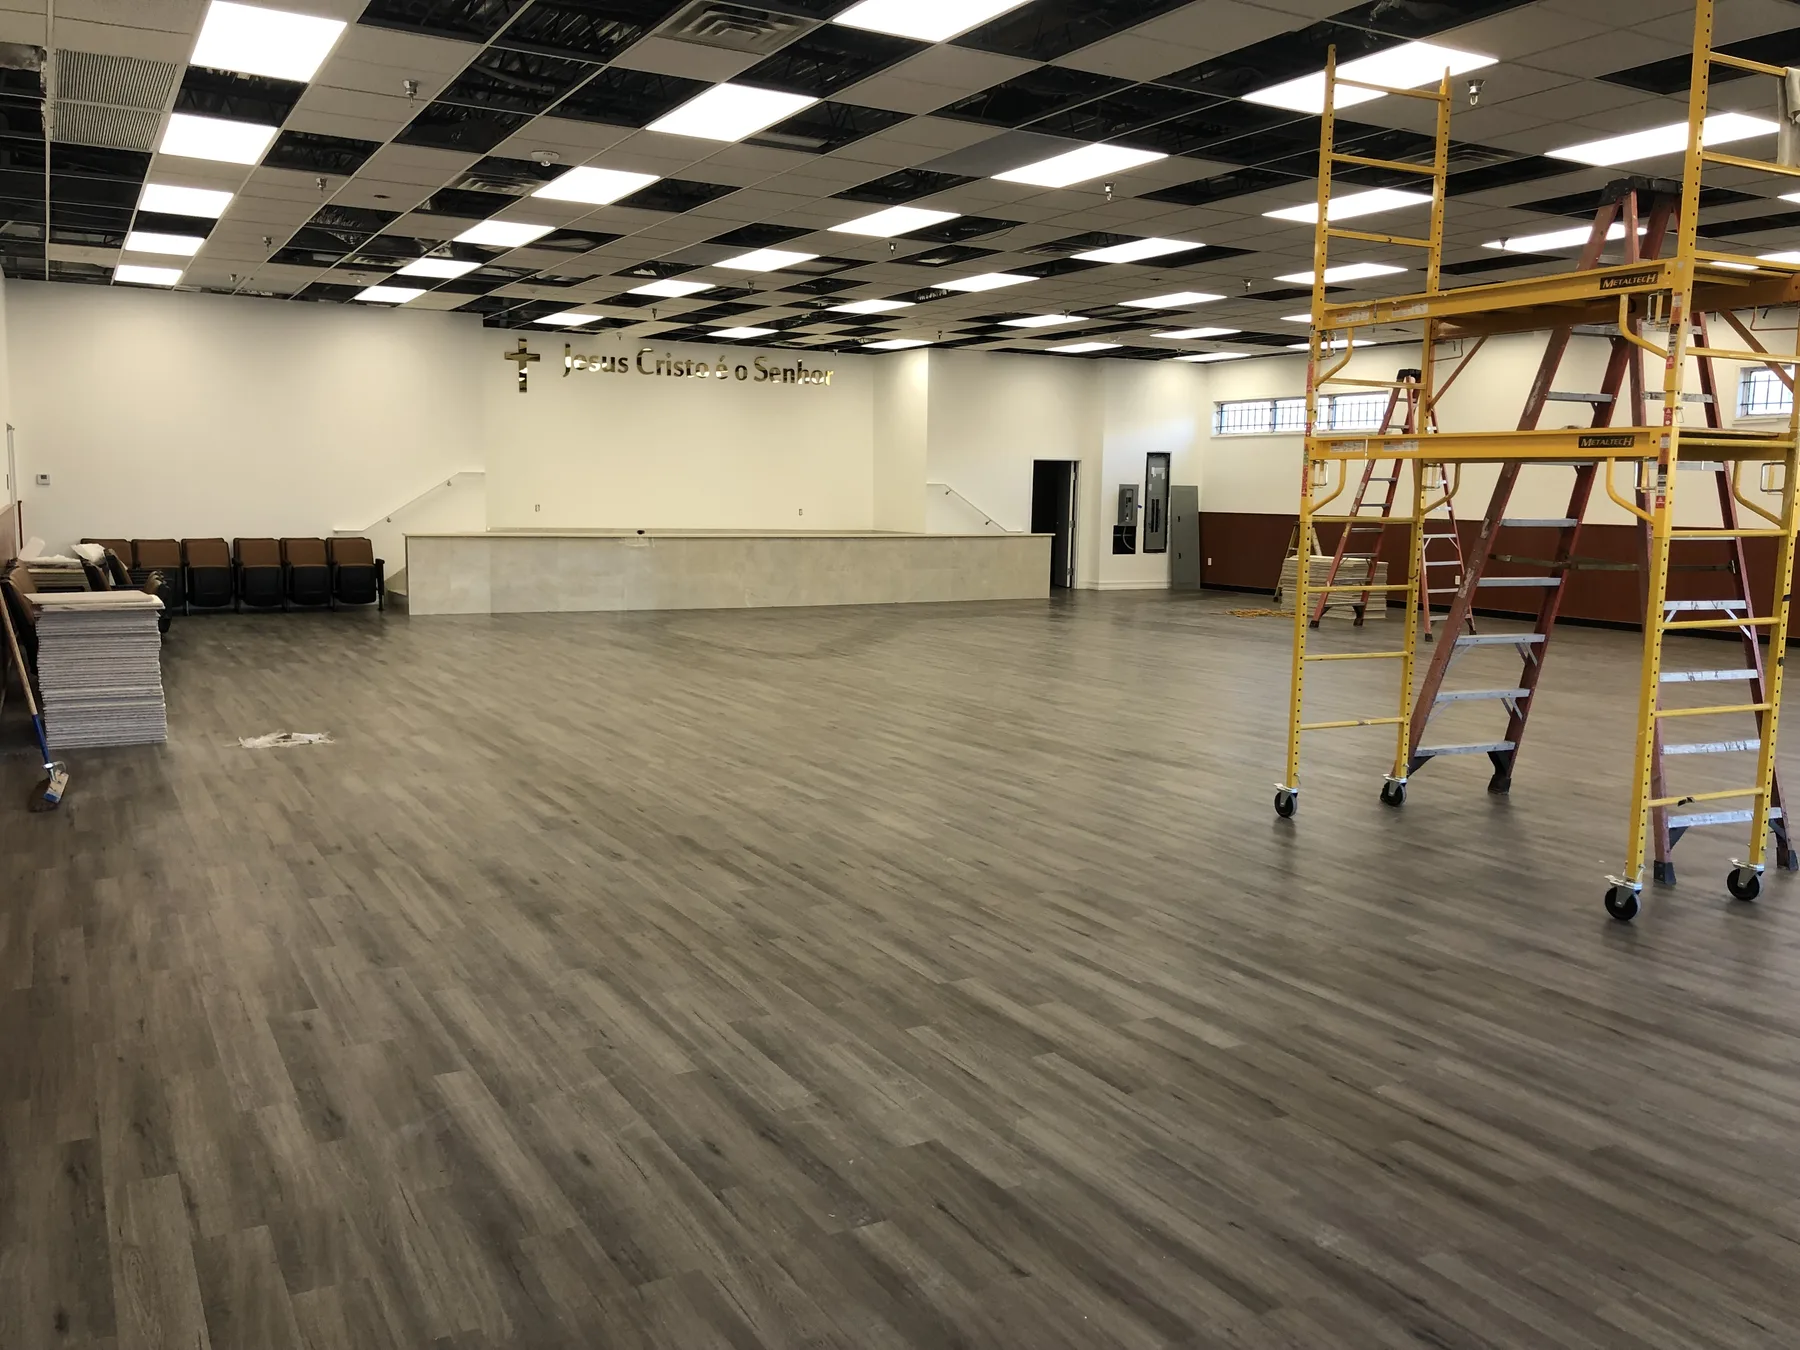
Sanctuary During Construction — Flooring and Ceiling Work
Sanctuary Finish Phase — Ceiling Work and Lift Access
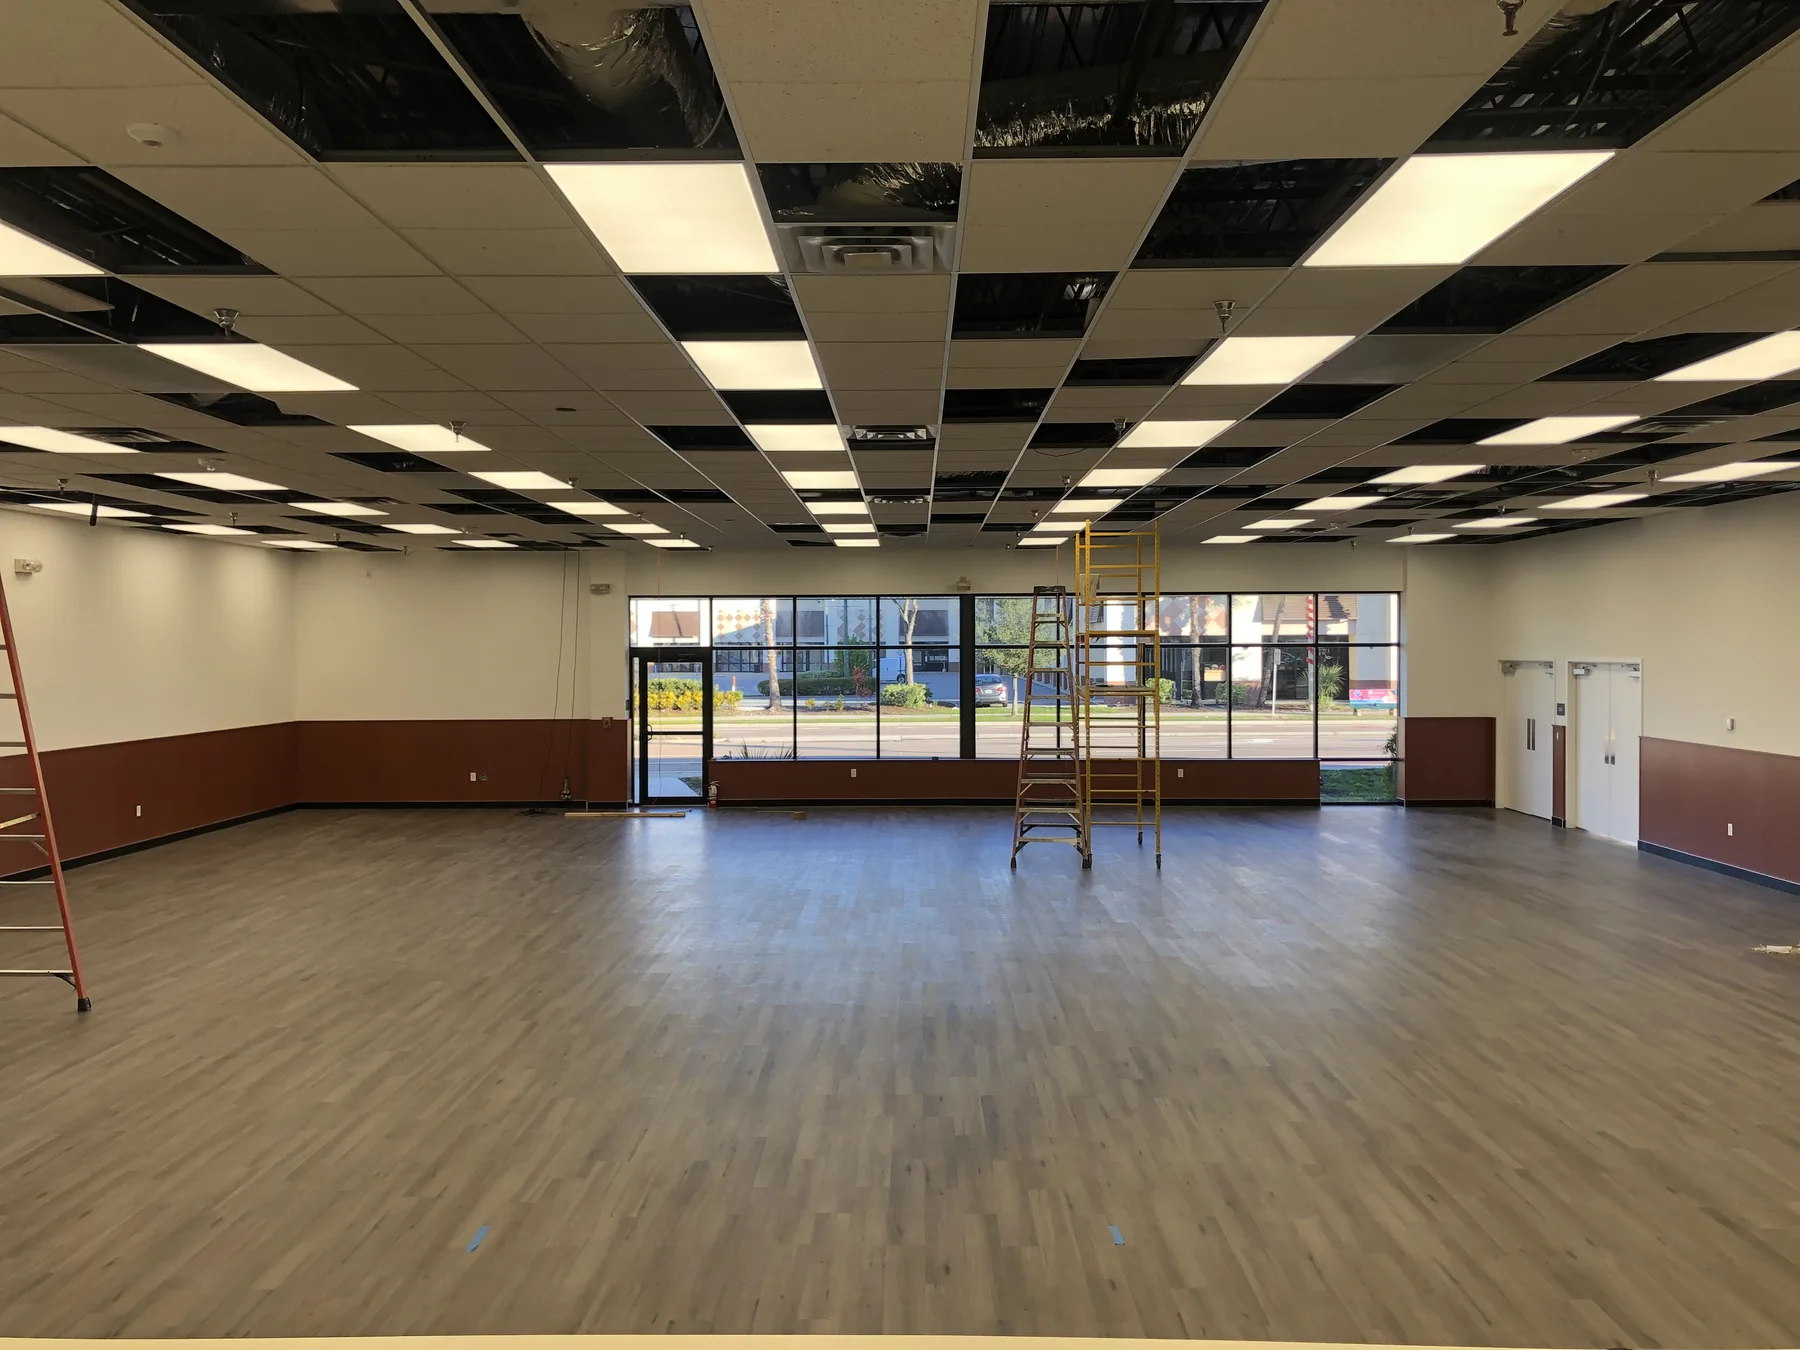
Sanctuary Before Seating — Completed Floor and Wall Finishes
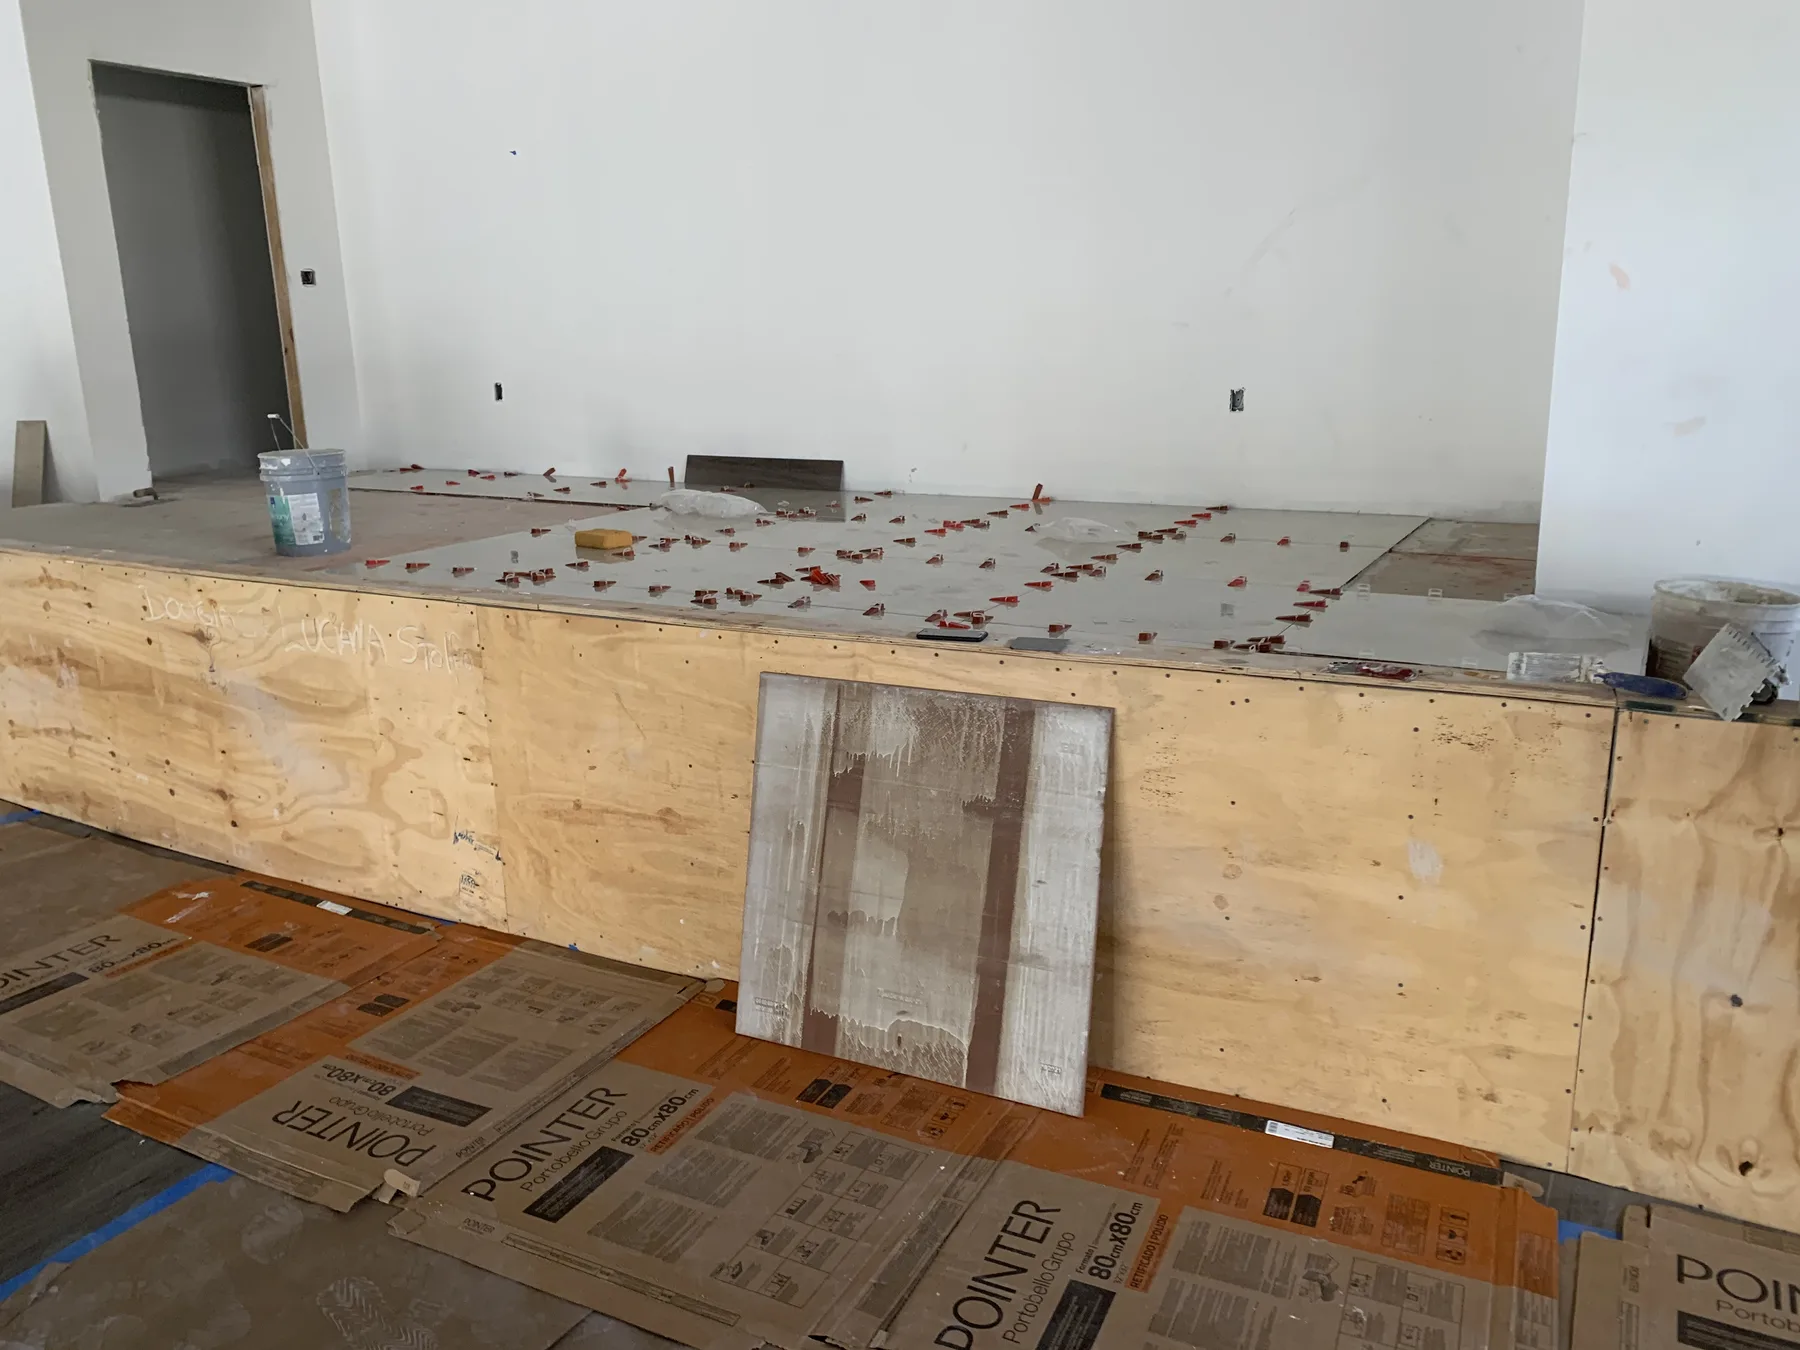
Sanctuary Platform Before Fixed Seating Installation
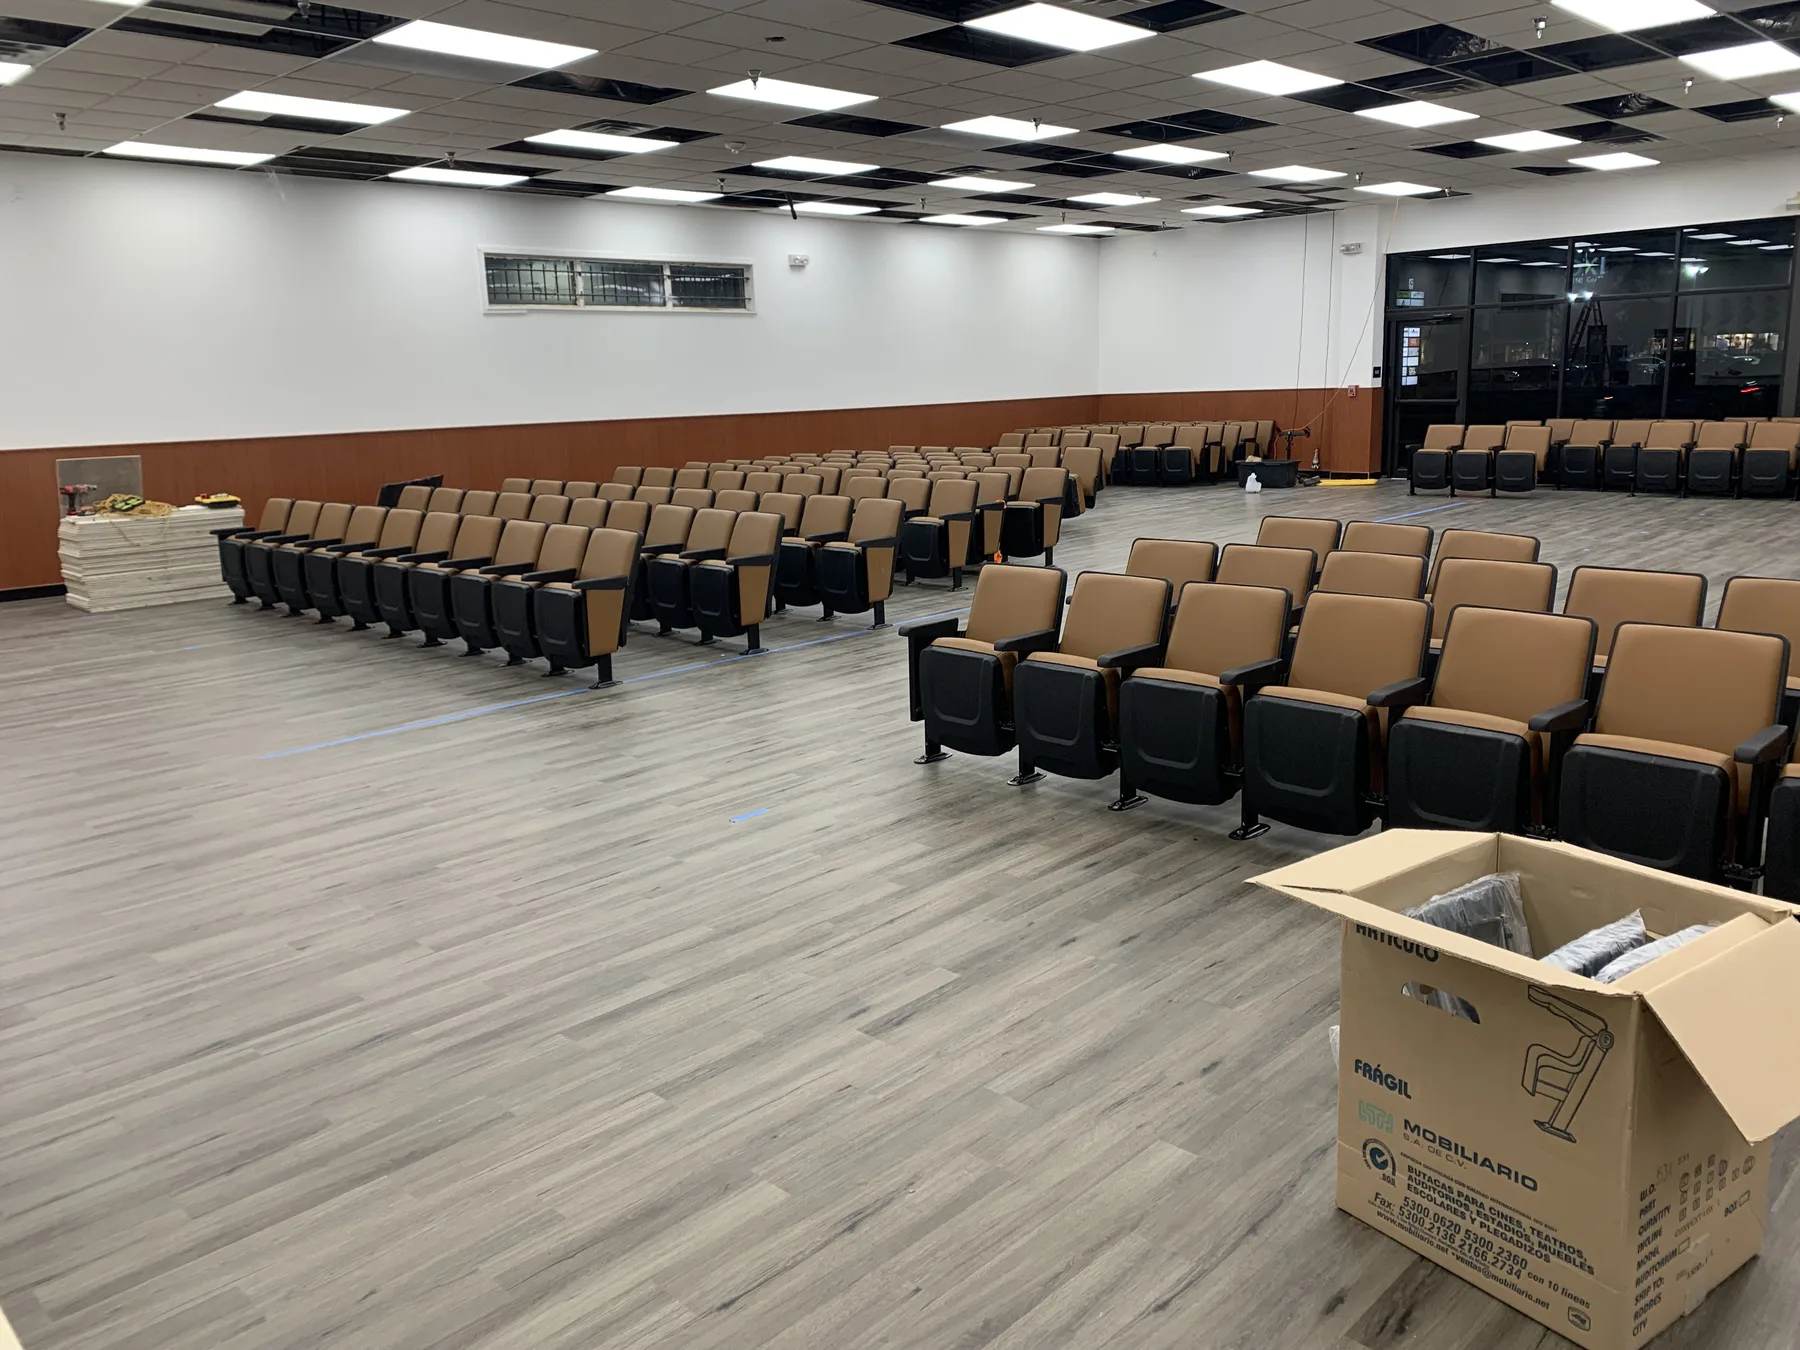
Sanctuary — Fixed Seating Installation in Progress
Sanctuary — Fixed Seating Installation Near Completion
Let's Build Something Exceptional

Your Project Could Be Next

Contact our team for a free consultation. We'll review your plans, walk the site, and give you an honest assessment — no pressure, no obligation.
Back to Full Portfolio

Licensed CA General Contractor · CSLB Lic. #B-991385 · Encino, CA

Call Now
Begin Project