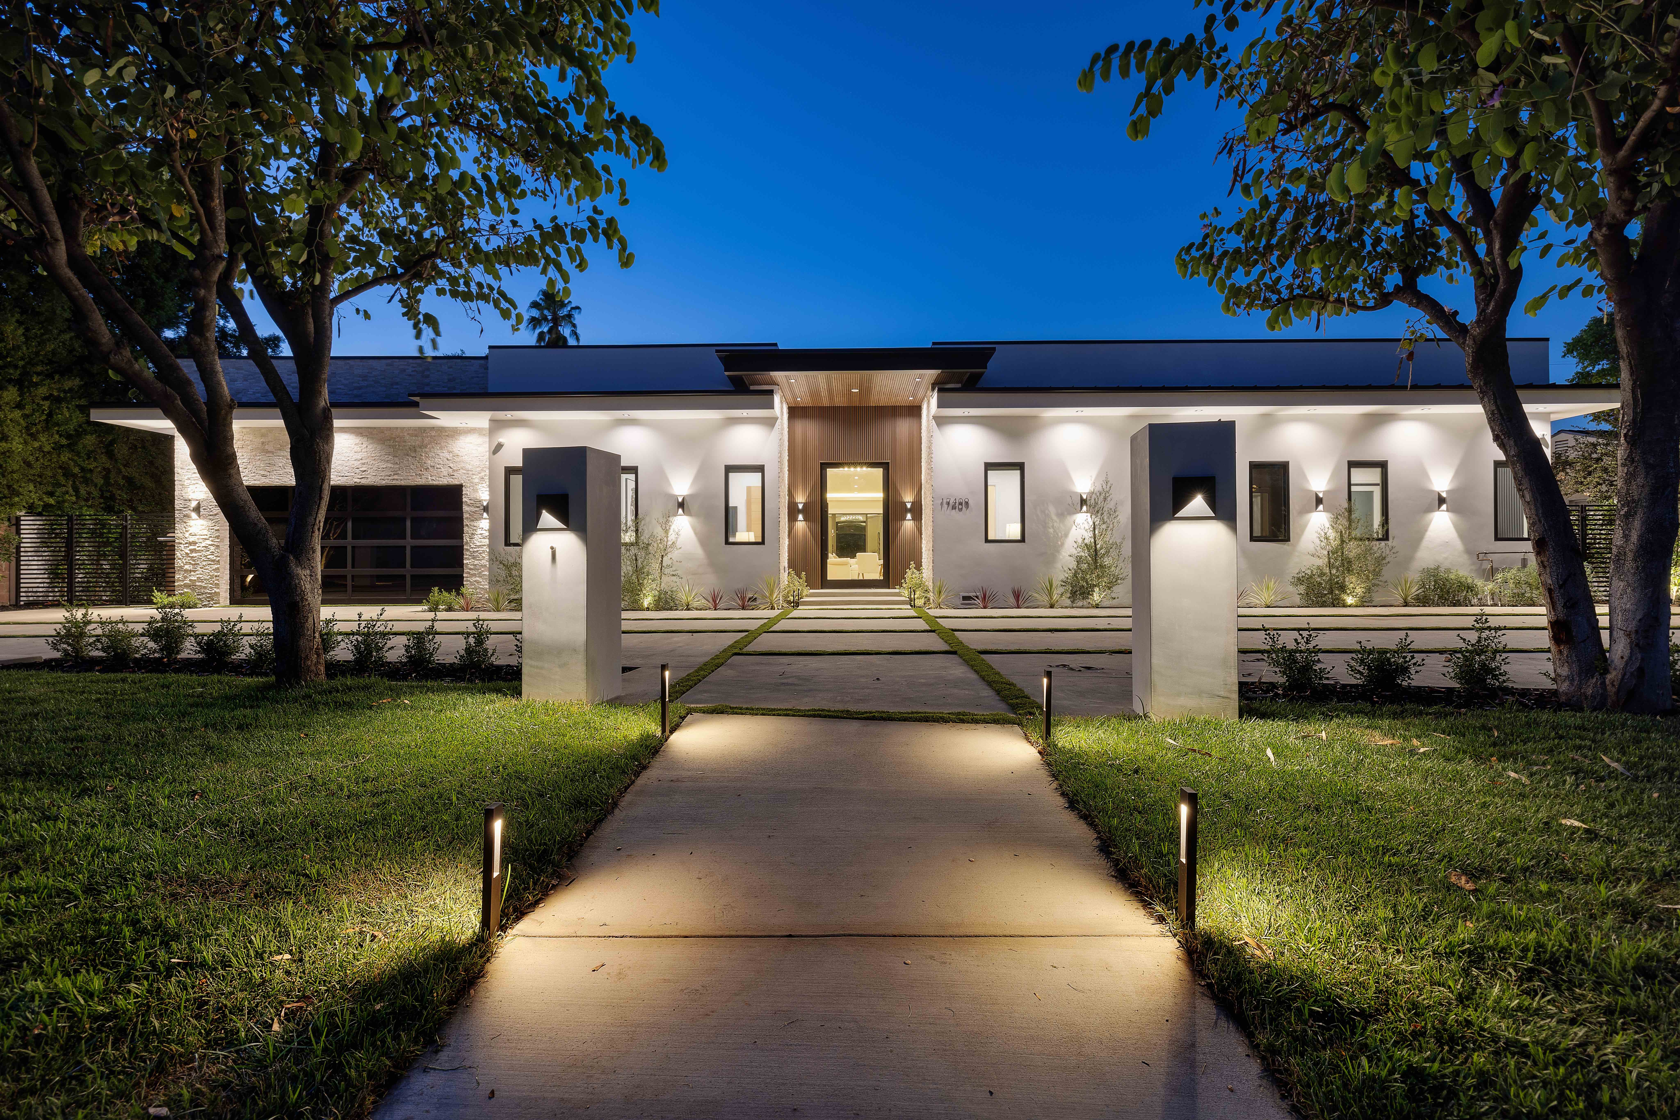
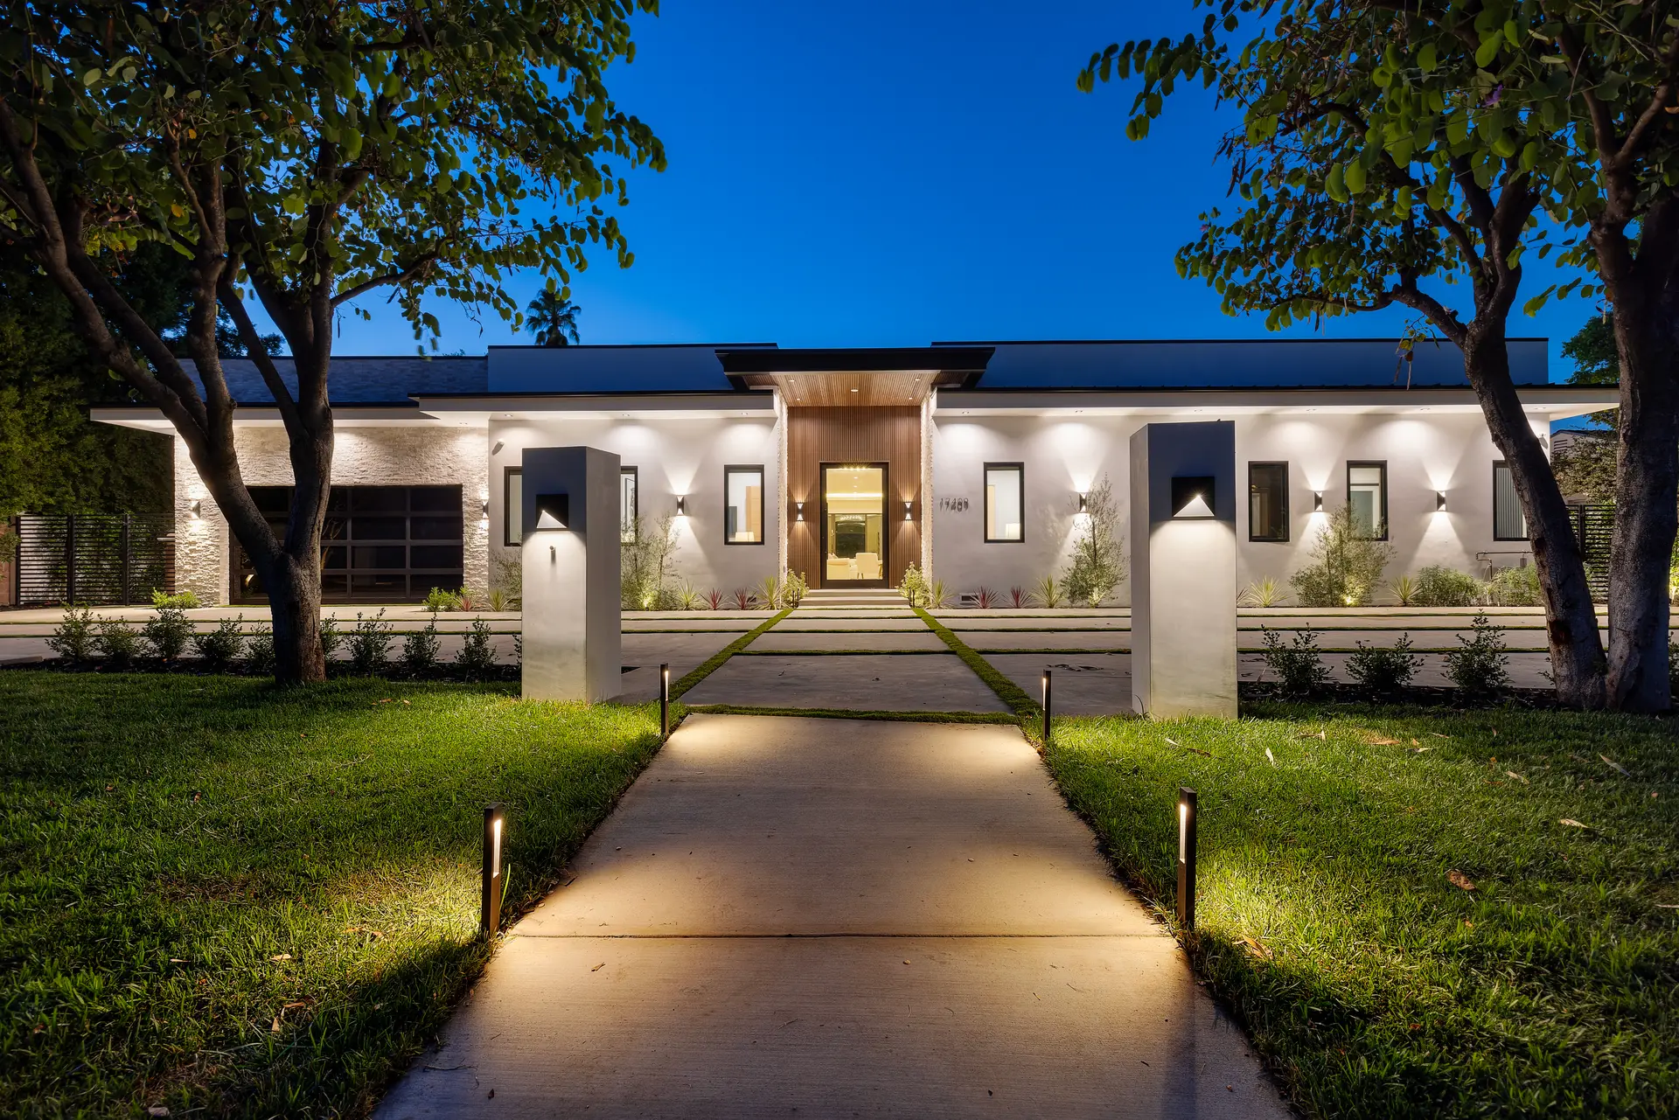
Custom Luxury Home — 17409 Tarzana St, Encino CA 91436
Permitted & Delivered — LADBS, LASAN, LADWPLiving Space
~4,000 sq ft
Permit Agencies
LADBS · LASAN · LADWP
Window U-Value
0.28
Project Type
Renovation + Expansion
| Metric Category | Project Specification |
|---|---|
| Contractor of Record | DWD Builders Inc. (CSLB #B-991385) |
| Project Type & Class | Luxury Residential Renovation |
| Location & Jurisdiction | 17409 Tarzana Street, Encino, CA 91316 |
| Living Space | ~4,000 sq ft |
| Permit Agencies | LADBS · LASAN · LADWP |
| Window U-Value | 0.28 |
| Project Type | Renovation + Expansion |
| Project Status | Permitted & Delivered — LADBS, LASAN, LADWP |
When Encino homeowners need a custom home builder who can manage a full renovation and expansion from architectural redesign through final city sign-off, this project shows how DWD Builders approaches the work: full ownership of design coordination, structural and civil engineering, and permitting — not just construction.
The Challenge
Custom projects in Encino and the San Fernando Valley typically stall at the permitting stage, not the construction stage. This project is a direct example of DWD Builders managing structural, drainage, and electrical approvals through LADBS, LASAN, and LADWP as part of one coordinated build — not as a separate, outsourced problem.
Our Solution
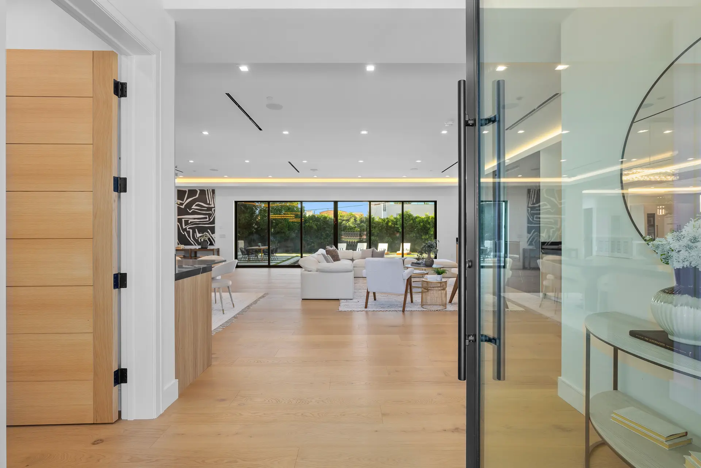
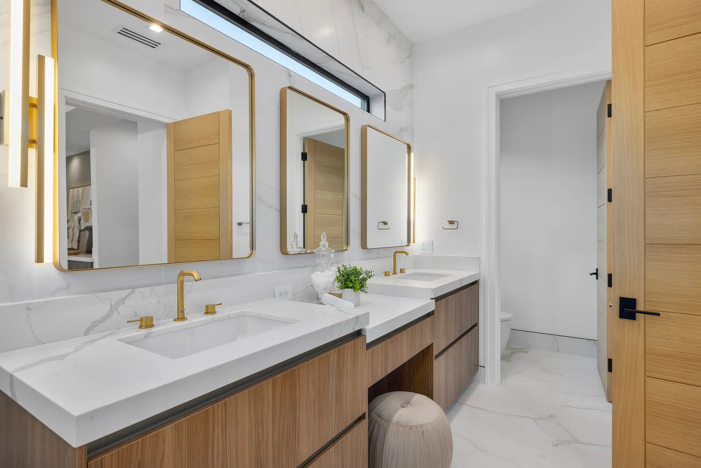
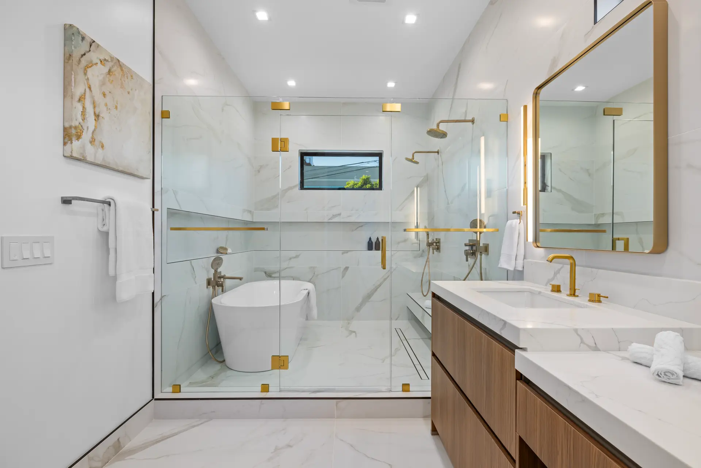
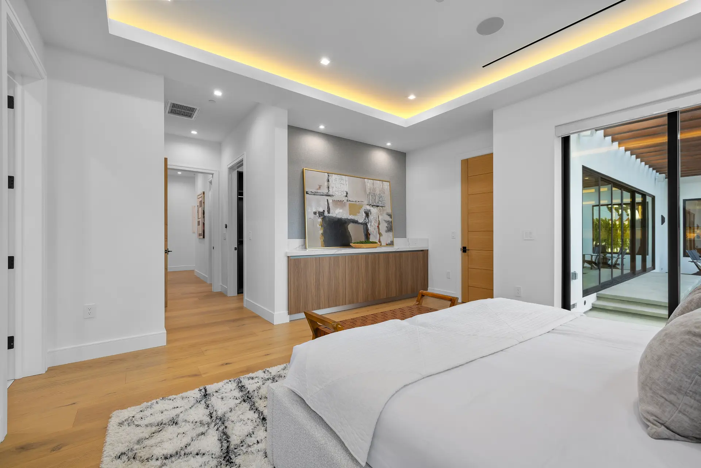
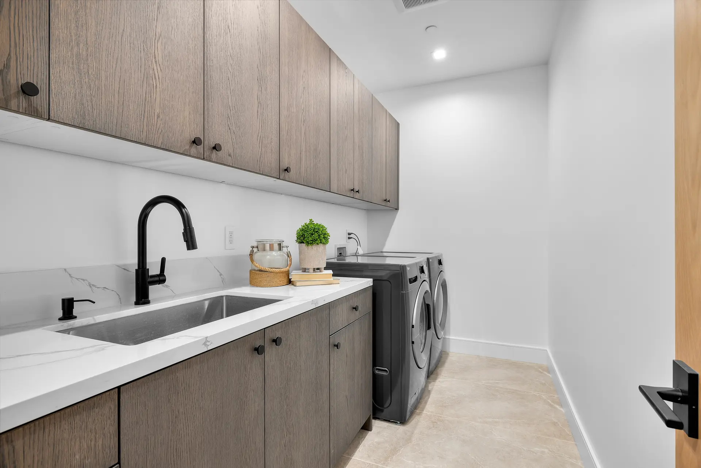
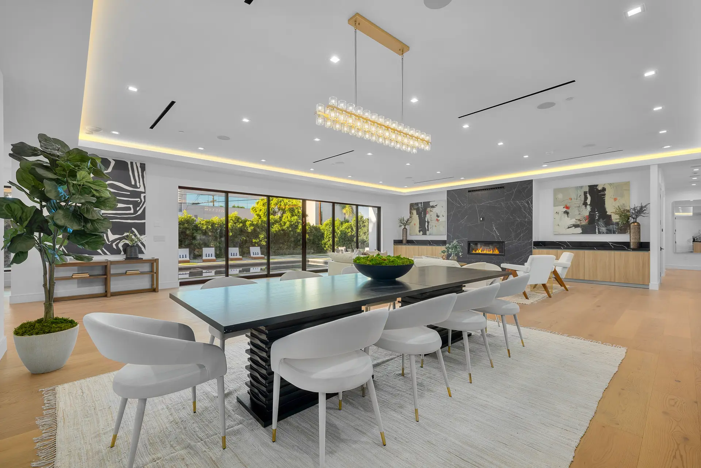
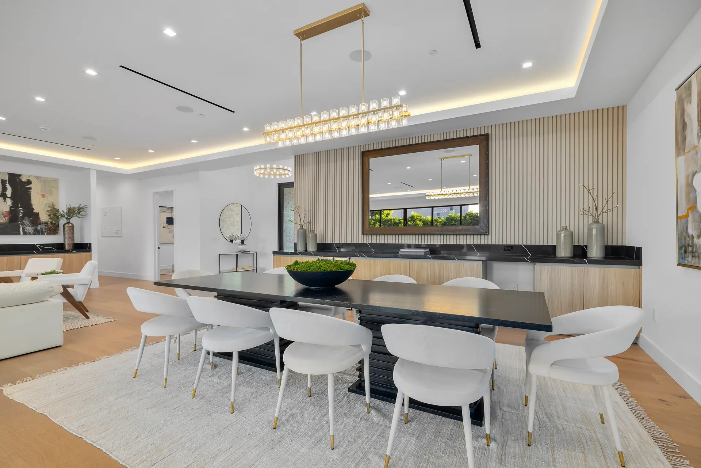
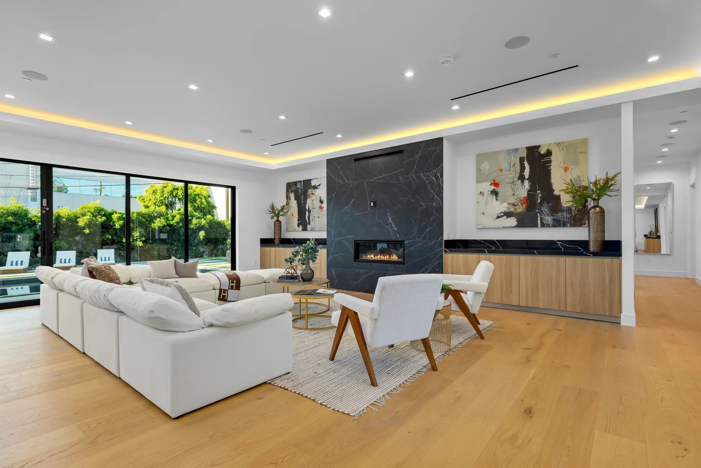
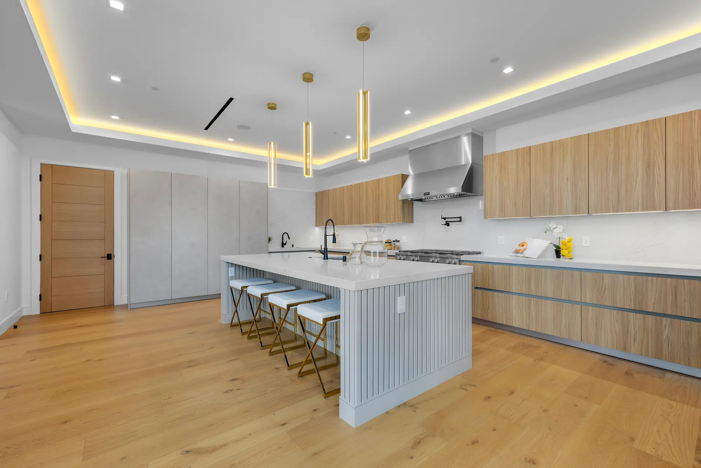
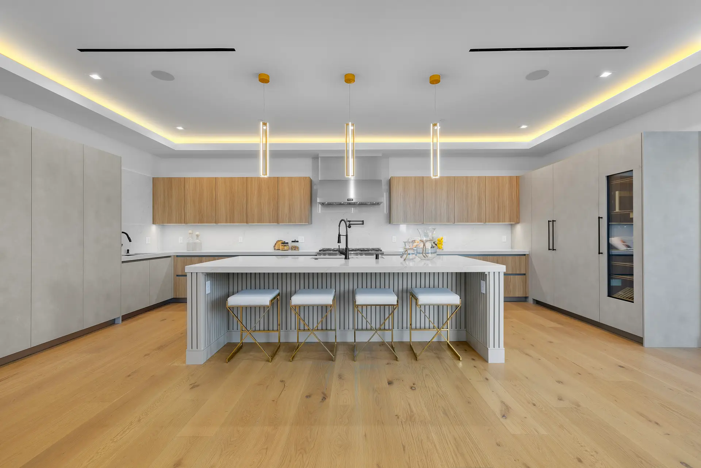
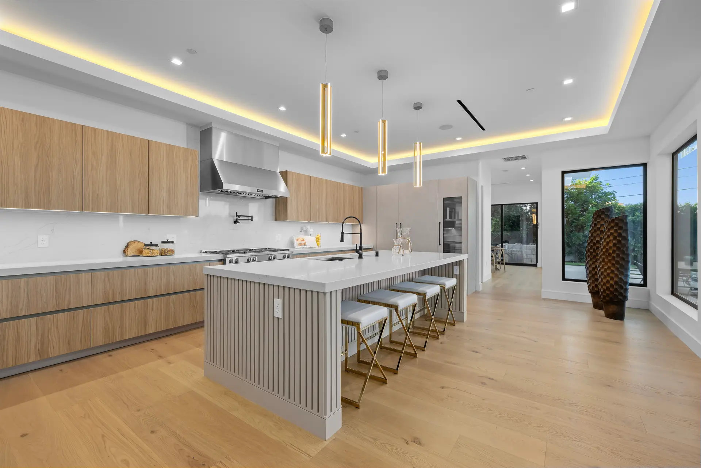
Full floor plan redesign attaching an existing cabana structure to the main residence, expanding the home to approximately 4,000 sq. ft. of living space. Structural and civil engineering coordination for a redesigned sump pump and site drainage system. LID stormwater compliance submitted and approved through LA Sanitation. Multiple rounds of LADBS structural plan-check corrections resolved with signed and stamped engineering resubmittals. LADWP electrical load schedule submitted and final electrical meter released. High-performance vinyl window and door package engineered to a 0.28 U-value energy code requirement. Custom black-on-black steel gates, custom glass shower enclosures with matte black and brushed gold hardware, and custom cabinetry throughout. New HVAC system permitted alongside Title 24 energy compliance documents. Detached golf simulator addition with dedicated 100-amp circuit and slab-on-grade foundation.
Key Outcomes
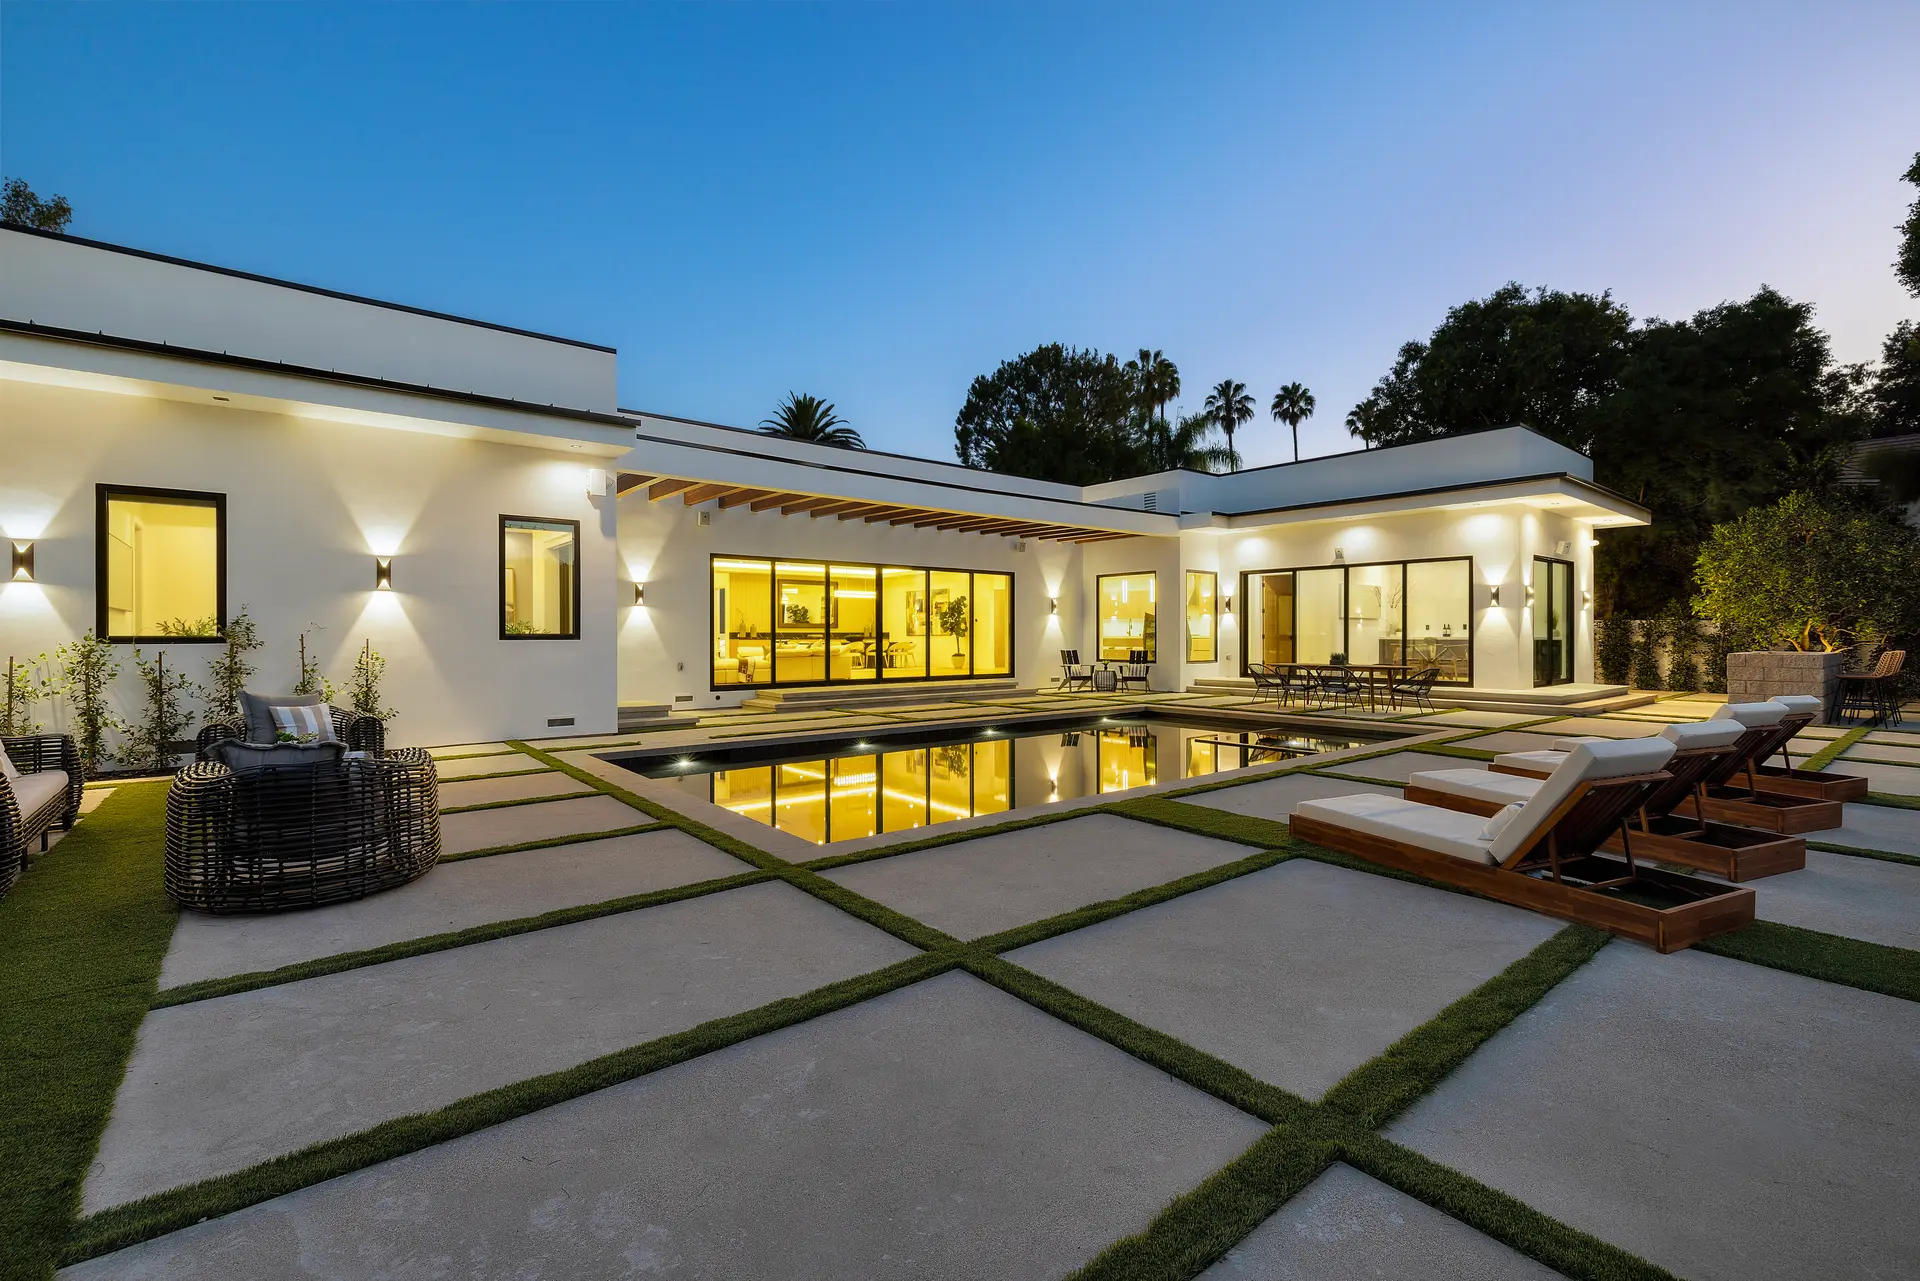
Full floor plan redesign — existing cabana attached to main residence, expanding to ~4,000 sq ft of living space
LID stormwater compliance submitted and approved through LA Sanitation (LASAN)
LADBS structural plan-check corrections resolved with signed and stamped engineering resubmittals
LADWP electrical load schedule approved — final electrical meter released
High-performance vinyl windows and doors engineered to a 0.28 U-value energy code requirement
Detached golf simulator addition — 100-amp dedicated circuit and slab-on-grade foundation permitted and built
Have a project like this in mind?
Free consultation — no commitment, just an honest conversation about your build.
We build projects like this every day.
Schedule a free consultation with our team. We'll review your plans, walk the site, and give you an honest assessment — no pressure, no obligation.
Your Project Could Be Next
Contact our team for a free consultation. We'll review your plans, walk the site, and give you an honest assessment — no pressure, no obligation.
Back to Full PortfolioLicensed CA General Contractor · CSLB Lic. #B-991385 · Encino, CA