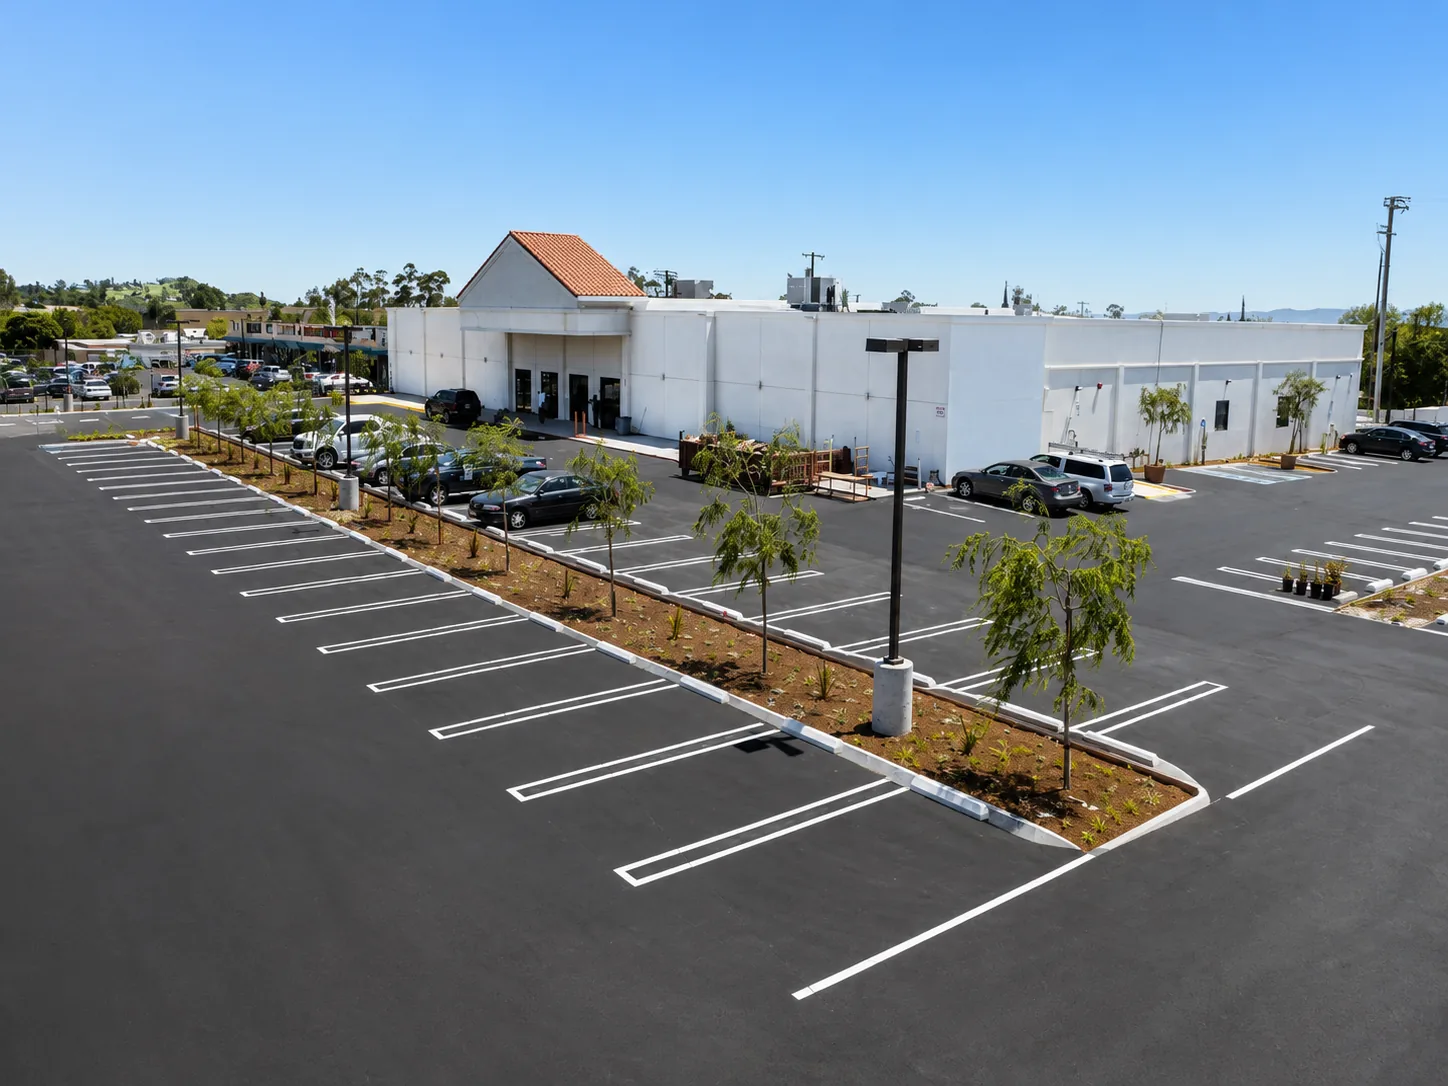
Change-of-Use Assembly Space — 11675 Glenoaks Blvd, Pacoima
Certificate of Occupancy Issued“I have worked with DWD Builders on numerous church projects throughout California since 2012. DWD provided a clear schedule, coordinated with the project team in obtaining permits, and communicated well with the project team throughout the construction process. DWD provides quality work within the budget provided by the owner.”
David M. Johnson
Principal, David M. Johnson Architectural Corporation
Building Area
23,932 Sq Ft
Occupancy
A-3 Assembly
Sanctuary Floor
65’ × 87’ Sloped
Project Status
C of O Issued
| Metric Category | Project Specification |
|---|---|
| Contractor of Record | DWD Builders Inc. (CSLB #B-991385) |
| Project Type & Class | Change-of-Use / A-3 Assembly |
| Location & Jurisdiction | 11675 N Glenoaks Blvd, Pacoima, CA 91331 |
| Building Area | 23,932 Sq Ft |
| Occupancy | A-3 Assembly |
| Sanctuary Floor | 65’ × 87’ Sloped |
| Project Status | C of O Issued |
| Project Status | Certificate of Occupancy Issued |
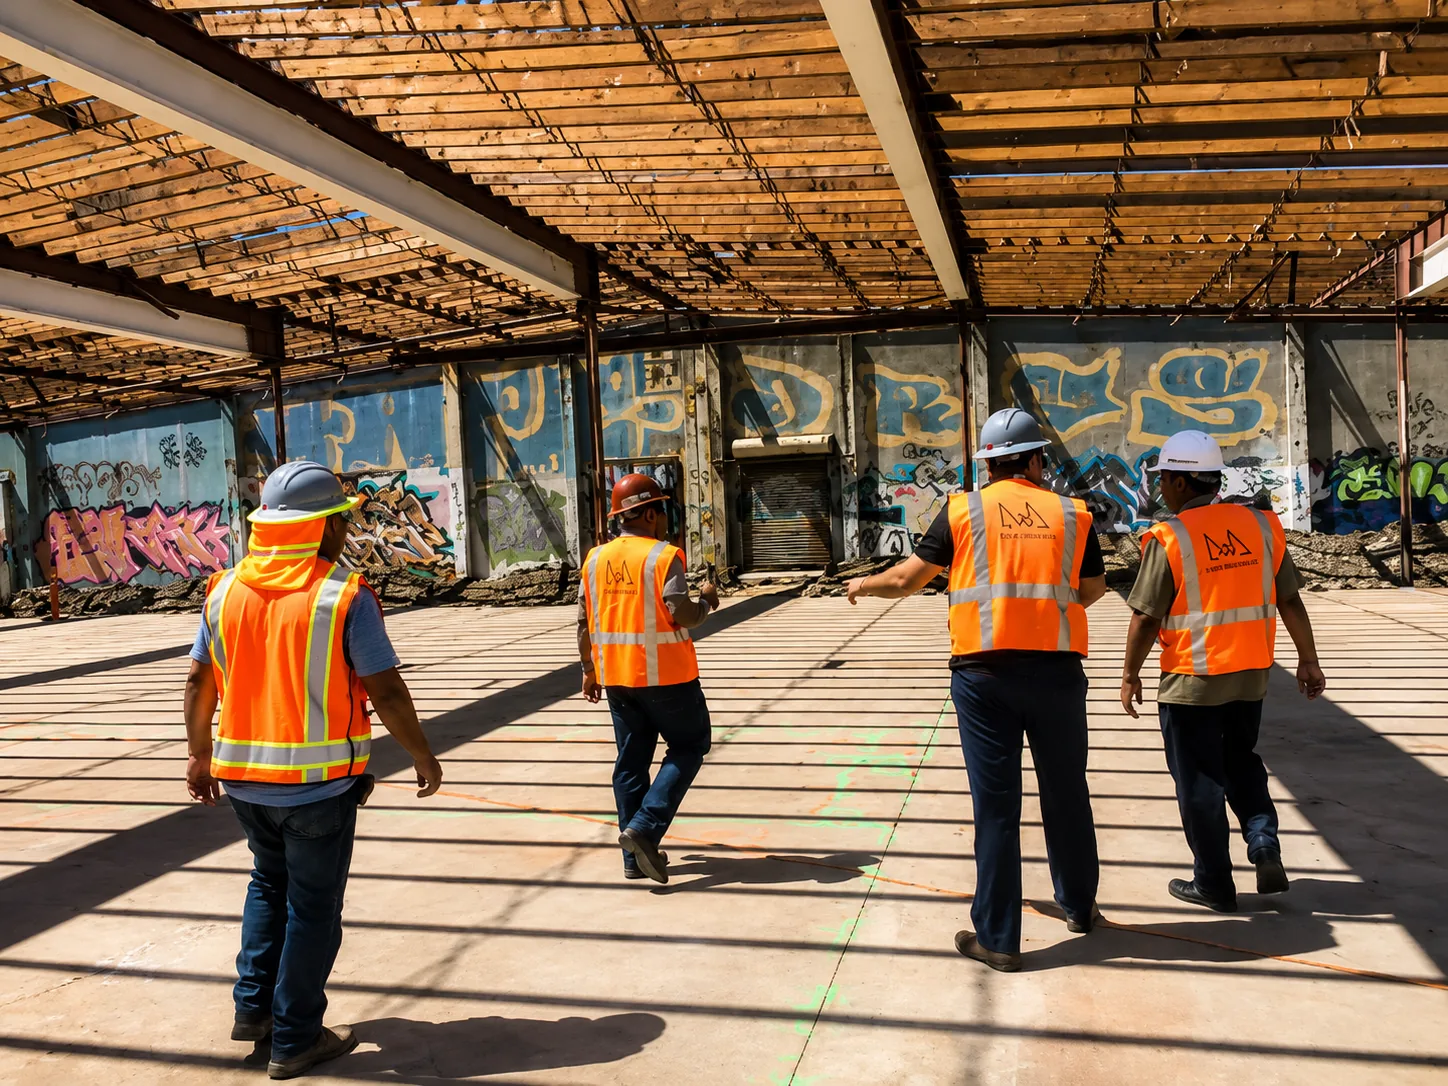
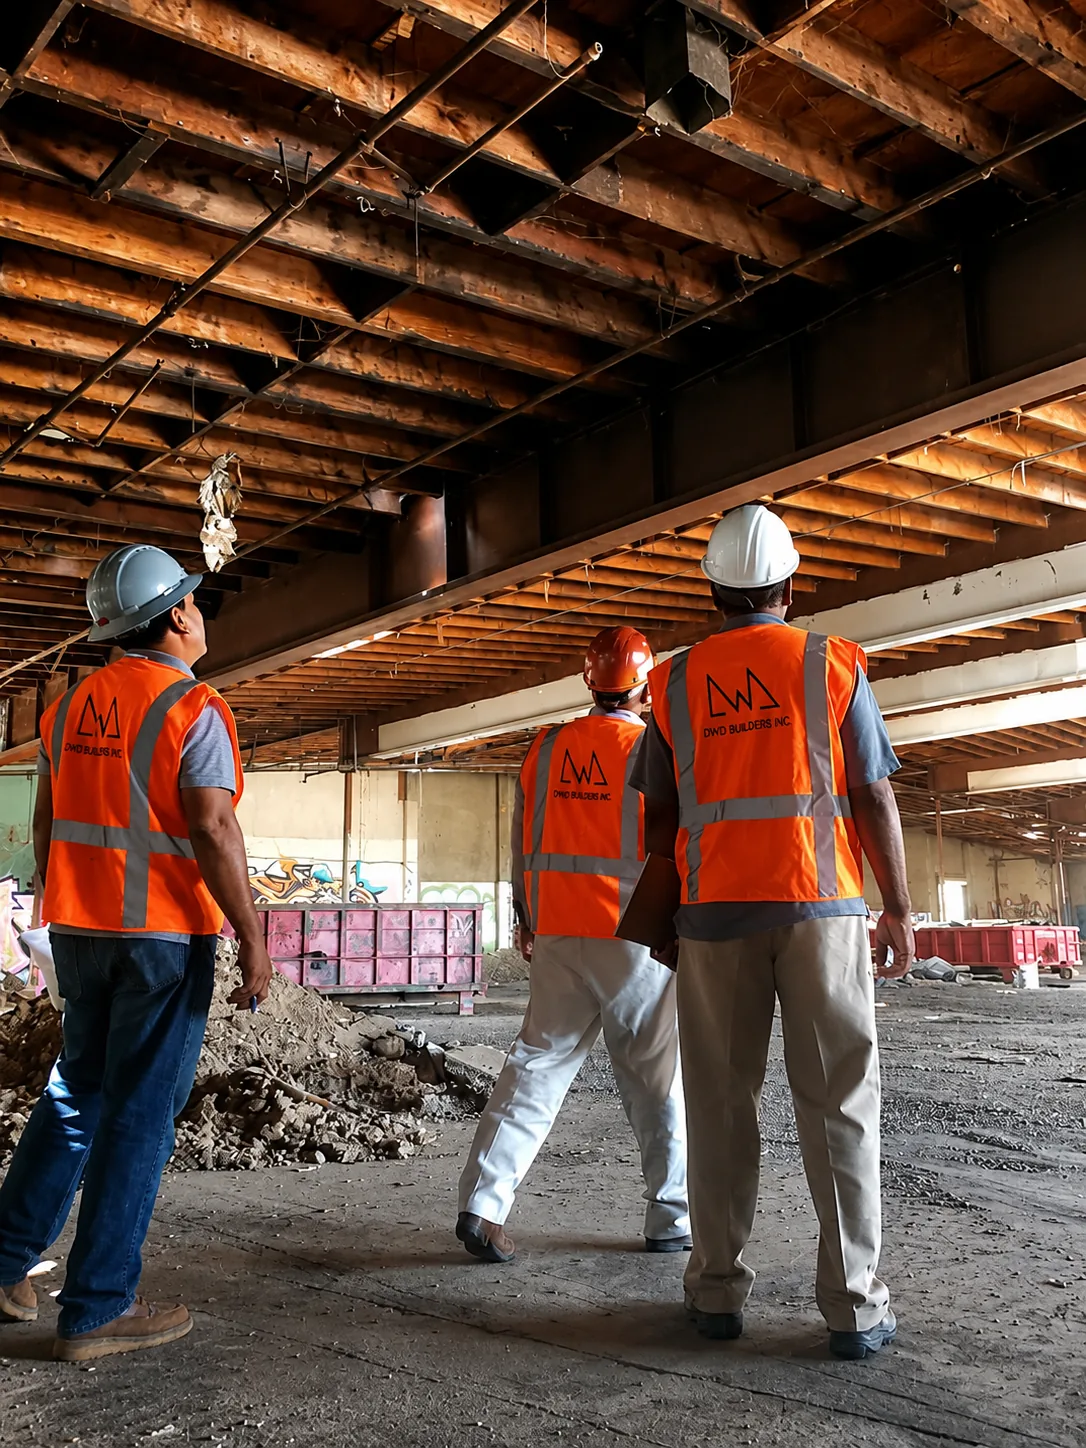
This project didn't start with an empty lot — it started with an existing grocery market building that needed to be fully re-engineered to function, structurally and legally, as a nearly 24,000-square-foot assembly occupancy. DWD Builders carried this project from the original change-of-use permit through a supplemental permit for further interior revisions, to a final, issued Certificate of Occupancy.
The Challenge
Converting an existing retail or Mercantile-occupancy building to an A-3 Assembly use under the California Building Code is one of the most code-intensive project types in commercial construction. This building required a full structural re-evaluation, upgraded fire and life-safety systems, revised egress and exit calculations, and comprehensive ADA accessibility compliance — while the existing structure, originally built for grocery retail, provided no head start on any of those requirements. The change-of-use process required changing the building's construction type to Type V-B, installing an automatic fire sprinkler system as a direct permit condition, and re-engineering the structural system to support an assembly occupancy of nearly 24,000 square feet. A supplemental permit for further interior revisions added a second full permit track — requiring DWD Builders to manage two overlapping permit cycles, each with its own RFI process and inspection schedule, simultaneously.
Our Solution
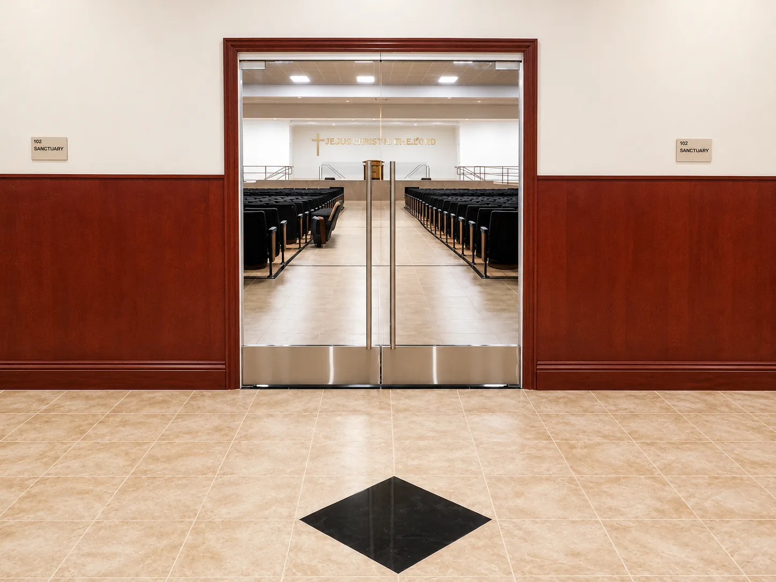
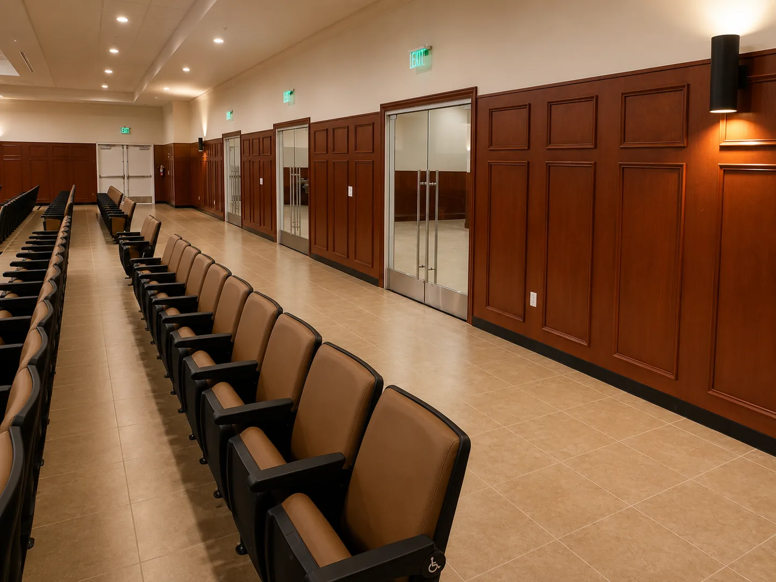
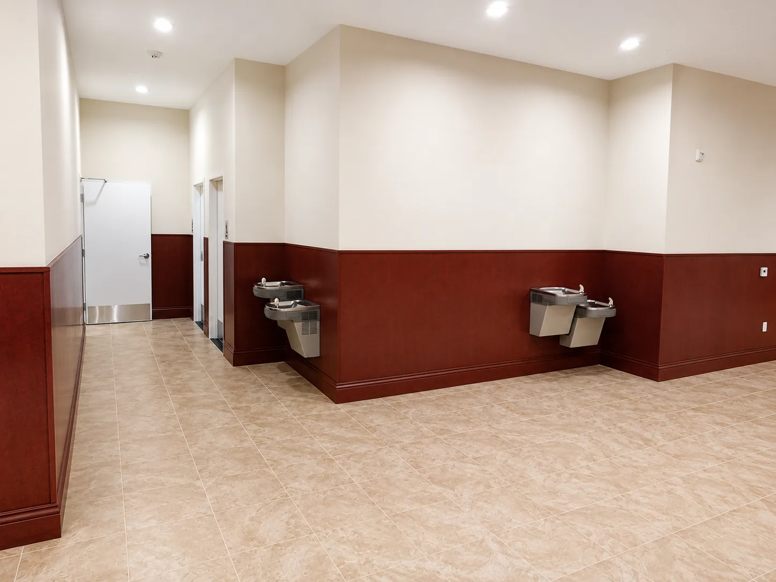
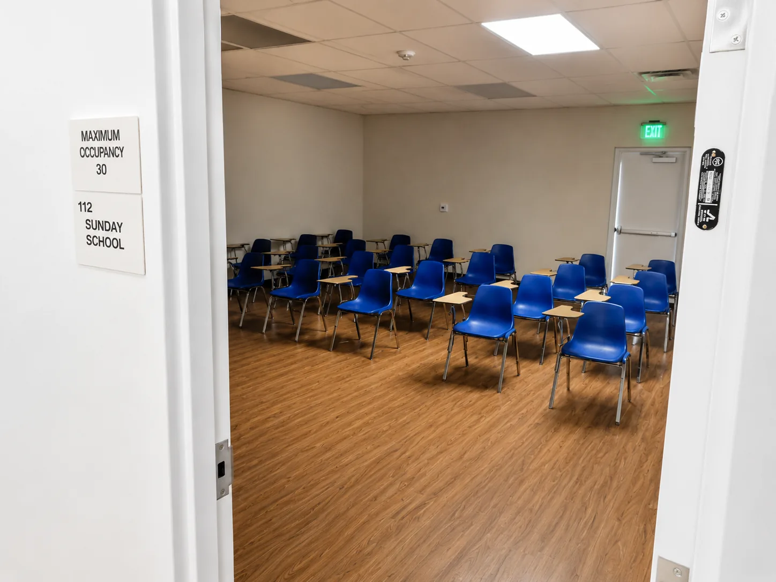
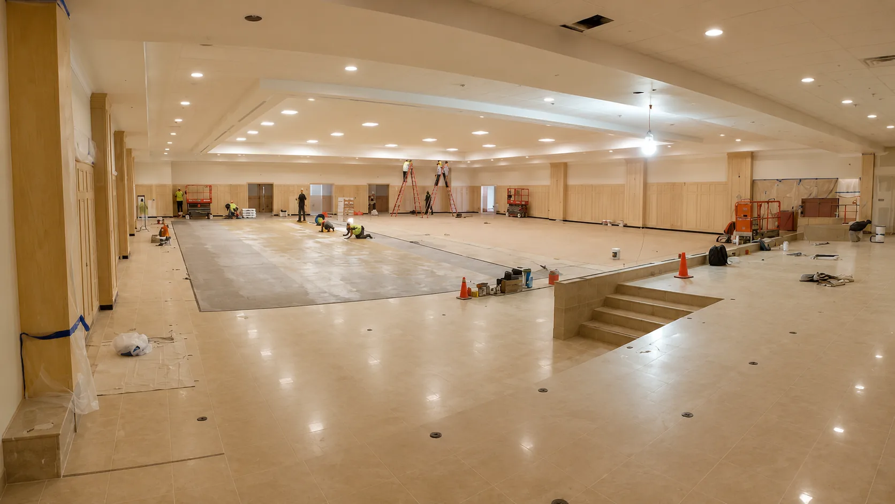
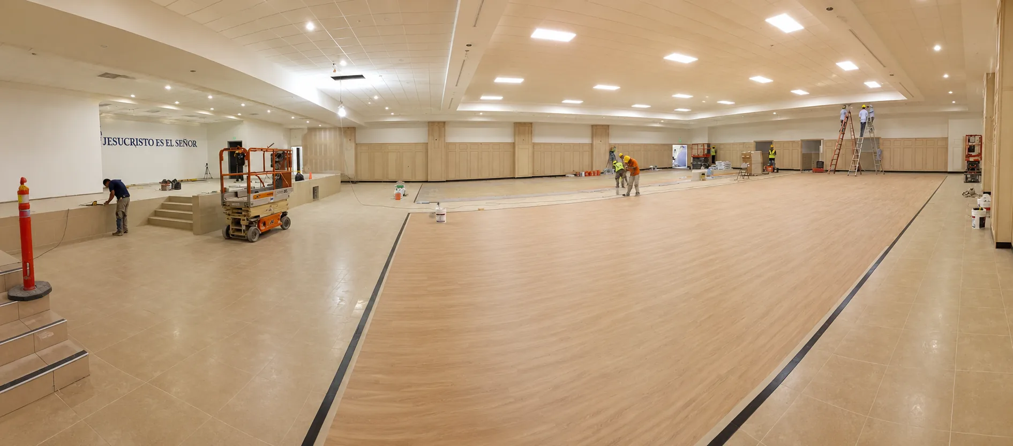
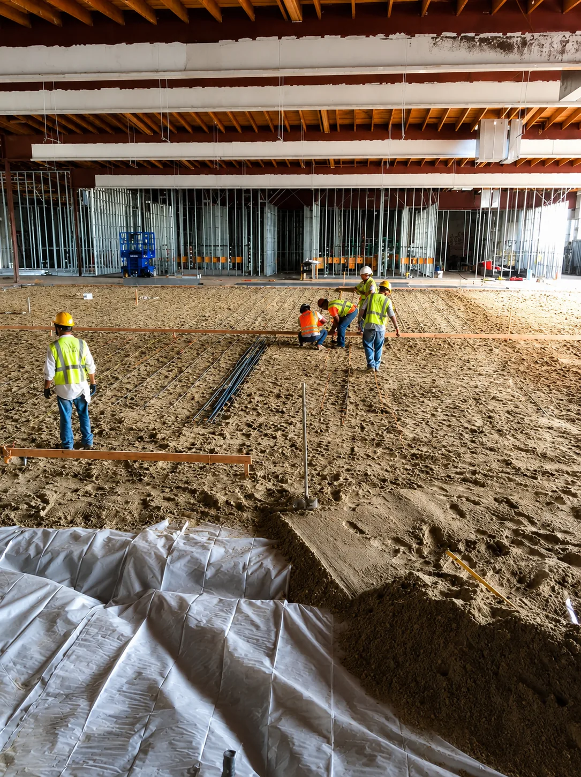
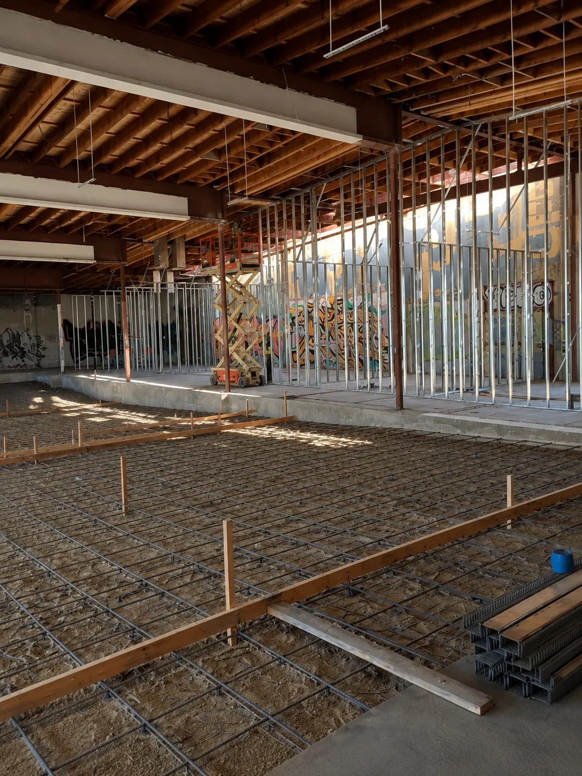
DWD Builders managed the full project scope from the original change-of-use permit through a supplemental permit for interior revisions, to a final Certificate of Occupancy. Structural re-engineering rebuilt the building's structural system, including demolition of the original concrete slab to pour a new stadium-style sloped sanctuary floor spanning 65 × 87 feet — engineered for ADA-compliant slope ratios and path-of-travel requirements. A cast-in-place baptismal pool was constructed using shotcrete and gunite techniques. A new street-facing architectural facade, entry canopy, and large lobby were delivered as part of the original permit scope. Full life-safety systems — automatic fire sprinkler, fire alarm, Knox Box, seismic gas shut-off — were installed throughout. LADWP 1,000-amp main switchboard coordination and fault-current verification were completed. A full AV and sound system was integrated throughout the sanctuary. Age-segmented classrooms, staff offices, and support spaces were built out for full congregation use. The project was carried through more than 54 numbered RFIs and over 38 documented project meetings before a final, issued Certificate of Occupancy.
Key Outcomes
Existing grocery market building fully re-engineered and converted to A-3 Assembly occupancy — construction type changed to Type V-B, carried through to final Certificate of Occupancy
Original concrete slab demolished and rebuilt as an ADA-compliant stadium-style sloped sanctuary floor spanning 65 × 87 feet — engineered for accessible sightlines from every seat
Cast-in-place baptismal pool constructed using shotcrete and gunite techniques — engineered as a permanent, waterproofed, structurally reinforced concrete feature
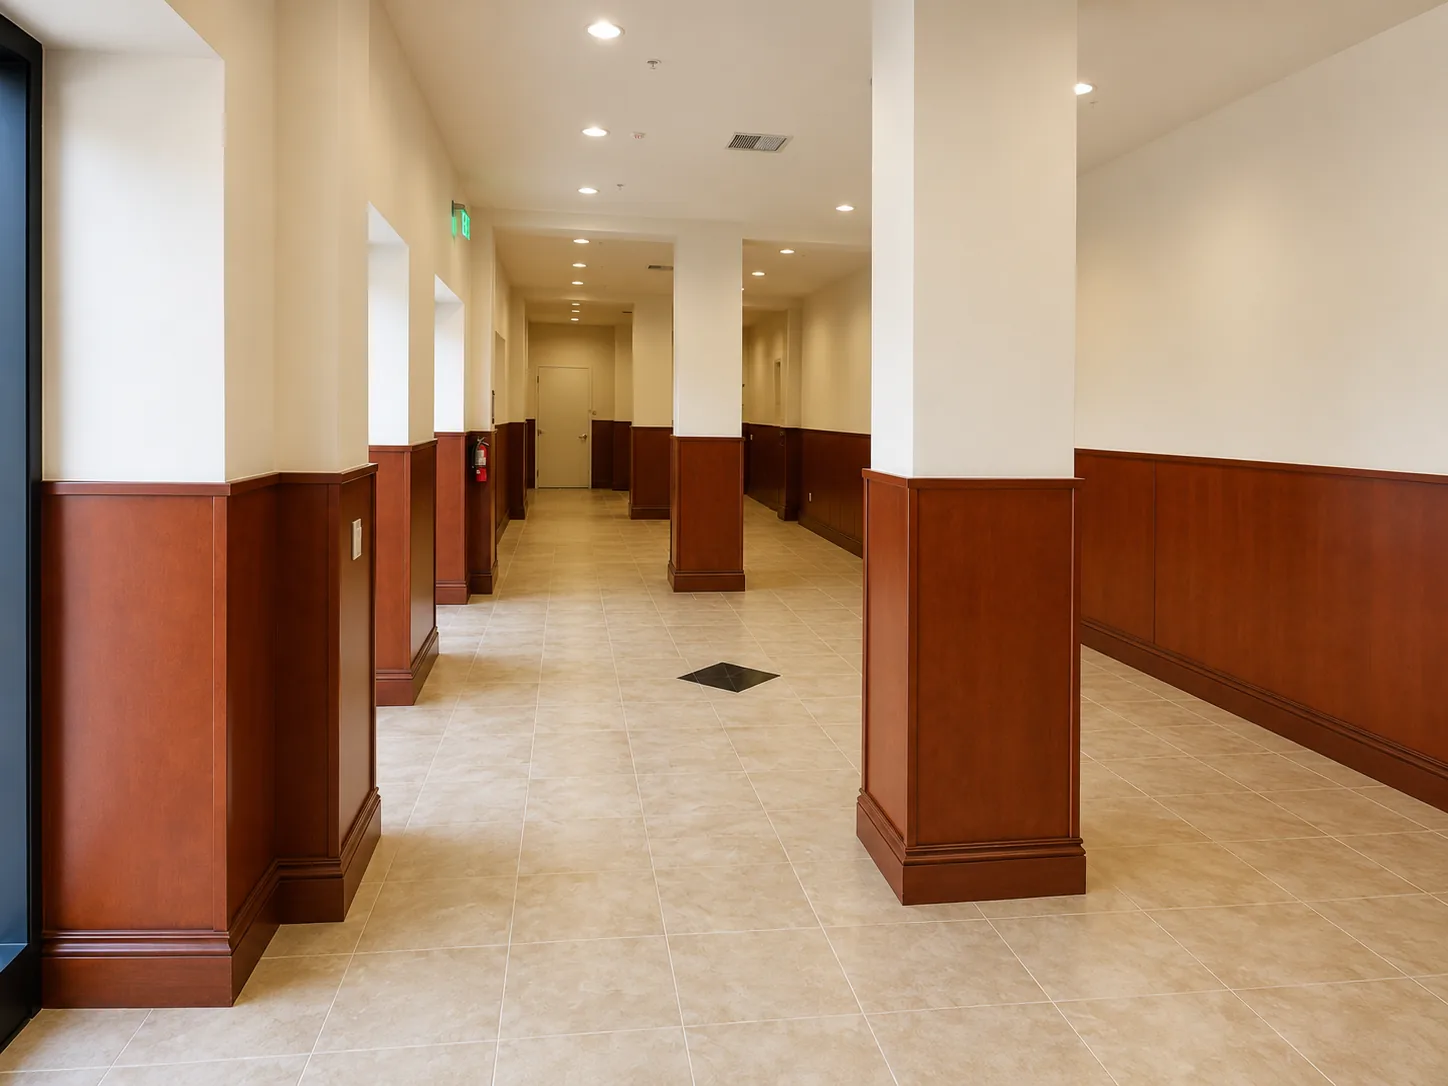
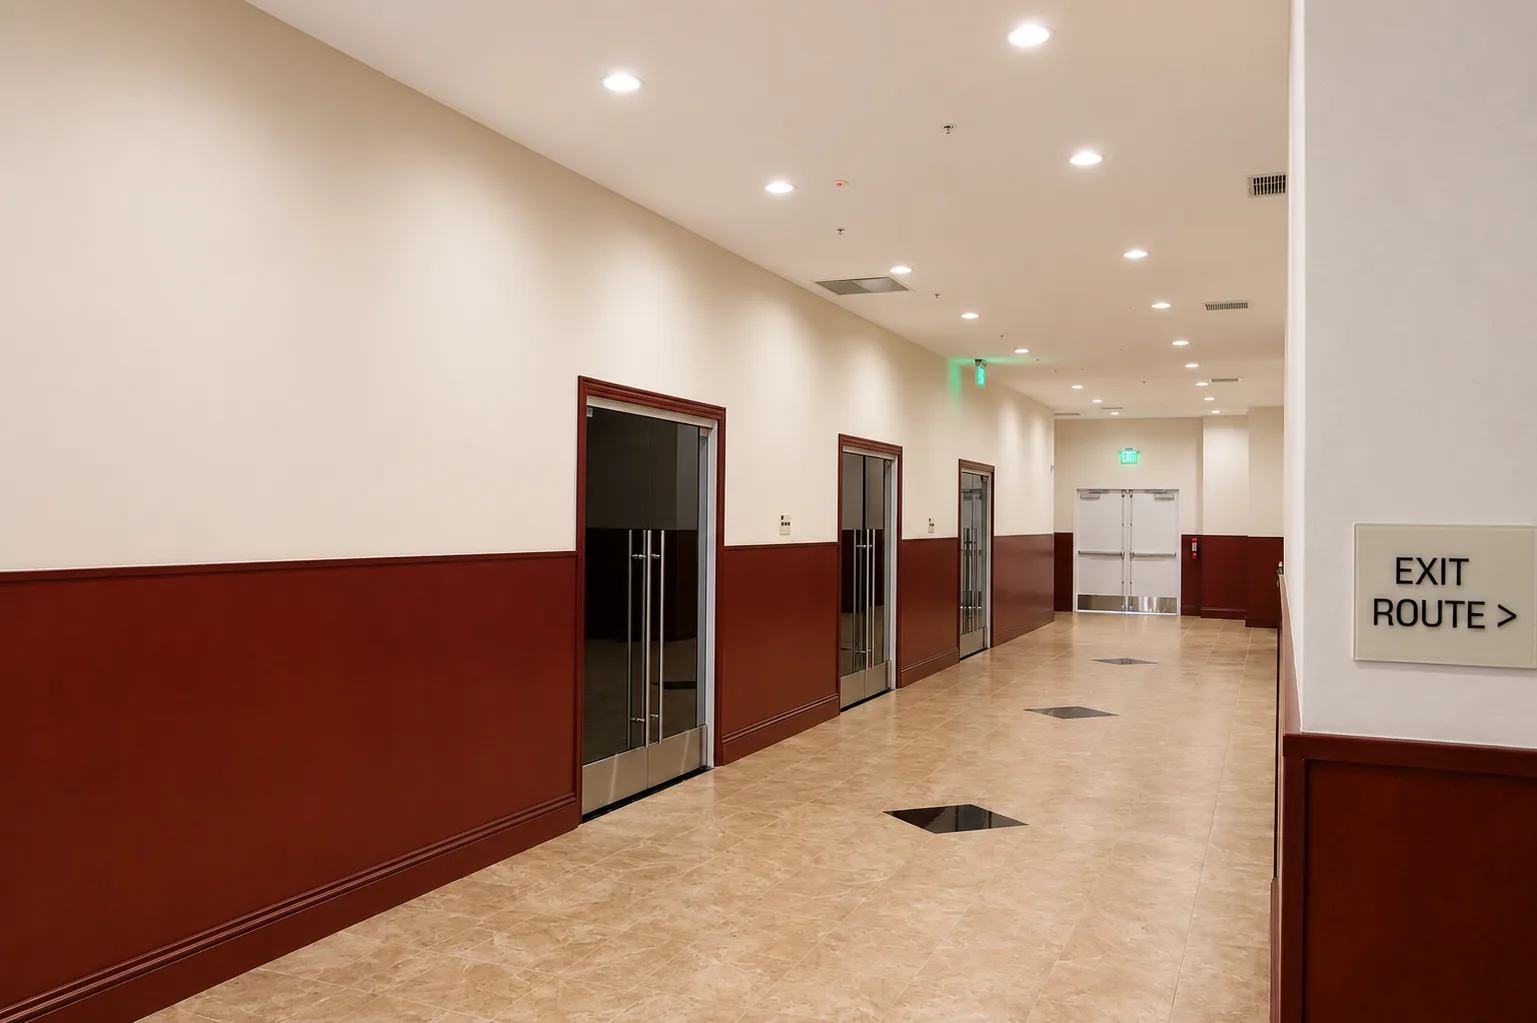
New street-facing architectural facade, entry canopy, and large open lobby built as part of the original change-of-use permit scope
Full life-safety systems installed — automatic fire sprinkler system, fire alarm, Knox Box, and seismic gas shut-off — all required as direct permit conditions
LADWP 1,000-amp main switchboard coordinated, fault-current verified, and electrical service released — full AV and sound system integrated throughout the sanctuary
54+ RFIs and 38+ project meetings managed to a final Certificate of Occupancy across two simultaneous permit tracks
Have a project like this in mind?
Free consultation — no commitment, just an honest conversation about your build.
We build projects like this every day.
Schedule a free consultation with our team. We'll review your plans, walk the site, and give you an honest assessment — no pressure, no obligation.
Project Specifications
Scope of Work — Change of Use to Assembly Occupancy
A nearly 24,000-square-foot building, two permit tracks, 54+ RFIs, and 38+ project meetings — carried from original change-of-use permit to final Certificate of Occupancy.
Assembly & Religious Facility Portfolio
Church — San Bernardino
5,000 sq ft A-3 Assembly addition, seismic retrofit to Seismic Design Category D, 3 pastoral residential units. Certificate of Occupancy issued.
San Francisco Historical Church Restoration
Post-fire reconstruction of a California-registered historic landmark. Full seismic upgrade, laser-scanned restoration. California Historic Preservation Board approved without revisions.
Phoenix Mixed-Use Assembly Building
Ground-up A-3 Assembly building. Simultaneous fossil discovery and undocumented subterranean pipe resolved on the critical path — delivered on time, zero budget overrun.
Church Construction Across Los Angeles and Beyond
Although this project is located in Pacoima in the San Fernando Valley, DWD Builders provides church construction, change-of-use conversion, and assembly facility renovation to congregations across Los Angeles County, Southern California, and nationally. We navigate A-3 Assembly occupancy requirements, ADA compliance, LADBS permitting, and the local regulatory environment each jurisdiction demands.
Change-of-Use Assembly Construction — Frequently Asked Questions
What does a change-of-use permit from retail to assembly require in Los Angeles?
Converting an existing retail or Mercantile-occupancy building to an Assembly (A-3) occupancy under the California Building Code requires a full structural re-evaluation, upgraded fire and life-safety systems, revised egress and exit calculations, and ADA accessibility compliance. In this project, that included changing the building's construction type designation to Type V-B and installing an automatic fire sprinkler system throughout as a direct condition of the permit.
What structural work is required to convert a commercial building into a church or assembly space?
Structural re-engineering typically includes special inspections for structural steel, field welding, epoxy bolts, and concrete strength verification. On this project, DWD Builders coordinated full structural framing and concrete work, including demolition of the original slab to pour a new ADA-compliant sloped sanctuary floor spanning 65 × 87 feet.
Can a baptismal pool be built as a permanent structural feature in a commercial church building?
Yes. A cast-in-place baptismal pool can be built using shotcrete and gunite techniques common to swimming pool construction, engineered as a permanent, waterproofed, structurally reinforced concrete feature. Because it involves standing water and specialized plumbing, it is typically reviewed and inspected as its own distinct scope of work within the broader permit.
What ADA requirements apply to a sloped sanctuary floor?
A sloped or stadium-style sanctuary floor must meet accessible slope ratios and path-of-travel requirements so that every seating area, including accessible seating, has a clear sightline and a compliant means of access. On this project, the sloped floor spanned 65 feet by 87 feet and was engineered and inspected to meet those standards.
What is Occupancy Group A-3 under the California Building Code?
Assembly Group A-3 covers spaces used for worship, recreation, and similar assembly purposes without significant fixed seating arrangements typical of theaters or arenas. It carries specific requirements for occupant load calculations, egress width, and fire protection that differ significantly from Mercantile or Business occupancy classifications.
How is a change-of-use project like this managed from permit to final occupancy?
A conversion of this scope is typically managed through a formal RFI (Request for Information) process, documented project meetings, and structured submittal review across structural, electrical, life-safety, and finish packages. This project was carried through more than 54 numbered RFIs and over 38 documented project meetings before reaching a final, issued Certificate of Occupancy.
How Much Does It Cost to Build a Church in Los Angeles?
Real costs, timelines and permit requirements for church construction in LA in 2026.
What Is an A-3 Assembly Occupancy?
When A-3 applies, what it requires, and how it affects church construction permitting in California.
ADA Compliance for Religious Facilities
Accessibility requirements for churches, sanctuaries, and fellowship halls under California building code.
Church Construction Los Angeles Guide 2026
Permits, costs, and timelines for new church construction and major renovations across Los Angeles County.
Your Project Could Be Next
Contact our team for a free consultation. We'll review your plans, walk the site, and give you an honest assessment — no pressure, no obligation.
Back to Full PortfolioLicensed CA General Contractor · CSLB Lic. #B-991385 · Encino, CA