San Bernardino Church Campus Planning
San Bernardino Church Additions: Seismic Retrofit and Campus Planning
DWD Builders Editorial Team · · 7 min read
California general contractor · CSLB #B-991385
Adding worship, community, or staff space to an established church campus requires coordinated planning. Owners need a clear picture of existing structures and permits, a defined program, and early discussions with design professionals and the City. A seismic retrofit may be part of a project when building-specific analysis and review call for it; it is not a universal requirement for every church. DWD Builders’ San Bernardino project record is a company account, not independent regulatory guidance or a template.
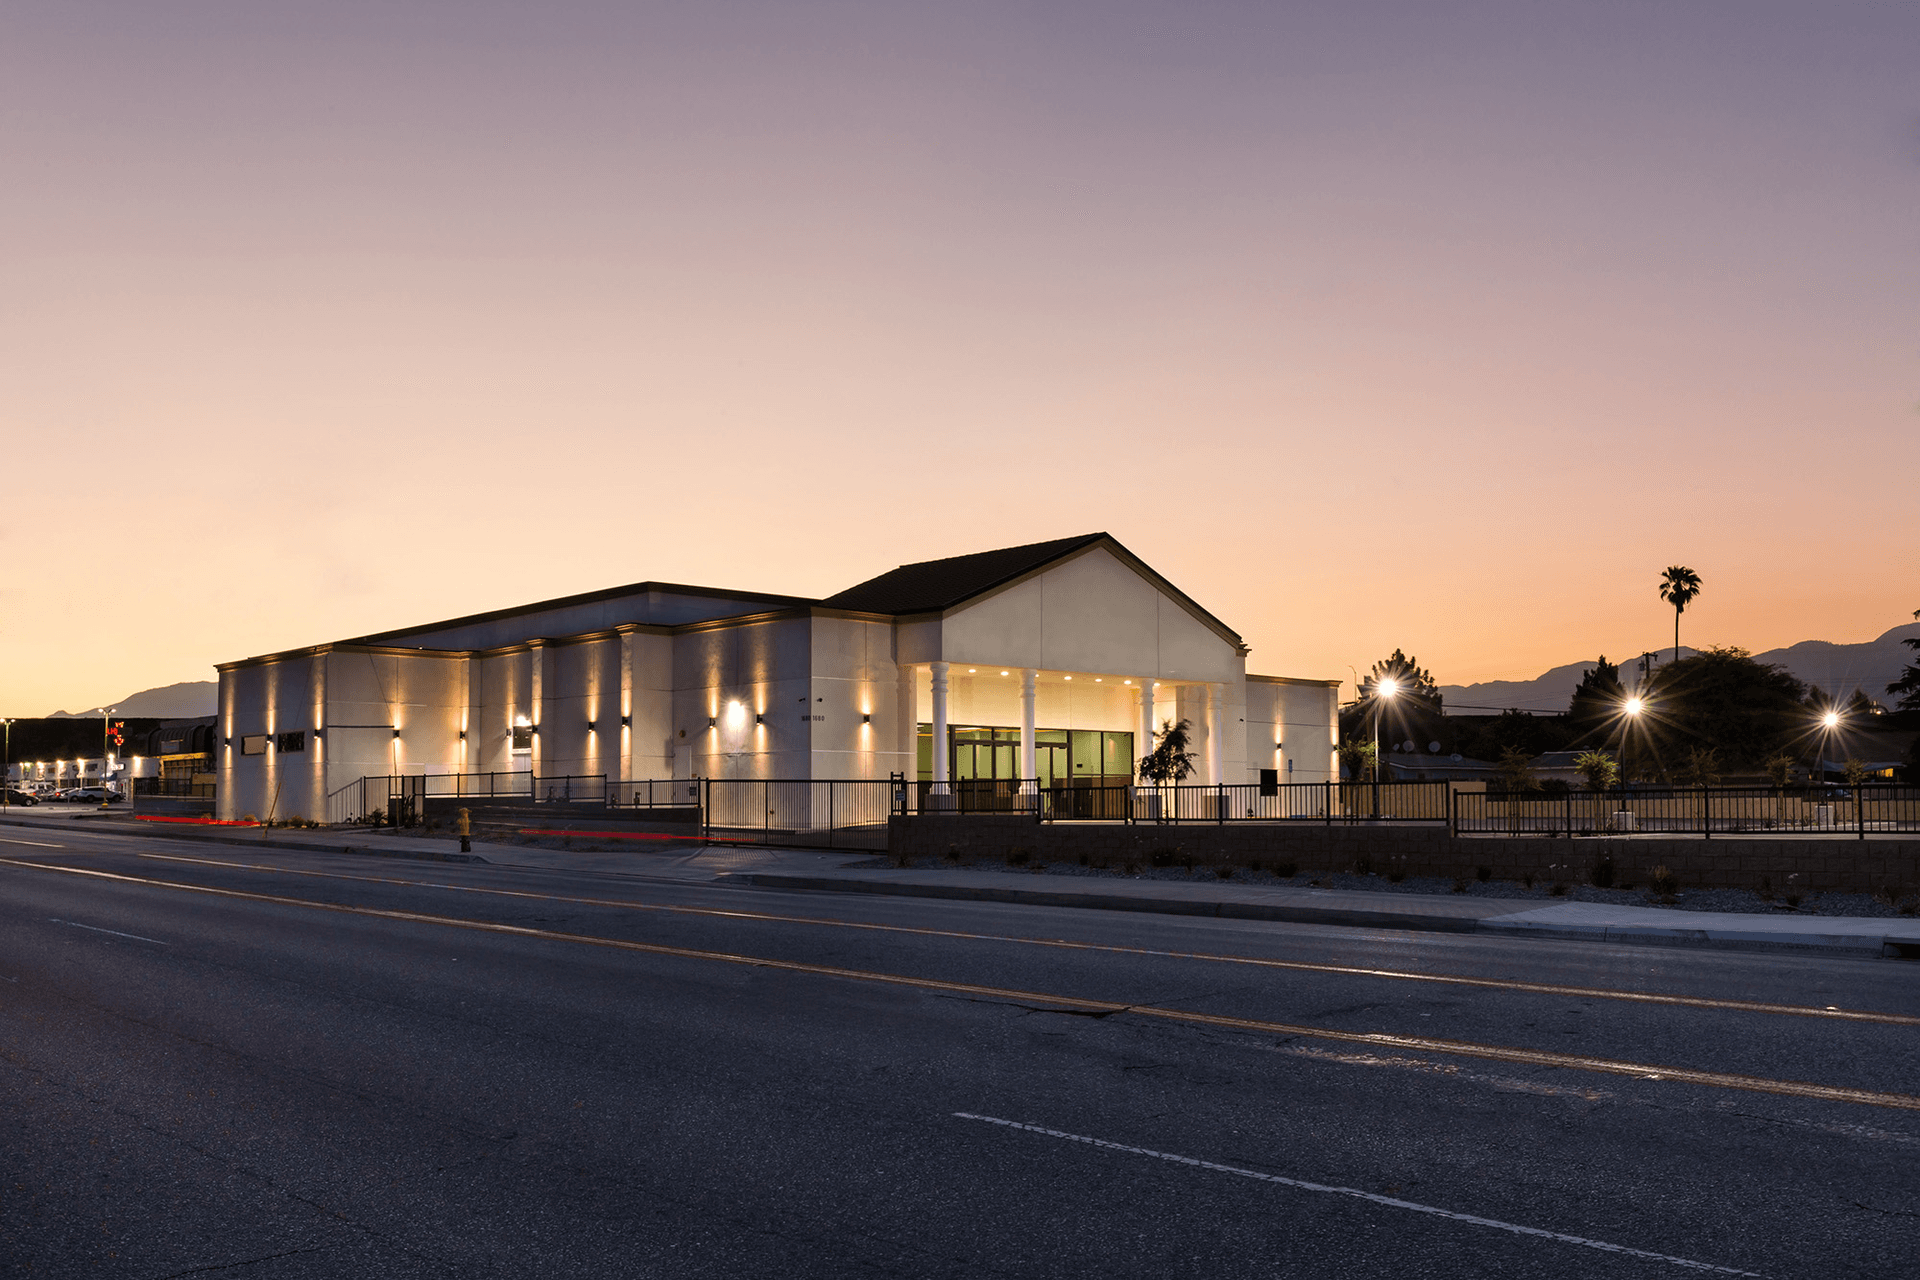
Establish the campus baseline before drawing an addition
Start with the parcel, available approved plans, permit history, prior structural reports, surveys, and records of later alterations. Walk the campus with the architect to document current uses of the sanctuary, classrooms, offices, residences, parking, and outdoor areas. Compare records with visible conditions rather than assuming old plans capture every change.
The City of San Bernardino Building and Safety Division describes permits and inspections for new and remodeled buildings, with plans reviewed for code compliance when required. Ask the City which departments handle land-use, building, and site questions for this address; an informal conversation is not project approval. The California Building Standards Commission confirms the 2025 California code editions took effect January 1, 2026. Confirm the applicable code basis for your application with the reviewing authority and design team.
References: [1] City of San Bernardino — Building Safety Division; [2] California Building Standards Commission — Building Standards Codes
Treat seismic work as a building-specific investigation
An addition can raise questions about the existing structure, the connection between old and new work, and effects of the proposed scope. Ask a California-licensed structural engineer to review records and observed conditions, identify any needed investigation, and explain design implications. The engineer and City can determine applicable requirements; this guide cannot diagnose a building or prescribe a retrofit.
Do not assume every church needs a retrofit or that a neighbor’s solution fits your building. If structural work is recommended, discuss its limits, interfaces with the addition, sequencing, and how concealed conditions will be documented. DWD’s project record reports a structural retrofit coordinated with its 5,000-square-foot addition. That is DWD’s self-reported project scope—not an independent finding about another property or its compliance.
References: [1] City of San Bernardino — Building Safety Division; [2] California Building Standards Commission — Building Standards Codes; [4] DWD Builders — Church, San Bernardino Project Record
Define campus uses and occupancy assumptions early
Describe proposed activities in each space: worship, classrooms, offices, kitchens, support areas, or residences. These distinctions help the design team coordinate layouts, occupant assumptions, exits, separation between uses, systems, and operations. Classification is project-specific, not something to copy from another congregation or infer from a room’s name.
DWD’s record identifies its San Bernardino addition as A-3 Assembly and separately describes three pastoral residential units. This is the company’s account for that project only—not a classification for every church, gym, meeting hall, or sanctuary. Have the design team document proposed uses and confirm the appropriate classification and review path with the City.
References: [1] City of San Bernardino — Building Safety Division; [4] DWD Builders — Church, San Bernardino Project Record
Plan access, campus circulation, and construction phasing together
Map how people, deliveries, and emergency responders move through the campus on ordinary days and during peak gatherings. Review routes from parking to entrances and gathering spaces, accessible facilities, and connections between existing and new areas. Coordinate accessibility with the site and building design; professionals and the reviewing authority must evaluate the applicable scope.
If services may continue during construction, ask for a phasing and logistics plan covering safe separation, temporary routes, deliveries, and access to exits. Feasibility depends on the work, site, and safety requirements; do not assume every area can remain occupied. DWD’s record says its campus remained operational during construction. That reported approach is not a promise for other sites.
References: [1] City of San Bernardino — Building Safety Division; [4] DWD Builders — Church, San Bernardino Project Record
Include parking, utilities, and drainage in campus planning
A larger footprint can affect parking, accessible routes, service access, utilities, landscaping, and rainfall management. Ask civil and design professionals to review site conditions with the proposed work. The City’s Storm Water Requirements page is an official starting point, not a source here for numeric standards or a prescribed system. Confirm applicable criteria and submittals directly with the City.
DWD’s record reports subsurface infiltration tanks beneath the parking lot on its two-acre project site. This company-reported feature is not a general recommendation or requirement. Other campuses may have different soils, drainage, available area, and review criteria. Owners considering residences should likewise define that use for their own design team and City review rather than assume another project’s layout or approvals transfer.
References: [3] City of San Bernardino — Storm Water Requirements; [4] DWD Builders — Church, San Bernardino Project Record
Owner’s pre-design checklist
Use this list to prepare for feasibility discussions; it does not replace engineering, code analysis, or City review.
- Gather the address, parcel information, approved plans, permits, surveys, structural reports, and alteration records.
- List existing and proposed activities, including assembly, education, offices, kitchens, support, and residential uses.
- Ask a structural engineer whether investigation is needed and how the addition may affect structural design.
- Review occupancy assumptions, exits, accessibility, life safety, and separation between uses.
- Map parking, circulation, utilities, construction access, phasing, and stormwater questions.
- Confirm code basis, submissions, reviewing departments, permit scope, and inspections with the City.
References: [1] City of San Bernardino — Building Safety Division; [2] California Building Standards Commission — Building Standards Codes; [3] City of San Bernardino — Storm Water Requirements
DWD project spotlight
Church — San Bernardino
Project status: Certificate of Occupancy Issued
DWD Builders’ company-authored project record describes work at 1680 W Highland Ave in San Bernardino: a 5,000-square-foot addition to a reported 15,000-square-foot campus, a structural retrofit, three pastoral residential units, and an A-3 Assembly classification for the addition. The record reports a Certificate of Occupancy issued. These are DWD’s self-reported project scope and status, not independent regulatory findings or evidence that the same design, classification, or work applies elsewhere.
- Document existing conditions and intended campus uses before settling the addition’s design.
- Keep structural evaluation, occupancy assumptions, accessibility, circulation, utilities, and drainage coordinated across the campus plan.
- Treat DWD’s project record as a bounded example; verify requirements and status for each property with its own professionals and reviewing authority.
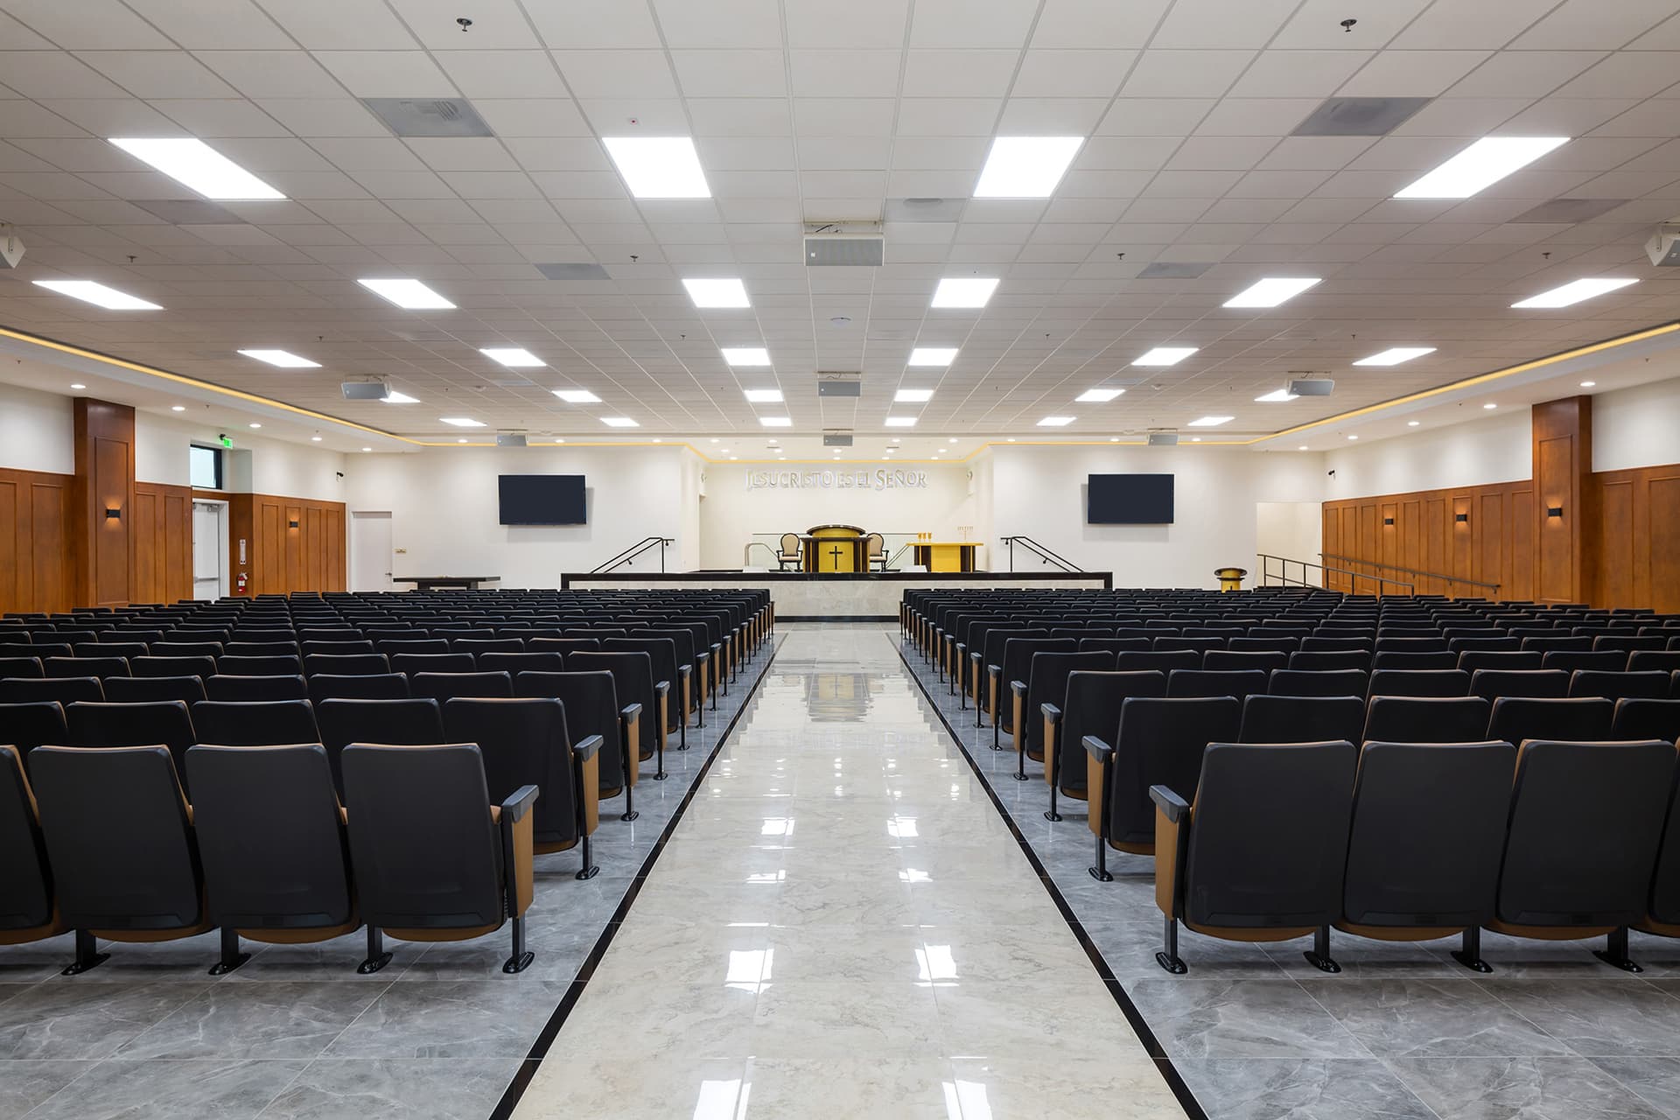
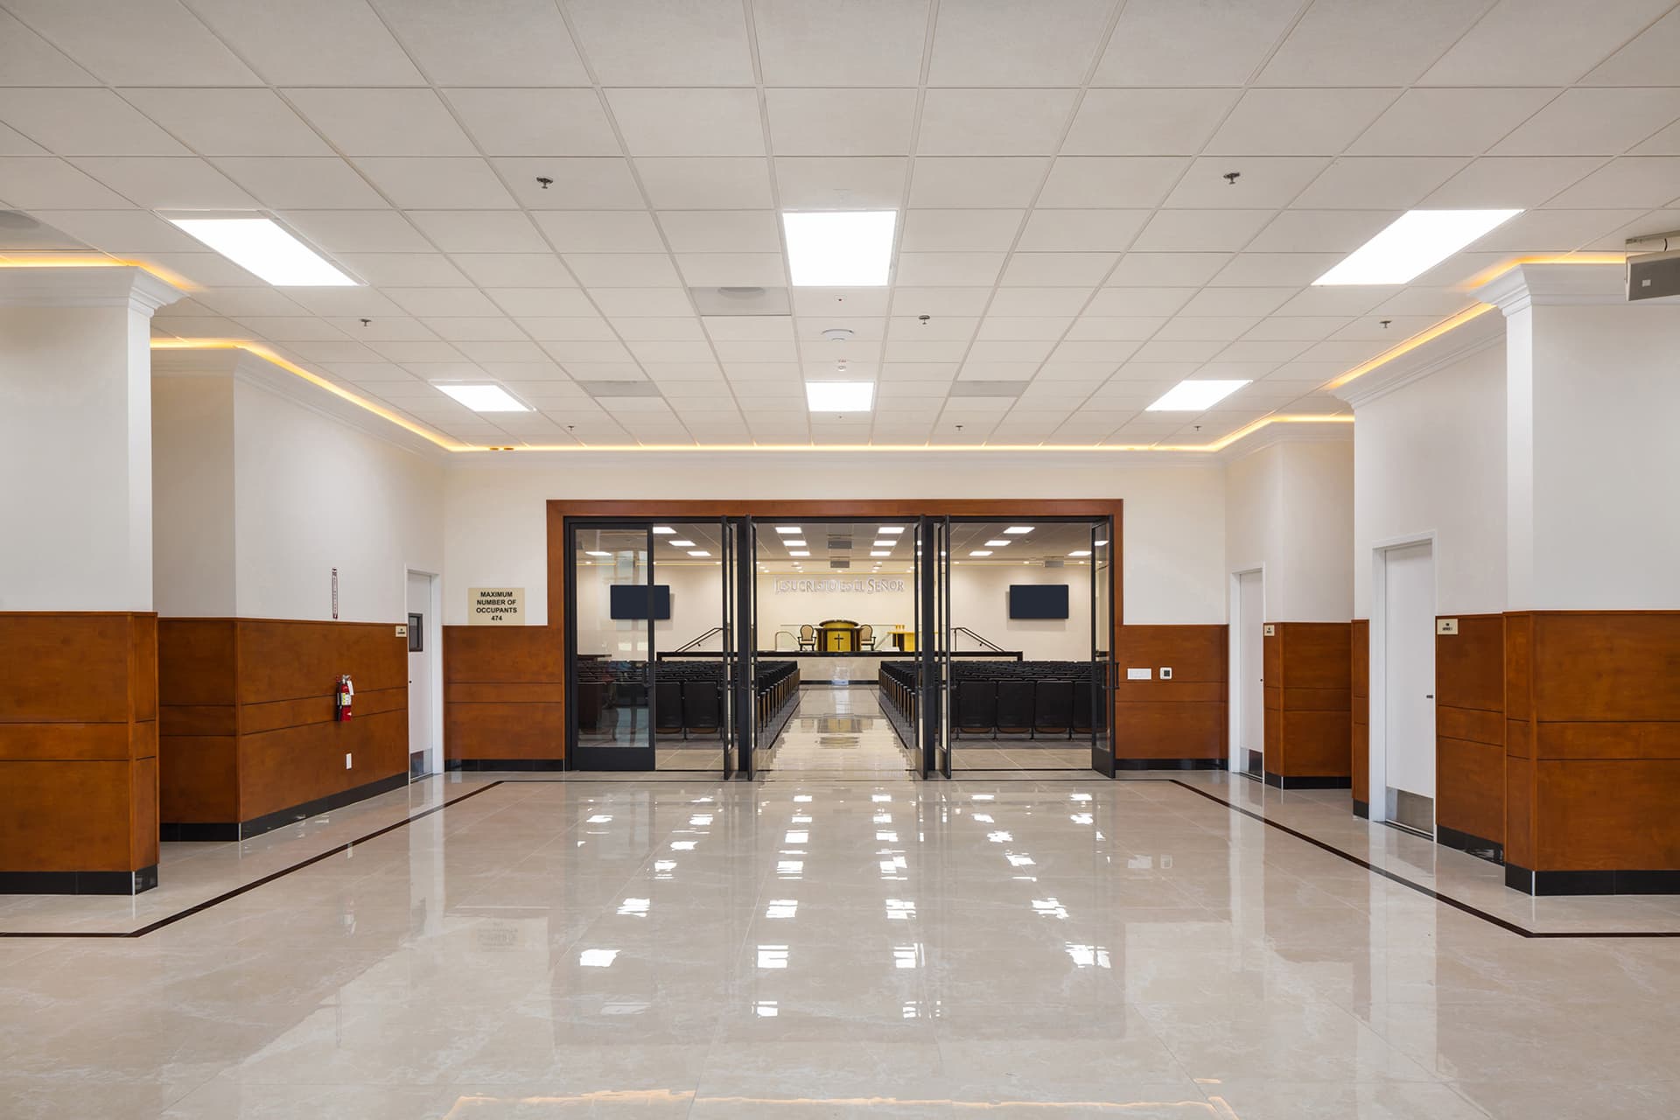
Scope and status above come from DWD’s published project record as reviewed for this article. Photographs show selected project conditions and are not a complete compliance record.
View the full project and photo galleryQuestions owners ask
Does every San Bernardino church addition require a seismic retrofit?
No. There is no one-size-fits-all answer. Whether structural evaluation or retrofit work is required depends on the existing building, proposed work, applicable code, and project-specific review by qualified professionals and the City.
Is every church addition or gym classified as A-3 Assembly?
No. DWD’s project record reports A-3 Assembly for the addition on its San Bernardino project. Classification for another building depends on its actual proposed uses and applicable review; confirm it with the project design team and City.
Can a congregation stay open while an addition is built?
Possibly, but it cannot be assumed. Feasibility depends on the construction scope, site layout, approved phasing, safe access, and applicable life-safety requirements. Ask the design and construction team to evaluate operations and temporary circulation with the reviewing authority.
Sources and project documentation
Source review: October 1, 2026. Official resources explain the planning framework; they do not certify DWD’s project claims. Confirm the applicable code edition, local amendments, and current permit status before relying on any requirement.
- City of San Bernardino — Building Safety Division
Official City information about building permits, plan review, and inspections. Use it as a starting point and confirm the requirements and reviewing departments for the specific address and scope.
- California Building Standards Commission — Building Standards Codes
Official state code-adoption information; confirms the 2025 California code editions became effective January 1, 2026. The applicable code basis for a particular project should be confirmed with its reviewing authority.
- City of San Bernardino — Storm Water Requirements
Official City starting point for stormwater questions. Confirm project-specific criteria and submittals with the City; this guide does not state numeric standards.
- DWD Builders — Church, San Bernardino Project Record
DWD-authored company record and self-reported project scope/status. It is not an independent regulatory source or a determination for another property.
Continue planning
Legal Disclaimer & Professional Consultation Notice
This article provides general educational information about san bernardino church additions: seismic retrofit and campus planning. It does not constitute legal, insurance, financial, engineering, architectural, or construction advice. Every property, insurance policy, and situation is unique.
Cost Estimates & Pricing Information
All cost ranges, timelines, square footage pricing, and budget figures mentioned in this article are general market estimates for planning and educational purposes only. They are not bids, quotes, or binding price commitments. Actual construction costs vary significantly based on:
- Specific project scope and design complexity
- Site conditions, access, and terrain
- Material selections and current market pricing
- Labor rates and subcontractor availability
- Permitting timelines and regulatory requirements
- Municipal fees, impact charges, and utility connections
- Timeline constraints and scheduling
No cost estimate in this article constitutes a proposal or contract from DWD Builders Inc.
Regulatory & Building Code Information
Information about building codes, permits, zoning regulations, environmental requirements, and government programs is based on publicly available sources current as of the article publication date. This information is subject to change without notice. Building regulations vary by jurisdiction and change frequently. Always verify current requirements directly with your local building and safety department, planning department, the California Contractors State License Board (CSLB), and qualified licensed professionals.
Insurance Information
Any references to insurance coverage, claims processes, policy provisions, or settlement practices are based solely on publicly available information and general industry knowledge. This content does not constitute insurance advice, legal findings, or commentary on any specific insurance policy, insurer, or claim. For guidance on your specific insurance situation, consult a licensed California insurance professional, a public adjuster, or an attorney specializing in insurance law.
Professional Consultation Required
Before making any construction, financial, legal, or insurance decisions, always consult qualified, licensed professionals including:
- California licensed general contractors — verify at cslb.ca.gov
- Licensed attorneys for legal questions
- Licensed insurance professionals or public adjusters for policy and claims guidance
- Structural engineers and architects for design and structural issues
- Financial advisors for budgeting and financing decisions
No Warranty or Guarantee
DWD Builders Inc. makes no representations or warranties of any kind, express or implied, about the completeness, accuracy, reliability, suitability, or availability of any information contained in this article. Any reliance you place on such information is strictly at your own risk. Information is subject to change and may become outdated. Building codes, insurance requirements, market conditions, and regulations evolve constantly.
About DWD Builders Inc.
DWD Builders Inc. is a California licensed general contractor (License #B-991385). We provide this educational content to help property owners understand the construction and rebuilding process. For project-specific guidance, accurate pricing, and professional consultation:
Verify our license: cslb.ca.gov — License #B-991385 · Published: October 1, 2026 · Last reviewed: October 1, 2026 · Information current as of publication date and subject to change.
About the editorial team
The DWD Builders Editorial Team prepares construction planning resources using official public sources and DWD’s published project records. DWD Builders Inc. is a California licensed general contractor, CSLB #B-991385.
Learn about DWD Builders