“DWD provided a clear schedule, coordinated with the project team in obtaining permits, and communicated well with the project team throughout the construction process.”
“DWD provides quality work within the budget provided by the owner.”

Commercial Interiors · CSLB #B-991385 · Since 2013
DWD Builders is a CSLB-licensed commercial general contractor. We apply commercial building remodeling experience to hotel guest rooms, bathrooms, lobbies, corridors and back-of-house interiors. This service is interior renovation of existing properties, not ground-up construction.
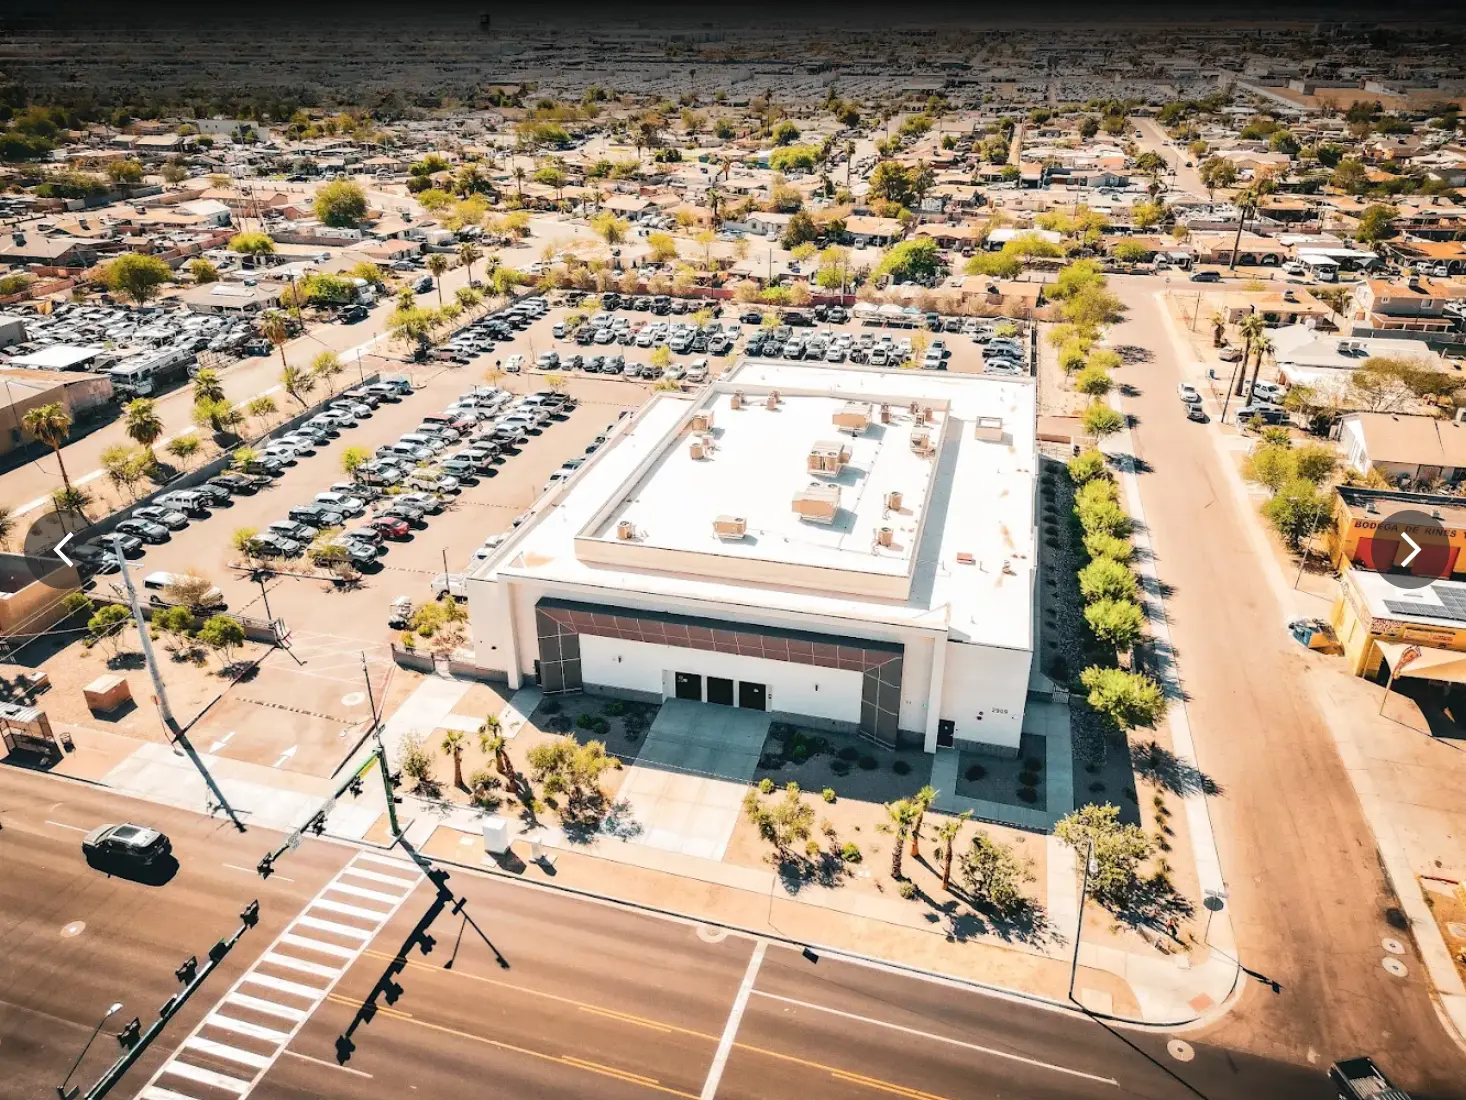
Photo: aerial view, commercial mixed-use assembly building, Phoenix, AZ. Not a hotel project.
Google review excerpts from existing DWD client feedback. These describe broader DWD work, not hotel-specific endorsements. More client feedback.
“I am delighted to share my positive experience working with DWD Builders on multiple commercial projects across California, Florida, and New York. Throughout the entire process, the team's exceptional communication skills greatly facilitated collaboration... DWD Builders successfully delivered each project within the allocated budget and met all specified deadlines.”
MCN Consulting
“DWD help me out on a project where it was difficult to find contractors on a short notice. We teamed up and with their support and problem solving attitude the project was completed on time and within budget.”
Keith McConnell
“Love doing work with this company... very professional always timely and responsive. Will use them on any project. Thank you DWD builders for everything you have done, from the west coast to the east coast always providing the best”
Jahmar Pearson
From large-scale commercial builds to high-end institutional facilities, DWD Builders delivers the organizational discipline and accountability that sophisticated clients demand. One contract, one accountable team — from permit to Certificate of Occupancy.
Phoenix mixed-use assembly building, Arizona — commercial portfolio footage, not a hotel project. The figures below describe DWD’s broader portfolio. Hotel services on this page remain interior renovation of existing properties.
Your project deserves a contractor who treats your budget and timeline as seriously as you do. Ask us who pulls the permits, who manages the trades, and who is on site every day. At DWD, that answer is always the same team.
Excerpts from recommendation letters retained in project files. They concern religious and institutional conversions and renovations. They are not hotel endorsements.
“DWD provided a clear schedule, coordinated with the project team in obtaining permits, and communicated well with the project team throughout the construction process.”
“DWD provides quality work within the budget provided by the owner.”
“DWD Builders performed efficiently and professionally in tight time schedules and difficult working conditions. They adjusted their schedule to meet the changing design and with the work being performed next door.”
Our expertise is remodeling commercial buildings. DWD’s documented work includes occupied-building restoration, lobbies, accessible restrooms, change-of-use conversions and tenant improvements. We bring that construction coordination and finish execution to proposed hotel interior renovations without presenting ourselves as hotel remodeling specialists. Judge our commercial experience directly in the projects below.
We do not promise costs, timelines or uninterrupted operations in advance. Those depend on your building, your design team and your jurisdiction, and we define them after a site walk.
California Licensed General Contractor · CSLB #B-991385 · Verify at CSLB.ca.gov
An interior hotel remodeling brief should identify the areas to renovate, the design standards to follow, and how construction affects building operations. We review the proposed work as commercial renovation—not a new hotel development.
Coordinate flooring, wall finishes, ceilings, lighting and millwork against the owner’s room layouts and finish schedule. Room-by-room or floor-by-floor release plans are evaluated during preconstruction.
Review demolition, waterproofing, plumbing, tile and fixture work together. Existing risers, access, accessible-room requirements and inspection needs can affect scope beyond the visible finishes.
Plan reception, elevator lobbies, flooring, wayfinding, lighting and public restrooms as a coordinated interior package. Temporary routes, exit access and fire/life-safety arrangements need review before work begins.
Assess administrative offices, staff areas, storage and existing amenity spaces against the actual design brief. Specialty food-service, spa or fitness systems require project-specific consultant and agency coordination.
The applicable permit path and code requirements depend on the property and scope. Start with the California Building Standards Commission’s code resources and the local building department; this page is planning information, not site-specific design or code advice.
Commercial and institutional work, not hotel projects. Locations and status are shown on each photo. Select a photo to enlarge it.
Commercial Office Interior
Wilshire Blvd, Los Angeles, CA · Commercial interior
Educational Facility Interior
New York, NY · Completed
View case studyInterior Restoration, Work in Progress
New York, NY · Work in progress photo
View case studyRestored Interior Space
New York, NY · Completed
View case studyLobby Corridor
Pacoima, CA · Certificate of Occupancy issued
View case studyLobby with ADA Fountains
Pacoima, CA · Certificate of Occupancy issued
View case studyCampus Lobby
San Bernardino, CA · Certificate of Occupancy issued
View case studyLocker Room Tile, In Progress
Beverly Blvd, Los Angeles, CA · In progress
View case studyReception Lobby
Orlando, FL · Completed
View case studyADA Restroom Stalls
Orlando, FL · Completed
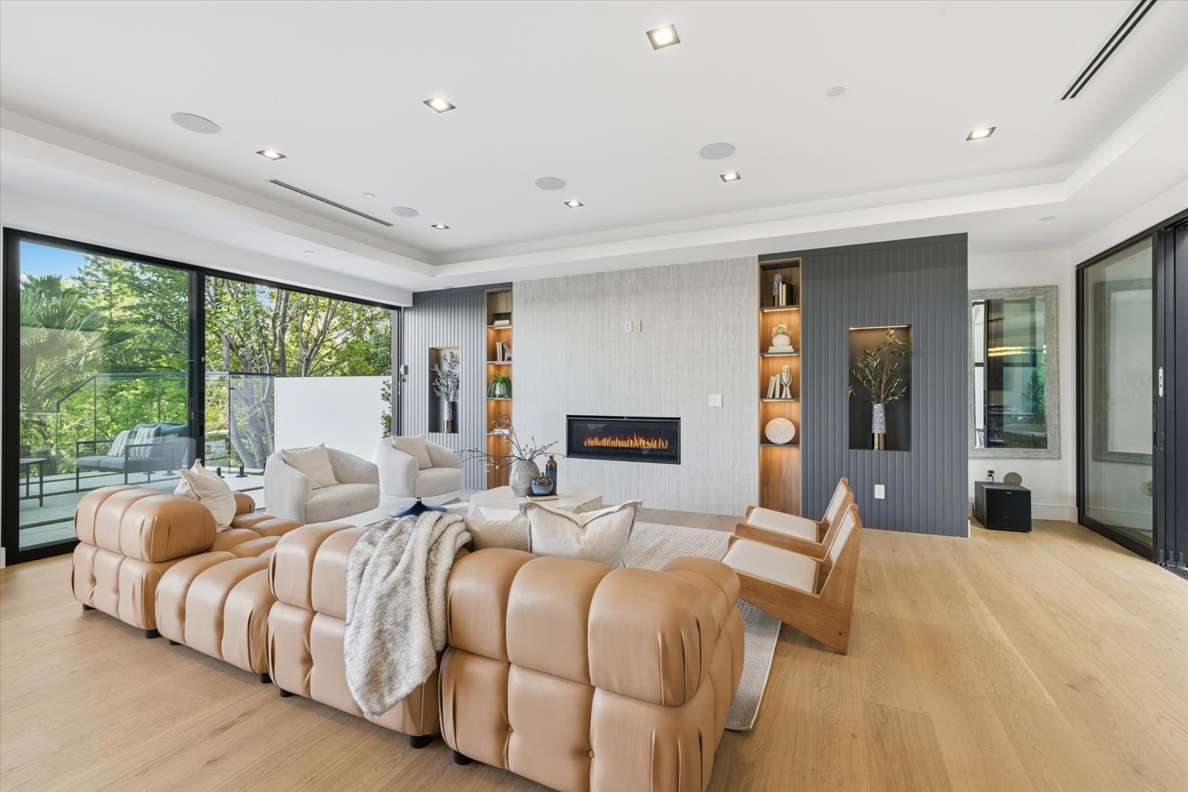
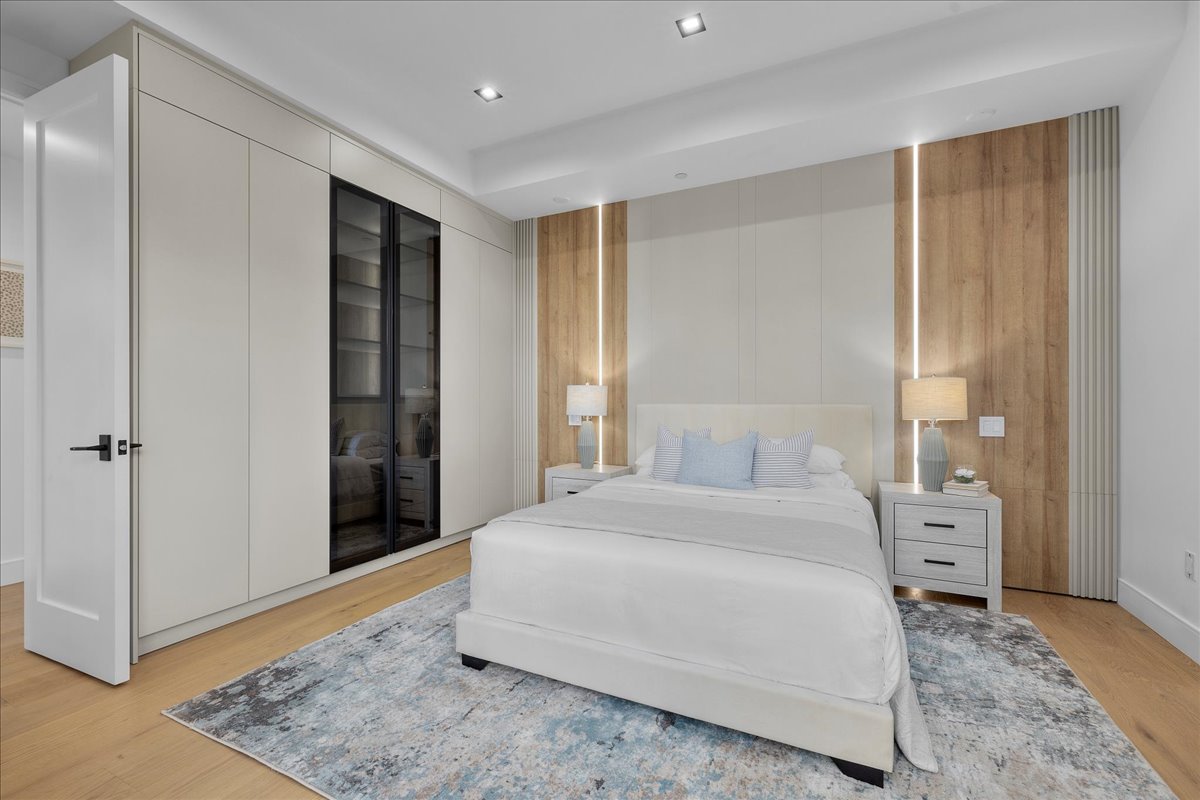
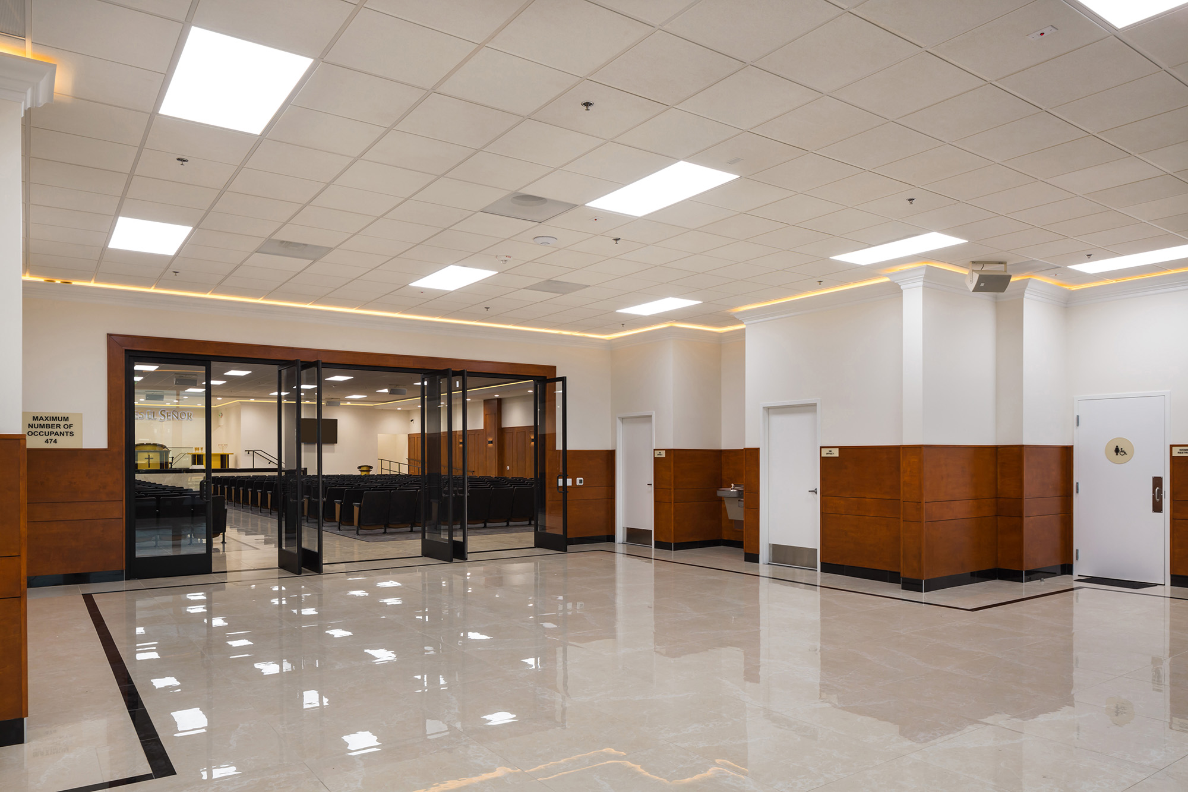
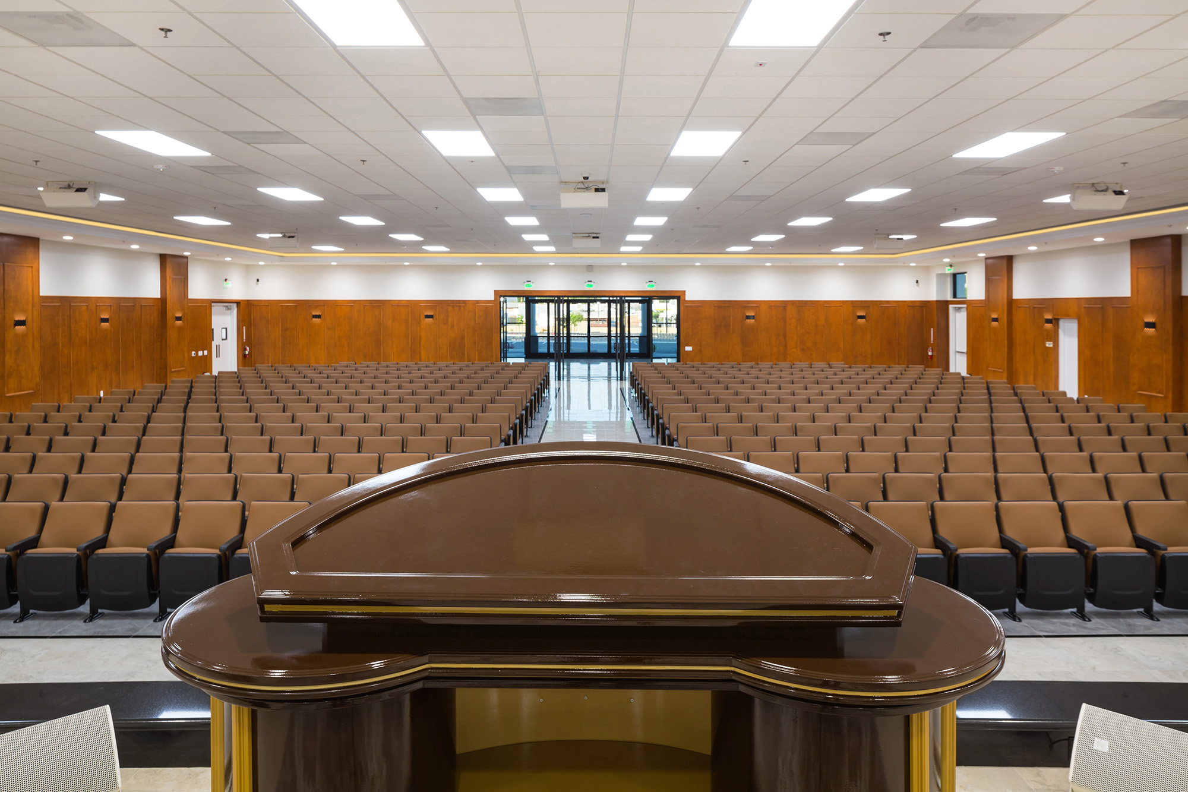
View case studyThese photos show finished interiors from DWD residential and church projects. They illustrate finish execution only and are not hotel projects.

Living room finishes
Residential · Custom luxury home, Encino, CA
View case study_1780159051724.jpg)
Kitchen cabinetry and stone
Residential · Custom luxury home, Encino, CA
View case study_1780159110272.jpg)
Bathroom, glass and vanities
Residential · Custom luxury home, Encino, CA
View case study_1780167497890.jpg)
Ceiling and wall detailing
Residential · Custom home, Palos Verdes Estates, CA
View case study
Bedroom millwork
Residential · Custom home, Palos Verdes Estates, CA
View case study
Church lobby
Church · Church campus addition, San Bernardino, CA
View case study
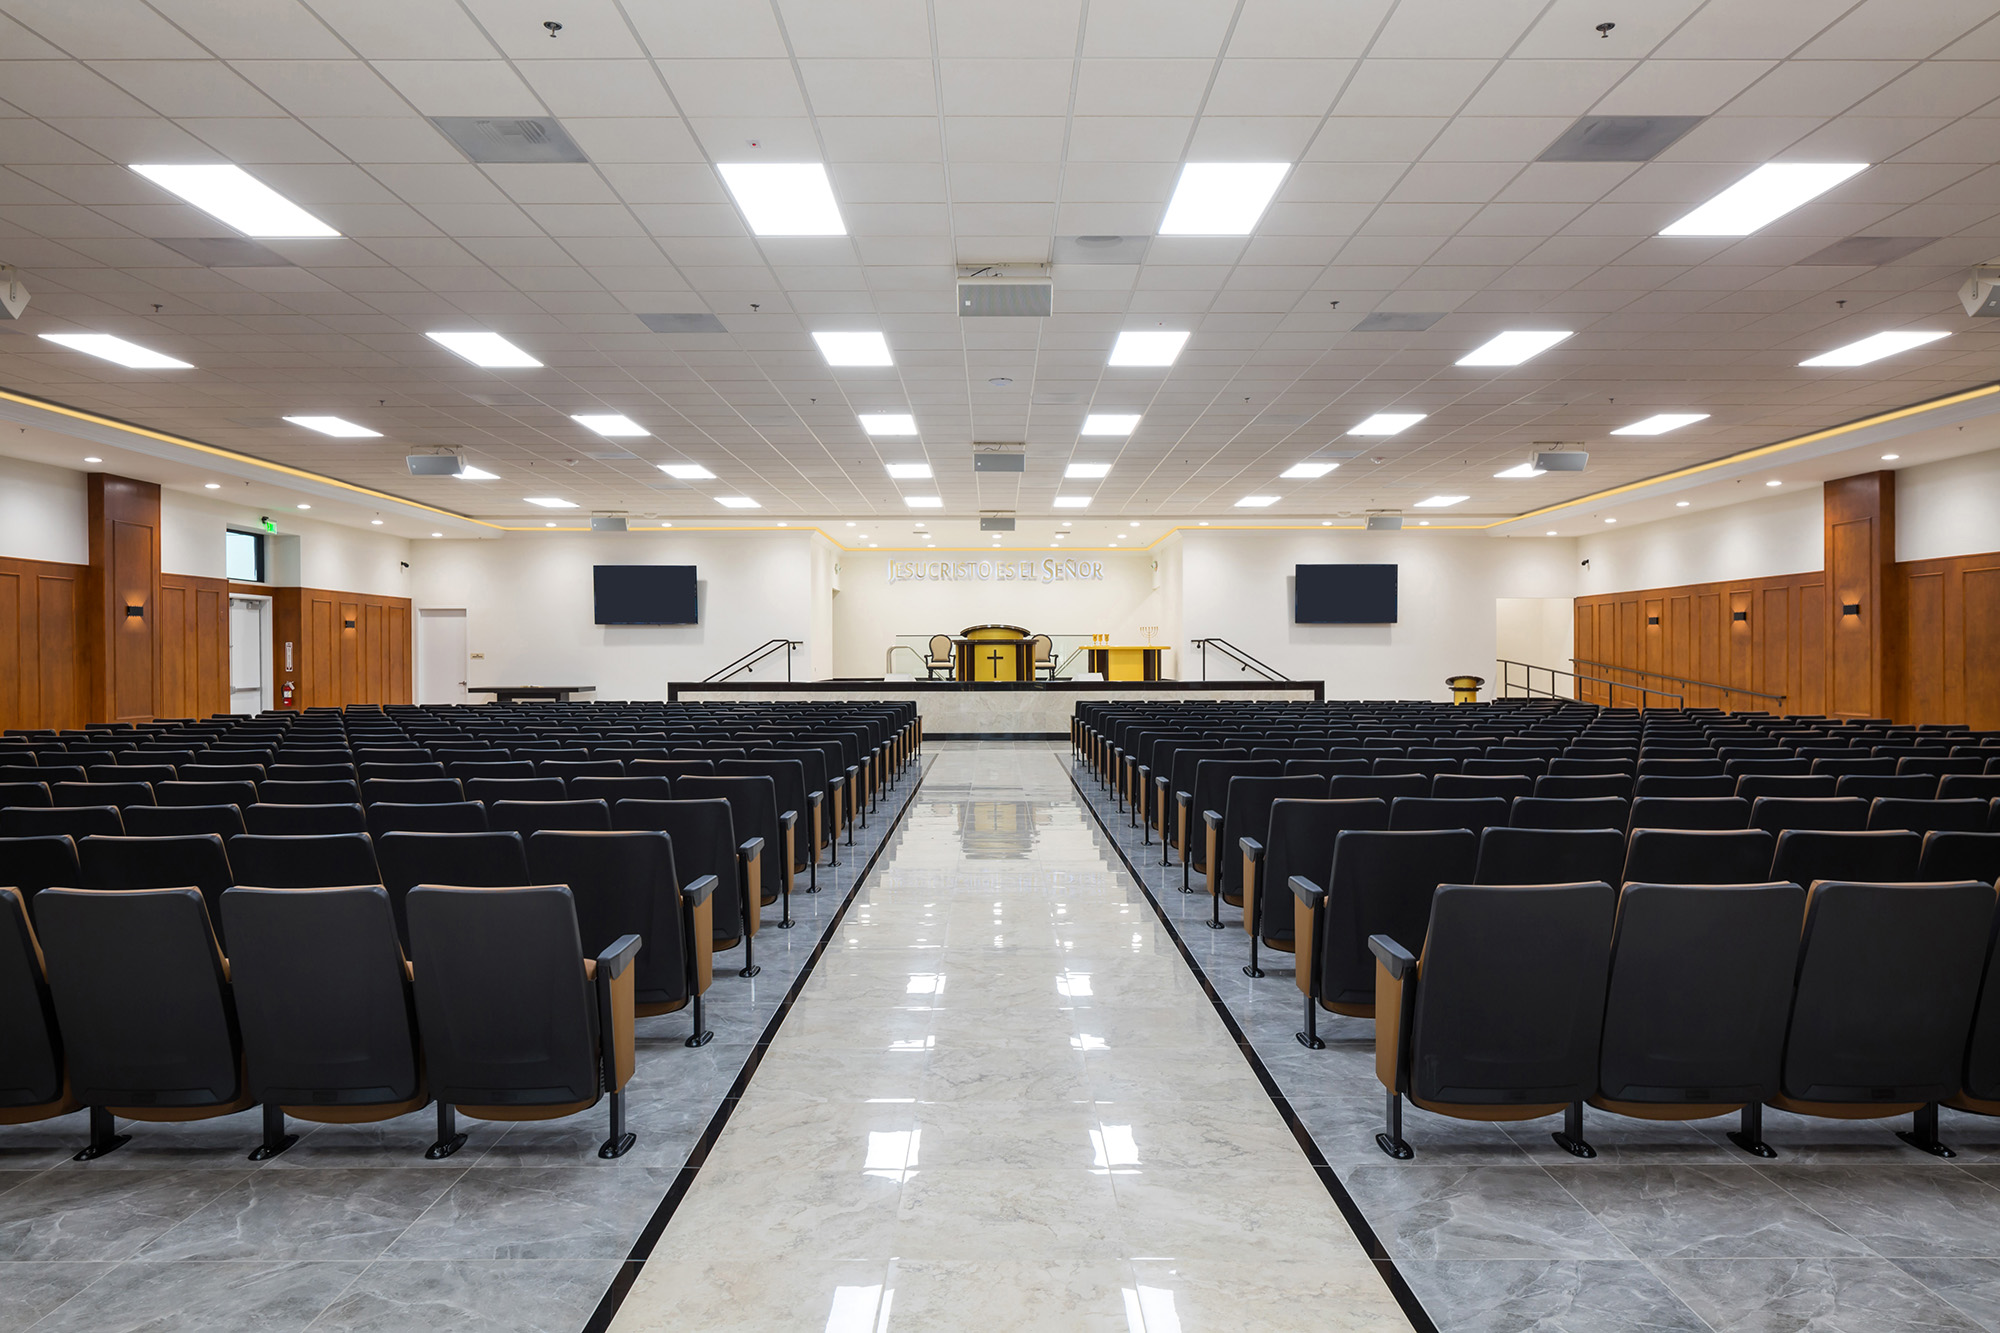
Sanctuary
Church · Church campus addition, San Bernardino, CA
View case study
Sanctuary seating and aisle
Church · Church campus addition, San Bernardino, CA
View case studyNew York, NY
Overnight-only interior work with HEPA containment inside a fully operational building. Relevant to how occupied-building protection can be planned; each property differs.
Read case studyPacoima, CA
Interior change-of-use with lobby, ADA and life-safety scope taken to Certificate of Occupancy.
Read case studyOrlando, FL
Full interior conversion of retail space: MEP, floors, ceilings, restrooms and lobby.
Read case studyLos Angeles, CA
Active commercial interior project including wet-area and tile scope. In progress.
Read case studyChurch campus addition and renovation, San Bernardino, CA.
View ProjectWe walk the areas under consideration with the owner and design team and define what is and is not in scope.
Existing conditions, code triggers, long-lead items, sequencing options and budget ranges are reviewed against the drawings.
We coordinate with the architect and the local building department on submittals, plan check responses and inspections.
Work is sequenced by area. Containment, noise limits and hours are agreed with ownership before mobilization.
Punch list, inspections, as-built documentation and owner walkthrough.
Our expertise is remodeling commercial buildings, institutional interiors and tenant improvements. We apply that capability to the proposed hotel interior scope; the work shown here demonstrates commercial remodeling, not hotel-specific case studies or hotel-specialist credentials.
This service covers interior remodeling of existing properties only. Ground-up hotel construction is not part of the scope presented on this page.
Phased sequencing, containment and after-hours work can reduce disruption, and we have worked in occupied commercial buildings. Whether any part of a property can stay open depends on the scope, fire/life-safety, owner decisions and the building department. We do not guarantee continuous operation.
Share the property improvement plan, brand standards and design documents during preconstruction. We assess the defined construction scope with your design team; brand review, required vendor qualifications and owner approvals must be confirmed separately. No brand approval is implied by this page.
We do not quote costs or schedules without a site walk and drawings. Both depend on scope, existing conditions, permits and lead times on finishes and equipment.
The owner typically engages the architect of record. We coordinate with that team on permits, plan check responses, sequencing and inspections.
Yes. CSLB License #B-991385, Class B General Building Contractor. You can verify it at cslb.ca.gov.
We assess projects across Southern California, including Los Angeles, Orange, Ventura, Inland Empire and San Diego, project by project. We also have commercial work in Florida and New York.
Share the areas, building age, jurisdiction and target window. We will tell you honestly whether and how we can help. Or call (213) 413-1100.