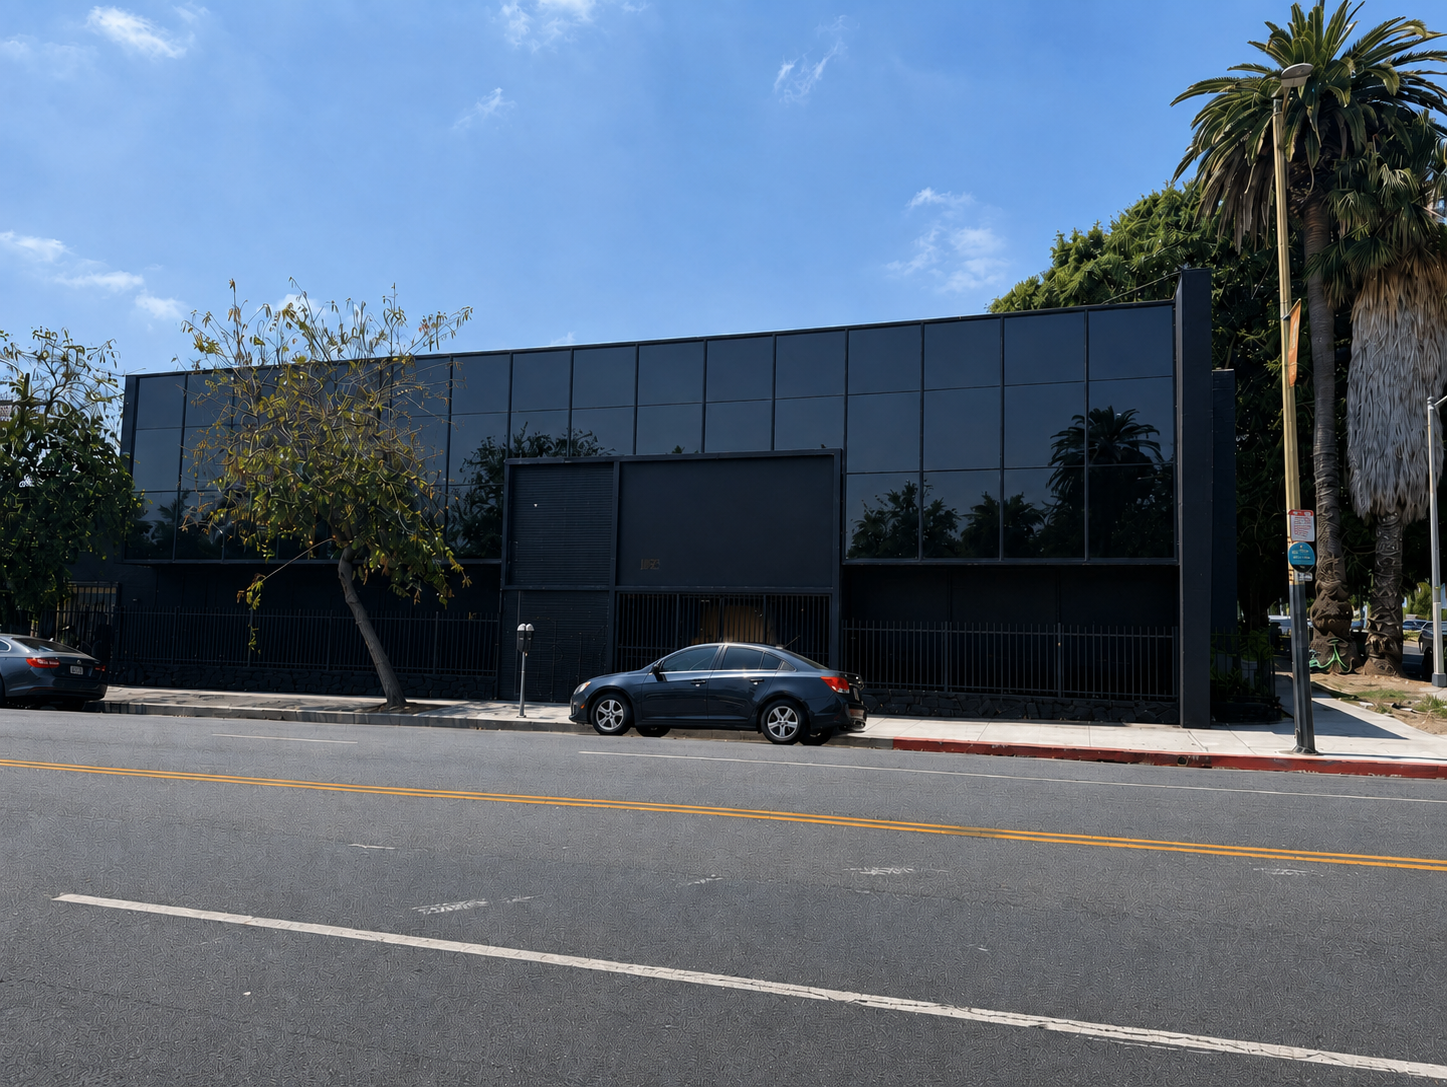
Gym Construction & Tenant Improvement — Speakeasy Fitness at Beverly Boulevard
In ProgressBuilding Area
9,660 Sq Ft
Gymnasium Occupancy
A-3
Permit Tracks
2
Status
In Progress
| Metric Category | Project Specification |
|---|---|
| Contractor of Record | DWD Builders Inc. (CSLB #B-991385) |
| Project Type & Class | Change-of-Use / A-3 Gymnasium |
| Location & Jurisdiction | 2828 Beverly Blvd, Los Angeles, CA 90057 |
| Building Area | 9,660 Sq Ft |
| Gymnasium Occupancy | A-3 |
| Permit Tracks | 2 |
| Status | In Progress |
| Project Status | In Progress |
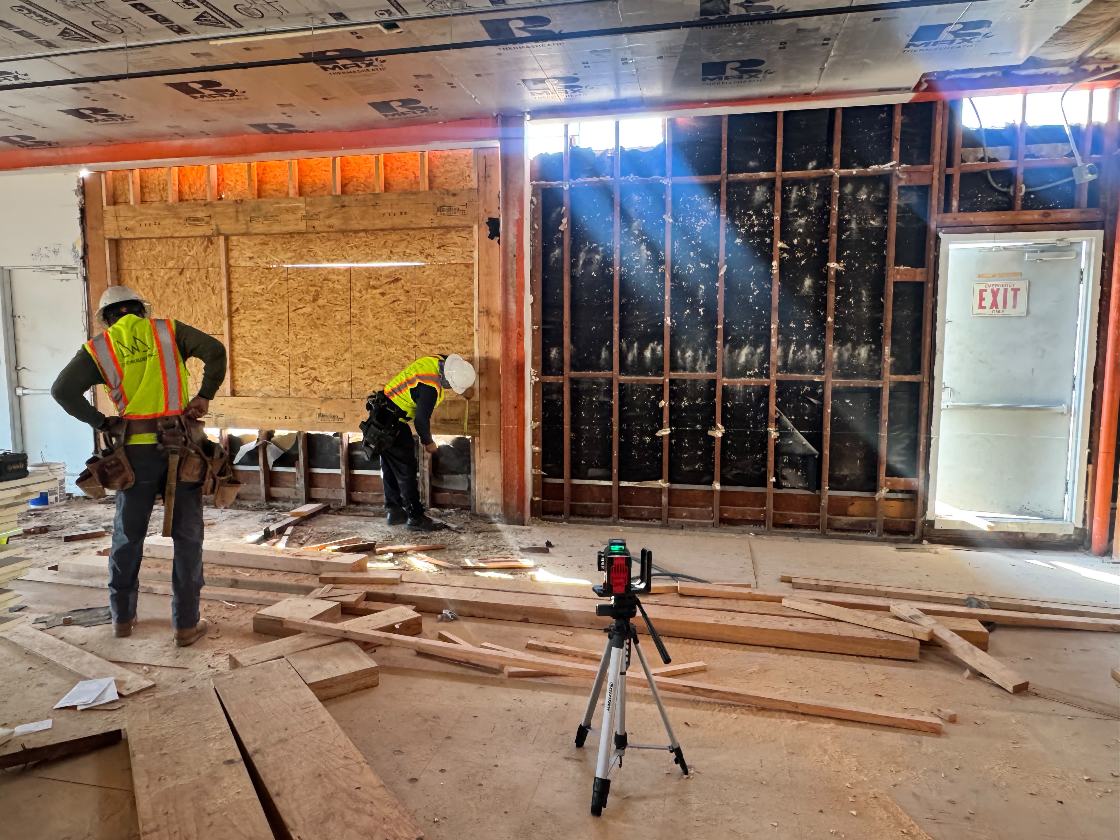
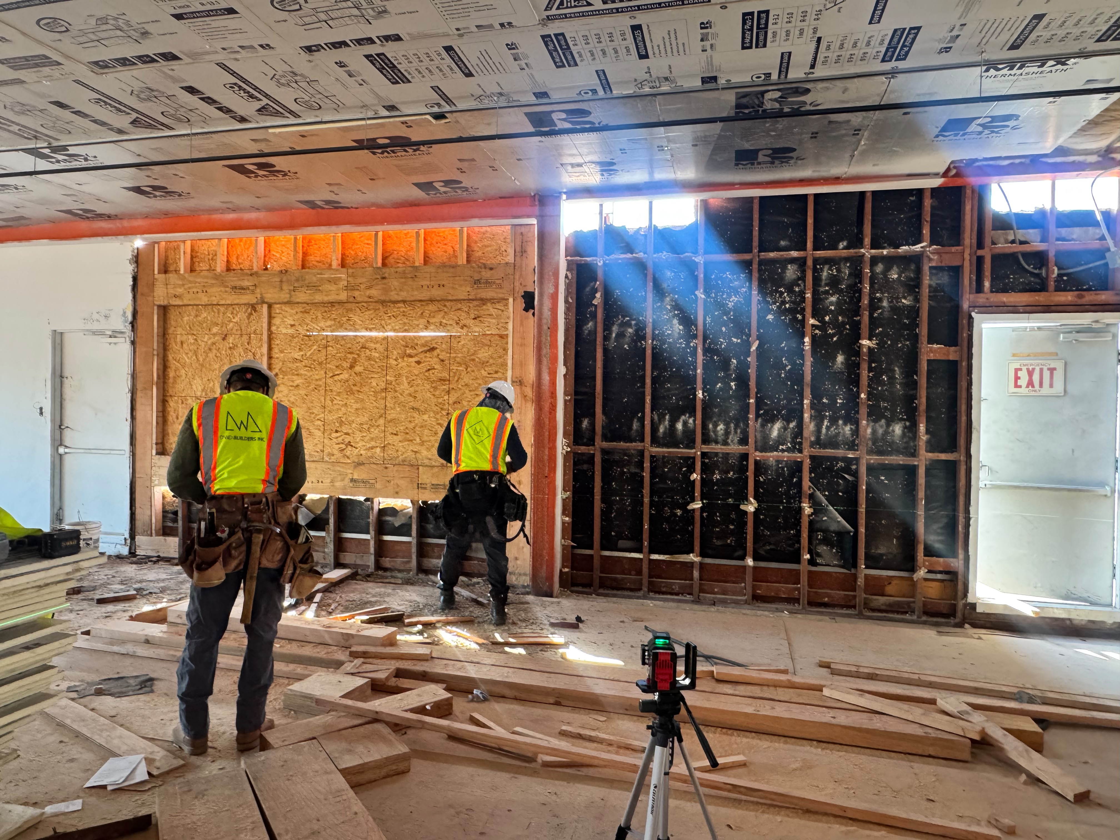
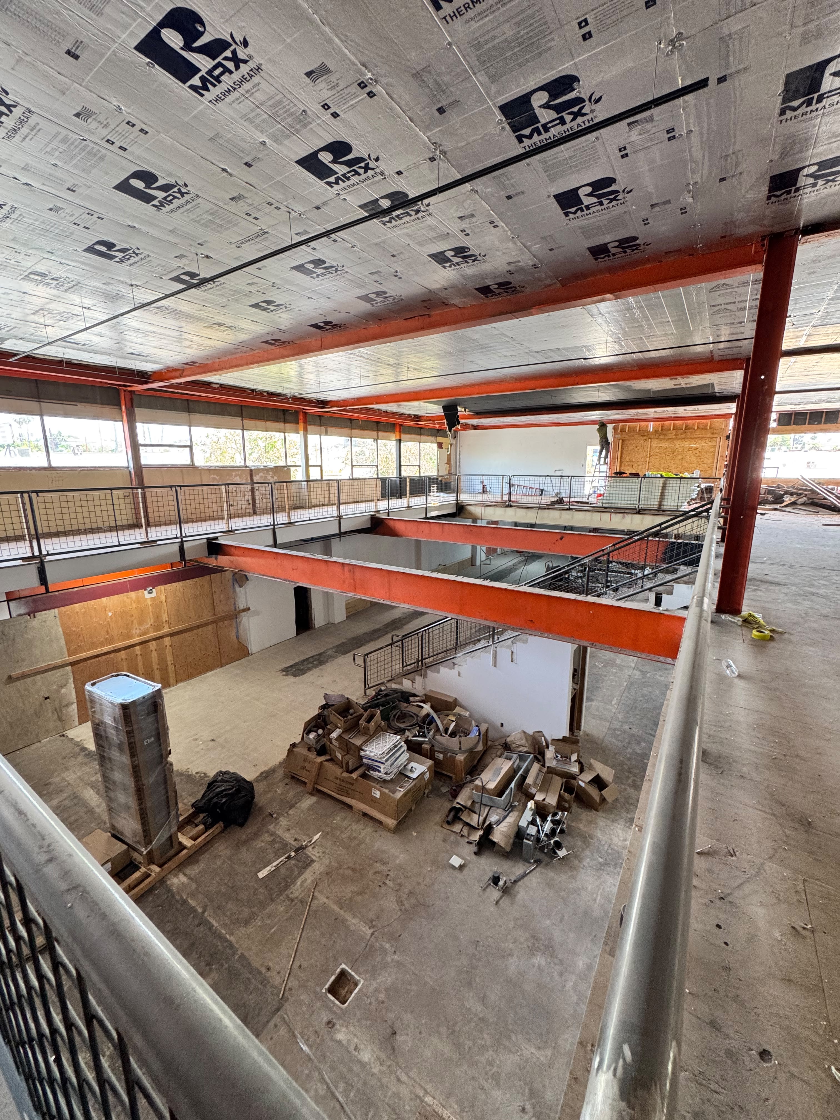
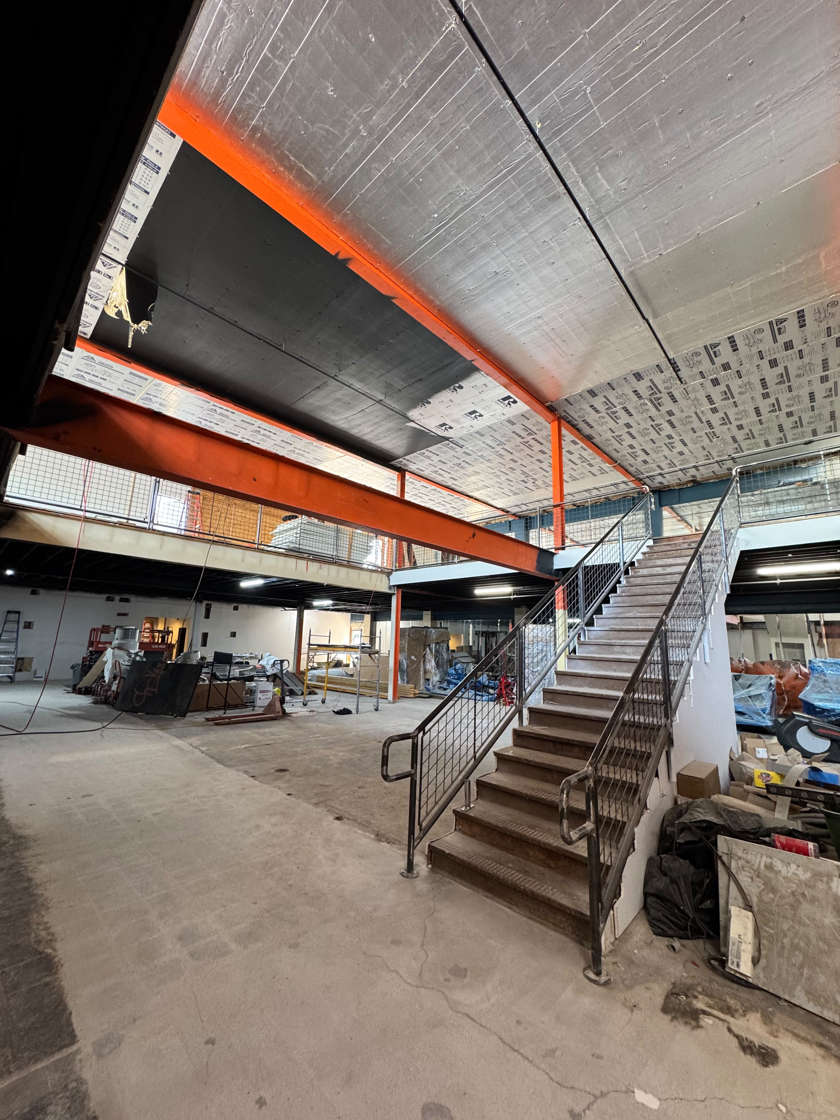
DWD Builders Inc. serves as general contractor of record for the conversion of 2828 Beverly Blvd, Los Angeles, CA 90057 — a 9,660 SF two-level building undergoing a full change-of-use from Retail to A-3 Gymnasium occupancy under the 2025 California Building Code. Change-of-use approved by LADBS on April 29, 2026 under Application #25016-10000-37109. Scope covers structural mezzanine work, full MEP rough-in, LADWP three-phase service coordination, steam room, sauna, subfloor preparation, ADA exit and ramp, and parking lot compliance — from existing conditions through Certificate of Occupancy.
The Challenge
Converting an existing retail building to an A-3 Gymnasium occupancy is one of the more technically demanding categories of tenant improvement work under the California Building Code. The CBC imposes specific egress, structural, fire protection, ADA, and MEP requirements that bear no relationship to what a retail shell was designed to handle. The mezzanine required LVL beam installation at two second-floor openings, HSS diaphragm brace frames, and a new guardrail system engineered to stamped structural drawings. All structural field welding required a LACBS-licensed welder, AWS D1.1 compliance, and shop drawing submittals prior to fabrication. The electrical scope required full LADWP coordination for a new main service panel and three-phase service energization for the HVAC system. The HVAC required a stamped and sealed structural RFI covering rooftop curb details, equipment sizing, and loading before scope or price could be committed. DWD Builders scheduled pre-construction meetings with the LADBS Building & Safety inspector and all MEP inspectors to map the exact path to Certificate of Occupancy before work began.
Our Solution
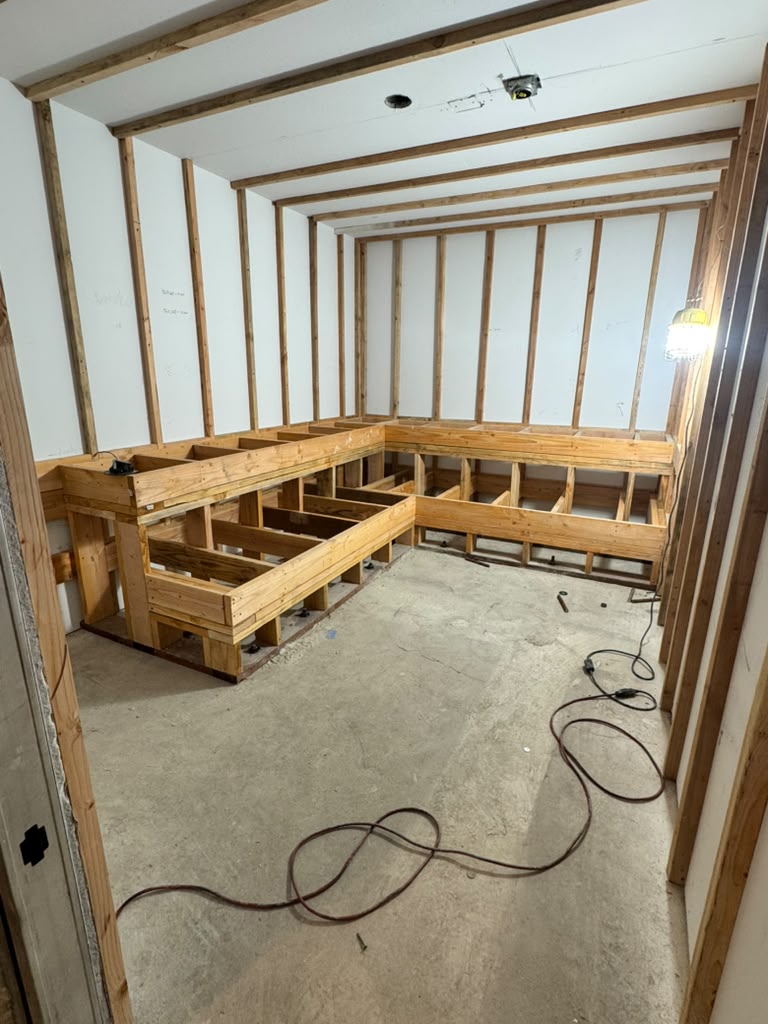
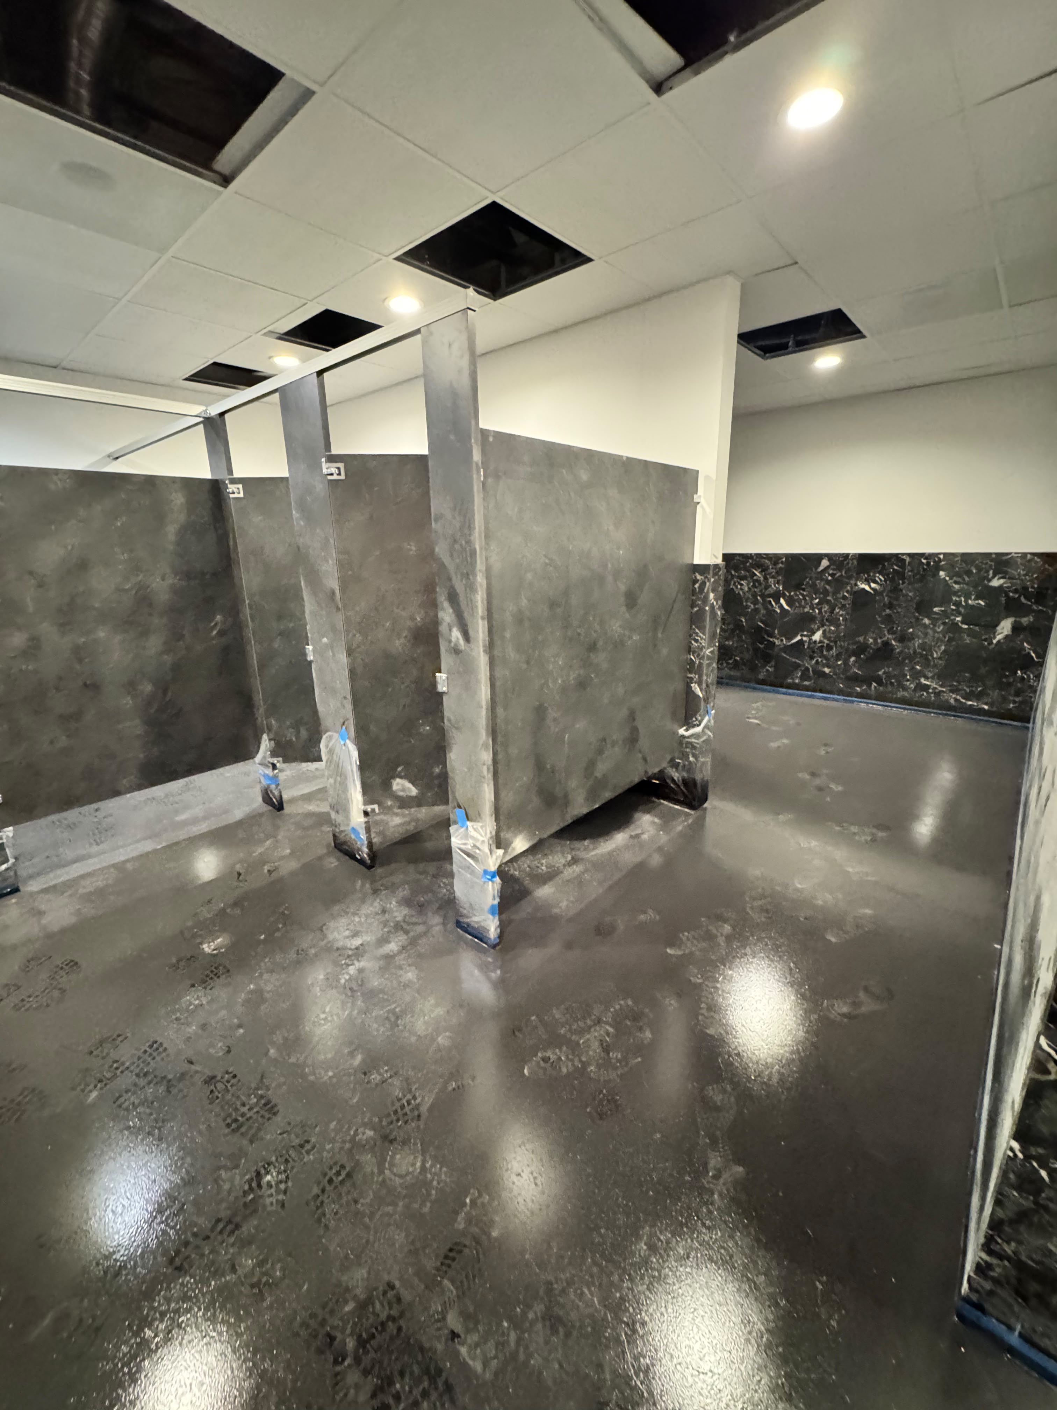
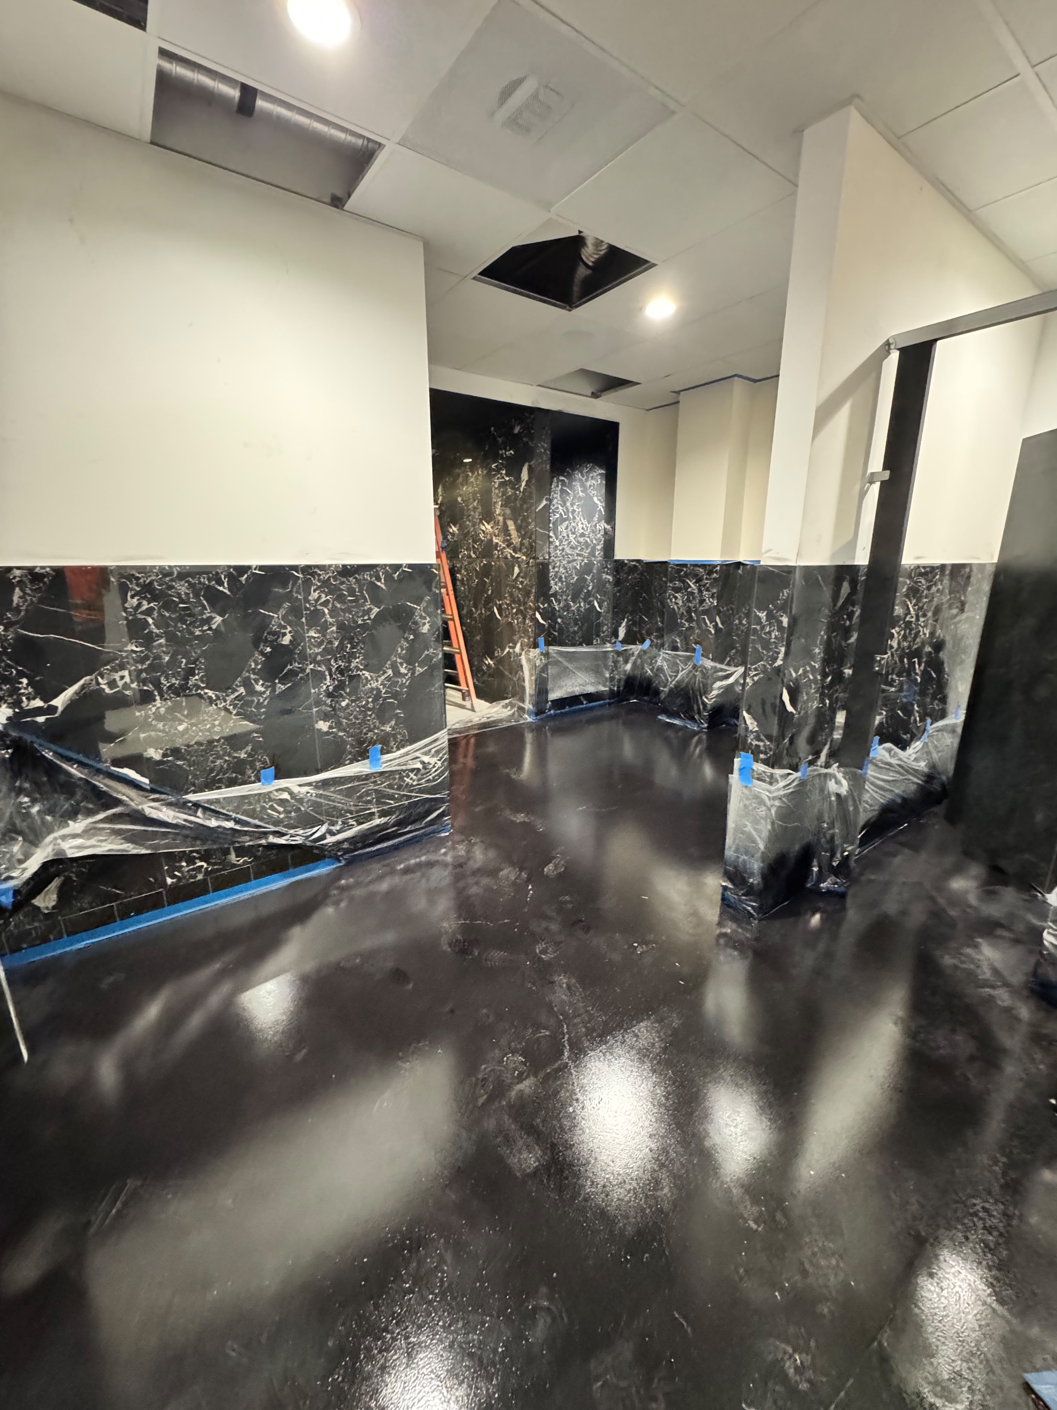
DWD Builders established a clear, fully documented scope before any work began, with every trade's inspection sequence coordinated in advance with LADBS and all MEP inspectors — eliminating discovery-at-inspection delays. Structural work at the mezzanine level was executed per the approved structural drawings: LVL beams at both second-floor openings, HSS diaphragm brace frames, full guardrail system with welded wire mesh, and wall drift connections with slotted holes. All field welding was AWS D1.1, performed by a LACBS-licensed welder, with shop drawings and WPS submitted prior to fabrication. The full electrical rough-in and finish was completed per approved plans, with a new LADWP main service panel and meter base installed and coordinated through LADWP's scheduling and inspection process. Plumbing scope covered the water heater installation, ADA hi-lo drinking fountain rough-in, and all supply and return pipe lines for the steam unit. The steam room was fully waterproofed with a Schluter Kerdi membrane system at walls, floor, and ceiling — followed by porcelain tile installation across approximately 600 SF. Sauna installation included all framing backing, vapor barrier, blocking, and component installation. Subfloor preparation throughout the mezzanine fitness area (~2,416 SF) included grinding, leveling, and self-leveling cement application. At the southeast end of the building, a new ADA exit door and reinforced concrete ramp at 1:12 slope was installed — with metal railing and ADA tactile warning surface at grade.
Key Outcomes
Existing retail building approved for A-3 Gymnasium change-of-use by City of Los Angeles — Application #25016-10000-37109, approved 04/29/2026
Mezzanine structural system upgraded per stamped structural drawings — LVL beams, HSS brace frames, and guardrail system installed under AWS D1.1 field welding standards
Full LADWP main service panel coordination — new meter base installed, three-phase service coordinated for HVAC energization
Steam room waterproofed with Schluter Kerdi membrane and tiled across ~600 SF — steam unit supply and return piping complete
Sauna installation complete — all backing, vapor barrier, blocking, and component installation finished
ADA-compliant exit door and ramp at southeast end — new accessible path of travel from parking to building entry
Pre-construction inspection strategy executed — LADBS and all MEP inspectors coordinated before start of work to establish Certificate of Occupancy path
Have a project like this in mind?
Free consultation — no commitment, just an honest conversation about your build.
We build projects like this every day.
Schedule a free consultation with our team. We'll review your plans, walk the site, and give you an honest assessment — no pressure, no obligation.
Project Specifications
Scope of Work — Tenant Improvement to A-3 Gymnasium Occupancy
A 9,660-square-foot two-level building — completion scope from existing conditions to Certificate of Occupancy.
Other Commercial Projects
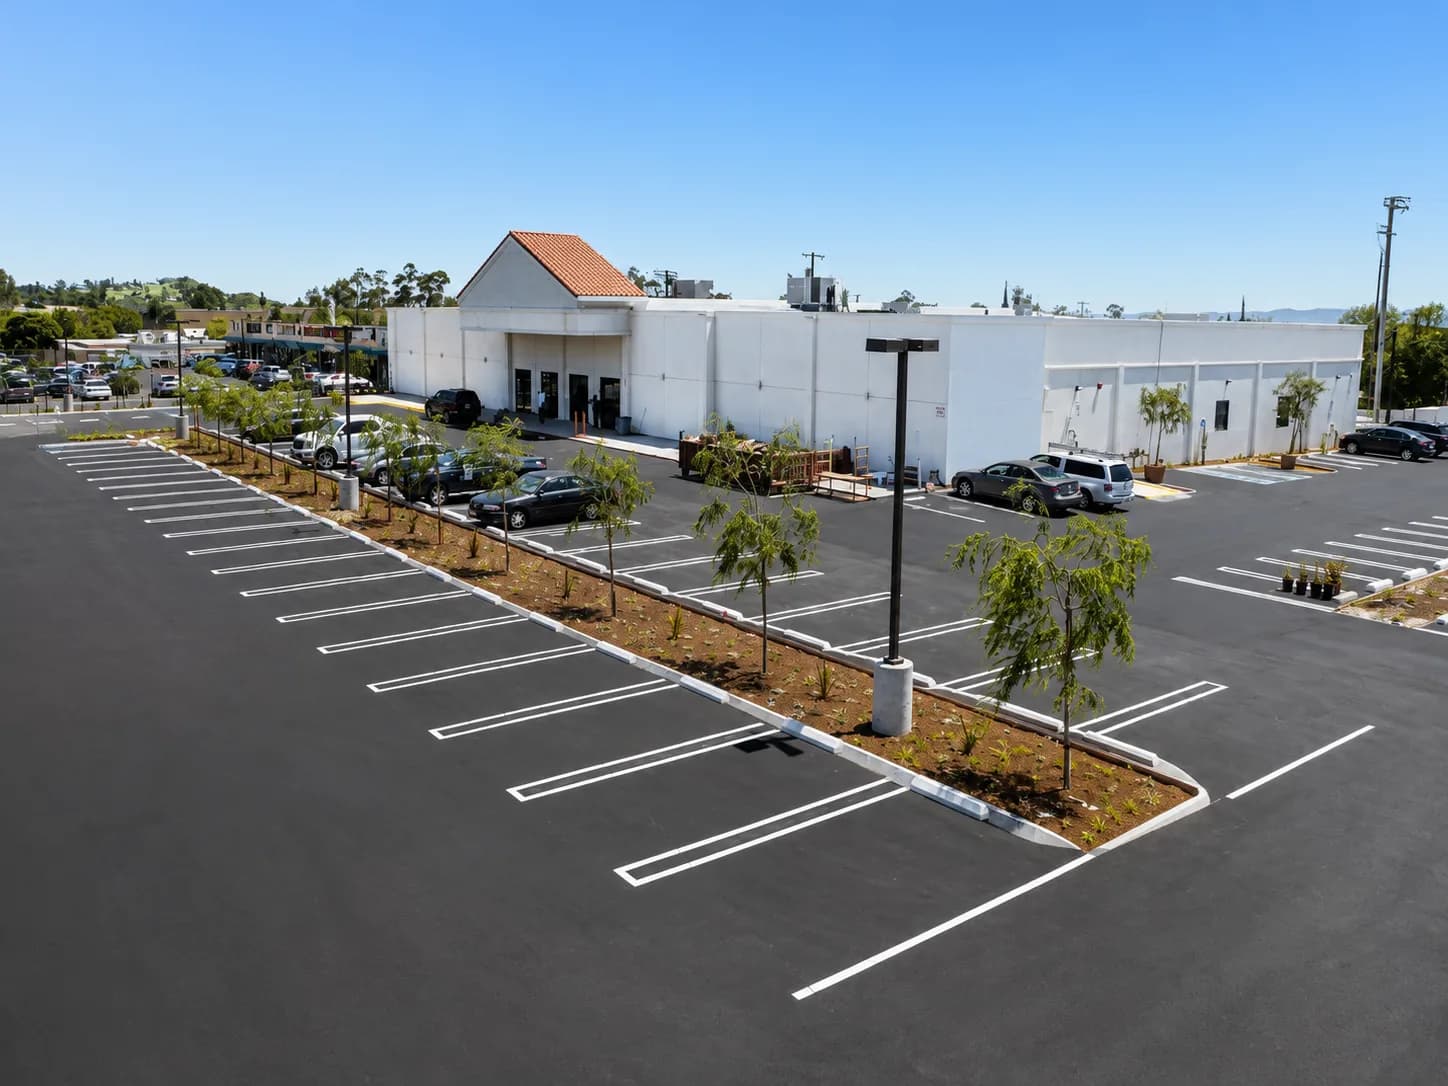
Change-of-Use Assembly Space — Pacoima
23,932 SF grocery market converted to A-3 Assembly. Stadium-style sloped sanctuary floor, LADWP 1,000-amp switchboard, two simultaneous permit tracks. Certificate of Occupancy issued.
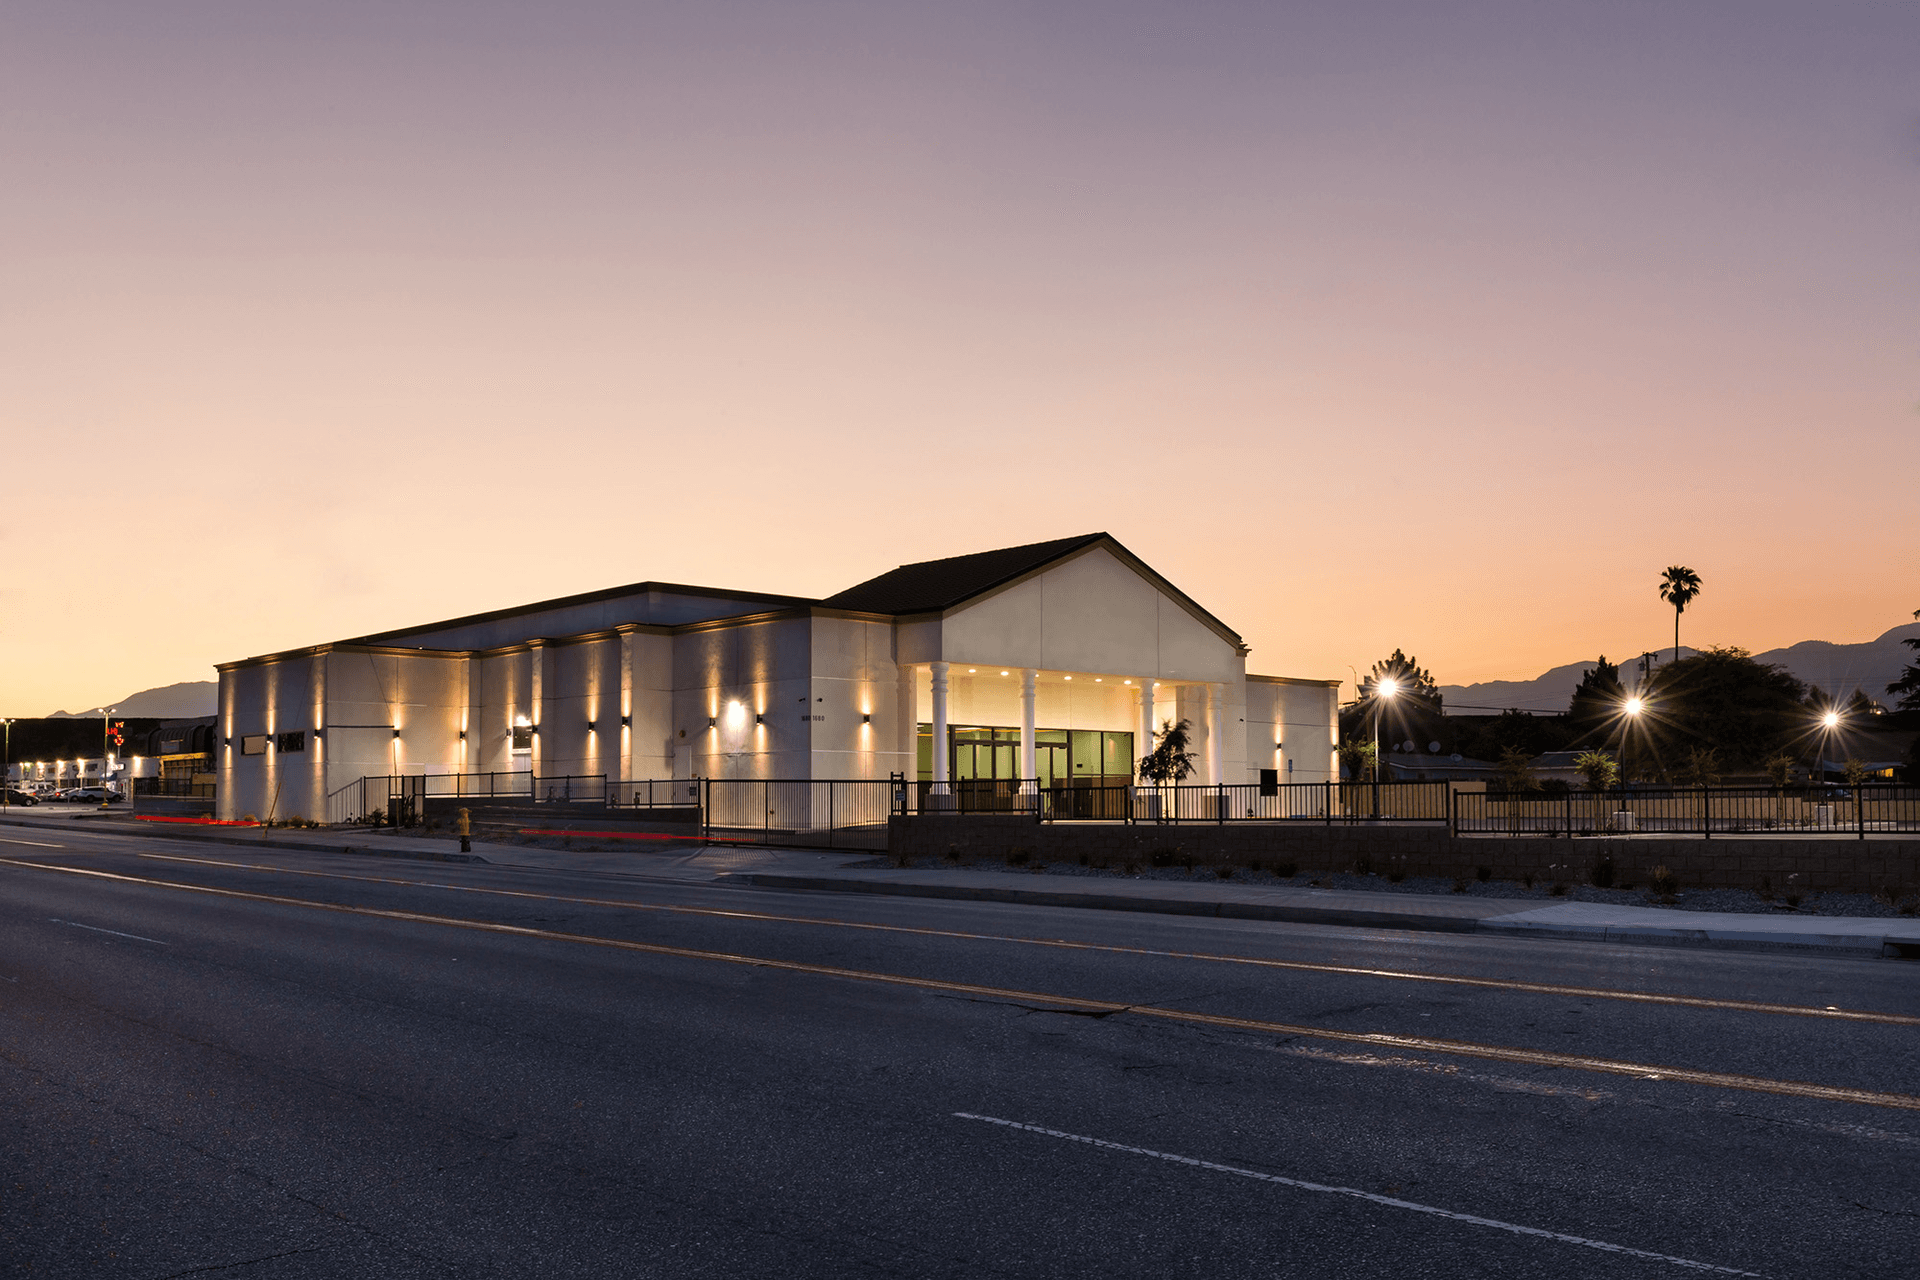
Church — San Bernardino
5,000 sq ft A-3 Assembly addition, full seismic retrofit to Seismic Design Category D, 3 pastoral residential units, custom subsurface stormwater system. Certificate of Occupancy issued.
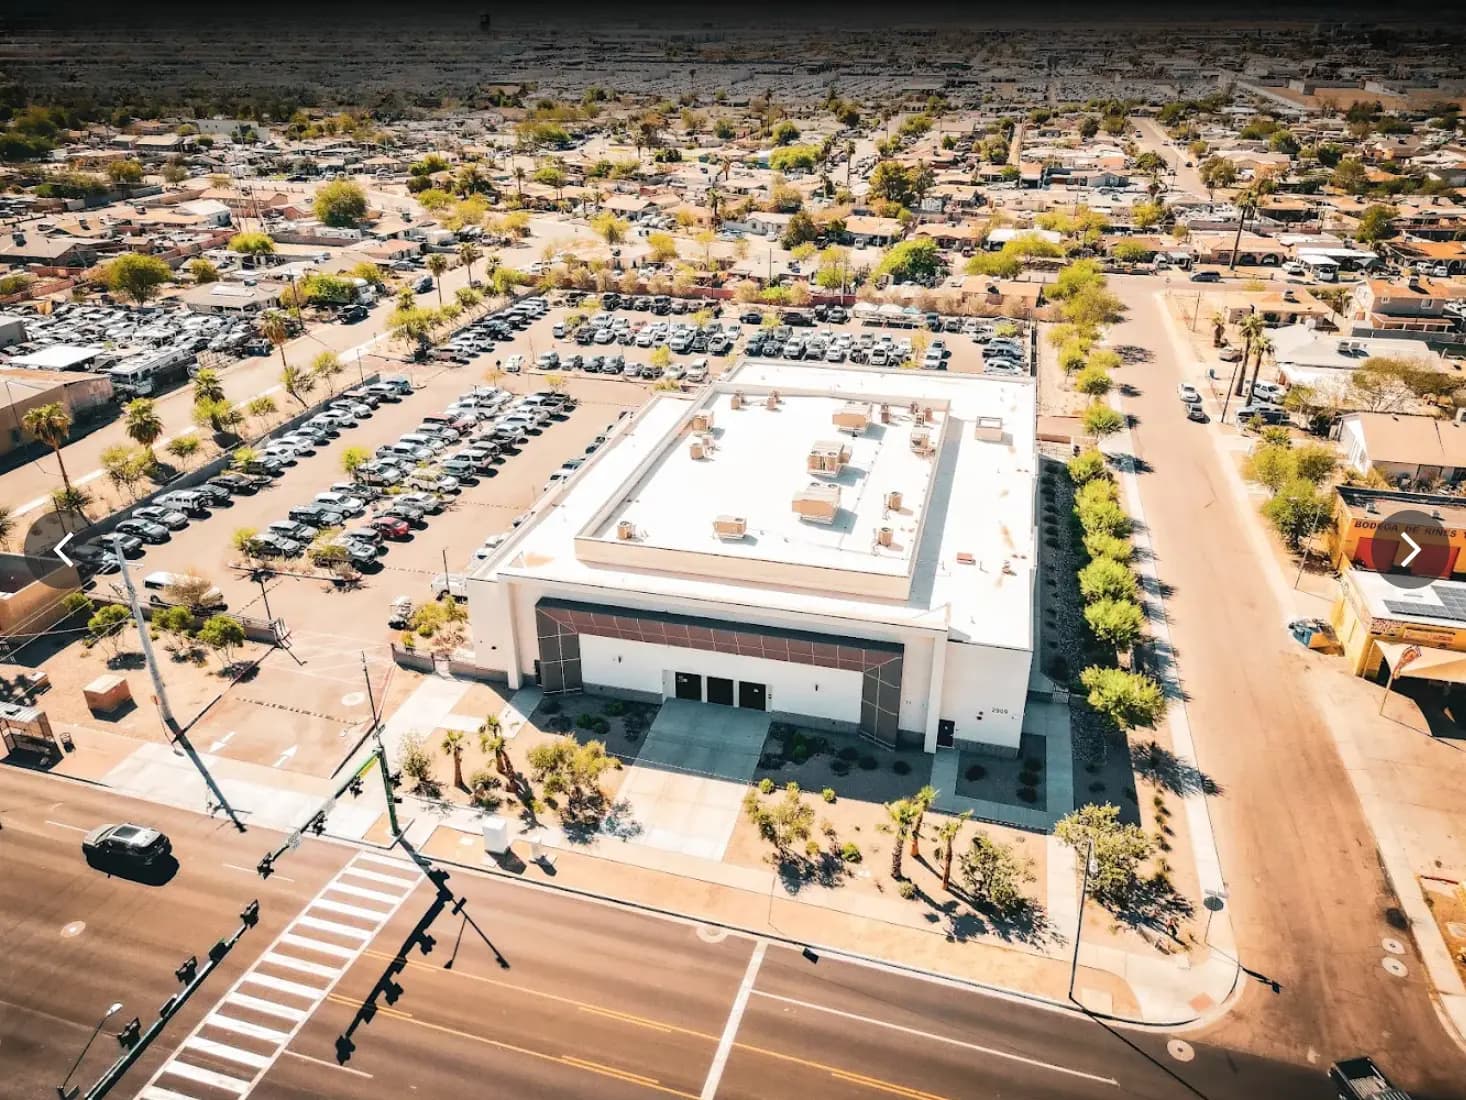
Phoenix Mixed-Use Assembly Building
Ground-up multi-story mixed-use assembly building. Simultaneous fossil discovery and undocumented 5-foot subterranean pipe resolved on the critical path — delivered on time, zero budget overrun.
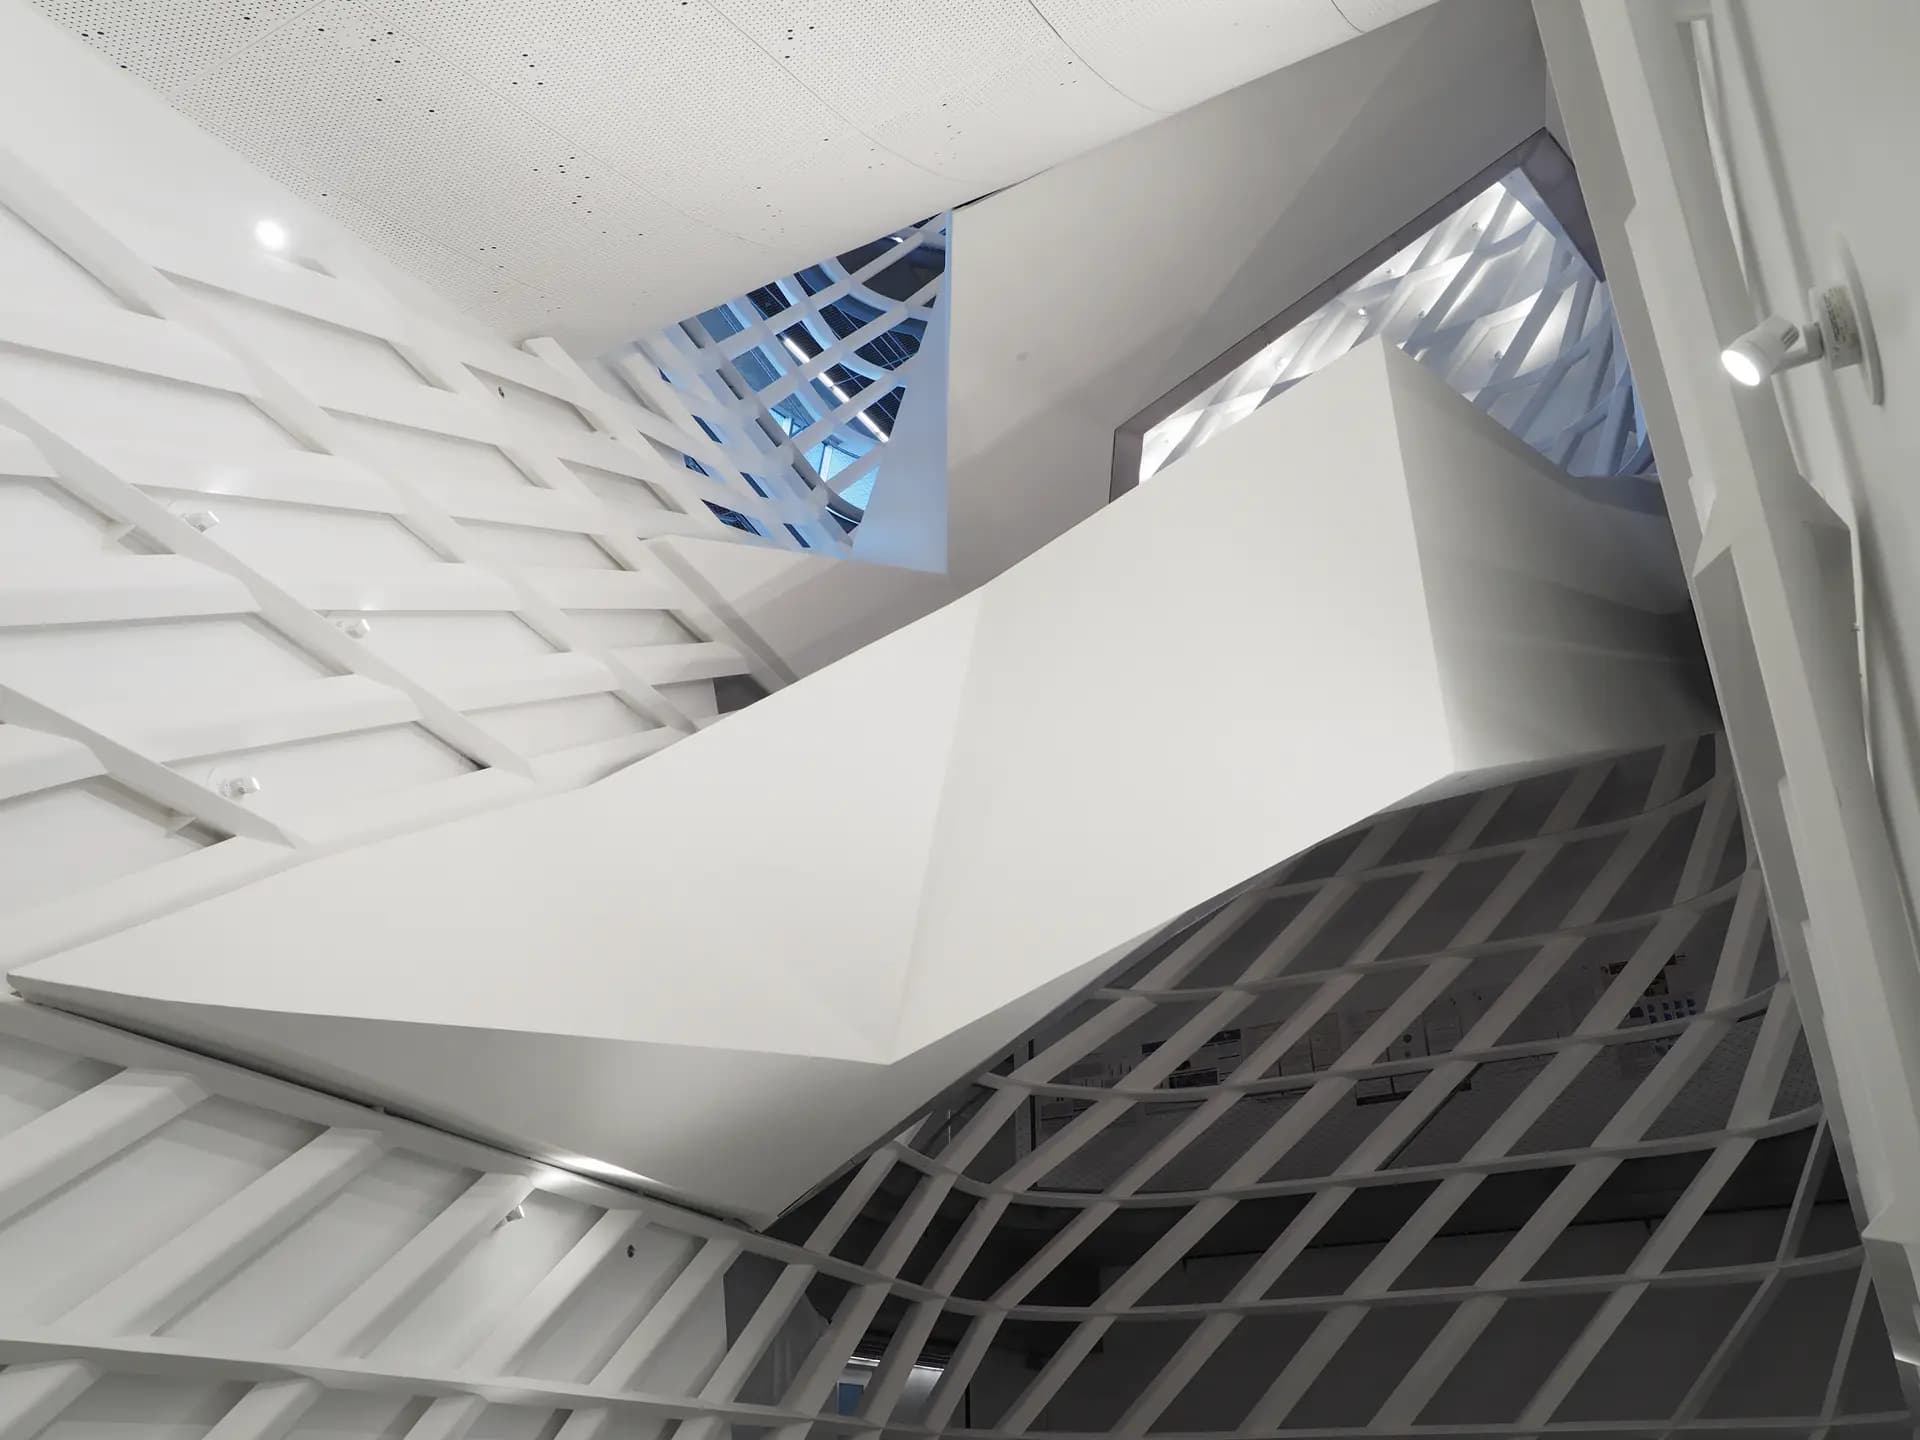
NYC Educational Facility Restoration
Emergency restoration of a New York City educational facility — coordinated across multiple city agencies, expedited permitting, and accelerated schedule to minimize disruption to academic operations.
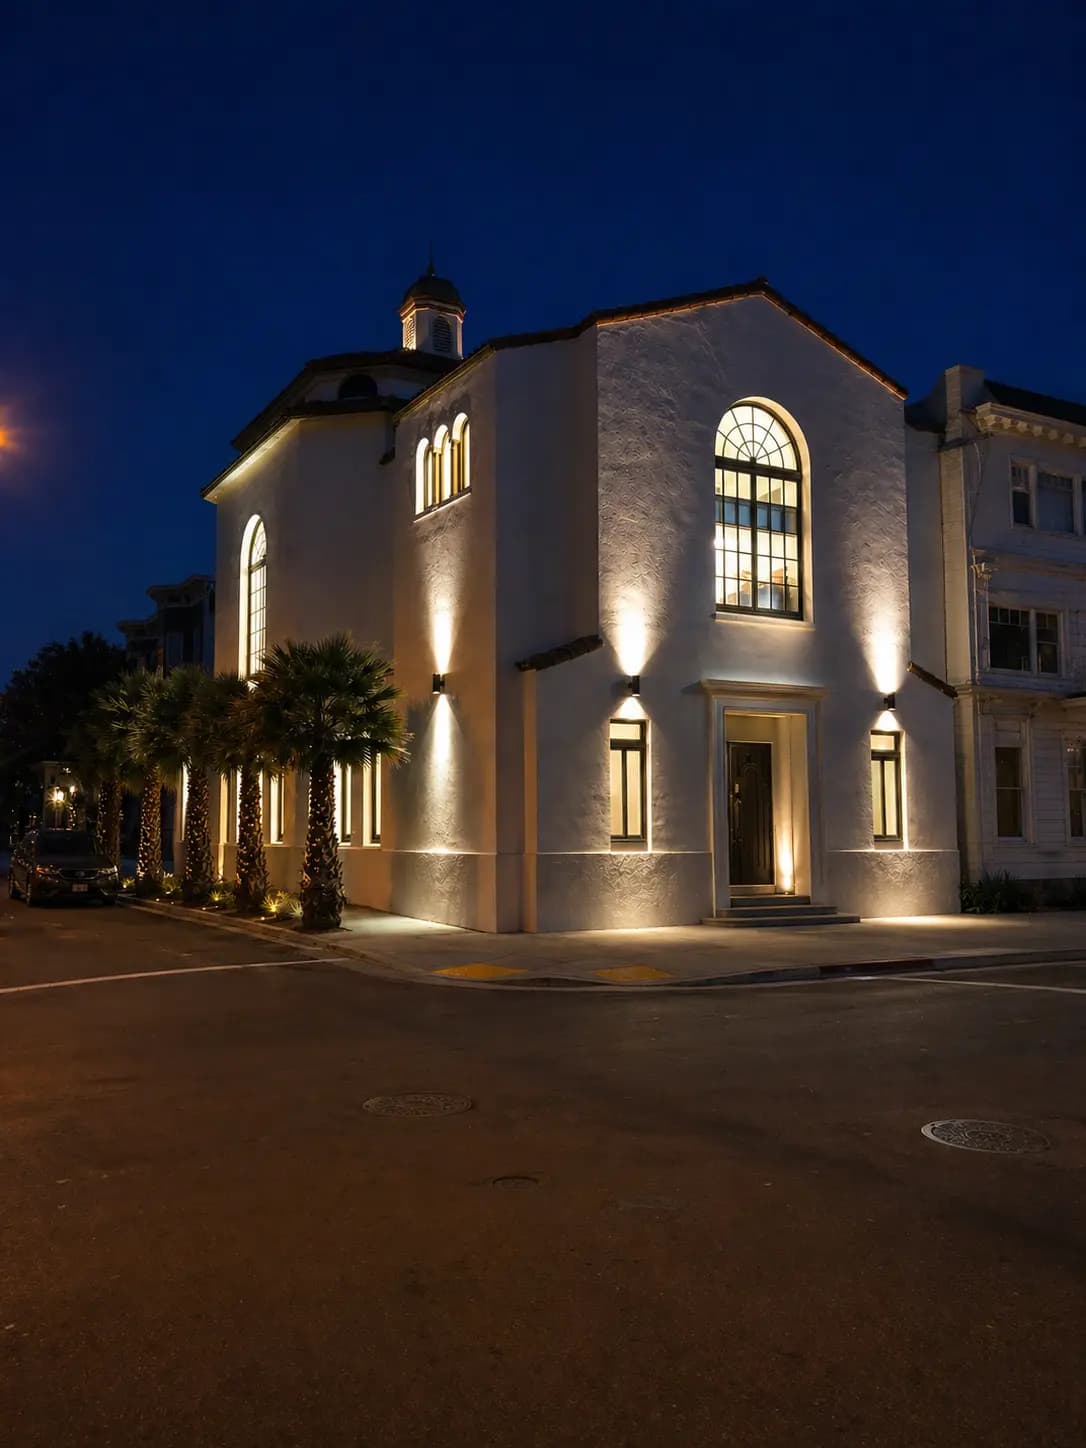
San Francisco Historic Church Restoration
California-registered historic landmark restoration after major fire — full seismic upgrade to current code, dome reconstruction, custom-fabricated 19th-century wood windows. All work approved by the California Office of Historic Preservation.
Gym & Commercial TI Across Los Angeles
Although this project is located on Beverly Boulevard in Mid-City Los Angeles, DWD Builders provides tenant improvement, change-of-use conversion, and commercial construction services throughout Los Angeles, the San Fernando Valley, and Greater Southern California. We navigate A-3 occupancy requirements, LADBS and LADWP coordination, ADA compliance, and the full permit-to-Certificate-of-Occupancy process.
Gym Construction & Change-of-Use — Frequently Asked Questions
What does a change-of-use from retail to gymnasium require in Los Angeles?
Converting an existing commercial space to A-3 Gymnasium occupancy requires LADBS change-of-use approval, updated egress and exit calculations, ADA accessibility compliance, fire and life-safety upgrades, and structural re-evaluation where required by the new occupancy loads. On this project, the change-of-use was approved April 29, 2026 under Application #25016-10000-37109.
What structural work is typically required at a mezzanine level in a commercial TI?
Mezzanine structural work in a TI project typically requires a licensed structural engineer of record to provide stamped drawings, special inspections for steel and welding, and coordination with the building inspector at key milestones. On this project, the structural engineer of record provided drawings covering LVL beams, HSS diaphragm brace frames, and a guardrail system — all executed under AWS D1.1 field welding requirements.
How does LADWP coordination work on a commercial tenant improvement in Los Angeles?
LADWP coordinates directly with the licensed contractor for new panel installations, meter base connections, and service upgrades. The contractor pulls a separate LADWP permit, schedules the LADWP inspector, verifies fault-current ratings, and coordinates final meter release. Three-phase service for HVAC systems requires load verification and equipment scheduling before energization.
What is A-3 Gymnasium occupancy under the California Building Code?
Assembly Group A-3 includes spaces used for exercise, recreation, and similar purposes including gymnasiums, fitness studios, and dance studios. It carries specific occupant load, egress, fire protection, and ADA requirements that differ significantly from Mercantile (M) or Business (B) occupancy classifications.
Can a steam room and sauna be permitted inside a commercial gym?
Yes. Steam rooms and saunas are permitted under California Plumbing Code and Building Code as ancillary uses to the primary A-3 occupancy. They require a proper waterproofing system (such as Schluter Kerdi for steam rooms), dedicated plumbing connections, electrical disconnects, and ventilation — all permitted and inspected as part of the TI scope.
What special inspections are required for structural steel and welding on a commercial TI in Los Angeles?
The City of Los Angeles requires special inspections for structural steel erection, field welding, and high-strength bolting on projects governed by the California Building Code. On A-3 gymnasium projects with structural mezzanine work, special inspections cover field welding to AWS D1.1 standards, structural steel connections, and embedded anchor bolts. The general contractor must engage a LACBS-licensed welder, submit shop drawings and Welding Procedure Specifications (WPS) prior to fabrication, and schedule special inspection milestones with LADBS before any structural connections are concealed.
What Is A-3 Assembly Occupancy?
When A-3 applies, what it requires, and how it affects gym and fitness studio construction in California.
How Much Does a Commercial Tenant Improvement Cost in Los Angeles?
Real costs, permit timelines, and what to expect for commercial TI in Los Angeles in 2026.
ADA Compliance for Commercial Gyms and Fitness Studios
Accessibility requirements for California gym construction under CBC Chapter 11B.
Your Project Could Be Next
Contact our team for a free consultation. We'll review your plans, walk the site, and give you an honest assessment — no pressure, no obligation.
Back to Full PortfolioLicensed CA General Contractor · CSLB Lic. #B-991385 · Encino, CA