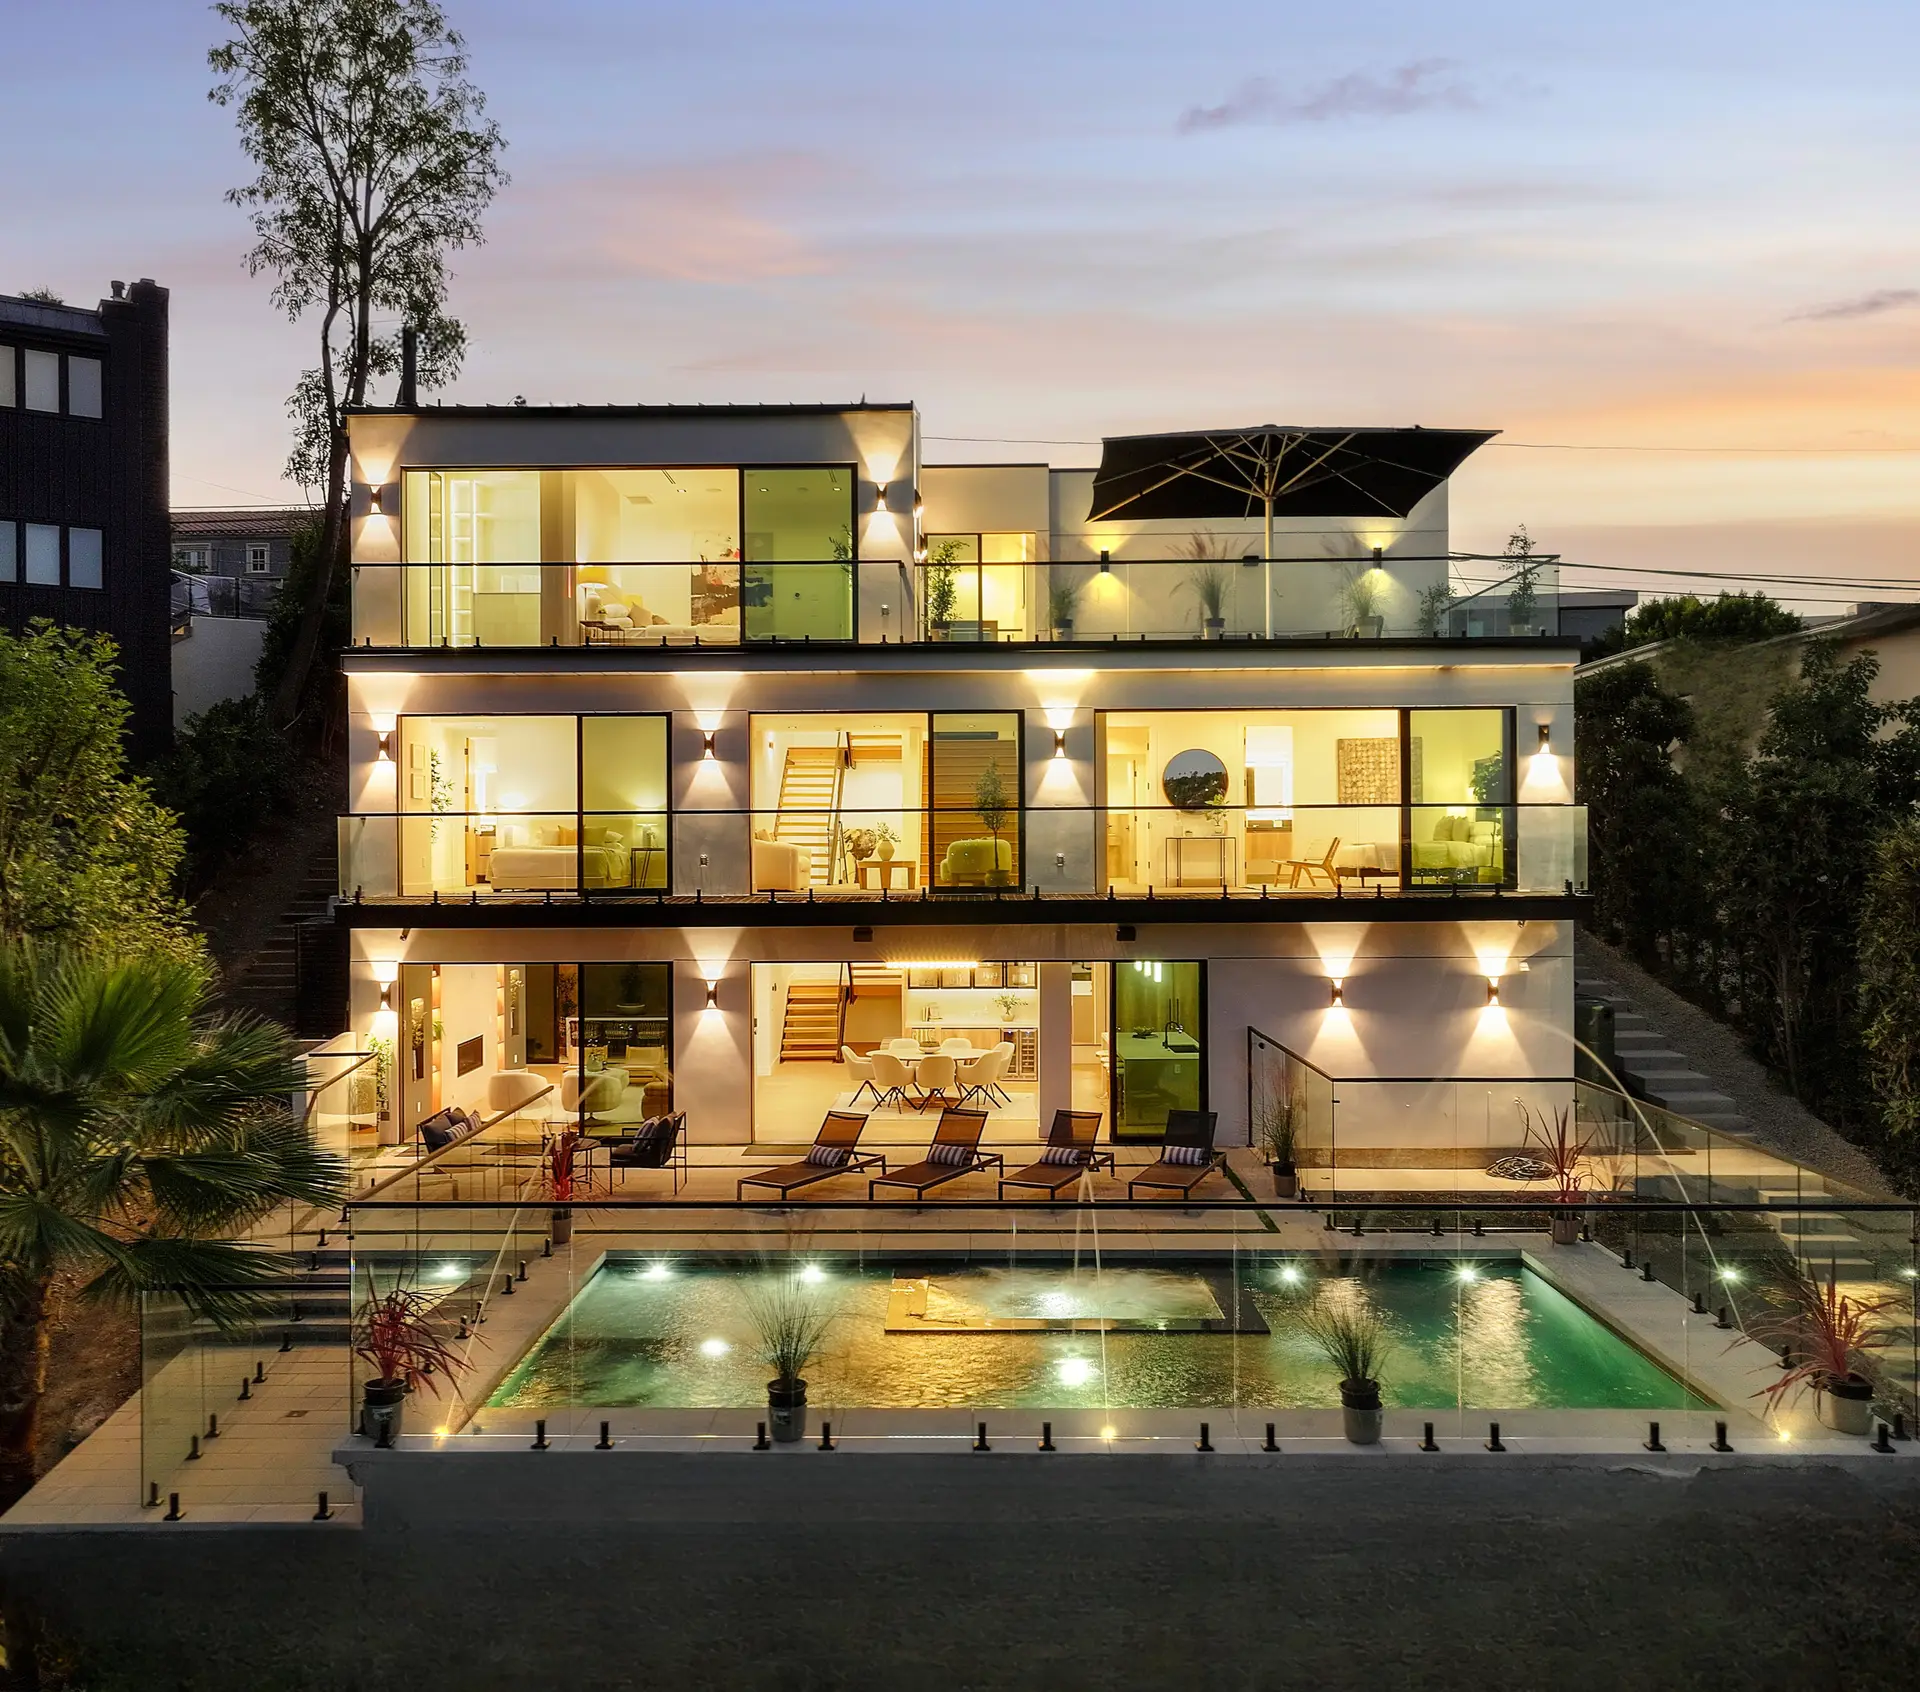
Encino Hillside Estate
Certificate of Occupancy IssuedFoundation System
40+ Structural Caissons
Location
Encino, CA 91436
Approvals Secured
ZAD, LID, Public Works, Fire
Project Status
C of O Issued
| Metric Category | Project Specification |
|---|---|
| Contractor of Record | DWD Builders Inc. (CSLB #B-991385) |
| Project Type & Class | Custom Luxury Home — Hillside |
| Location & Jurisdiction | Encino, CA |
| Foundation System | 40+ Structural Caissons |
| Location | Encino, CA 91436 |
| Approvals Secured | ZAD, LID, Public Works, Fire |
| Project Status | C of O Issued |
| Project Status | Certificate of Occupancy Issued |
A technically demanding luxury hillside residence at 16800 Oak View Drive in Encino, California — a project that required navigating one of the most complex entitlement processes in Los Angeles County before a single caisson was drilled. From Hillside Ordinance compliance and ZAD approvals through deep foundation engineering, retaining wall construction, Public Works coordination, and full luxury interior delivery, DWD Builders managed every discipline from entitlement through Certificate of Occupancy.
The Challenge
Steep hillside parcels in Los Angeles demand a level of coordination that goes well beyond standard residential construction. This site required a multi-agency entitlement gauntlet — Hillside Ordinance review, ZAD approvals, LADBS sign-off, Public Works requirements, LID compliance, and Fire Department access standards — all of which had to align before any structural work could begin. The physical site compounded every challenge: the topography called for approximately 40 structural caissons, multiple retaining wall systems, and a street dedication for fire access — each requiring its own engineering design, permit, and inspection track. Minor discrepancies between any two consultants' drawings could have halted the project for months.
Our Solution
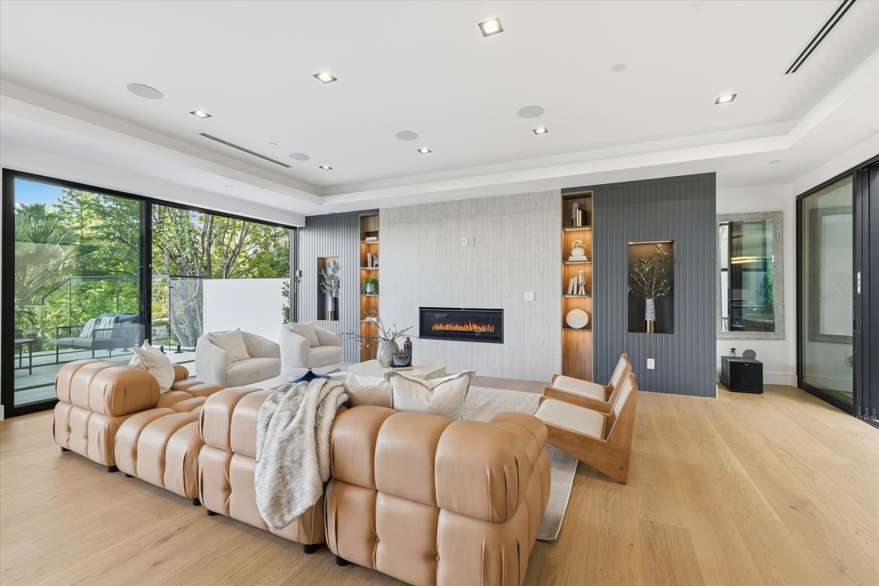
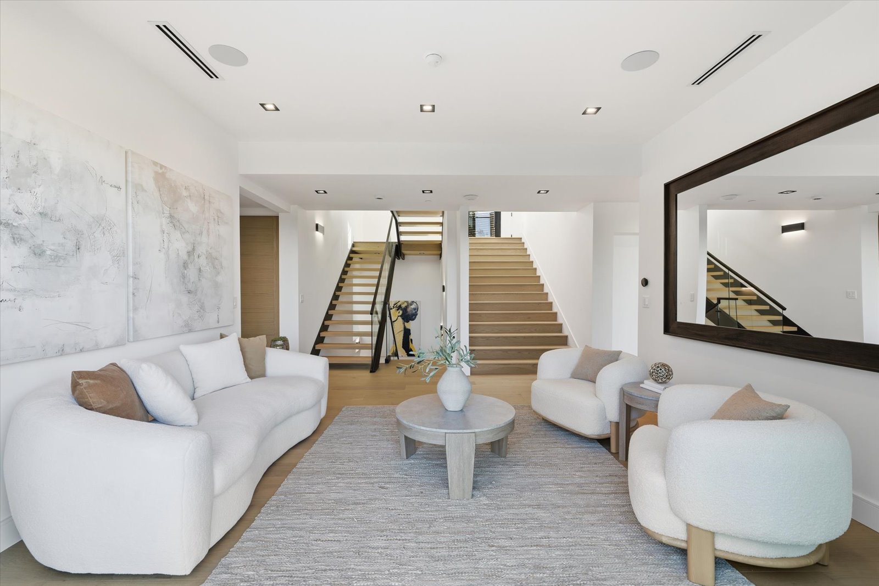
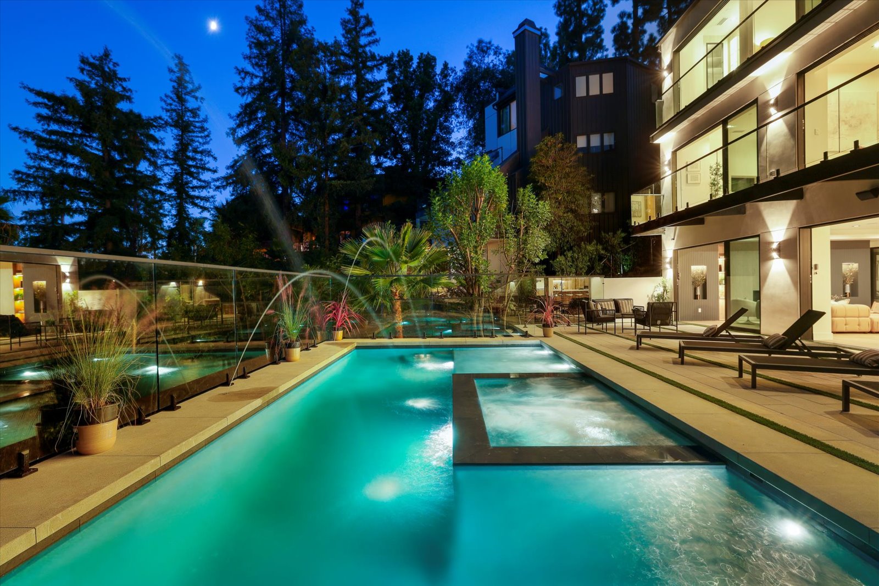
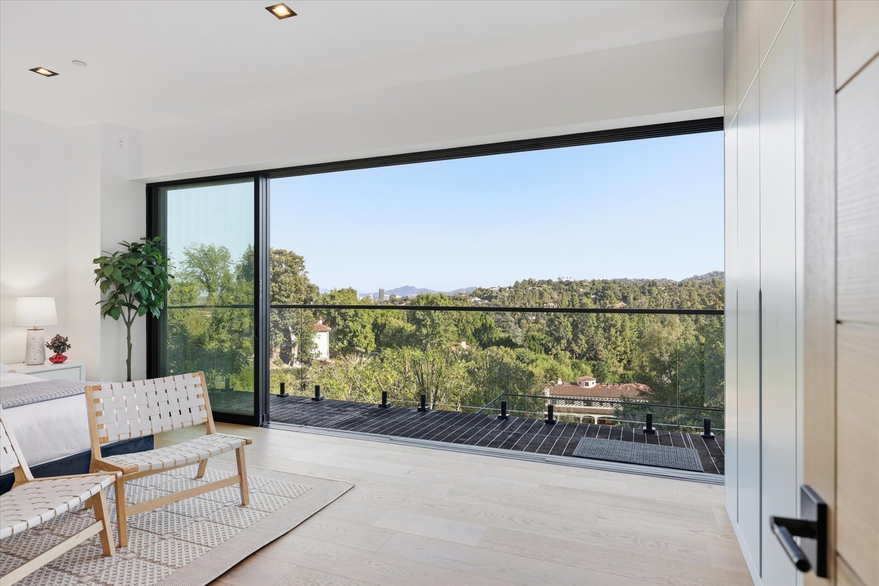
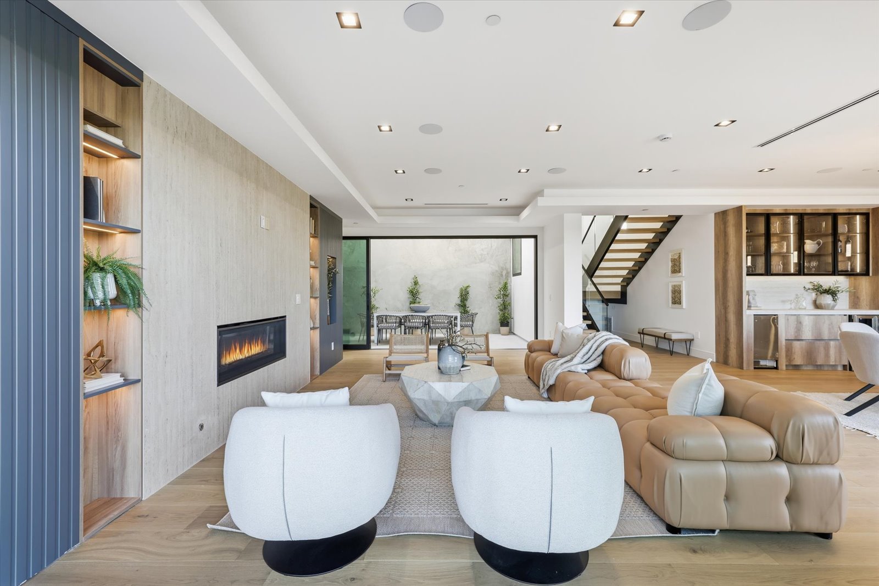
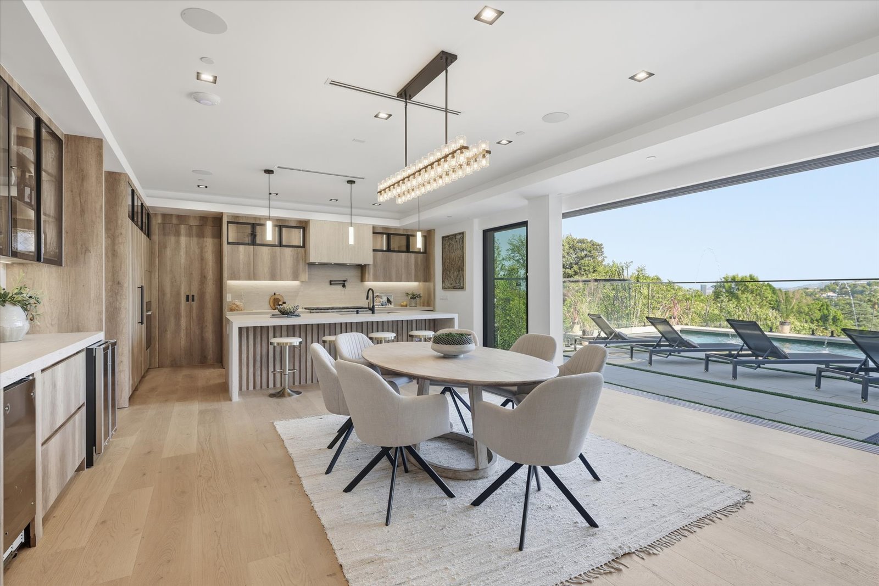
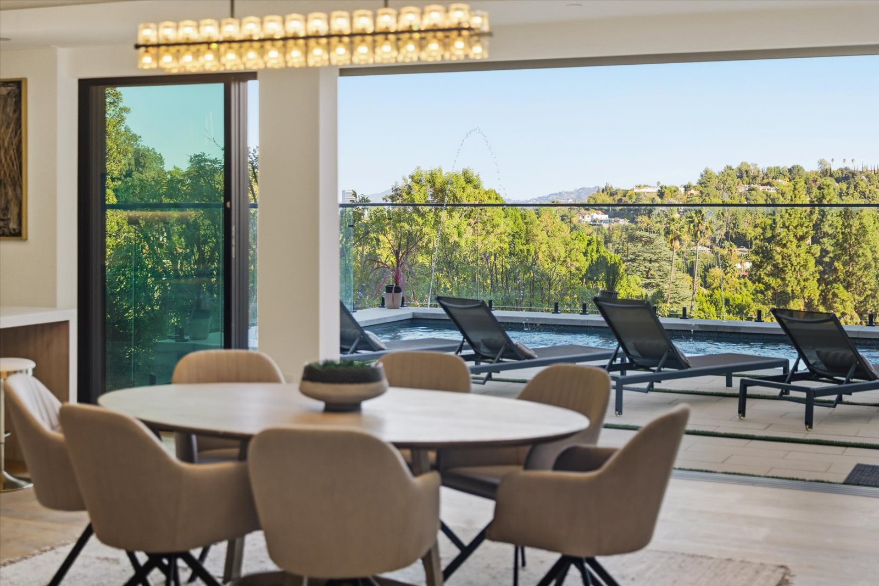
We assembled a tightly coordinated multidisciplinary team — architects, structural engineers, civil engineers, geotechnical consultants, and surveyors — and maintained a single integrated set of plans across all disciplines throughout the approval process, eliminating the cross-discipline conflicts that derail most hillside projects. The deep foundation system — approximately 40 structural caissons drilled into stable soil strata — was executed under rigorous engineering oversight with careful monitoring of adjacent properties throughout. A comprehensive retaining wall strategy balanced structural performance, drainage compliance, and zoning requirements simultaneously. The required five-foot street dedication was designed and coordinated with Public Works as part of the approval process rather than as a last-minute concession, keeping the schedule intact. Once structural work was complete, the project transitioned to a full luxury interior program — custom millwork, white oak hardwood floors, large-format glass systems, smart home automation, and an elevated pool and view deck — delivered to a Certificate of Occupancy with all final inspections passed.
Key Outcomes
Full entitlement approvals secured — Hillside Ordinance, ZAD, LADBS, Public Works, LID, and Fire Department requirements all met
Deep foundation system of approximately 40 structural caissons successfully executed with zero impact on adjacent properties
Comprehensive retaining wall and street dedication program coordinated through Public Works and incorporated into the approval schedule
Luxury finish package delivered including smart home automation, elevated pool, view deck, white oak flooring, and custom millwork
All final inspections passed — Certificate of Occupancy issued
Project Specifications
Have a project like this in mind?
Free consultation — no commitment, just an honest conversation about your build.
_1780159051724.jpg)
We build projects like this every day.
Schedule a free consultation with our team. We'll review your plans, walk the site, and give you an honest assessment — no pressure, no obligation.
_1780159110272.jpg)
_1780159110273.jpg)
Hillside Construction Expertise Throughout Southern California
Although this project was completed in Encino, our hillside construction expertise extends across Southern California. We have delivered complex hillside and custom luxury builds from the Palos Verdes Estate to the Malibu Coastal Estate, navigating the unique regulatory, geotechnical, and structural challenges each jurisdiction demands.
We Navigate Every Agency — Simultaneously
Hillside construction in Los Angeles requires coordinating multiple independent authorities, each with its own review process, timeline, and approval authority. Sequential submissions add months. We work all agencies in parallel — the same approach that secured every approval on this project.
Los Angeles Department of Building and Safety
Primary plan check authority for structural, grading, foundation, and Hillside Ordinance compliance. Caisson permits, retaining wall permits, and Certificate of Occupancy issuance.
Los Angeles Department of City Planning
Zone Variance (ZAD), discretionary approvals, and compliance with municipal zoning code including hillside-specific FAR and height restrictions.
Los Angeles Bureau of Engineering
Street dedication, right-of-way improvements, and public infrastructure approvals when hillside construction affects sidewalks, curbs, or street drainage.
Los Angeles Department of Public Works
Low Impact Development (LID) stormwater compliance, grading and erosion control approvals, and coordination of retaining wall systems near public right-of-way.
Los Angeles Fire Department
Hillside fire access, fire sprinkler system review, and compliance with Very High Fire Hazard Severity Zone (VHFHSZ) requirements applicable to most hillside parcels in Los Angeles.
Frequently Asked Questions About Hillside Construction
How much does a hillside foundation cost in Los Angeles?
Hillside foundation costs in Los Angeles typically range from $200,000 to $600,000 or more, depending on the depth and number of caissons required, the soil profile, and the structural loads involved. The Encino Hillside Estate required approximately 40 structural caissons. An accurate estimate always requires a geotechnical investigation and structural engineering analysis specific to your site.
What are caissons and why are they required?
Caissons are large-diameter drilled concrete piers that extend through unstable surface soils down to bedrock or competent load-bearing strata. On hillside sites in Los Angeles, native soils are typically too weak or expansive to support a conventional spread-footing foundation. LADBS and the soils engineer of record require caissons to transfer structural loads safely to stable ground, preventing settlement, sliding, or structural failure on the slope.
What is the Hillside Ordinance?
The Los Angeles Hillside Ordinance (LAMC Chapter 1, Article 2) governs construction on slopes greater than a specified grade within designated hillside areas of the city. It imposes restrictions on building height measured from natural grade, setbacks, grading quantities, retaining wall heights, and floor area ratios that are substantially more restrictive than standard R1 zoning. Compliance is verified by LADBS during plan check and inspections.
How long does hillside permitting take?
Hillside permitting in Los Angeles typically takes 12 to 24 months from initial submittal to permit issuance, depending on project complexity, the number of plan check corrections, and whether additional agency approvals from the Department of City Planning, Bureau of Engineering, or the Los Angeles Fire Department are required. Projects in the Coastal Zone face additional California Coastal Commission review, which can extend the timeline significantly. Working all agencies in parallel — rather than sequentially — is the single most effective way to compress the schedule.
Can I build a pool on a hillside property?
Yes, but hillside pools require specialized structural engineering. The pool shell must be a structural gunite or shotcrete design spanning unstable fill or slope material, with a dedicated foundation system and full setback compliance under the Hillside Ordinance. Overflow drainage and waterproofing must be engineered to prevent water infiltration into the slope — one of the leading causes of hillside instability in Los Angeles.
Do I need retaining walls on a hillside lot?
Most hillside construction requires one or more retaining wall systems to manage grade changes, protect adjacent properties, and establish level building pads. In Los Angeles, walls over four feet in height require a building permit and structural engineering; walls over six feet typically require a soils report. The Los Angeles Department of Public Works may also require street dedications or right-of-way improvements when retaining walls affect the public sidewalk or street frontage.
What Our Clients Are Saying
I can't say enough about DWD builders. This is a family owned and operated contracting company which we loved. I was introduced to this company through another contractor in the industry. I was looking for three contractors to bid a multi million dollar remodel in Los Angeles and decided to go with DWD. Danny and his father Mark specifically were very detailed. During the remodel the process can be overwhelming and we were unsure about many things. Mark and Danny were really helpful answering all our concerns. They are also very creative so the end result was gorgeous and they stayed on schedule till the end. We had a couple items in the house we were having problems with when the job was over and they came back to fix or replace. We would for sure hire them again!!
DWD Builders completed a major remodel on our Bel Air home and has also helped us on several occasions with projects at our Beverly Hills property. Their team has always been professional, responsive, detail-oriented, and reliable. We appreciate their communication, quality of work, and ability to handle high-end residential projects with care and professionalism.
DWD Builders completed a remodel on our apartment in Beverly Hills. Their team was amazing from beginning to end, going above and beyond the remodeling process, and also working diligently with attention to detail, and with a high professionalism.
Beautiful Home on Via Sanchez in Palos Verdes. Exceptional quality and craftsmanship.. Very nice job!!
What Is a Caisson Foundation?
How drilled-pier systems work and when LADBS requires them on hillside lots.
The Hillside Ordinance Explained
Height limits, setbacks, grading restrictions, and FAR rules specific to Los Angeles hillside zones.
Retaining Wall Requirements in Los Angeles
Permit thresholds, soils report requirements, and Public Works coordination for hillside retaining systems.
Cost of Building on a Hillside Lot
Foundation, grading, permitting, and entitlement cost drivers for hillside custom homes in Southern California.
Hillside Construction Timeline
Phase-by-phase breakdown from geotechnical investigation through Certificate of Occupancy on a complex hillside build.
Your Project Could Be Next
Contact our team for a free consultation. We'll review your plans, walk the site, and give you an honest assessment — no pressure, no obligation.
Back to Full PortfolioLicensed CA General Contractor · CSLB Lic. #B-991385 · Encino, CA