Planning a Bel Air Hillside Custom Home: Site, Permits, Budget, and Builder Questions
Published & fact-checked: August 31, 2026
DWD Builders — actively taking on new projects. Free consultation available.
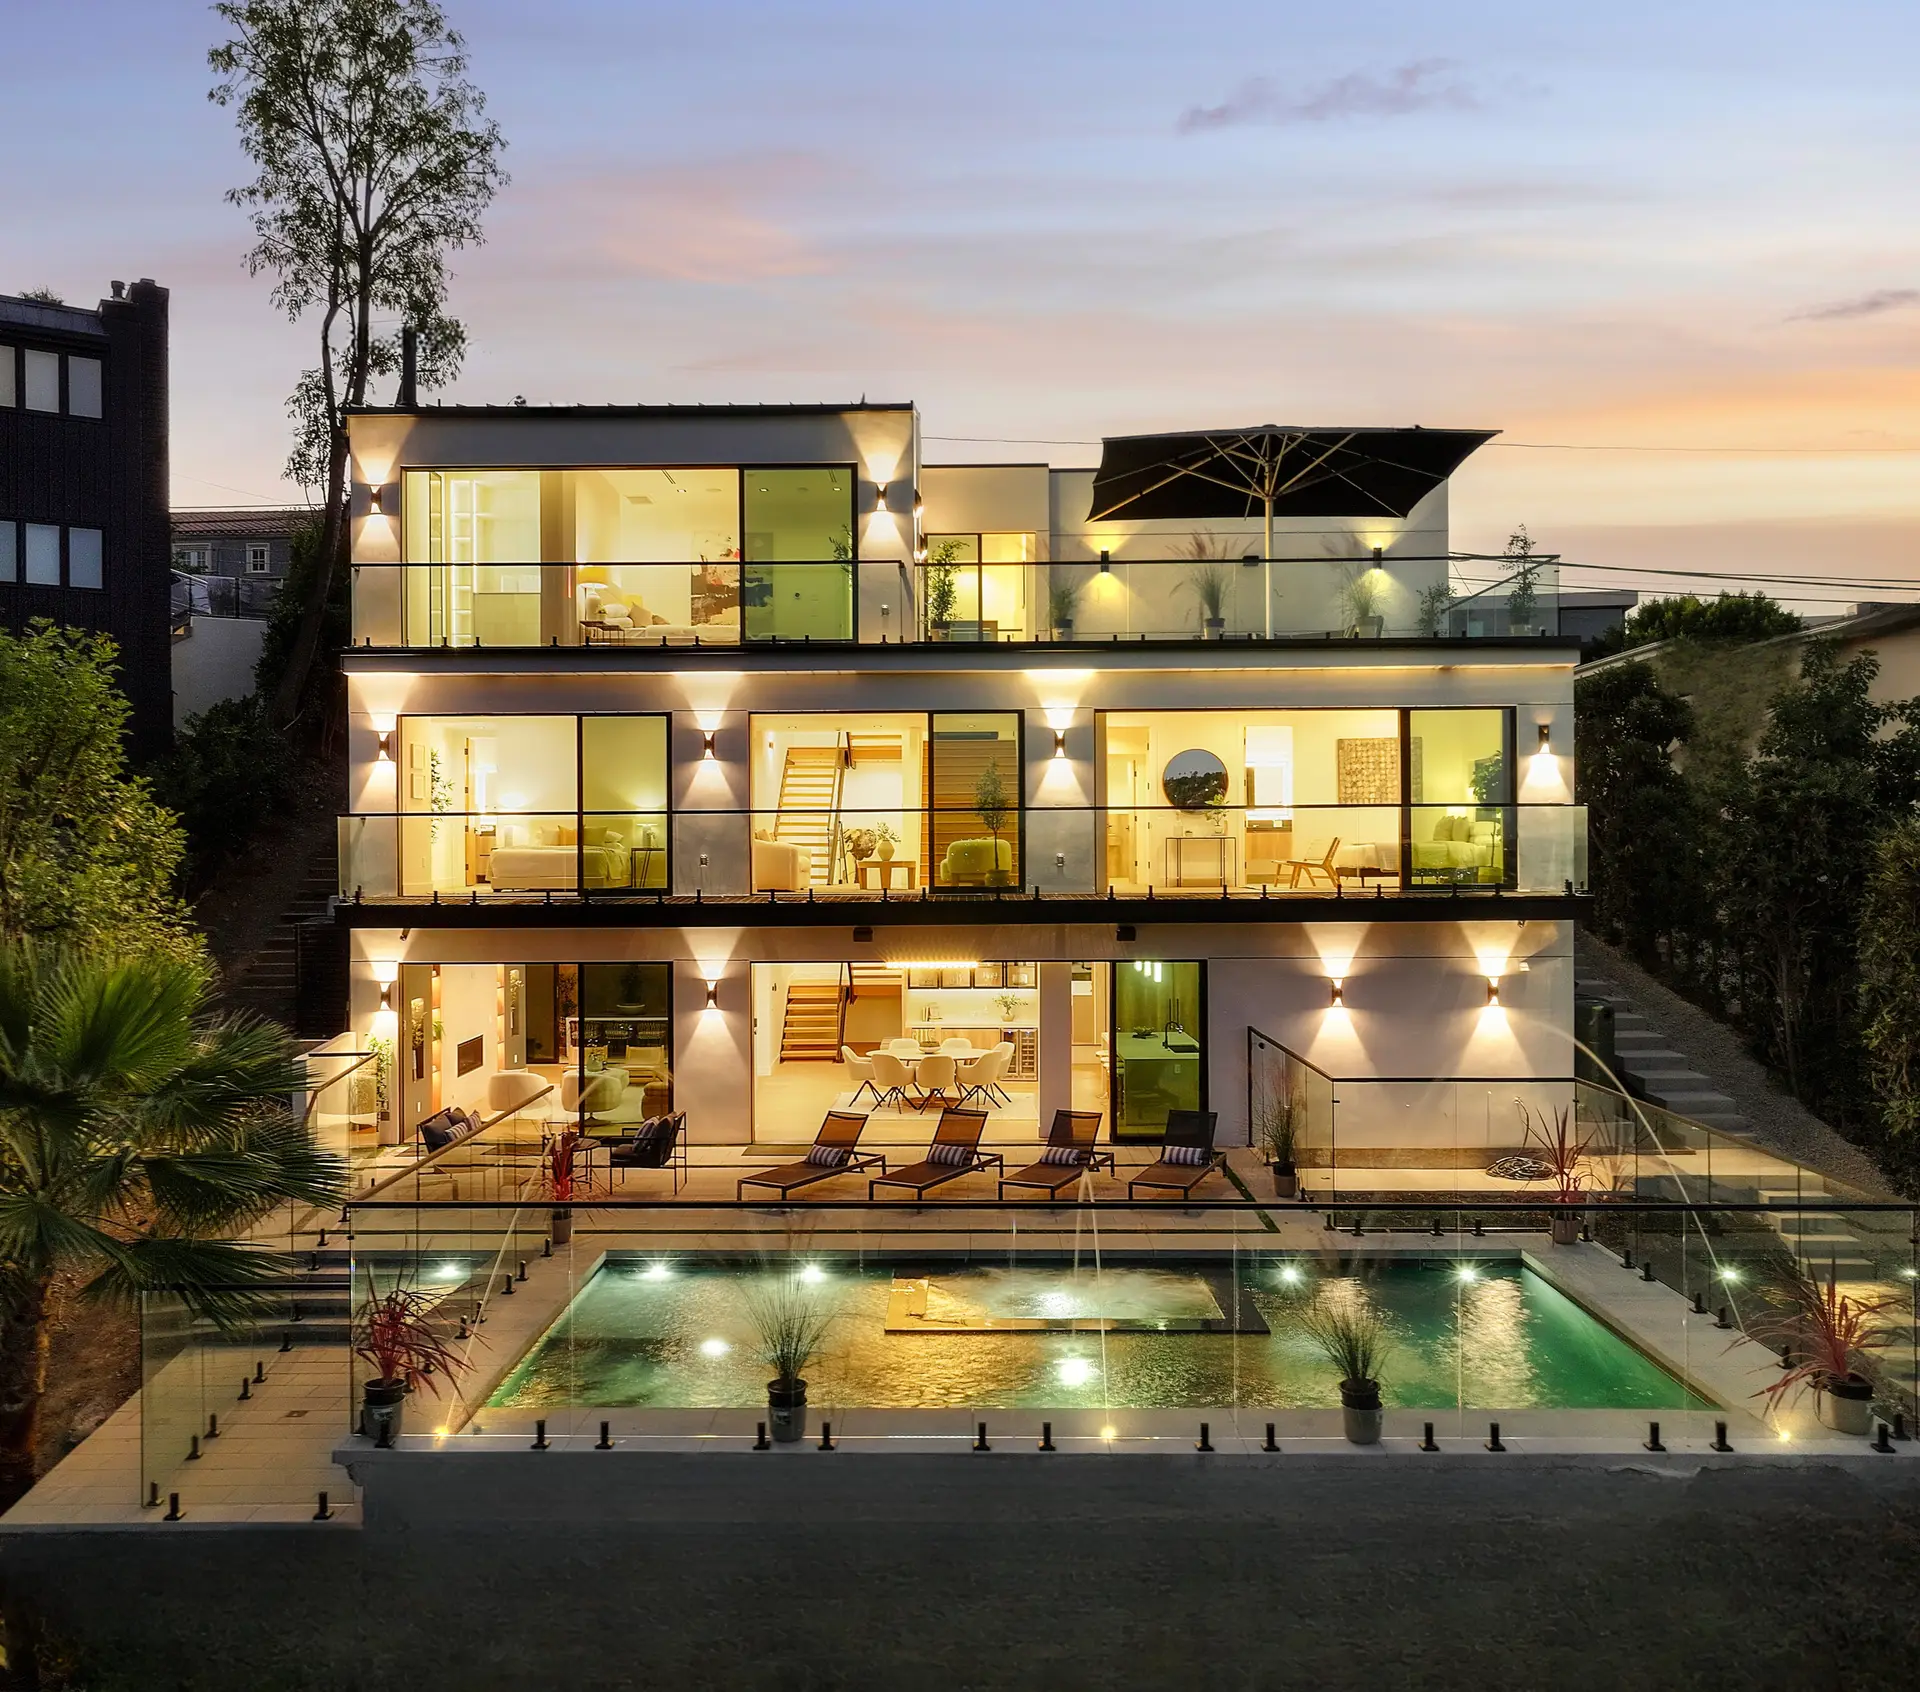
A Bel Air hillside custom home should be planned from the land outward. Before an owner commits to a final design, the team needs to understand jurisdiction, zoning records, slope and geology, access, grading, drainage, fire exposure, utility coordination, and the review path for the specific parcel. This is a practical planning brief for turning a hillside vision into a coordinated feasibility and pre-construction process.
What Is the First Step When Planning a Bel Air Hillside Custom Home?
Confirm the parcel’s actual jurisdiction, zoning, hillside designation, and recorded property information before advancing a concept plan. Bel Air addresses can be marketed by neighborhood name while permit authority and applicable rules depend on the legal parcel and the proposed scope.
Use the City’s property and zoning tools as a starting point, then have the architect, land-use professional, and builder confirm the record against a current survey and the intended program. A new residence, addition, pool, retaining wall, grading operation, or demolition can each introduce different review questions.
Do not treat a neighboring house, an old permit, or a listing description as evidence of what your parcel can support today. The first deliverable should be a written feasibility brief that names known constraints and assigns the remaining investigations.
- Confirm the legal parcel, jurisdiction, zoning, and applicable overlay information.
- Define the complete scope, including demolition, grading, retaining, pool, garage, and accessory structures.
- Order a current topographic survey and identify the geotechnical and civil questions early.
Why Do Geology, Grading, and Access Shape the Bel Air Design?
On a hillside site, the foundation, retaining strategy, driveway, drainage, fire access, and construction staging can determine where the home fits and what it costs. These are not late construction details; they are design inputs that should be tested before the owner commits to a final massing or finish program.
A qualified geotechnical engineer should evaluate the site conditions and recommend the investigation and foundation approach required for the project. The structural engineer, civil engineer, architect, and builder then need a shared set of assumptions so the drawings, grading strategy, and site logistics do not conflict.
Access deserves the same attention. Narrow streets, limited staging, steep driveways, crane or pump locations, neighbor protection, and material delivery windows can affect the construction sequence even when the finished home looks straightforward from the street.
- Coordinate topography, soils, foundation, retaining, drainage, and fire-access assumptions.
- Test the construction route for equipment, deliveries, worker access, and neighbor protection.
- Price temporary work and site logistics separately from the permanent home scope.
Which Los Angeles Reviews and Permits May Affect a Bel Air Hillside Build?
The applicable path depends on the parcel and scope, but a City of Los Angeles hillside project may involve zoning review, LADBS building permits, grading and geology review, Bureau of Engineering or Public Works coordination, utility clearances, fire-safety requirements, and separate permits for pools or accessory work. Confirm the actual list with the City and the project’s licensed professionals.
A coordinated permit strategy is more useful than a generic promise about “fast approvals.” The design team should identify which agency owns each decision, what supporting reports are needed, and which reviews can progress in parallel without creating conflicting assumptions.
Keep a permit responsibility matrix. It should show the submittal owner, required documents, review status, correction responsibility, and the decisions the owner must make before each resubmittal. This makes a long hillside approval process easier to manage and easier to explain.
How Should an Owner Budget a Bel Air Hillside Custom Home Before Plans Are Final?
Start with a range-based budget that separates the home, hillside infrastructure, soft costs, owner selections, and contingency. Do not use a single square-foot rate as the budget. The most important early allowances are often foundation and shoring, grading and export, retaining and drainage, access, utility work, permits, and long-lead finish packages.
At feasibility, each major unknown should have an allowance, a confidence level, and a next investigation. As survey, soils, schematic design, and consultant documents become more complete, allowances can be converted into trade or subcontractor pricing.
A builder should also show what is not included. Land, financing, professional fees, furnishings, art, owner-provided equipment, and post-occupancy work can materially change the owner’s total investment even when the construction contract is clear.
- Separate hard construction, site complexity, professional fees, permits, selections, and contingency.
- Carry explicit allowances for hillside unknowns instead of hiding them in a generic per-SF figure.
- Update the budget at defined design milestones and document what changed between versions.
What Should You Ask a Builder Before Hiring Them for a Bel Air Hillside Project?
Ask for direct evidence of hillside work, the proposed pre-construction team, geotechnical and structural coordination process, site-logistics plan, permit responsibilities, reporting cadence, and approach to neighbor and property protection. A hillside specialist should be able to explain the risk in practical terms without pretending the site is already fully known.
Ask whether the cited project was completed, active, or only designed. Then ask what the builder personally managed: caissons or other deep foundations, shoring, retaining, grading, drainage, access, inspections, and finish procurement are different forms of experience.
For a high-value project, the owner should also confirm license, insurance, references, contract structure, and the identity of the person who will remain accountable after the agreement is signed. Relevant experience is valuable when it is connected to a repeatable process.
Bel Air hillside planning checklist
- 1Confirm parcel jurisdiction, zoning, hillside status, and recorded property information
- 2Commission a current topographic survey and geotechnical investigation plan
- 3Test foundation, shoring, retaining, grading, drainage, and fire-access assumptions
- 4Map equipment, delivery, staging, neighbor-protection, and street logistics
- 5Create a permit and agency responsibility matrix for the actual scope
- 6Build a range-based budget with explicit hillside allowances and contingency
- 7Interview a licensed builder using comparable completed or active hillside evidence
Sources and further reading
Claims and public-process statements in this article are based on the sources below, reviewed on August 31, 2026. These resources do not replace parcel-specific advice or current agency confirmation.
- Los Angeles ZIMAS
City Planning’s official zoning and property-information tool for City of Los Angeles parcels.
- LADBS — Homeowner Step-by-Step Guide
Official guidance covering zoning research, documents, permits, inspections, and final inspection.
- LADBS — Plan Review & Permitting
Official starting point for plan review, permitting, and potential agency clearances.
- Los Angeles City Planning — Planning Approvals
Explains the City Planning project-review function and approval categories that may apply by scope.
Continue your research
Custom luxury homes by DWD Builders
Ready to discuss your property?
Bring your site, program, and early questions to a project conversation with DWD Builders’ licensed California team. We can discuss the right next investigation, delivery method, and scope for your home.
Legal Disclaimer & Professional Consultation Notice
This article provides general educational information about luxury home builder selection, hillside planning, and budgeting in Los Angeles. It does not constitute legal, insurance, financial, engineering, architectural, or construction advice. Every property, insurance policy, and situation is unique.
Cost Estimates & Pricing Information
All cost ranges, timelines, square footage pricing, and budget figures mentioned in this article are general market estimates for planning and educational purposes only. They are not bids, quotes, or binding price commitments. Actual construction costs vary significantly based on:
- Specific project scope and design complexity
- Site conditions, access, and terrain
- Material selections and current market pricing
- Labor rates and subcontractor availability
- Permitting timelines and regulatory requirements
- Municipal fees, impact charges, and utility connections
- Timeline constraints and scheduling
No cost estimate in this article constitutes a proposal or contract from DWD Builders Inc.
Regulatory & Building Code Information
Information about building codes, permits, zoning regulations, environmental requirements, and government programs is based on publicly available sources current as of the article publication date. This information is subject to change without notice. Building regulations vary by jurisdiction and change frequently. Always verify current requirements directly with your local building and safety department, planning department, the California Contractors State License Board (CSLB), and qualified licensed professionals.
Insurance Information
Any references to insurance coverage, claims processes, policy provisions, or settlement practices are based solely on publicly available information and general industry knowledge. This content does not constitute insurance advice, legal findings, or commentary on any specific insurance policy, insurer, or claim. For guidance on your specific insurance situation, consult a licensed California insurance professional, a public adjuster, or an attorney specializing in insurance law.
Professional Consultation Required
Before making any construction, financial, legal, or insurance decisions, always consult qualified, licensed professionals including:
- California licensed general contractors — verify at cslb.ca.gov
- Licensed attorneys for legal questions
- Licensed insurance professionals or public adjusters for policy and claims guidance
- Structural engineers and architects for design and structural issues
- Financial advisors for budgeting and financing decisions
No Warranty or Guarantee
DWD Builders Inc. makes no representations or warranties of any kind, express or implied, about the completeness, accuracy, reliability, suitability, or availability of any information contained in this article. Any reliance you place on such information is strictly at your own risk. Information is subject to change and may become outdated. Building codes, insurance requirements, market conditions, and regulations evolve constantly.
About DWD Builders Inc.
DWD Builders Inc. is a California licensed general contractor (License #B-991385). We provide this educational content to help property owners understand the construction and rebuilding process. For project-specific guidance, accurate pricing, and professional consultation:
Verify our license: cslb.ca.gov — License #B-991385 · Published: August 31, 2026 · Last reviewed: August 31, 2026 · Information current as of publication date and subject to change.