Los Angeles Commercial Tenant Improvement
Los Angeles Gym Conversions: Change of Use and Tenant Improvement Planning
DWD Builders Editorial Team · · 7 min read
California general contractor · CSLB #B-991385
A gym conversion is not simply a new floor plan and a shipment of fitness equipment. A space previously used for retail or offices may need a new occupancy review, revised exit and accessibility planning, structural analysis, and coordinated mechanical, electrical, and plumbing work. The right scope depends on the building, proposed activities, existing approvals, and the authority having jurisdiction. This guide outlines practical early steps for Los Angeles owners and tenants. It draws a clear line between official agency guidance and DWD Builders’ own account of one active Beverly Boulevard project; that project is not a template or guarantee for another site.
Start with the parcel and the existing building record
Before negotiating a lease around an assumed gym layout, identify the property and its lawful existing use. ZIMAS is a useful preliminary place to review Los Angeles parcel, zoning, and mapped information—but it is not an approval or confirmation a fitness use is allowed. Verify the parcel and ask City departments what applies to the proposed operation.
Ask the owner for approved plans, prior permits, occupancy records, inspections, and alteration history. Compare them with a measured survey; document mezzanines, exits, stairs, accessible routes, restrooms, parking, utilities, and unrecorded changes. Differences between plans and the building can shape both design and budget.
- Confirm parcel identity and use zoning through preliminary research; verify directly with the City.
- Ask the landlord for approved plans, permit records, and written authorization for due diligence.
- Have qualified design professionals survey existing conditions and flag discrepancies.
References: [4] Los Angeles ZIMAS
Resolve the change-of-use question before fixing the layout
A fitness business may change how people gather, move, and use equipment compared with the prior tenant. That can prompt review of occupancy classification, occupant load, exits, fire and life safety, accessibility, and building systems. Neither a mostly interior scope nor the word “gym” determines the outcome: classification and required work depend on the proposed use and building.
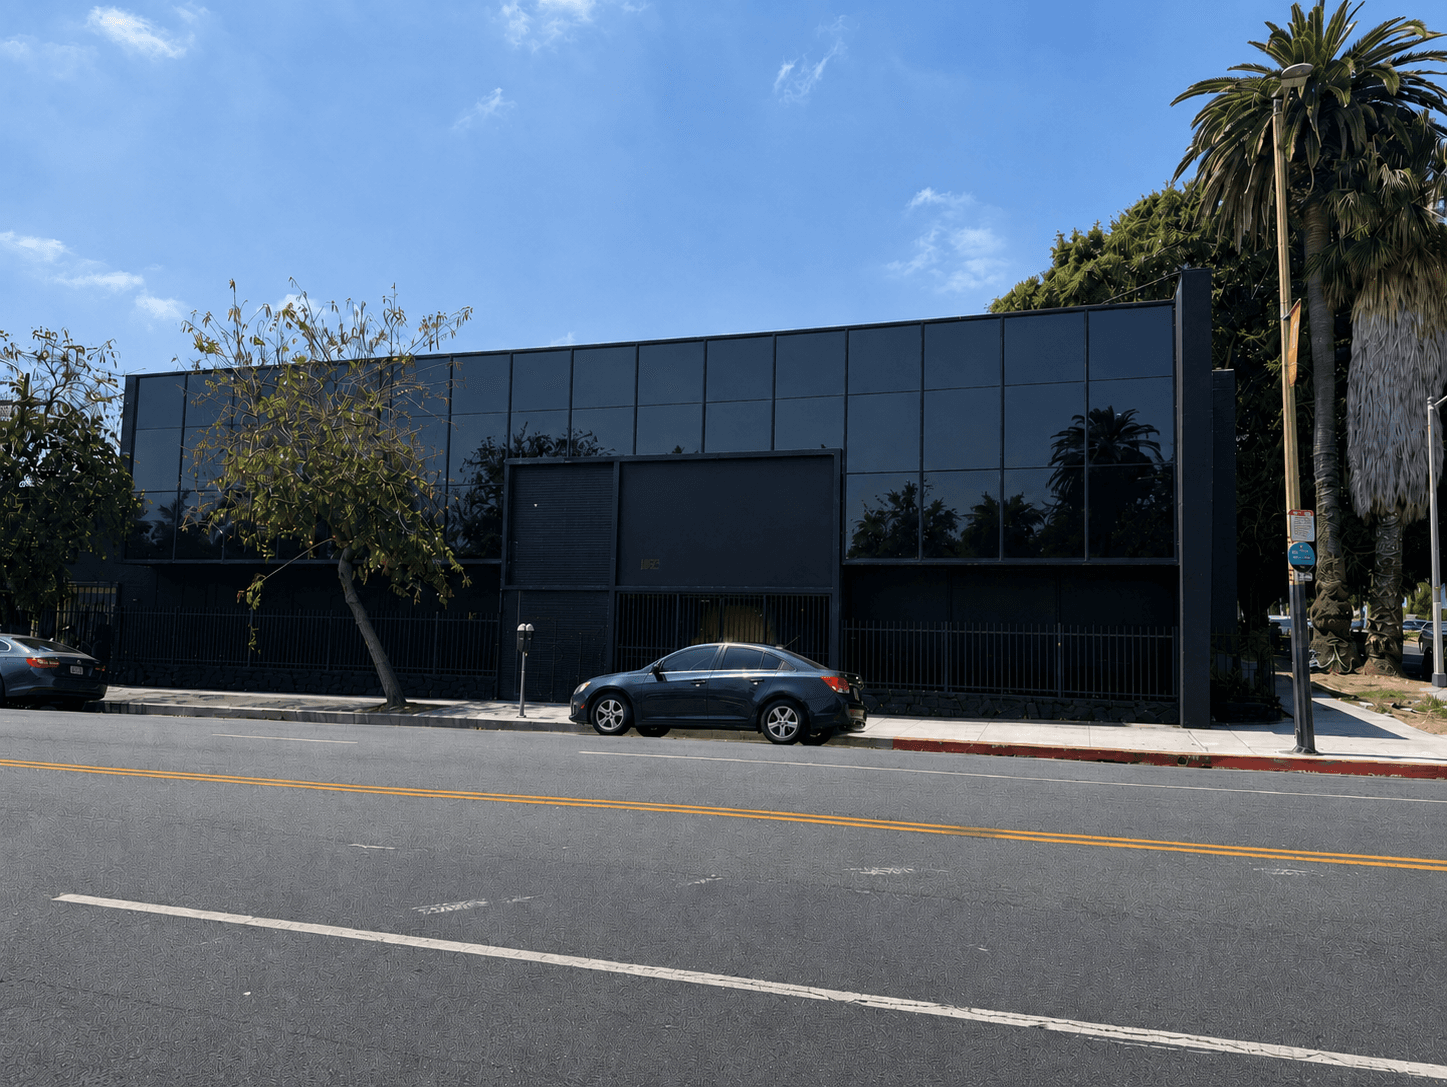
DWD Builders reports LADBS approved a retail-to-gym change of use to A-3 Gymnasium for its Beverly Boulevard project on April 29, 2026 (application 25016-10000-37109). This is a DWD self-reported project record, not independent agency confirmation or a determination for another site. The project remains in progress; there is no completion or opening claim. Have the project architect or code consultant confirm the proposed classification and review path with the jurisdiction.
References: [5] Beverly Boulevard Gym Construction — DWD Builders project record
Coordinate plan review, permits, and agency questions
LADBS provides plan review and permitting information, including review steps and cross-agency clearances that may apply. Reviews depend on the address, scope, and plans; there is no single sequence for every gym. Confirm required drawings, documents, and clearances before work, and submit coordinated plans.
Name leads for design disciplines, accessibility, fire/life safety, and utility coordination as applicable. Log submittals, comments, revisions, and permits; check service needs early with the serving utility. One permit or preliminary conversation is not approval of the whole project. California’s 2025 building standards took effect January 1, 2026; confirm the adopted edition and local amendments with the reviewer.
References: [1] California Building Standards Commission — Codes; [2] Los Angeles Department of Building and Safety — Plan Review and Permitting
Treat accessibility and life safety as design inputs
Map the accessible route from arrival through the entrance and required spaces before placing equipment. Review doors, circulation, level changes, restrooms, showers or lockers where provided, and project-related exterior paths. LADBS publishes accessibility guidance and separately addresses commercial alterations; use current official guidance and get a site-specific determination.
Qualified professionals should resolve exits, occupant loads, alarms, sprinklers, and separations against the design. Mezzanines and structural changes call for review of existing construction, loads, connections, guards, stairs, and inspections. A seismic retrofit is not automatically required for every gym; any upgrade is a building- and scope-specific determination.
References: [2] Los Angeles Department of Building and Safety — Plan Review and Permitting; [3] LADBS — Disabled Access / Accessibility
Price the real scope: systems, finishes, and site work
Fitness use may affect equipment loads, ventilation, electrical service, plumbing, wet rooms, acoustics, and flooring. Verify service and equipment loads, HVAC, roof and structural conditions, plumbing routes, moisture protection, and slab or mezzanine conditions before assuming the extent of work. Steam rooms and saunas add waterproofing, ventilation, plumbing, electrical, and manufacturer coordination.
Separate base-building deficiencies, tenant upgrades, landlord work, and code-driven scope in the lease and estimate. Include design, utility coordination, inspections, restoration, and closeout. Exterior routes, ramps, parking, and striping can affect approvals. Send drainage questions to the agency responsible for the actual site; do not transfer another city’s criteria.
References: [2] Los Angeles Department of Building and Safety — Plan Review and Permitting; [5] Beverly Boulevard Gym Construction — DWD Builders project record
Sequence reviews, construction, and closeout realistically
Connect design, agency review, procurement, construction, inspections, and owner sign-off in one plan. Tie equipment and utility decisions to approved drawings; log changes and request inspections under the correct permit before work is concealed. Construction progress alone does not establish opening readiness: confirm final sign-offs and occupancy documentation with the authorities.
DWD’s record describes an in-progress, 9,660-square-foot, two-level conversion at 2828 Beverly Boulevard, including mezzanine, MEP, utility, steam room, sauna, subfloor, and accessibility-related work. These are DWD-reported scope details, not a completed result, promised scope, or timetable for another owner. Use them as questions for your own design team.
- Maintain a dated submittal, revision, inspection, and decision log.
- Tie procurement and field work to approved plans and verified conditions.
- Confirm final sign-offs and occupancy requirements directly before planning public opening.
References: [2] Los Angeles Department of Building and Safety — Plan Review and Permitting; [5] Beverly Boulevard Gym Construction — DWD Builders project record
DWD project spotlight
Gym Construction & Tenant Improvement — Speakeasy Fitness at Beverly Boulevard
Project status: In Progress
DWD Builders’ project record describes an in-progress conversion of a 9,660-square-foot, two-level retail building at 2828 Beverly Blvd, Los Angeles, to a gymnasium use. DWD reports LADBS change-of-use approval to A-3 Gymnasium on April 29, 2026, and a scope that includes mezzanine work, MEP rough-in, LADWP coordination, steam room and sauna work, subfloor preparation, and an accessible exit and ramp. This is a DWD-authored account of work in progress—not an independent agency record, project completion claim, or opening announcement.
- Treat a change-of-use analysis as an early design question; this project’s reported A-3 classification is specific to its proposed use and approved plans.
- Coordinate structural, MEP, utility, accessibility, and site work in a shared scope instead of treating each as an isolated finish package.
- Keep status statements current: the Beverly Boulevard project is in progress, so construction photos show work and spaces at their documented stage, not a finished gym.
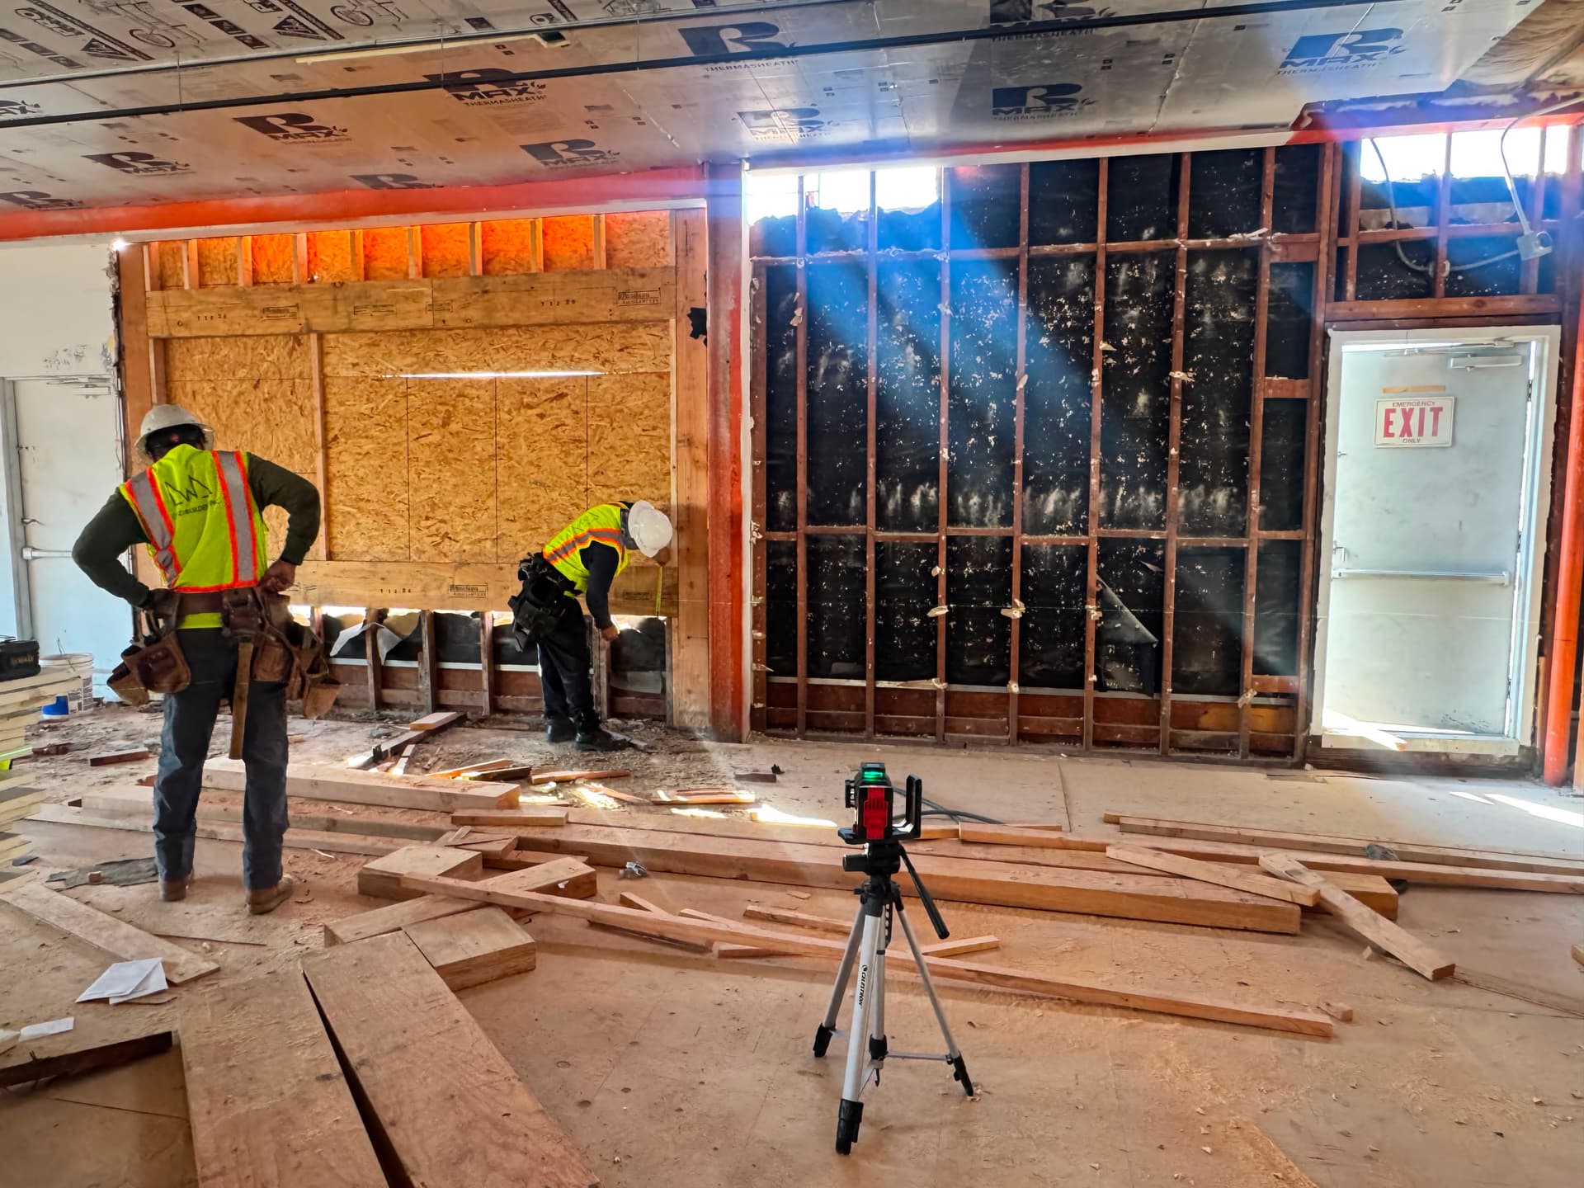
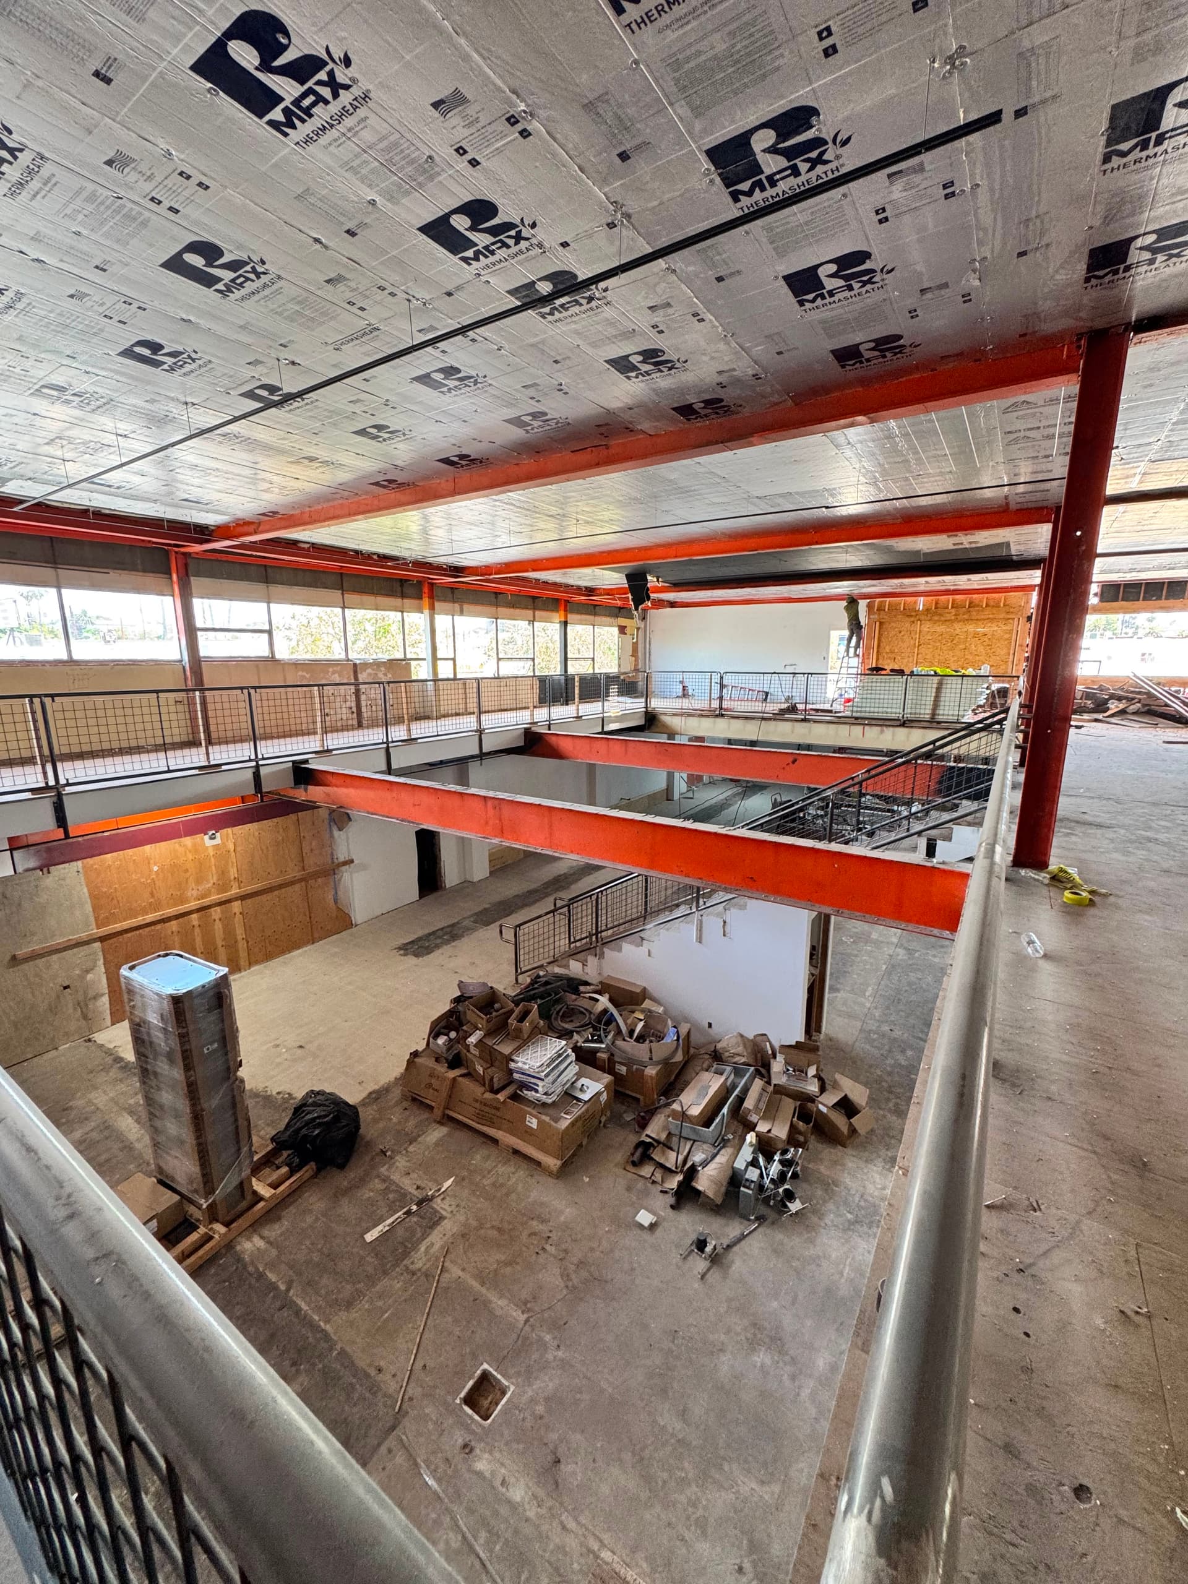
Scope and status above come from DWD’s published project record as reviewed for this article. Photographs show selected project conditions and are not a complete compliance record.
View the full project and photo galleryQuestions owners ask
Does every gym conversion in Los Angeles require A-3 occupancy?
No single label can determine the classification for every fitness business. The proposed activities, arrangement, building, and applicable code provisions matter. Have a qualified design professional document a site-specific analysis and confirm it through the reviewing authority; A-3 is the reported classification for DWD Builders’ Beverly Boulevard project only.
Can I confirm a gym is allowed by checking ZIMAS?
ZIMAS is useful for preliminary parcel research, but it is not a use approval or building permit. Verify the property and proposed operation with the relevant City departments and obtain project-specific guidance before committing to a layout or lease conditions.
Will an existing commercial building need a seismic retrofit for a gym?
Not automatically. Any structural upgrade or retrofit depends on the building, the proposed work, applicable requirements, and professional evaluation. A licensed design professional and the authority having jurisdiction must determine what applies to the particular project.
Sources and project documentation
Source review: October 1, 2026. Official resources explain the planning framework; they do not certify DWD’s project claims. Confirm the applicable code edition, local amendments, and current permit status before relying on any requirement.
- California Building Standards Commission — Codes
Official code information; the 2025 California building standards became effective January 1, 2026. Confirm the applicable edition and local amendments for each project.
- Los Angeles Department of Building and Safety — Plan Review and Permitting
Official LADBS starting point for plan review, permitting, and applicable cross-agency clearances; requirements depend on project scope and site.
- LADBS — Disabled Access / Accessibility
Official accessibility resource, including guidance for commercial alteration review; consult the agency and qualified design professionals for site-specific determinations.
- Los Angeles ZIMAS
City parcel research tool for preliminary review only—not a land-use approval, building permit, or confirmation of proposed-use eligibility.
- Beverly Boulevard Gym Construction — DWD Builders project record
DWD-authored, self-reported project scope and status for the in-progress 2828 Beverly Blvd conversion; not an independent regulatory source or a claim of completion.
Continue planning
Legal Disclaimer & Professional Consultation Notice
This article provides general educational information about los angeles gym conversions: change of use and tenant improvement planning. It does not constitute legal, insurance, financial, engineering, architectural, or construction advice. Every property, insurance policy, and situation is unique.
Cost Estimates & Pricing Information
All cost ranges, timelines, square footage pricing, and budget figures mentioned in this article are general market estimates for planning and educational purposes only. They are not bids, quotes, or binding price commitments. Actual construction costs vary significantly based on:
- Specific project scope and design complexity
- Site conditions, access, and terrain
- Material selections and current market pricing
- Labor rates and subcontractor availability
- Permitting timelines and regulatory requirements
- Municipal fees, impact charges, and utility connections
- Timeline constraints and scheduling
No cost estimate in this article constitutes a proposal or contract from DWD Builders Inc.
Regulatory & Building Code Information
Information about building codes, permits, zoning regulations, environmental requirements, and government programs is based on publicly available sources current as of the article publication date. This information is subject to change without notice. Building regulations vary by jurisdiction and change frequently. Always verify current requirements directly with your local building and safety department, planning department, the California Contractors State License Board (CSLB), and qualified licensed professionals.
Insurance Information
Any references to insurance coverage, claims processes, policy provisions, or settlement practices are based solely on publicly available information and general industry knowledge. This content does not constitute insurance advice, legal findings, or commentary on any specific insurance policy, insurer, or claim. For guidance on your specific insurance situation, consult a licensed California insurance professional, a public adjuster, or an attorney specializing in insurance law.
Professional Consultation Required
Before making any construction, financial, legal, or insurance decisions, always consult qualified, licensed professionals including:
- California licensed general contractors — verify at cslb.ca.gov
- Licensed attorneys for legal questions
- Licensed insurance professionals or public adjusters for policy and claims guidance
- Structural engineers and architects for design and structural issues
- Financial advisors for budgeting and financing decisions
No Warranty or Guarantee
DWD Builders Inc. makes no representations or warranties of any kind, express or implied, about the completeness, accuracy, reliability, suitability, or availability of any information contained in this article. Any reliance you place on such information is strictly at your own risk. Information is subject to change and may become outdated. Building codes, insurance requirements, market conditions, and regulations evolve constantly.
About DWD Builders Inc.
DWD Builders Inc. is a California licensed general contractor (License #B-991385). We provide this educational content to help property owners understand the construction and rebuilding process. For project-specific guidance, accurate pricing, and professional consultation:
Verify our license: cslb.ca.gov — License #B-991385 · Published: October 1, 2026 · Last reviewed: October 1, 2026 · Information current as of publication date and subject to change.
About the editorial team
The DWD Builders Editorial Team prepares construction planning resources using official public sources and DWD’s published project records. DWD Builders Inc. is a California licensed general contractor, CSLB #B-991385.
Learn about DWD Builders