Commercial Construction / Retail Tenant Improvement
Consumer Cellular Retail Tenant Improvement – Fort Myers, Florida
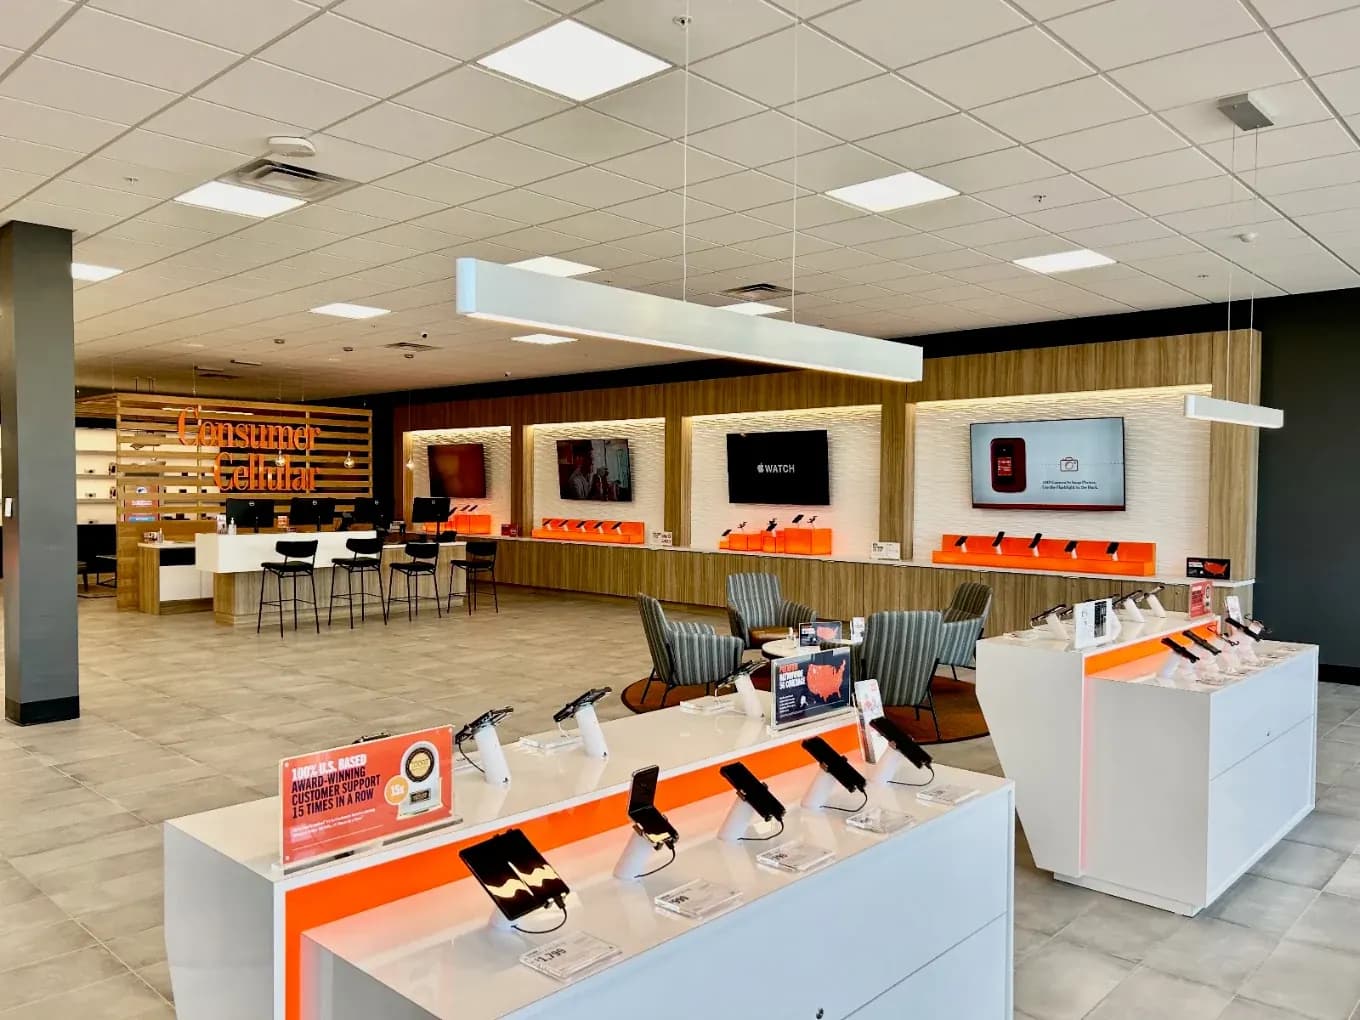
A 4,436-square-foot retail tenant improvement at Gulf Coast Town Center in Fort Myers, Florida.
- Retailer: Consumer Cellular
- Location: Fort Myers, Florida
- Size: 4,436 SF
- Project Type: Retail Tenant Improvement
Client Reviews
Reviews From Other DWD Commercial Projects
These reviews are from other DWD Builders projects. They are not reviews of the Consumer Cellular Fort Myers project.
Google Review“DWD is one of the best Residential and commercial Contractors I have ever worked with. They have a professional and talented team from design, estimating, planning, scheduling and construction. They pay attention to all the details. I highly recommend.”
Client Review“DWD Builders successfully delivered each project within the allocated budget and met all specified deadlines. We worked together on multiple commercial projects across California, Florida, and New York.”
Client Review“DWD Builders has done all of our large-scale projects for the past 5 years. Since the early start of every project they have fulfilled all their tasks beyond our expectations. They have taken on projects that other contractors were failing to complete and turned them over with precision, on schedule and on budget. Their services and commitment have exceeded our expectations on every occasion.”
Photo Gallery
Consumer Cellular Fort Myers Project Photos
Completed photos first, followed by construction photos. Select a photo to enlarge it. Photos do not indicate which trades DWD Builders self-performed.
Separate DWD Commercial Project
Phoenix Mixed-Use Assembly Building, Arizona
This drone video shows the Phoenix Mixed-Use Assembly Building in Arizona, a separate DWD Builders commercial project. It is not Consumer Cellular or Fort Myers footage.
View the Phoenix Project- Retailer
- Consumer Cellular
- Location
- Fort Myers, Florida
- Size
- 4,436 SF
- Project Type
- Retail Tenant Improvement
Project Overview
Consumer Cellular Retail Construction in Fort Myers
The project transformed an existing commercial tenant space at Gulf Coast Town Center into a Consumer Cellular retail location in Fort Myers, Southwest Florida. DWD Builders participated in the construction in coordination with another general contractor and the broader project team. The approximately 4,436-square-foot tenant improvement combined a customer-facing retail program with back-of-house operations and building-system integration.
DWD Builders’ Role
Construction participant working in coordination with another general contractor and the broader project team.
DWD Builders was not the general contractor of record for this project. This case study highlights construction experience associated with DWD Builders' participation in the project.
Project Information
- Retailer
- Consumer Cellular
- Shopping Center
- Gulf Coast Town Center
- Project Address
- 9903 Gulf Coast Main Street, Suite G155, Fort Myers, Florida 33913, United States
- Project Type
- Commercial Retail Tenant Improvement
- Project Size
- Approximately 4,436 SF
- Market / Occupancy
- Commercial / Mercantile Retail
- Region
- Southwest Florida
- Classification
- Existing commercial tenant-space build-out / tenant improvement
Existing Space
Project Context
An existing tenant-space build-out within an established shopping center requires coordination between existing conditions, architectural layouts, retail brand requirements and landlord requirements. For this project, the construction documents covered architectural, mechanical, electrical, plumbing and structural disciplines. Retailer- and vendor-furnished fixtures had to be coordinated with interior finishes, MEP systems, life safety and accessibility requirements. These are the documented project requirements, not claims of unverified delays, budget savings or construction incidents.
Completed Program
What the Space Includes
- Sales area
- Consultation areas
- Point-of-sale functions
- Back-of-house operations
- Office
- Men’s and women’s restrooms
- Storage and shelving
- IT area
- Employee / support spaces
- Retail displays
- Branded millwork and fixtures
Construction Scope
Documented Project Scope
The categories below describe the scope represented in the project documents. They are not a statement that DWD Builders self-performed each trade.
Selective Demolition
The documented scope included existing-condition evaluation, selective interior demolition, removal or modification of partitions and finishes, and coordination around existing ceilings, electrical, HVAC and plumbing systems. Debris removal, protection of surrounding construction and property-management coordination formed part of the tenant-space requirements.
Interior Build-Out
The build-out involved metal stud framing, gypsum board assemblies, interior partitions, doors, frames, hardware, blocking, insulation where required, ceilings and soffits. These assemblies organized the retail, consultation and support spaces within the existing commercial shell.
Architectural Finishes
Floor preparation, flooring, base, tile, painting and architectural finishes formed part of the documented interior scope. Finished surfaces required coordination with doors, ceiling systems, shelving, display locations and retailer-provided elements.
Retail Fixtures & Millwork Coordination
The project incorporated a POS counter, beverage station, back counter, wood trellis, logo wall, shelf wall, slat wall, display tables, kitchenette, acrylic displays, retail shelving, large-format televisions and back-of-house fixtures. Some elements were supplied by Consumer Cellular or other vendors; this case study describes construction coordination around them, not DWD fabrication of every component.
Mechanical / HVAC
Mechanical scope represented in the documents included HVAC distribution, ductwork, diffusers, thermostats and existing-system modifications where required. Ceiling layouts and mechanical distribution required coordination with the architectural design and retail program.
Electrical & Lighting
The documented scope covered distribution, panels, wiring, conduit, receptacles, floor boxes, lighting and controls. Retail displays, POS equipment, signage and owner-furnished fixtures required coordinated electrical connections, alongside low-voltage infrastructure and data / communications coordination.
Plumbing
Project plumbing requirements included branch lines, fixtures, restroom plumbing, a water heater, kitchenette and beverage-area connections, and final plumbing connections. These systems supported the customer and employee spaces within the tenant improvement.
Fire & Life Safety
The project required coordination of sprinkler modifications, fire alarm systems, emergency lighting, exit signage, means of egress and fire extinguishers. Maintaining required life-safety provisions during construction was part of the shopping-center build-out requirements.
Concrete / Slab Work
Plans included slab trenching, floor-box infrastructure, penetrations and concrete slab restoration. Coordination around existing reinforcement and X-ray / verification where required before slab penetrations connected the floor infrastructure to the electrical and retail layouts.
Accessibility / ADA
Accessibility requirements covered accessible routes, required maneuvering and door clearances, an accessible sales counter, restroom accessibility, tactile signage and accessible signage. These requirements informed the relationship between fixtures, partitions, doors and finished circulation paths.
Shopping Center Coordination
Construction requirements included coordination with property / mall management, barricades, deliveries, debris removal, landlord requirements, existing systems and adjacent tenant protection. Required exits, emergency lighting and means of egress had to be considered within the established shopping-center environment.
Fixture & Brand Integration
Retail Fixtures Meet Building Systems
Retail construction connects architectural plans to retailer-provided fixtures, millwork, finished surfaces and equipment. In this project, POS counters, displays, televisions, signage and branded elements required coordination with electrical locations, floor boxes and slab penetrations. Some branded fixtures and millwork were owner- or vendor-supplied; participation in construction does not mean DWD Builders supplied or fabricated each element.
MEP Coordination
Mechanical, Electrical & Plumbing in One Layout
The Consumer Cellular tenant improvement brought mechanical, electrical and plumbing requirements into the same approximately 4,436-square-foot retail layout. HVAC distribution and diffusers had to align with ceilings; lighting, power, data and low-voltage infrastructure had to align with POS functions and displays; and plumbing connections had to align with restrooms, the kitchenette and beverage area. Fire protection and life-safety requirements also needed coordination with architectural layouts and retail fixtures. This project illustrates MEP and interior-construction experience associated with DWD Builders’ participation, rather than a claim that DWD self-performed each trade.
Shopping Center Context
Building Within an Active Retail Environment
Mall construction and shopping center construction take place within landlord-controlled buildings with existing systems and neighboring tenant spaces. The Consumer Cellular retail build-out required coordination of deliveries, barricades, debris removal and adjacent tenant protection, together with required exits, emergency lighting and means of egress. For this commercial tenant improvement, those requirements formed part of working within an established retail environment; no unverified claim is made about uninterrupted store operations or specific work hours.
Capability
Commercial Construction Experience Across Florida and California
DWD Builders provides commercial construction and tenant-improvement services in California and Florida, supporting retail, office, hospitality and specialty commercial environments, subject to project location, scope, licensing requirements and contracting structure. The Consumer Cellular case study documents participation in a Florida retail tenant improvement. It is separate from DWD Builders’ California commercial-construction work and does not imply this Fort Myers project took place in California.
Common Questions
Frequently Asked Questions
Does DWD Builders have retail construction experience in Florida?
Yes. DWD Builders has participated in commercial retail construction in Florida, including the approximately 4,436-square-foot Consumer Cellular tenant improvement at Gulf Coast Town Center in Fort Myers.
Did DWD Builders serve as the general contractor for the Consumer Cellular Fort Myers project?
DWD Builders participated in the construction of the project in coordination with another general contractor and the broader project team. DWD Builders was not the general contractor of record.
What type of construction was involved in the Consumer Cellular Fort Myers project?
The project was a commercial retail tenant improvement involving interior build-out, architectural finishes, retail fixture coordination, HVAC, electrical, lighting, plumbing, life-safety systems, accessibility requirements and related construction coordination.
Does DWD Builders perform retail tenant improvements?
Yes. DWD Builders has experience with commercial tenant improvements and retail build-outs involving interior construction, MEP coordination, architectural finishes, fixtures, accessibility and building-system integration.
Does DWD Builders work in Florida and California?
DWD Builders provides commercial construction and tenant-improvement services in Florida and California, subject to project location, scope, licensing requirements and contracting structure.
Where was the Consumer Cellular project located?
The project was located at Gulf Coast Town Center, 9903 Gulf Coast Main Street, Suite G155, Fort Myers, Florida 33913, United States.
How large was the Consumer Cellular Fort Myers project?
The permitted tenant space was approximately 4,436 square feet.
What is involved in a retail tenant improvement?
Retail tenant improvements can involve demolition, partitions, ceilings, flooring, architectural finishes, millwork coordination, electrical and lighting systems, HVAC modifications, plumbing, fire protection, accessibility improvements, signage coordination and integration of retailer-specific fixtures and equipment.
About the Project
About the Project
Consumer Cellular's Fort Myers location at Gulf Coast Town Center is an approximately 4,436-square-foot commercial retail tenant improvement. DWD Builders participated in the construction in coordination with another general contractor and the broader project team. The project involved interior build-out, architectural finishes, retail fixture integration, mechanical, electrical and plumbing coordination, accessibility requirements, life-safety systems and shopping-center construction coordination.