Our Commercial Portfolio
Explore our commercial construction and tenant-improvement experience across the nation.
Commercial Project Experience
Commercial construction and tenant-improvement experience across Florida, California and other markets. Each case study identifies the project scope and DWD Builders’ role.
Mixed Use Assembly Use Building
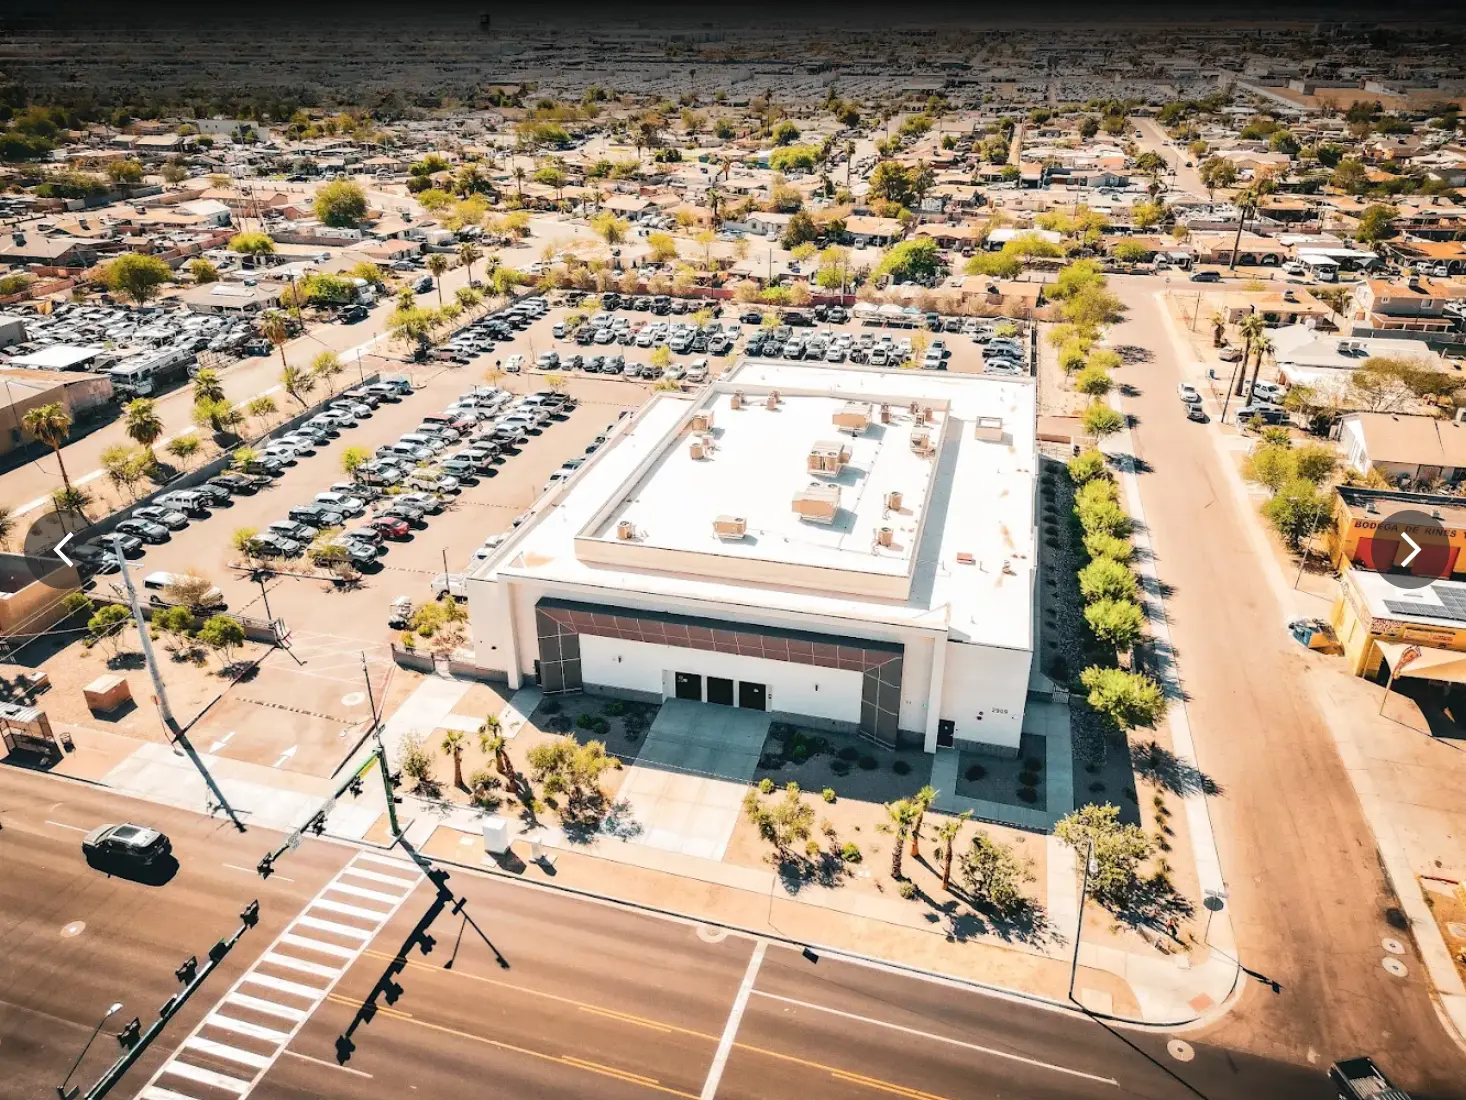
Mixed Use Assembly Use Building
A landmark commercial development in Phoenix, Arizona — a multi-story, mixed-use assembly use building executed on a compressed schedule and complex site, requiring real-time problem-solving at an engineering level that few construction firms are equipped to deliver. When the site threw two simultaneous crises at us during early excavation, we resolved both without touching the delivery date or the client's budget.
The Challenge
Before excavation had even reached design depth, two simultaneous crises emerged that would have paralyzed less experienced teams. Our crews unearthed significant fossil deposits spanning a critical section of the site — triggering mandatory expert evaluation and legally required preservation protocols that brought those zones to an immediate halt. At exactly the same moment, our geotechnical team discovered a previously undocumented 5-foot subterranean rainwater collection pipe running directly through the planned building foundation — an infrastructure conflict that, left unresolved, would have demanded a full foundation redesign and months of delay. Either issue alone would have derailed a typical project. Both at once required a level of structured crisis management that goes well beyond standard general contracting.
Our Solution
We executed a two-track response without missing a single project milestone. On one track, we immediately engaged certified local paleontological experts and established a parallel preservation operation in the affected zones — allowing unaffected excavation areas to continue without interruption and protecting both the site's historical legacy and the overall schedule. On the other track, our structural engineering team redesigned the foundation system within 72 hours to incorporate a specialized bridging approach that cleared the undocumented storm drain in place — eliminating the cost and delay of relocating a major municipal infrastructure element. Both issues were resolved, fully documented for regulatory compliance, and closed — with zero change to the project's delivery date and zero additional cost to the client beyond the original contract scope. This is what genuine problem-solving at the construction management level looks like.
The Universal Church — 5400 International Drive
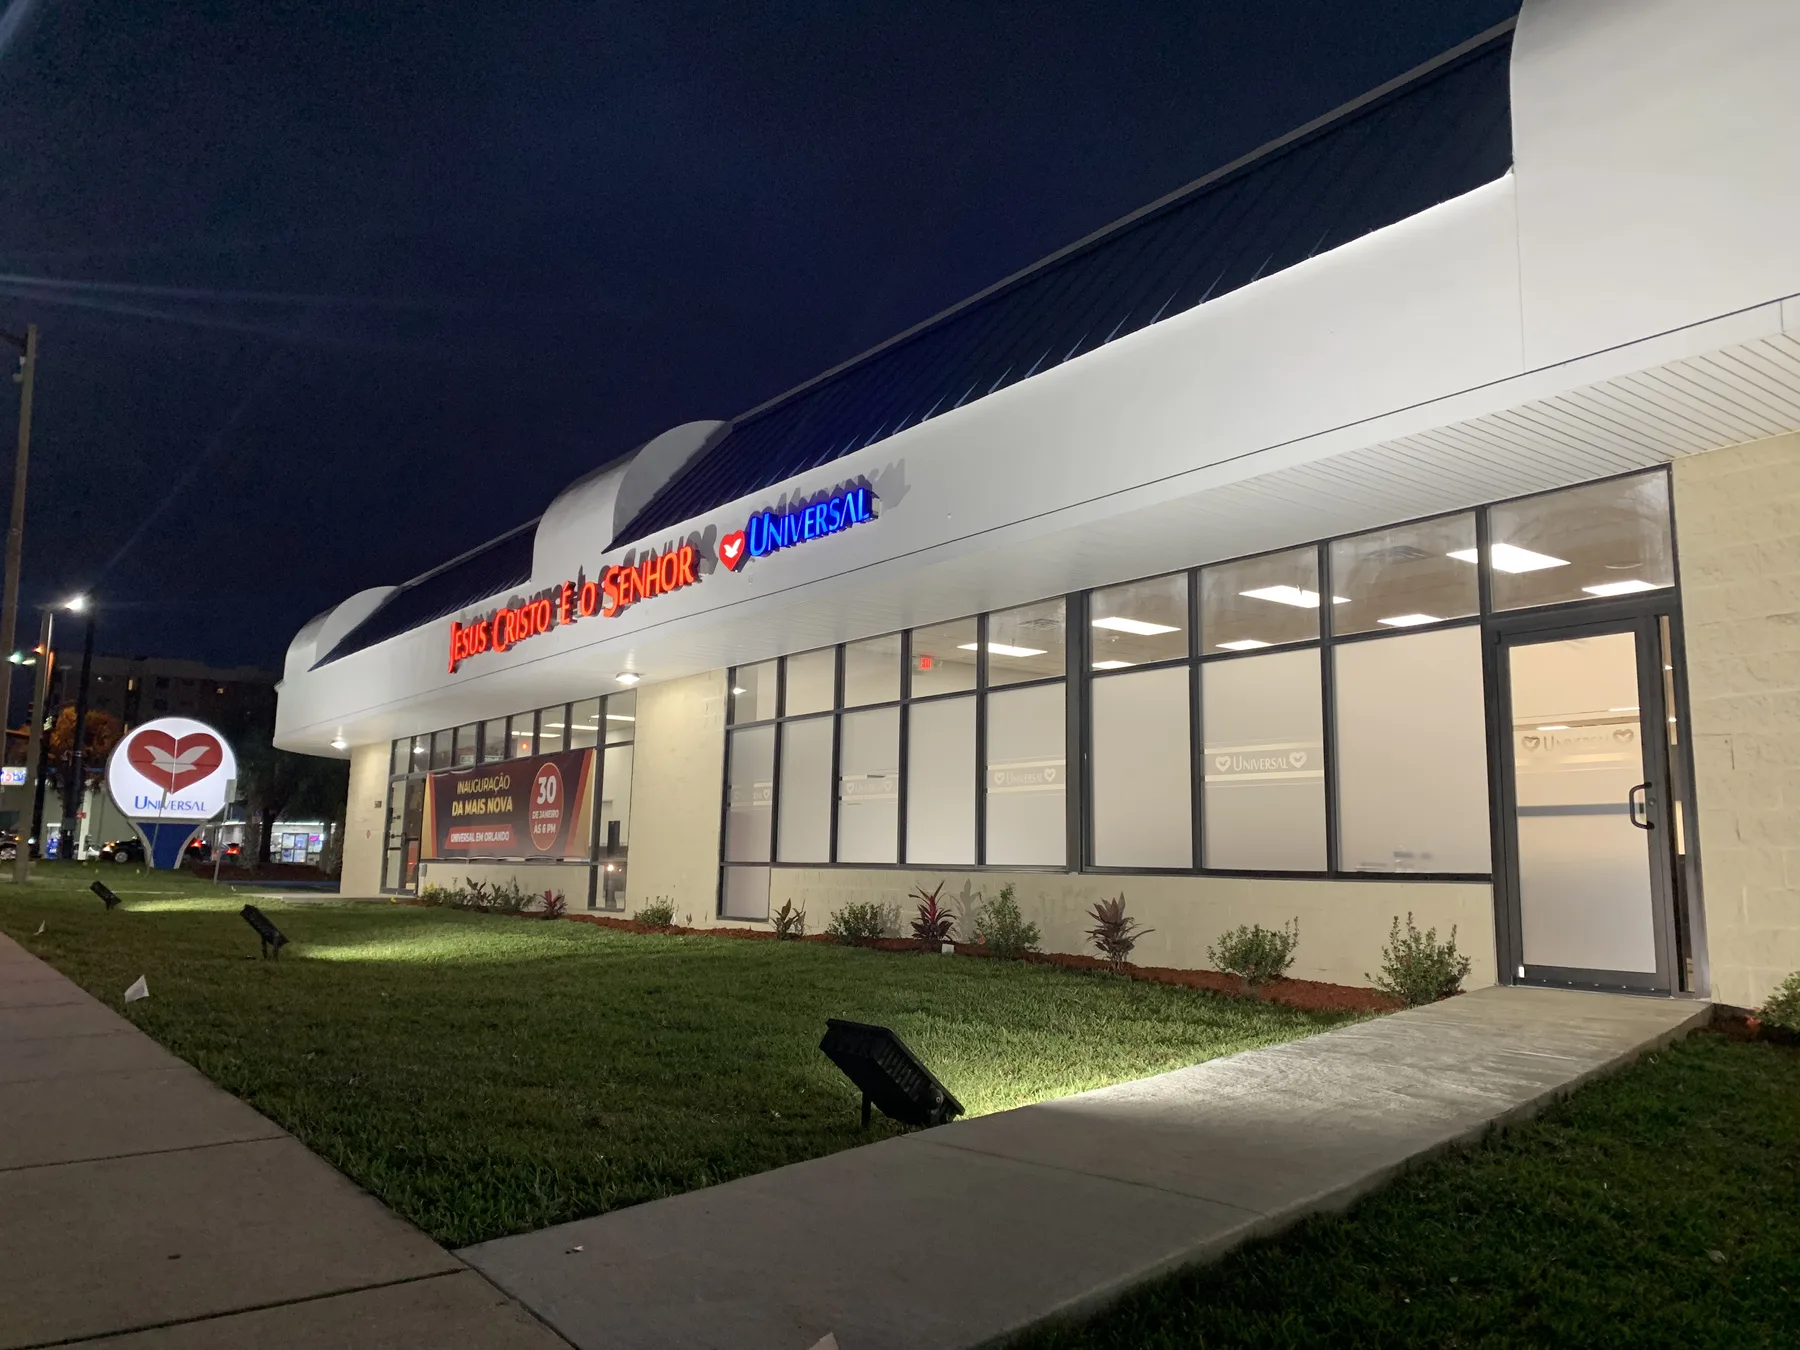
The Universal Church — 5400 International Drive
DWD Builders served as general contractor and owner's representative for The Universal Church at 5400 International Drive in Orlando, Florida. Beginning during lease negotiations, DWD coordinated project feasibility, design, permitting, complete demolition, interior reconstruction, site utilities, and close-out for the approximately 10,000-square-foot front half of a shared commercial building.
The Challenge
The project required a full tenant improvement rather than a cosmetic remodel. A former sporting-goods retail space had to be demolished and rebuilt as a code-compliant worship facility while another tenant continued operating in the rear half of the approximately 20,000-square-foot building. The conversion required new mechanical, electrical, and plumbing systems; a sanctuary, classrooms, offices, restrooms, lobby, and support spaces; and a new water and sewer extension across the active site. Existing digital site records were unavailable, making new topographic and as-built surveys essential to City of Orlando permitting and close-out.
Our Solution
DWD Builders became the owner's single point of coordination before lease execution and carried that role through final documentation. The team directed the architect, structural and civil engineers, land surveyor, trade partners, and City of Orlando departments from feasibility through inspections. Interior demolition and reconstruction ran alongside the utility extension from Municipal Drive across the parking area. DWD coordinated the City's required topographic and as-built surveys, air-balance reporting, irrigation and sod restoration, exterior signage, and the final close-out package while maintaining separation from the occupied neighboring space.
Consumer Cellular — Fort Myers Retail Tenant Improvement
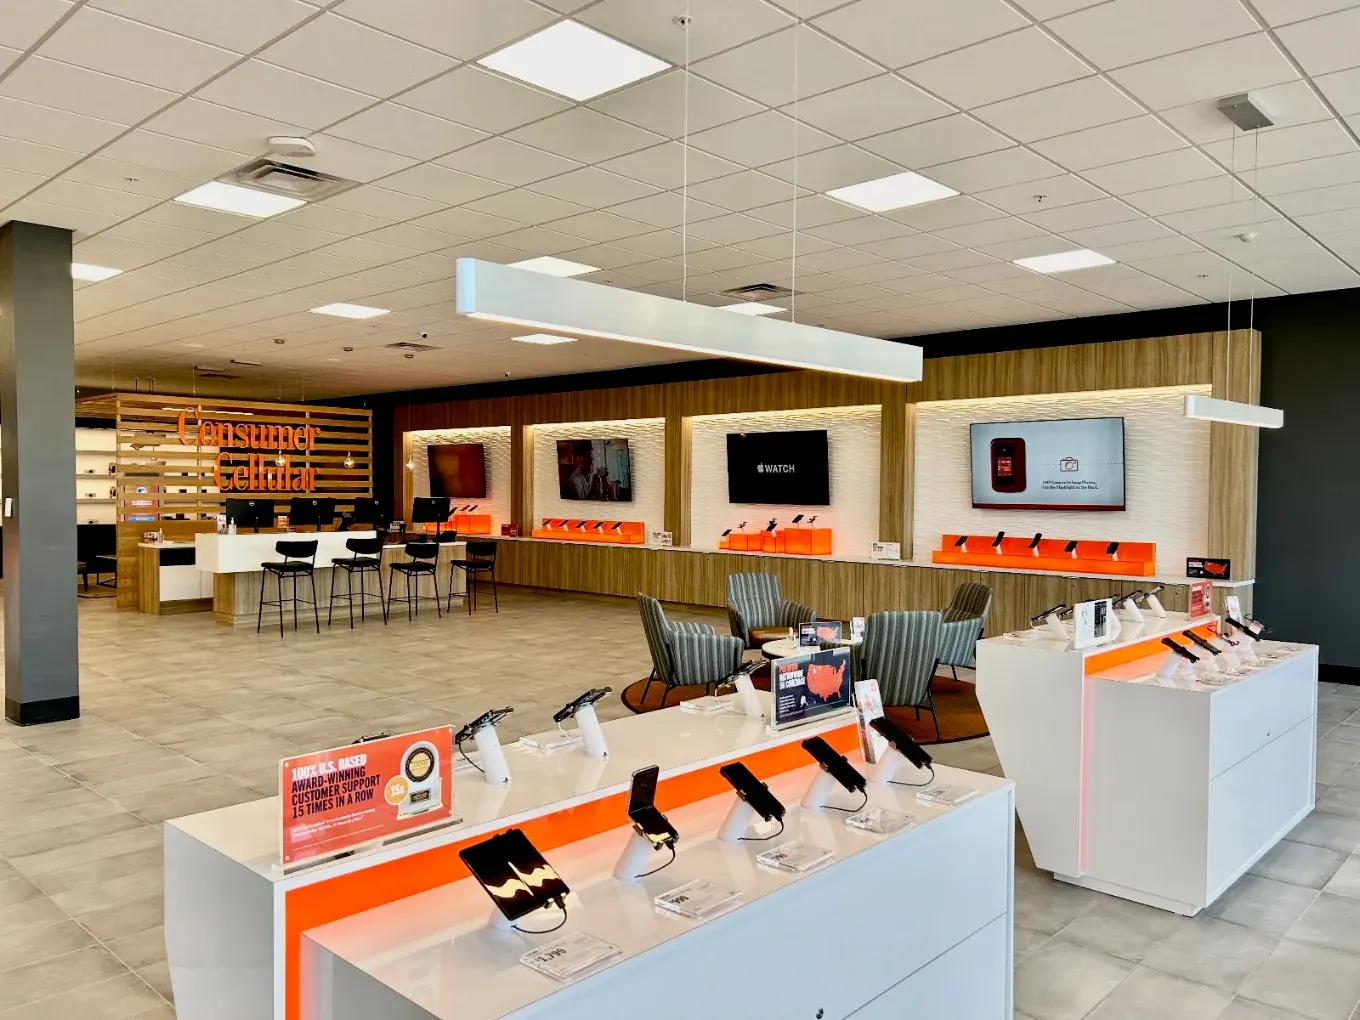
Consumer Cellular — Fort Myers Retail Tenant Improvement
The project transformed an existing commercial tenant space at Gulf Coast Town Center into a Consumer Cellular retail location in Fort Myers, Southwest Florida. DWD Builders participated in the construction in coordination with another general contractor and the broader project team. The approximately 4,436-square-foot tenant improvement combined a customer-facing retail program with back-of-house operations and building-system integration.
The Challenge
An existing tenant-space build-out within an established shopping center requires coordination between existing conditions, architectural layouts, retail brand requirements and landlord requirements. For this project, the construction documents covered architectural, mechanical, electrical, plumbing and structural disciplines. Retailer- and vendor-furnished fixtures had to be coordinated with interior finishes, MEP systems, life safety and accessibility requirements. These are the documented project requirements, not claims of unverified delays, budget savings or construction incidents.
DWD Builders' Role
Construction participant working in coordination with another general contractor and the broader project team. DWD Builders was not the general contractor of record for this project. This case study highlights construction experience associated with DWD Builders' participation in the project.
Ready to Start Your Project?
From ground-up builds to full renovations — our team delivers on time, on budget, and to the highest standard.
Your Project Could Be Next
Contact our team for a free consultation. We'll review your plans, walk the site, and give you an honest assessment.
Licensed CA General Contractor · CSLB Lic. #B-991385 · Encino, CA