Beyond the All-Open Plan: Why Defined, Flexible Rooms Are Shaping 2026 Luxury Homes
Published & fact-checked: September 22, 2026
DWD Builders — actively taking on new projects. Free consultation available.
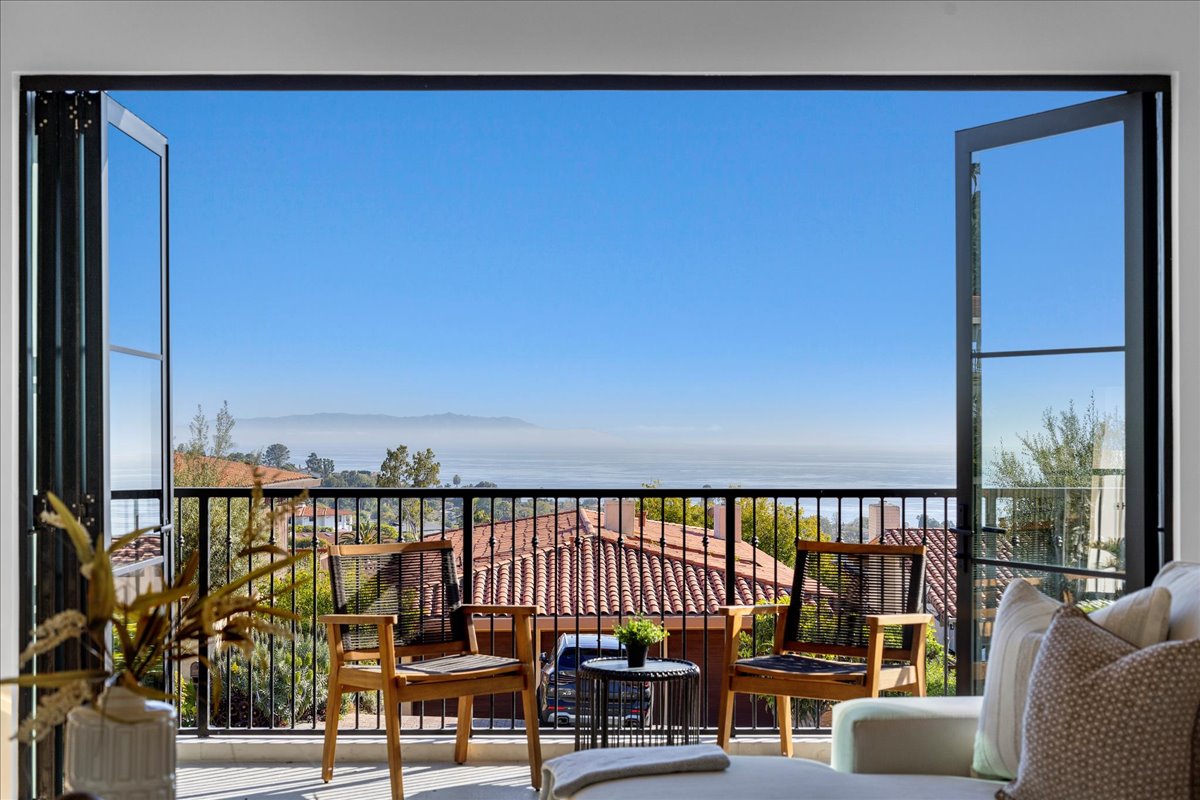
Current 2026 design reporting continues to pair open-concept living with a stronger demand for flexibility and privacy. A September 14 Las Vegas Review-Journal report, for example, highlights dedicated offices, pantries, flexible living spaces, integrated storage, and indoor-outdoor openings alongside open layouts. That does not mean returning to isolated formal rooms. For a custom home, the useful interpretation is a flexible plan: connected spaces when desired, acoustic and functional separation when needed, and openings that can be controlled rather than assumed to be permanently open.
What Does the Post-Open-Plan Trend Actually Mean?
The trend is better understood as “zoned openness” than as a rejection of connection. Owners still want visual continuity, daylight, and indoor-outdoor movement, but they are asking rooms to perform distinct jobs for work, cooking, entertaining, rest, and everyday family life.
The Review-Journal report is trend coverage, not a building code or universal design rule. Its value for an owner is the question it raises: does every square foot need to behave like one large room, or should the plan offer moments of enclosure, acoustic control, and visual calm?
A custom plan can use ceiling changes, millwork, fireplaces, changes in floor material, partial walls, pocket doors, and carefully placed openings to create zones without sacrificing a connected feel. The best solution depends on the household, site, view corridors, furniture, and the way the home will actually be used.
- Define activities first: cooking, quiet work, entertaining, exercise, guests, children, and recovery.
- Use layered thresholds instead of treating every room as either fully open or fully closed.
- Test the plan with furniture, lighting, acoustics, sightlines, and daily circulation—not only a clean floor plan.
How Can a Luxury Kitchen Feel Connected Without Taking Over the Home?
A kitchen can remain socially connected while giving the owner control over noise, views of working surfaces, odors, service circulation, and visual clutter. The design may use a back kitchen, pantry, scullery, concealed storage, a partial wall, or a large opening that can close when the room needs to reset.
Containment is not about hiding how a home lives; it is about giving the owner options. A family may want a generous island and direct connection to dining for one event, then want a quieter, more visually composed room after the meal.
Those choices affect structure and MEP early. Ventilation routes, plumbing locations, equipment loads, lighting controls, millwork clearances, and the geometry of pocket or lift-and-slide doors should be coordinated before the finish package is fixed.
- Separate public entertaining flow from food preparation and service storage where the program warrants it.
- Coordinate ventilation, equipment, electrical loads, plumbing, lighting, and millwork before permit documents.
- Choose openings and hardware based on actual operation, maintenance, and acoustic performance.
Why Do Home Offices and Quiet Rooms Need Real Separation?
A home office, library, wellness room, or guest suite may need more than a desk placed at the edge of a large room. Acoustic separation, controlled daylight, privacy, technology, and a door that can actually close can make a room useful across changing work and household patterns.
Defined rooms also support flexibility. A study can become a guest room, a media room can become a teenager’s hangout, and a wellness room can serve multiple household members when the basic envelope, lighting, ventilation, and storage are considered from the beginning.
Resale should not be reduced to a prediction that one layout will always outperform another. A more responsible goal is a plan with clear purpose and adaptable boundaries, so future owners can understand how to live in it without inheriting a single inflexible use.
- Plan acoustic assemblies, door seals, HVAC zoning, glare control, and technology pathways together.
- Give secondary rooms enough daylight, storage, and proportion to support more than one use.
- Design for changing household needs without making unsupported resale promises.
How Should Large Openings and Pocket Doors Be Evaluated?
Large openings can create an exceptional indoor-outdoor relationship, but they should be evaluated as building systems rather than lifestyle images. Structure, weather protection, water management, energy performance, hardware, thresholds, screens, security, and maintenance all matter.
The California Energy Commission’s building-efficiency program is a reminder that glass and operable openings participate in the home’s energy documentation. Window selection, shading, orientation, HVAC sizing, and control strategies should be coordinated rather than treated as late interior choices.
LADBS plan review and permitting resources should also be consulted for the actual project and jurisdiction. The architect, engineers, energy consultant, and builder should resolve the opening details before the owner commits to a visual concept that the structure or performance requirements cannot support.
- Evaluate solar exposure, glazing performance, shading, air leakage, and HVAC implications.
- Coordinate headers, pockets, thresholds, drainage, flashing, screens, security, and maintenance access.
- Keep a clear distinction between a conceptual image and a permit-ready, buildable assembly.
What Is a Practical Brief for a Zoned Luxury Layout?
Give the design team a room-by-room performance brief before asking for a final floor plan. Describe who uses each zone, what should connect, what should be quiet, which views matter, when doors close, and which systems must be concealed or accessible.
The brief gives the architect and builder a shared basis for discussing tradeoffs. A larger opening may improve a view but increase structure, glass, shading, and energy coordination. A fully enclosed office may improve focus but change daylight and circulation. The right answer is the one that fits the owner’s priorities and the site.
This is also where early constructability review pays off. Millwork, specialty doors, structural spans, HVAC zoning, lighting scenes, and finish transitions can be priced and coordinated before they become expensive field changes.
Zoned luxury-layout checklist
- 1Write a room-by-room performance brief before finalizing the floor plan
- 2Identify spaces that need visual connection, acoustic separation, privacy, or flexible boundaries
- 3Test kitchen containment, service flow, storage, ventilation, and equipment loads
- 4Coordinate large openings with structure, drainage, shading, energy, screens, and maintenance
- 5Design offices and quiet rooms for more than one future use
- 6Review the plan with the architect, engineers, energy consultant, and builder before permit documents
Related DWD projects
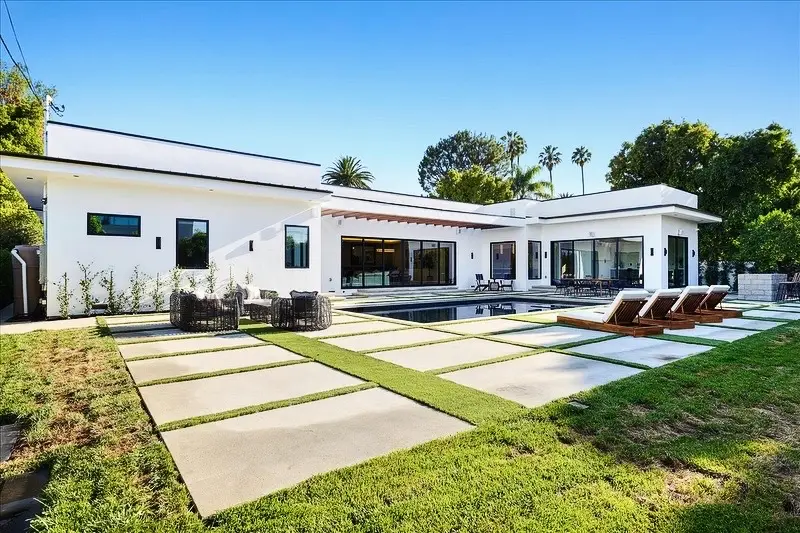
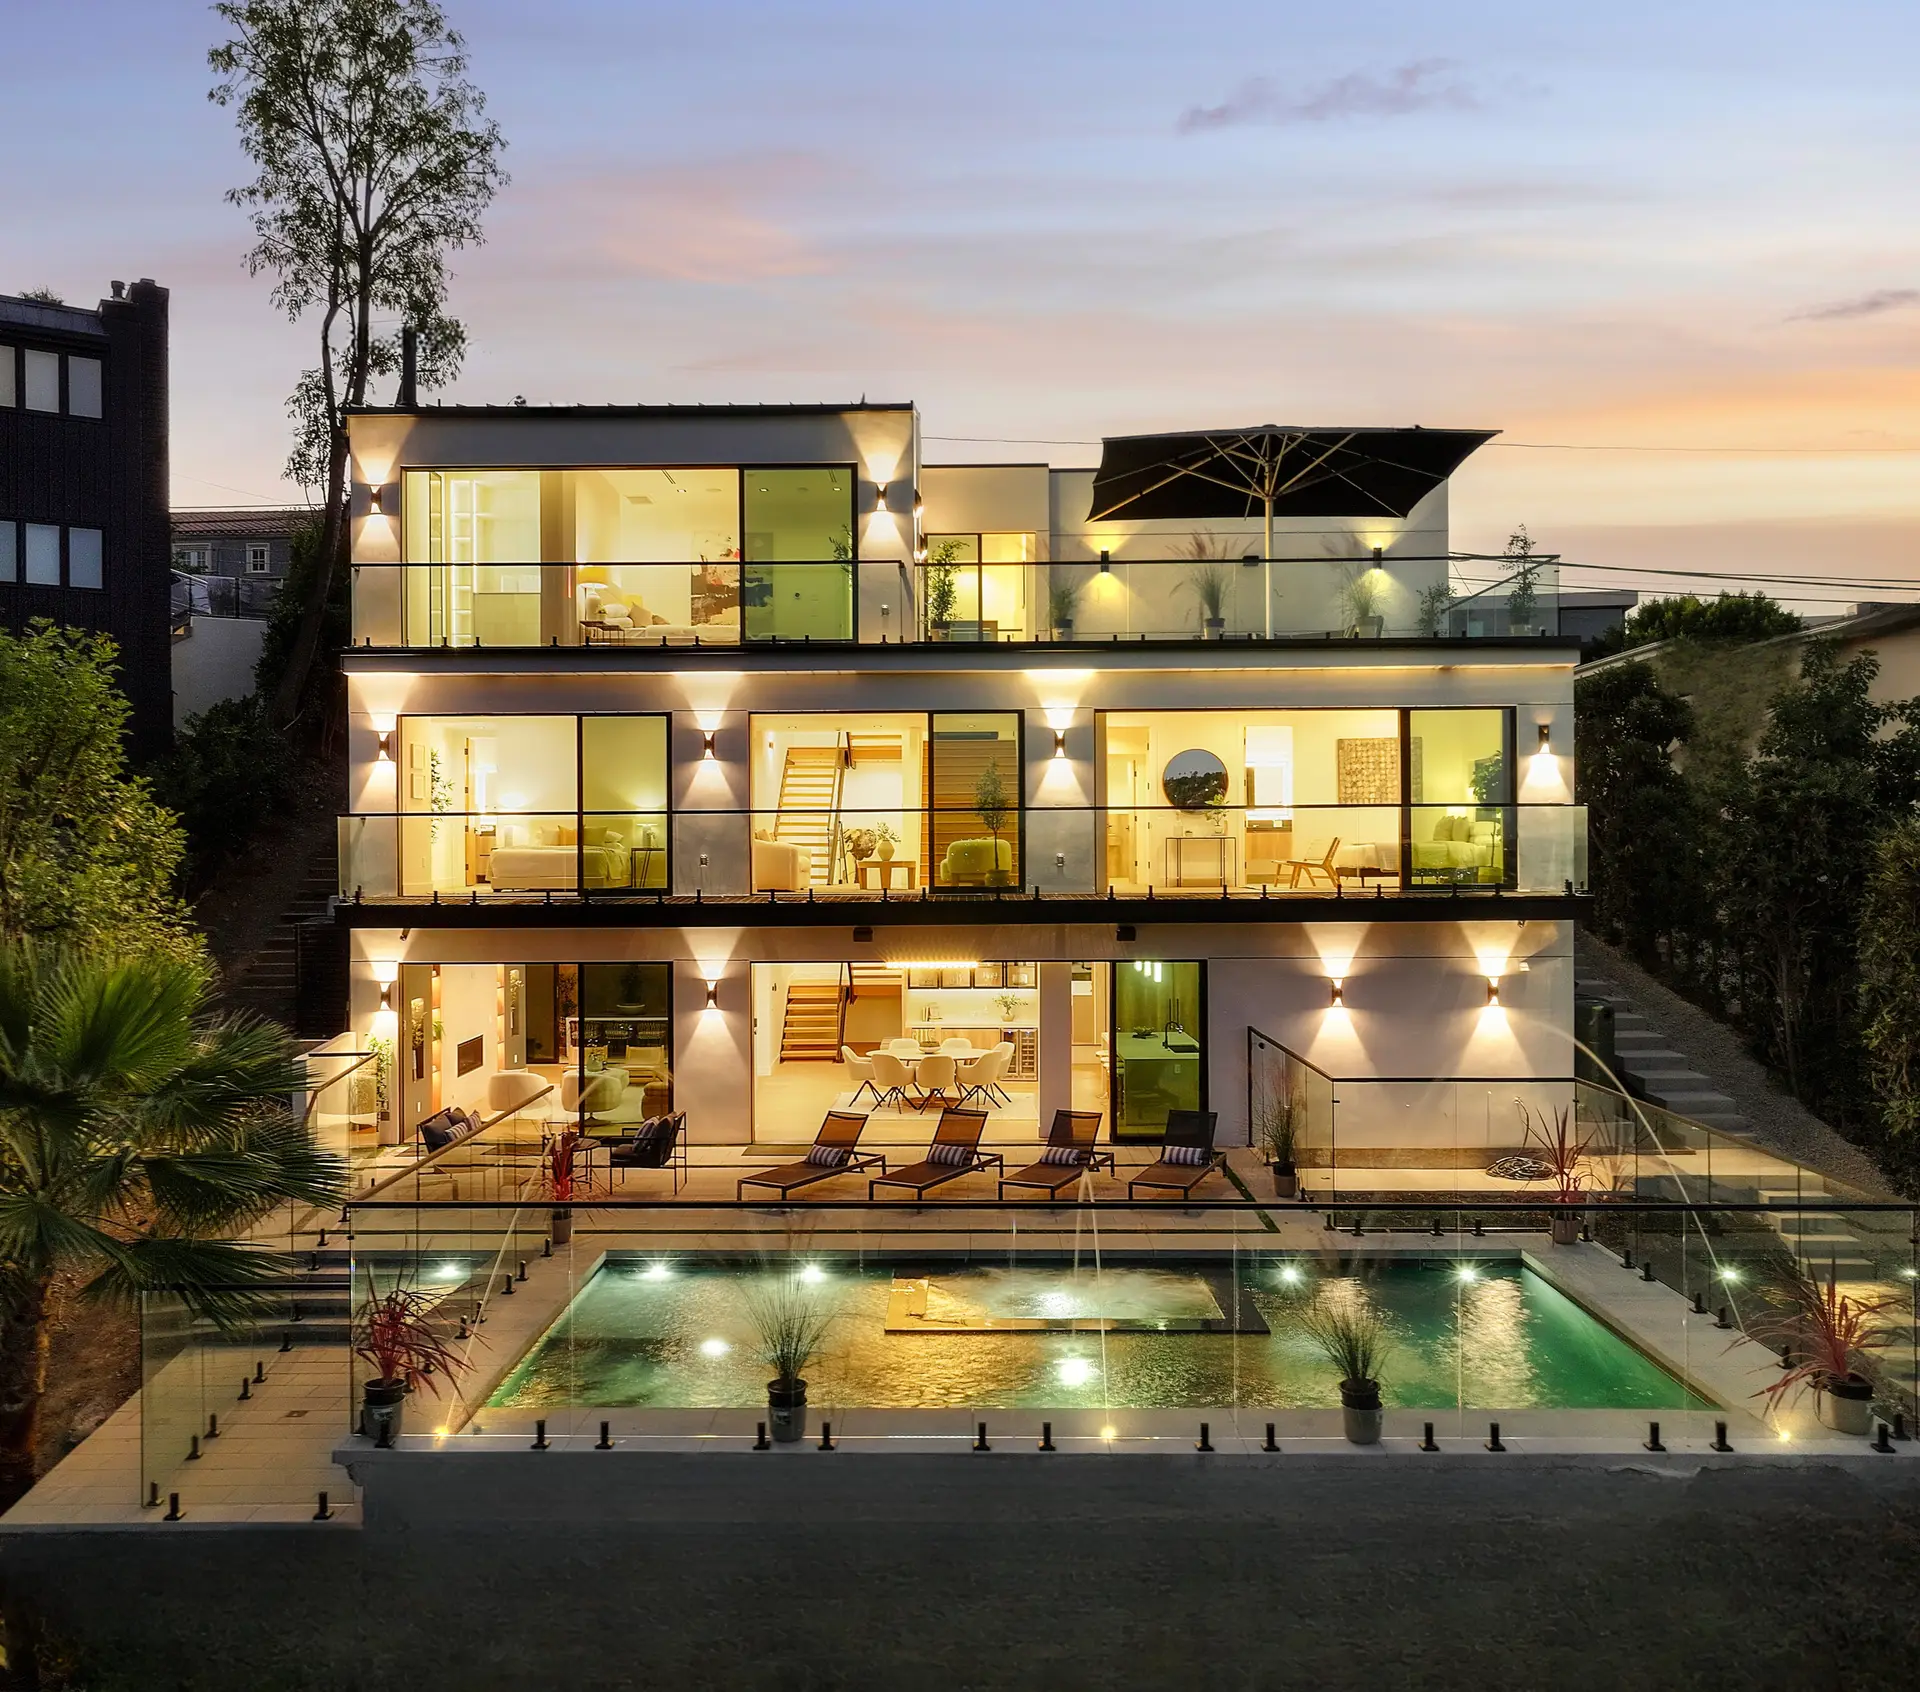
See related projects in the DWD gallery
Sources and further reading
Claims and public-process statements in this article are based on the sources below, reviewed on September 22, 2026. These resources do not replace parcel-specific advice or current agency confirmation.
- Las Vegas Review-Journal — The Home Design Trends Defining 2026
Published September 14, 2026; current trend reporting on flexible living spaces, privacy, dedicated rooms, integrated storage, and indoor-outdoor openings.
- California Energy Commission — 2025 Building Energy Efficiency Standards
Official Energy Code resource for permit applications filed on or after January 1, 2026, including residential compliance materials.
- LADBS — Plan Review & Permitting
Official City starting point for plan review and permitting; project-specific requirements must be confirmed with the design team and agency.
- LADBS — Homeowner Step-by-Step Guide
Official overview of zoning research, permit documents, inspections, and final approval for City of Los Angeles projects.
Continue your research
Custom luxury homes by DWD Builders
Ready to discuss your property?
Bring your site, program, and early questions to a project conversation with DWD Builders’ licensed California team. We can discuss the right next investigation, delivery method, and scope for your home.
Legal Disclaimer & Professional Consultation Notice
This article provides general educational information about luxury-home layouts, architectural planning, energy coordination, and residential design trends. It does not constitute legal, insurance, financial, engineering, architectural, or construction advice. Every property, insurance policy, and situation is unique.
Cost Estimates & Pricing Information
All cost ranges, timelines, square footage pricing, and budget figures mentioned in this article are general market estimates for planning and educational purposes only. They are not bids, quotes, or binding price commitments. Actual construction costs vary significantly based on:
- Specific project scope and design complexity
- Site conditions, access, and terrain
- Material selections and current market pricing
- Labor rates and subcontractor availability
- Permitting timelines and regulatory requirements
- Municipal fees, impact charges, and utility connections
- Timeline constraints and scheduling
No cost estimate in this article constitutes a proposal or contract from DWD Builders Inc.
Regulatory & Building Code Information
Information about building codes, permits, zoning regulations, environmental requirements, and government programs is based on publicly available sources current as of the article publication date. This information is subject to change without notice. Building regulations vary by jurisdiction and change frequently. Always verify current requirements directly with your local building and safety department, planning department, the California Contractors State License Board (CSLB), and qualified licensed professionals.
Insurance Information
Any references to insurance coverage, claims processes, policy provisions, or settlement practices are based solely on publicly available information and general industry knowledge. This content does not constitute insurance advice, legal findings, or commentary on any specific insurance policy, insurer, or claim. For guidance on your specific insurance situation, consult a licensed California insurance professional, a public adjuster, or an attorney specializing in insurance law.
Professional Consultation Required
Before making any construction, financial, legal, or insurance decisions, always consult qualified, licensed professionals including:
- California licensed general contractors — verify at cslb.ca.gov
- Licensed attorneys for legal questions
- Licensed insurance professionals or public adjusters for policy and claims guidance
- Structural engineers and architects for design and structural issues
- Financial advisors for budgeting and financing decisions
No Warranty or Guarantee
DWD Builders Inc. makes no representations or warranties of any kind, express or implied, about the completeness, accuracy, reliability, suitability, or availability of any information contained in this article. Any reliance you place on such information is strictly at your own risk. Information is subject to change and may become outdated. Building codes, insurance requirements, market conditions, and regulations evolve constantly.
About DWD Builders Inc.
DWD Builders Inc. is a California licensed general contractor (License #B-991385). We provide this educational content to help property owners understand the construction and rebuilding process. For project-specific guidance, accurate pricing, and professional consultation:
Verify our license: cslb.ca.gov — License #B-991385 · Published: September 22, 2026 · Last reviewed: September 22, 2026 · Information current as of publication date and subject to change.