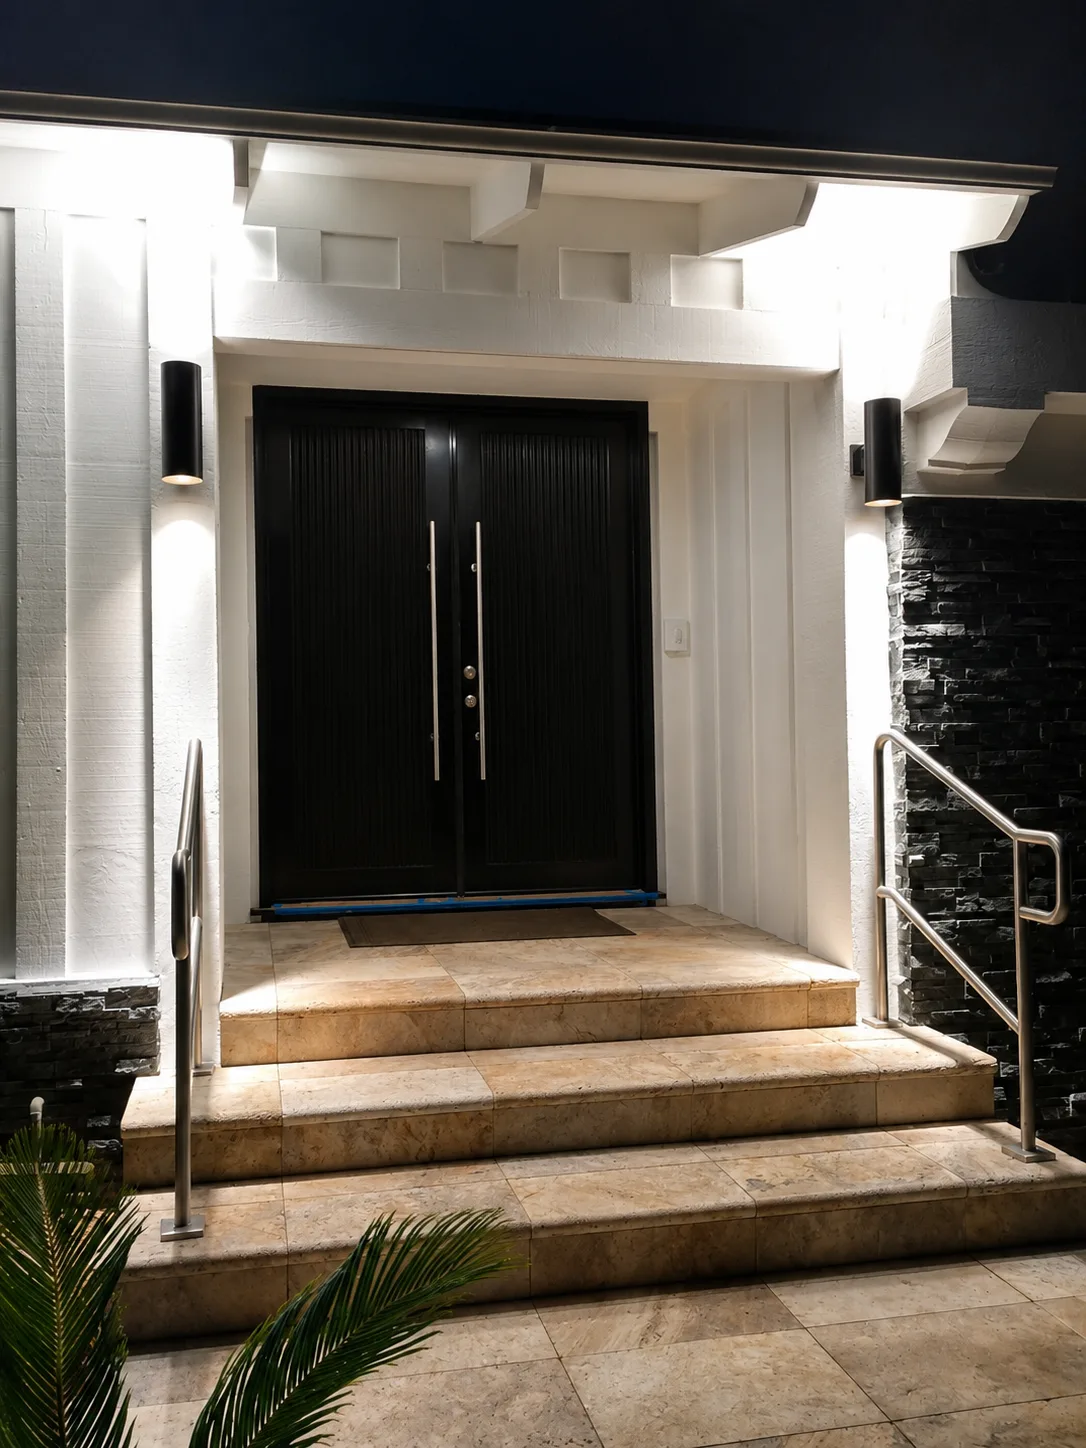
Full Home Renovation — 16544 W Park Lane Dr, Bel Air / Brentwood
CompletedPermits
4
Windows
13
Panel
125A
Status
Completed
| Metric Category | Project Specification |
|---|---|
| Contractor of Record | DWD Builders Inc. (CSLB #B-991385) |
| Project Type & Class | Full Home Renovation / Residential |
| Location & Jurisdiction | 16544 W Park Lane Dr, Los Angeles, CA 90049 (Bel Air / Brentwood) |
| Permits | 4 |
| Windows | 13 |
| Panel | 125A |
| Status | Completed |
| Project Status | Completed |
DWD Builders Inc. served as general contractor for a full-scope single-family home renovation at 16544 W Park Lane Dr, Los Angeles, CA 90049 — in the Bel Air/Brentwood corridor. The project encompassed interior layout reconfiguration including structural beam work, a complete new kitchen build-out, full bathroom remodels, 13 window replacements, marble flooring, stainless steel railings, full drywall and plaster repair, a new 125-amp electrical load center panel, and a roof-mounted solar PV installation — coordinated across 4 separate permit tracks.
The Challenge
This project required sequencing four separate permit tracks — structural/interior layout, window and drywall/kitchen/bath work, electrical panel upgrade, and solar PV installation — without a ground-up teardown. Every trade had to be coordinated within the existing footprint and structure of the home, with structural beam work adding engineering coordination requirements before interior finish trades could proceed. The 13-window replacement required individual permitting even at matched size, location, and type per the Los Angeles Municipal Code. The solar PV installation required a dedicated electrical permit and was paired with the 125-amp panel upgrade to support added capacity — all sequenced so finish trades were not delayed by inspection holds on the structural or MEP tracks.
Our Solution
DWD Builders structured this as a coordinated, multi-permit renovation with a defined inspection sequence for each track, establishing the structural work as the critical path before releasing interior finish trades. The structural beam removal and replacement was executed per engineered plans, with licensed structural engineering sign-off, before interior layout reconfiguration proceeded. The kitchen build-out covered complete custom cabinetry, new appliances, and marble flooring. All bathrooms in the home were fully remodeled. Thirteen windows were permitted, supplied, and installed at matched original size, location, and type. Full drywall and plaster repair was performed throughout the home patched and finished to a paint-ready standard. The electrical scope installed a new 125-amp load center panel, and the solar PV system was installed on the roof — both pulling dedicated permits through LADBS and coordinated in the final inspection sequence.
Key Outcomes
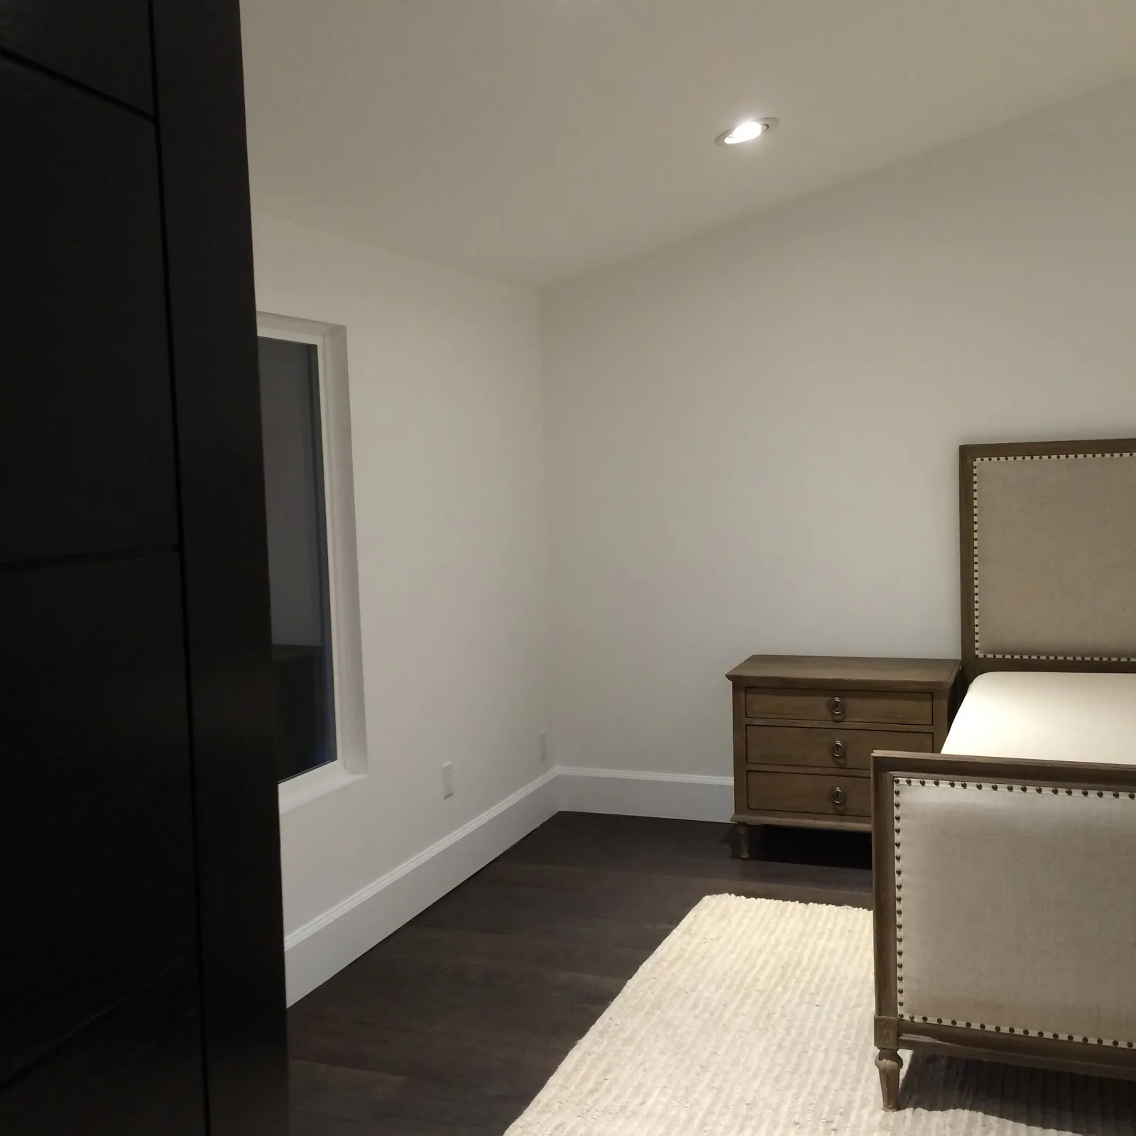
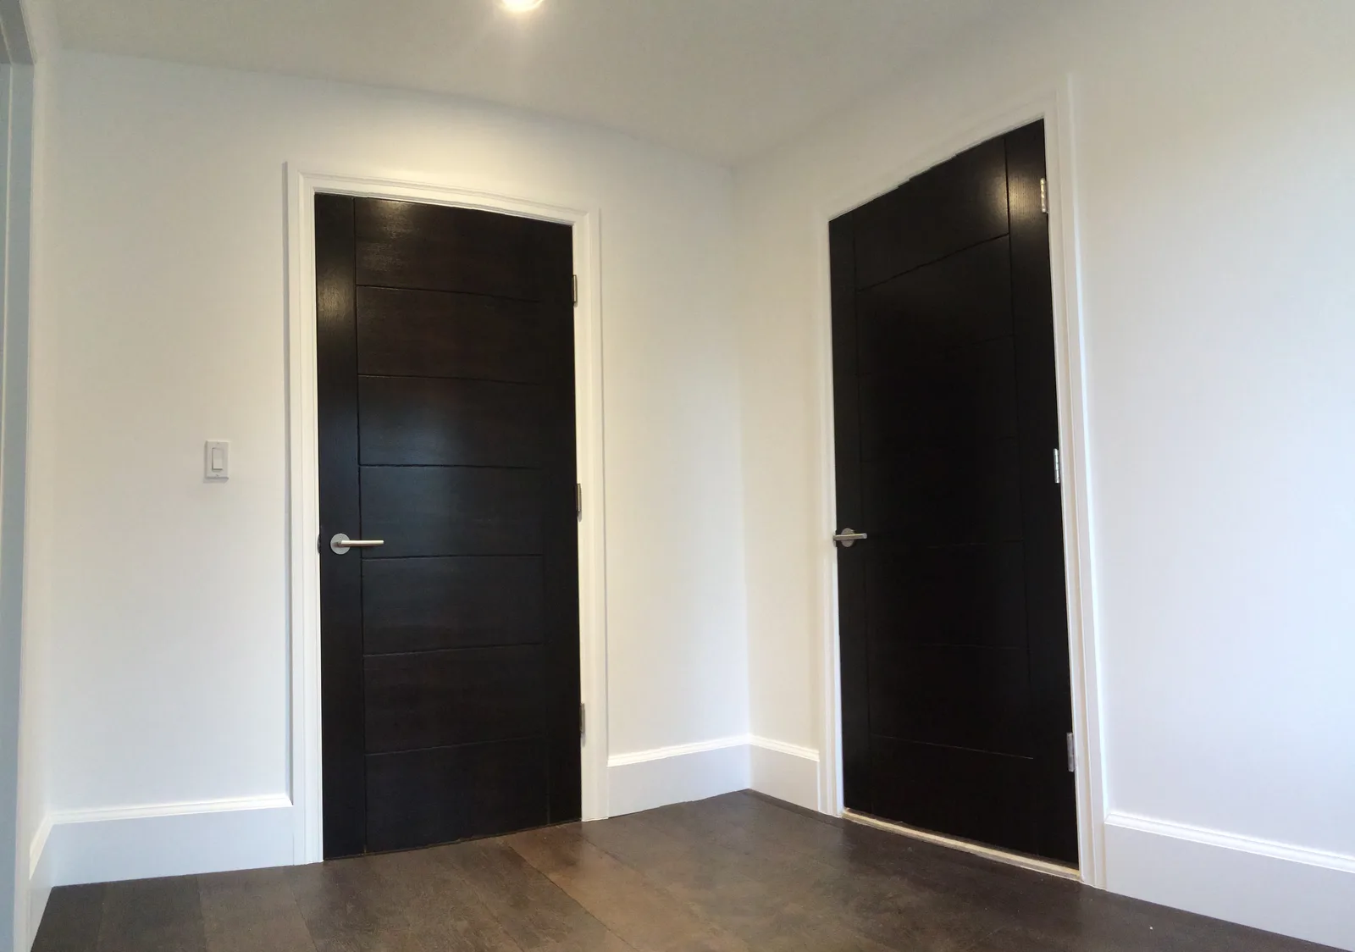
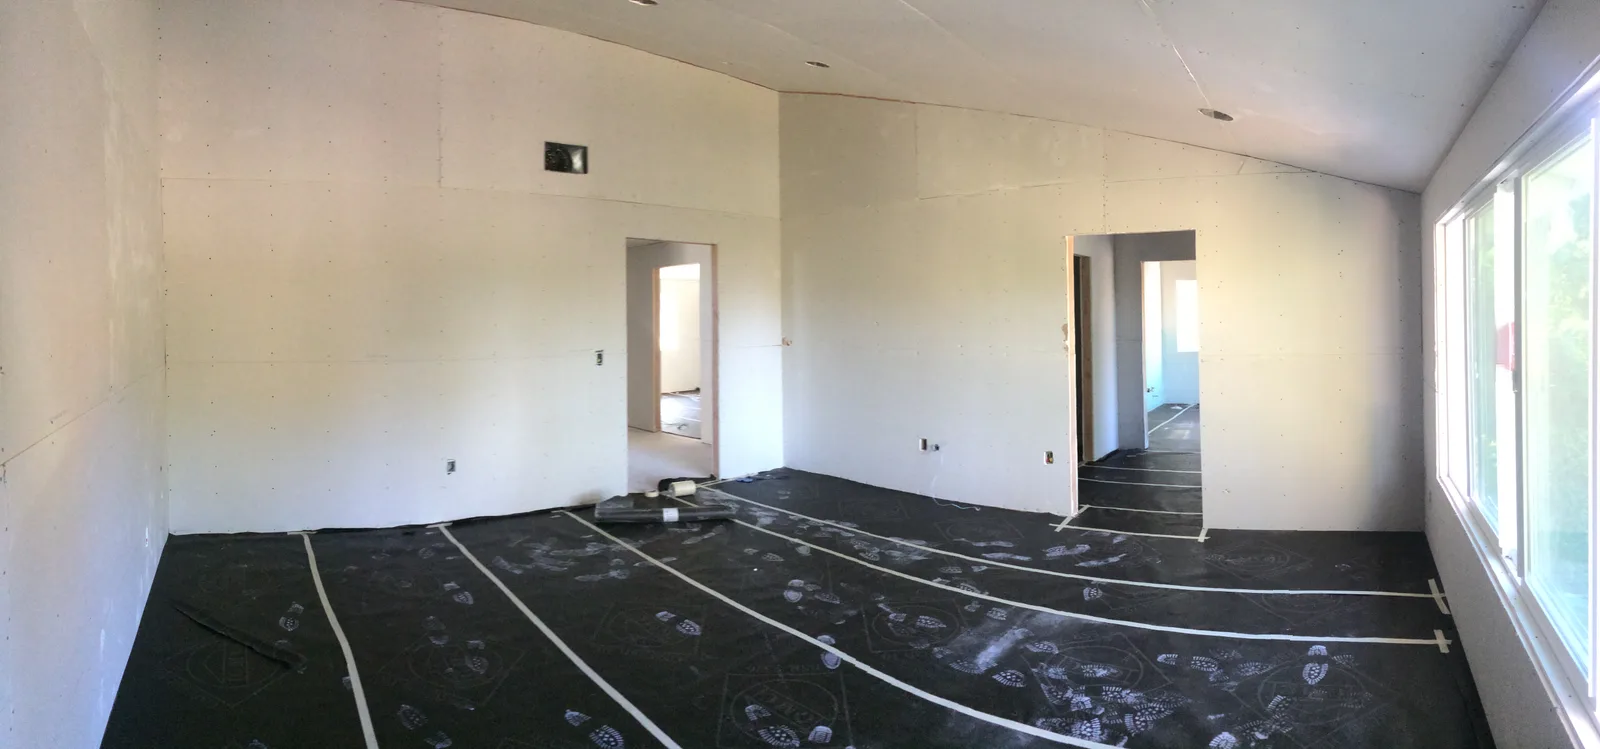
Interior layout reconfigured — structural beam removed and replaced per engineered plans, interior doors replaced
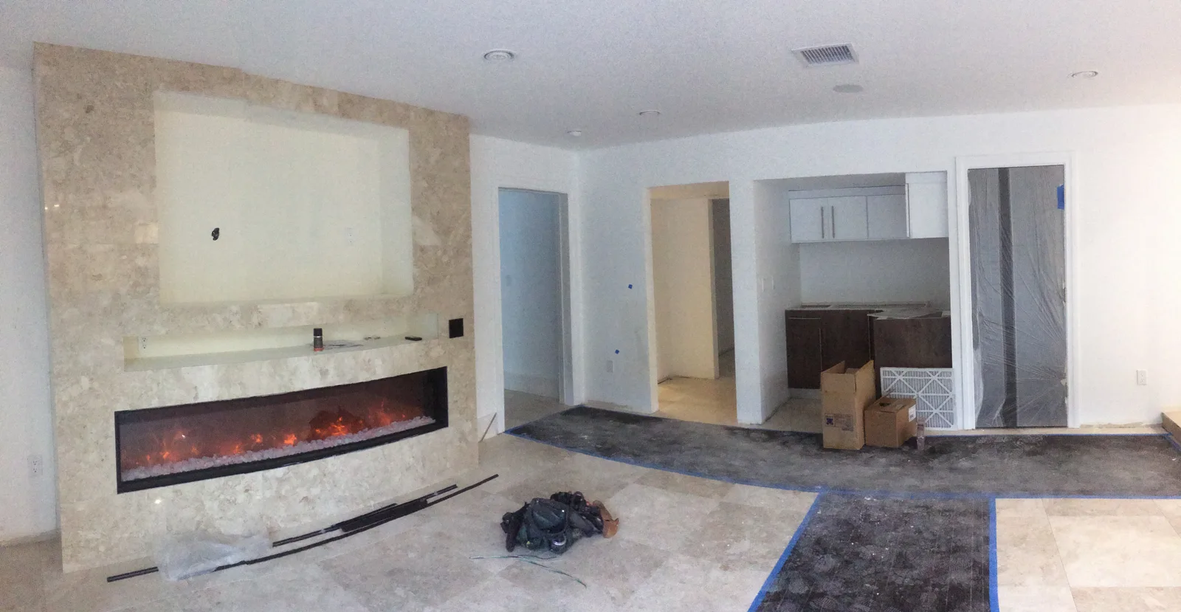
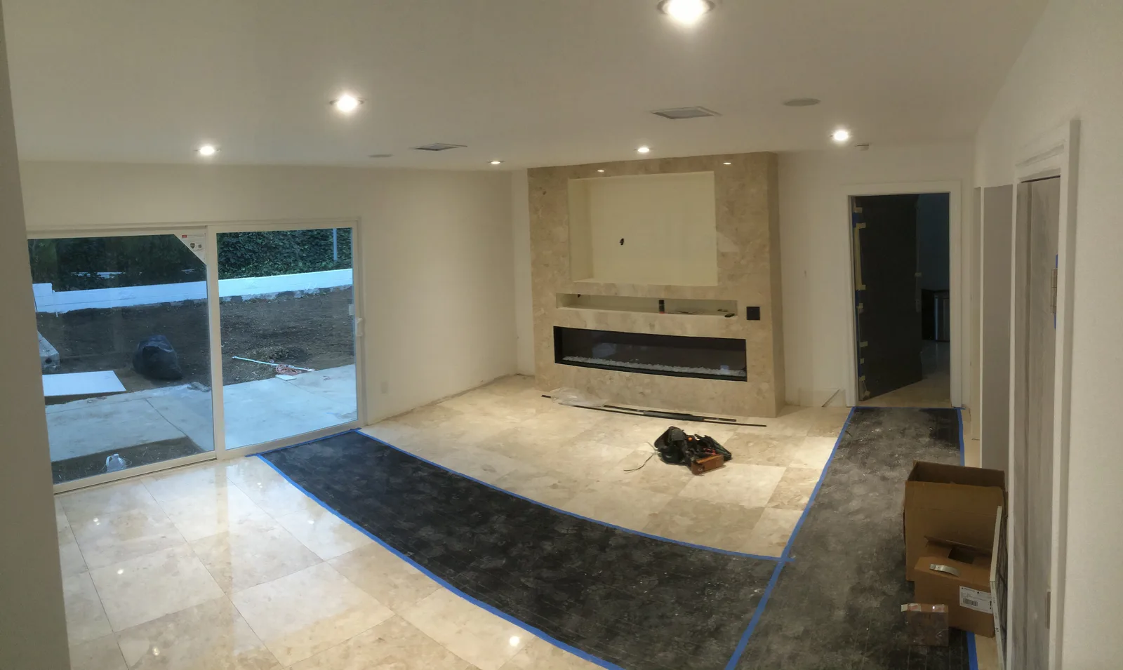
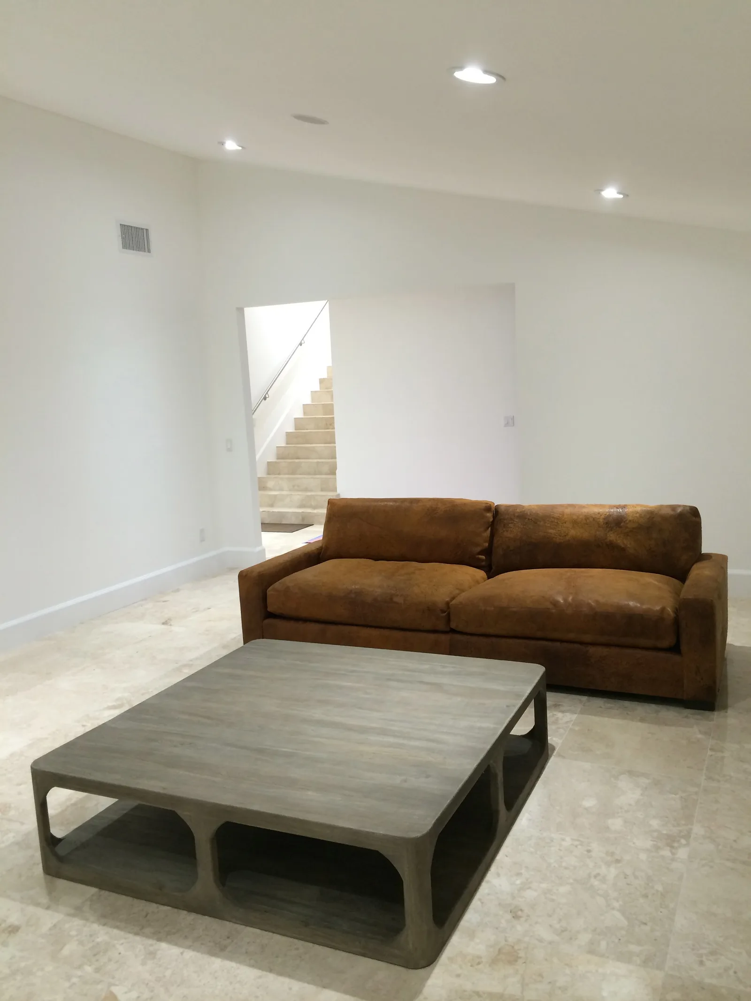
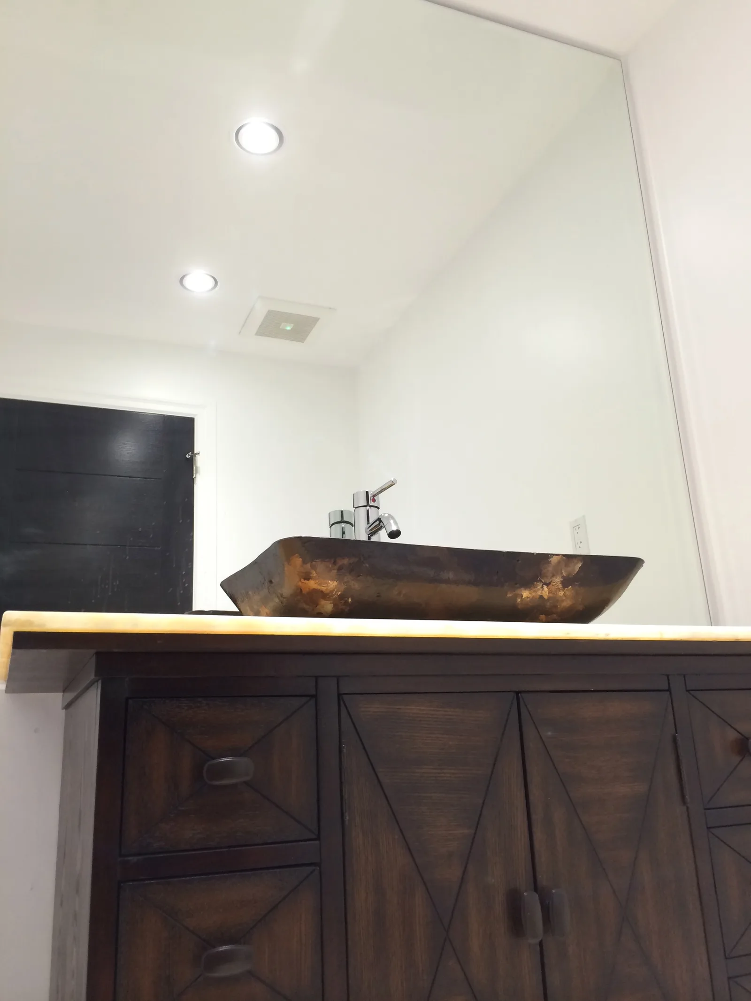
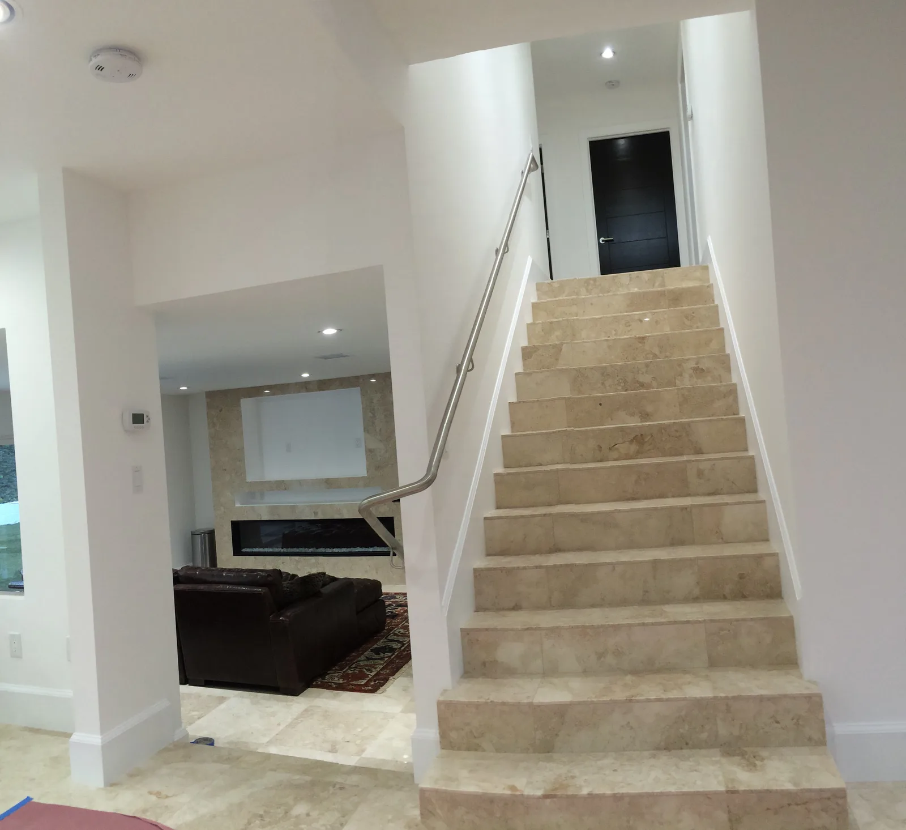
Complete kitchen build-out — new custom cabinetry, new appliances, marble flooring throughout key living areas
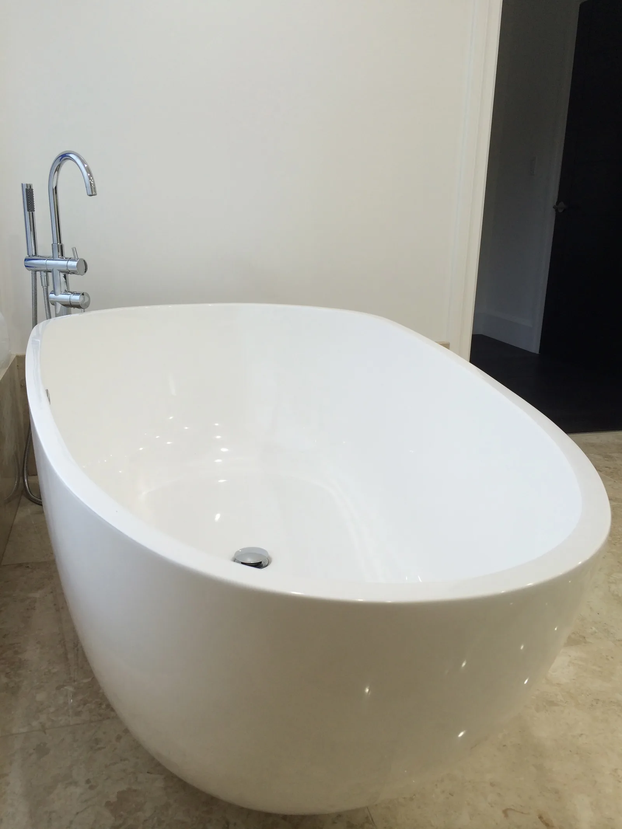
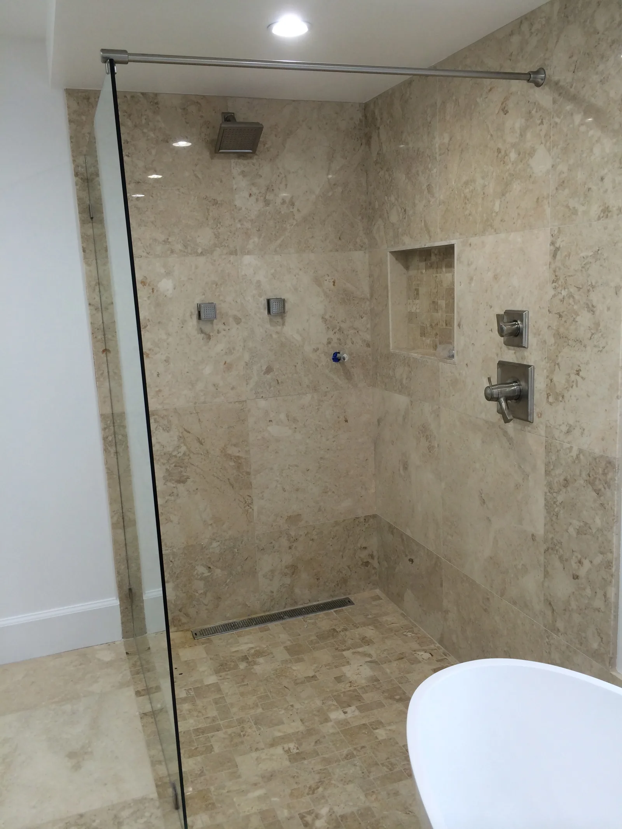
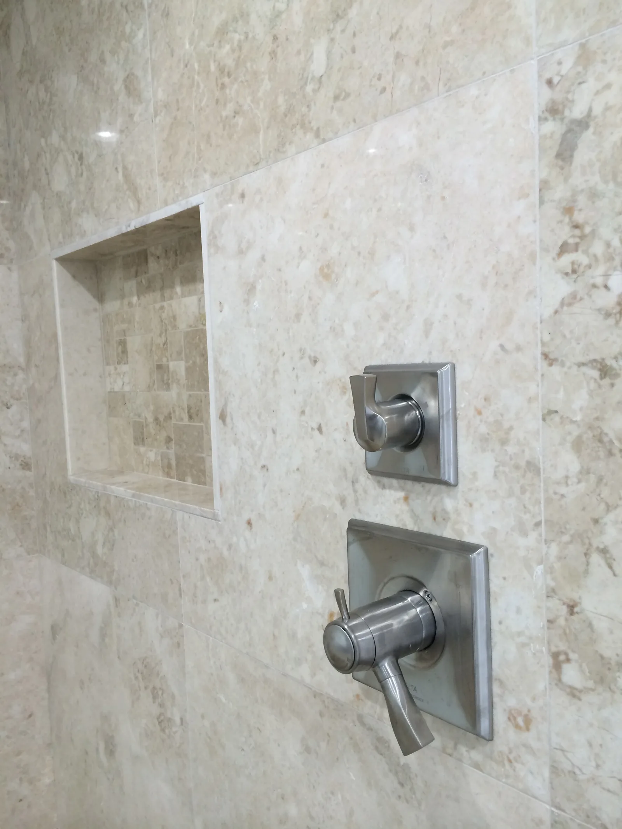
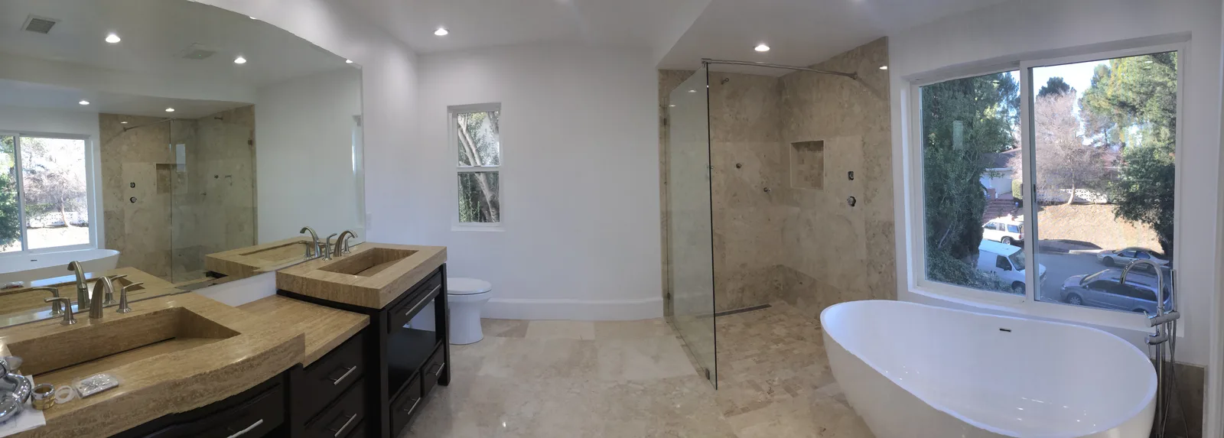
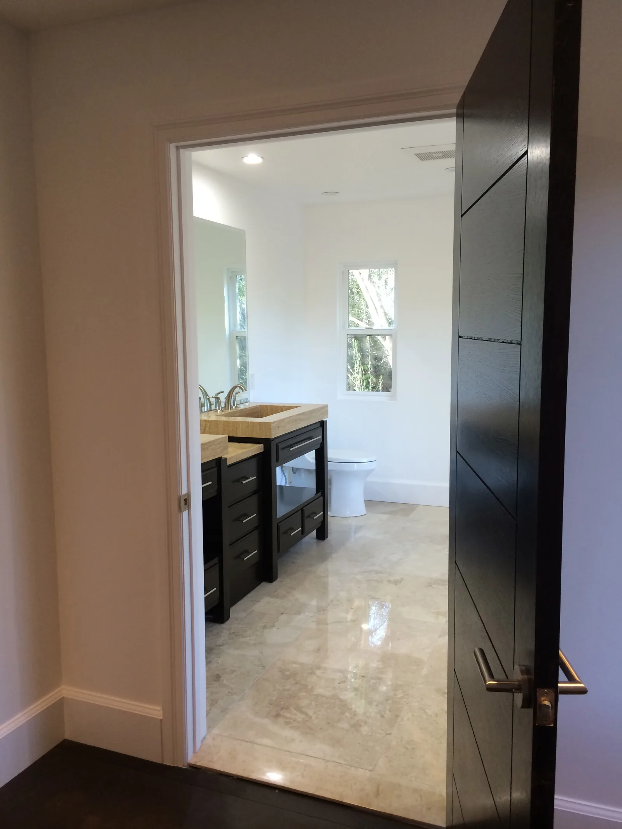
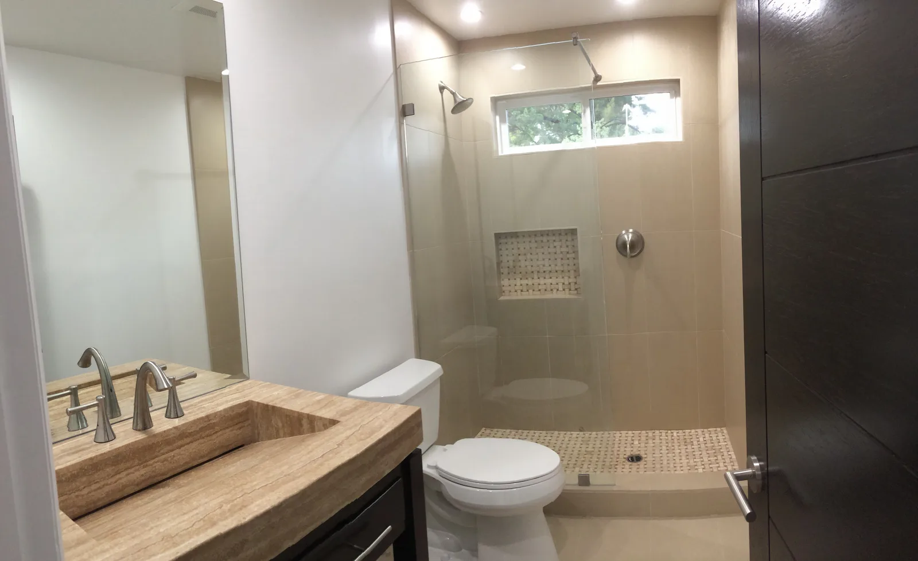
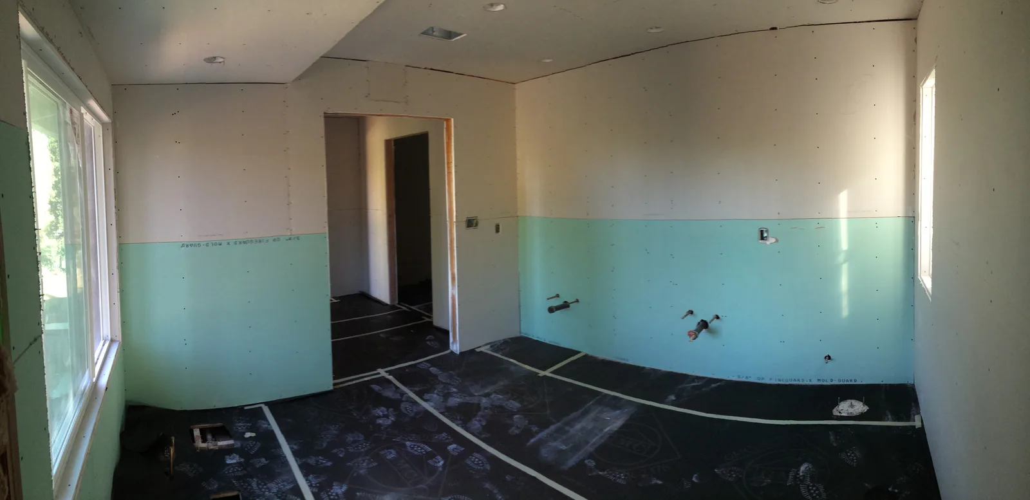
All bathrooms in the home fully remodeled
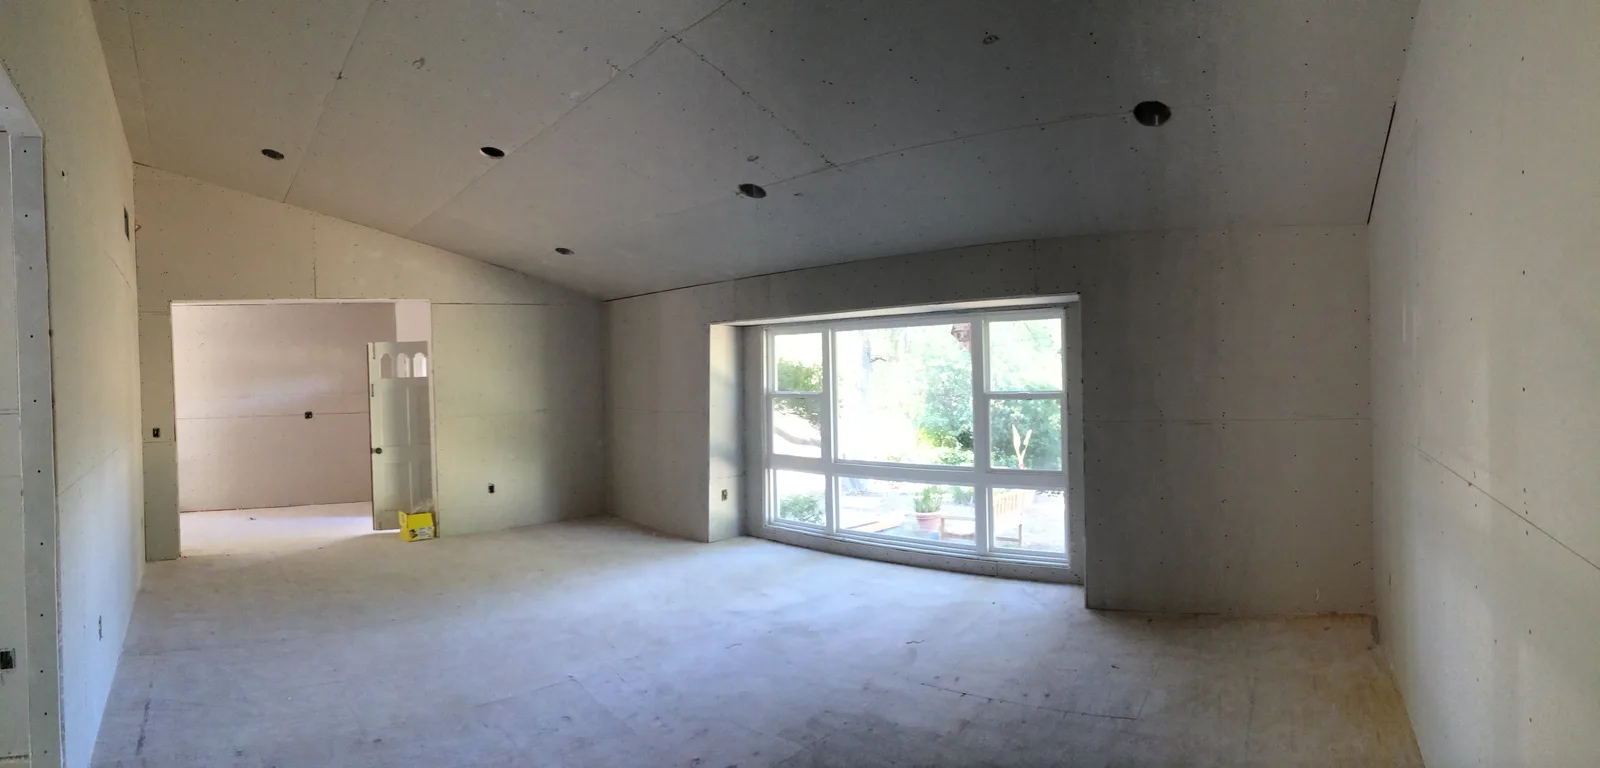
13 windows replaced at matched original size, location, and type — permitted through LADBS
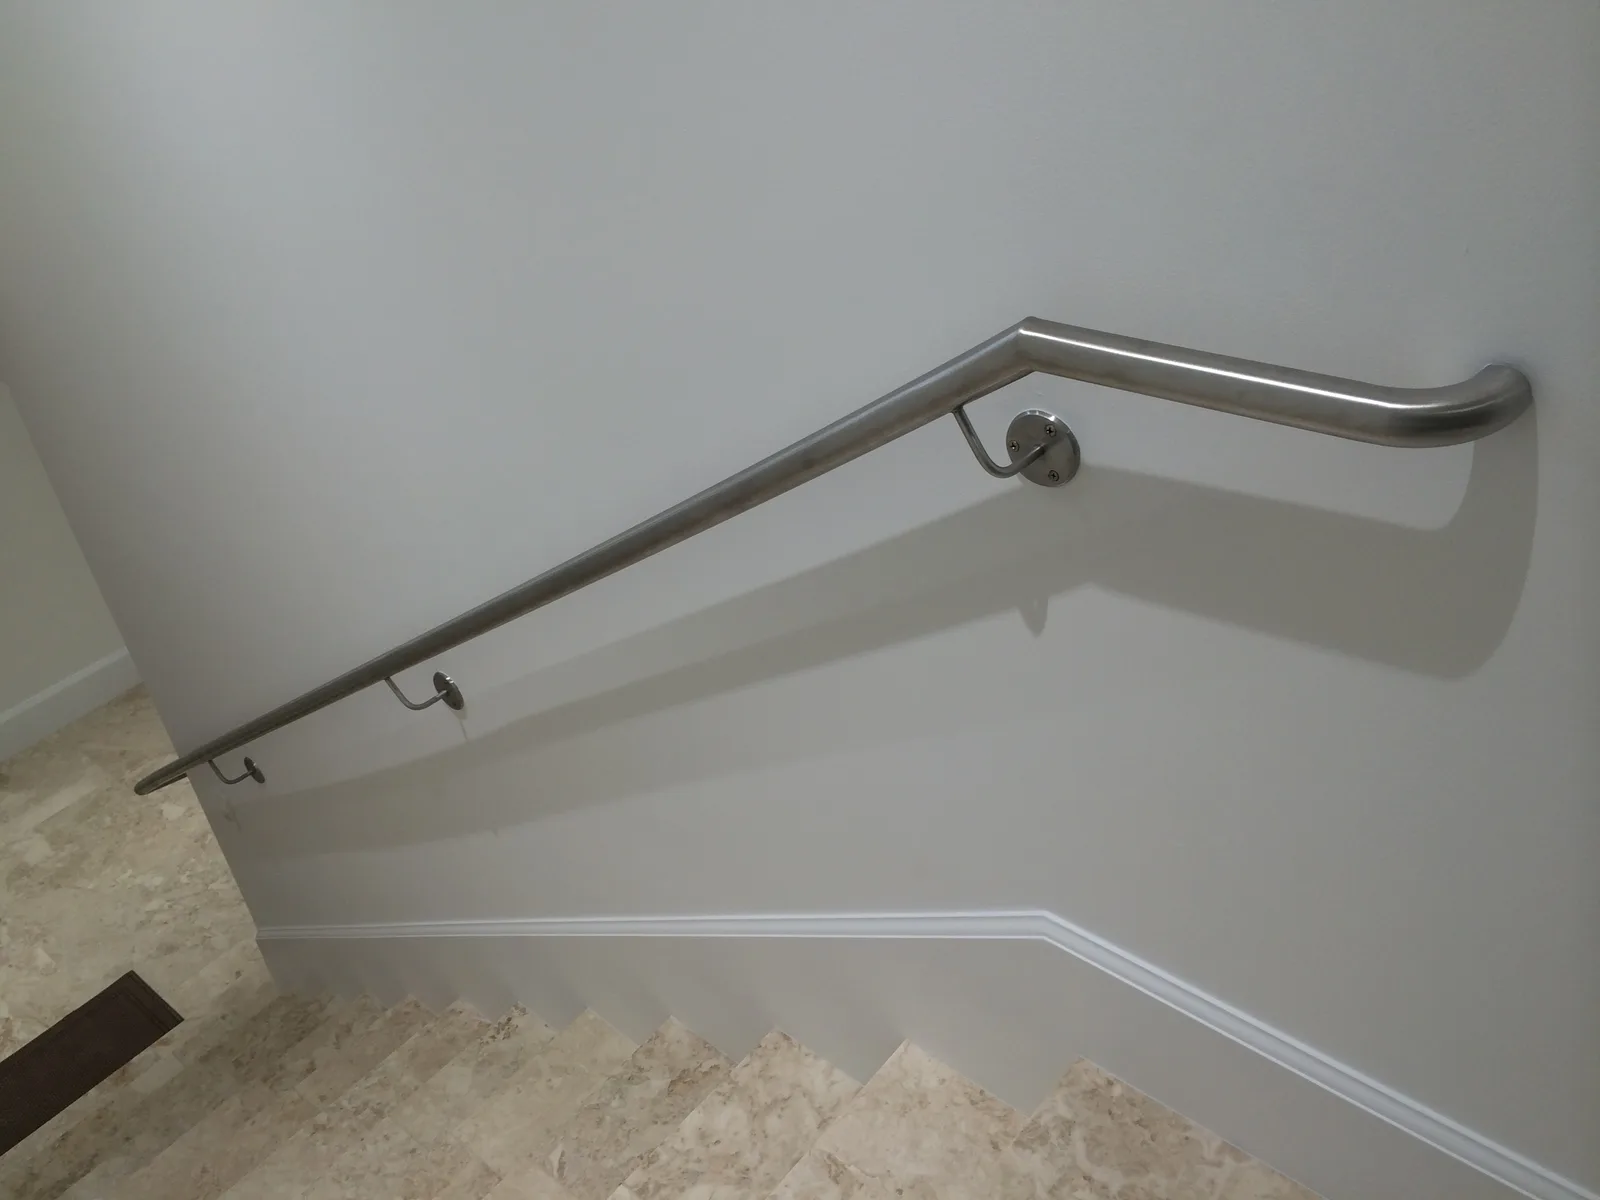
Stainless steel railings installed as custom architectural finish detail
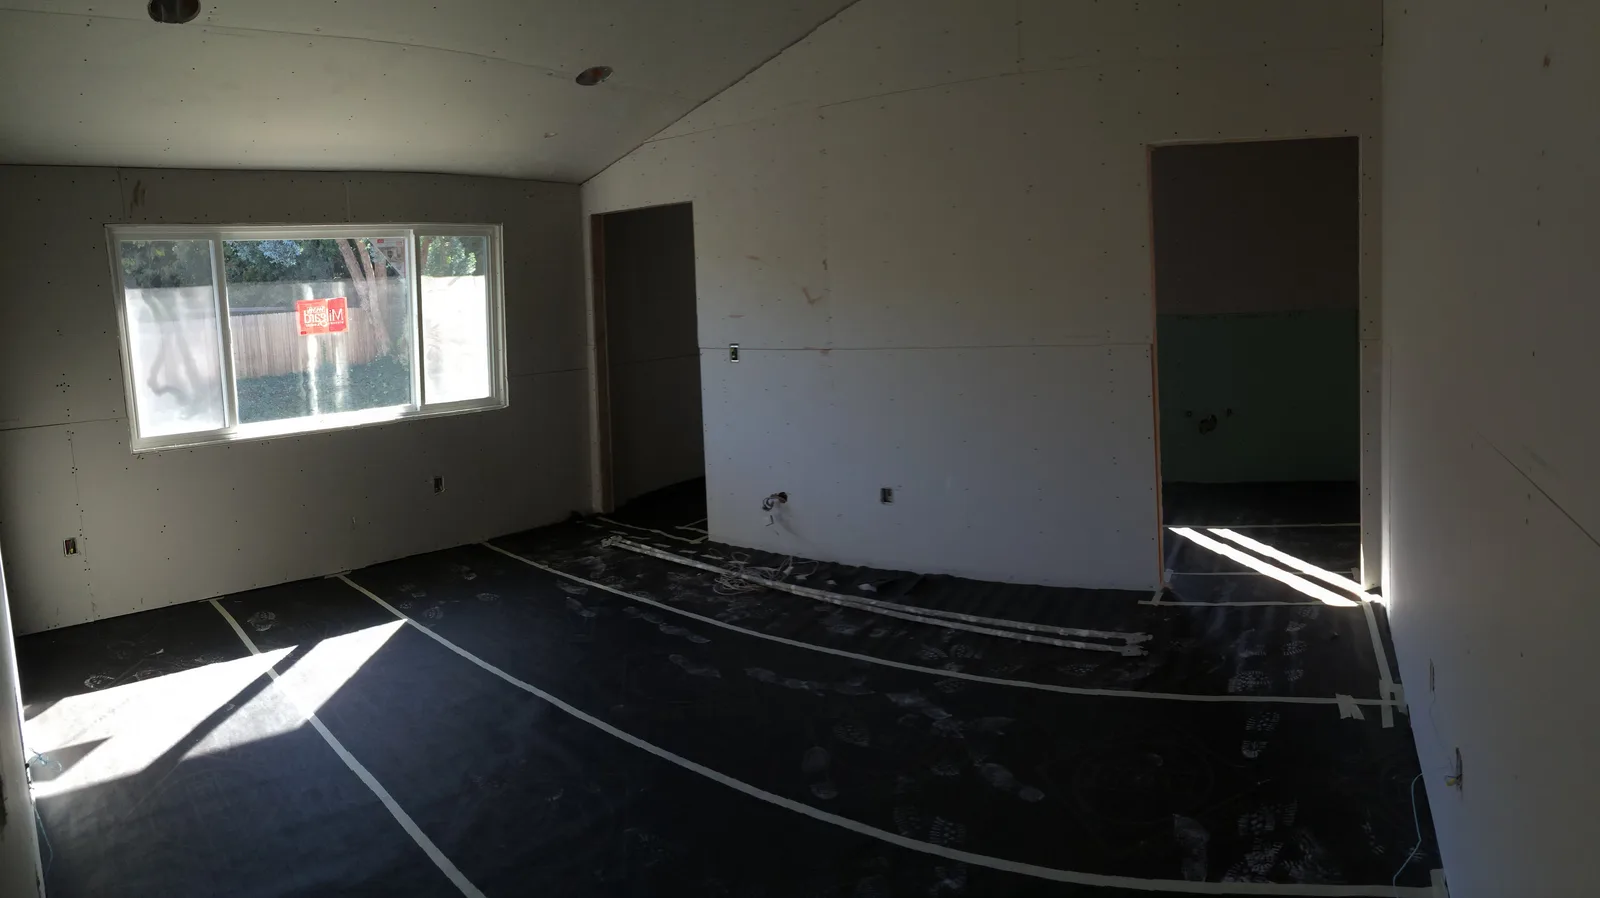
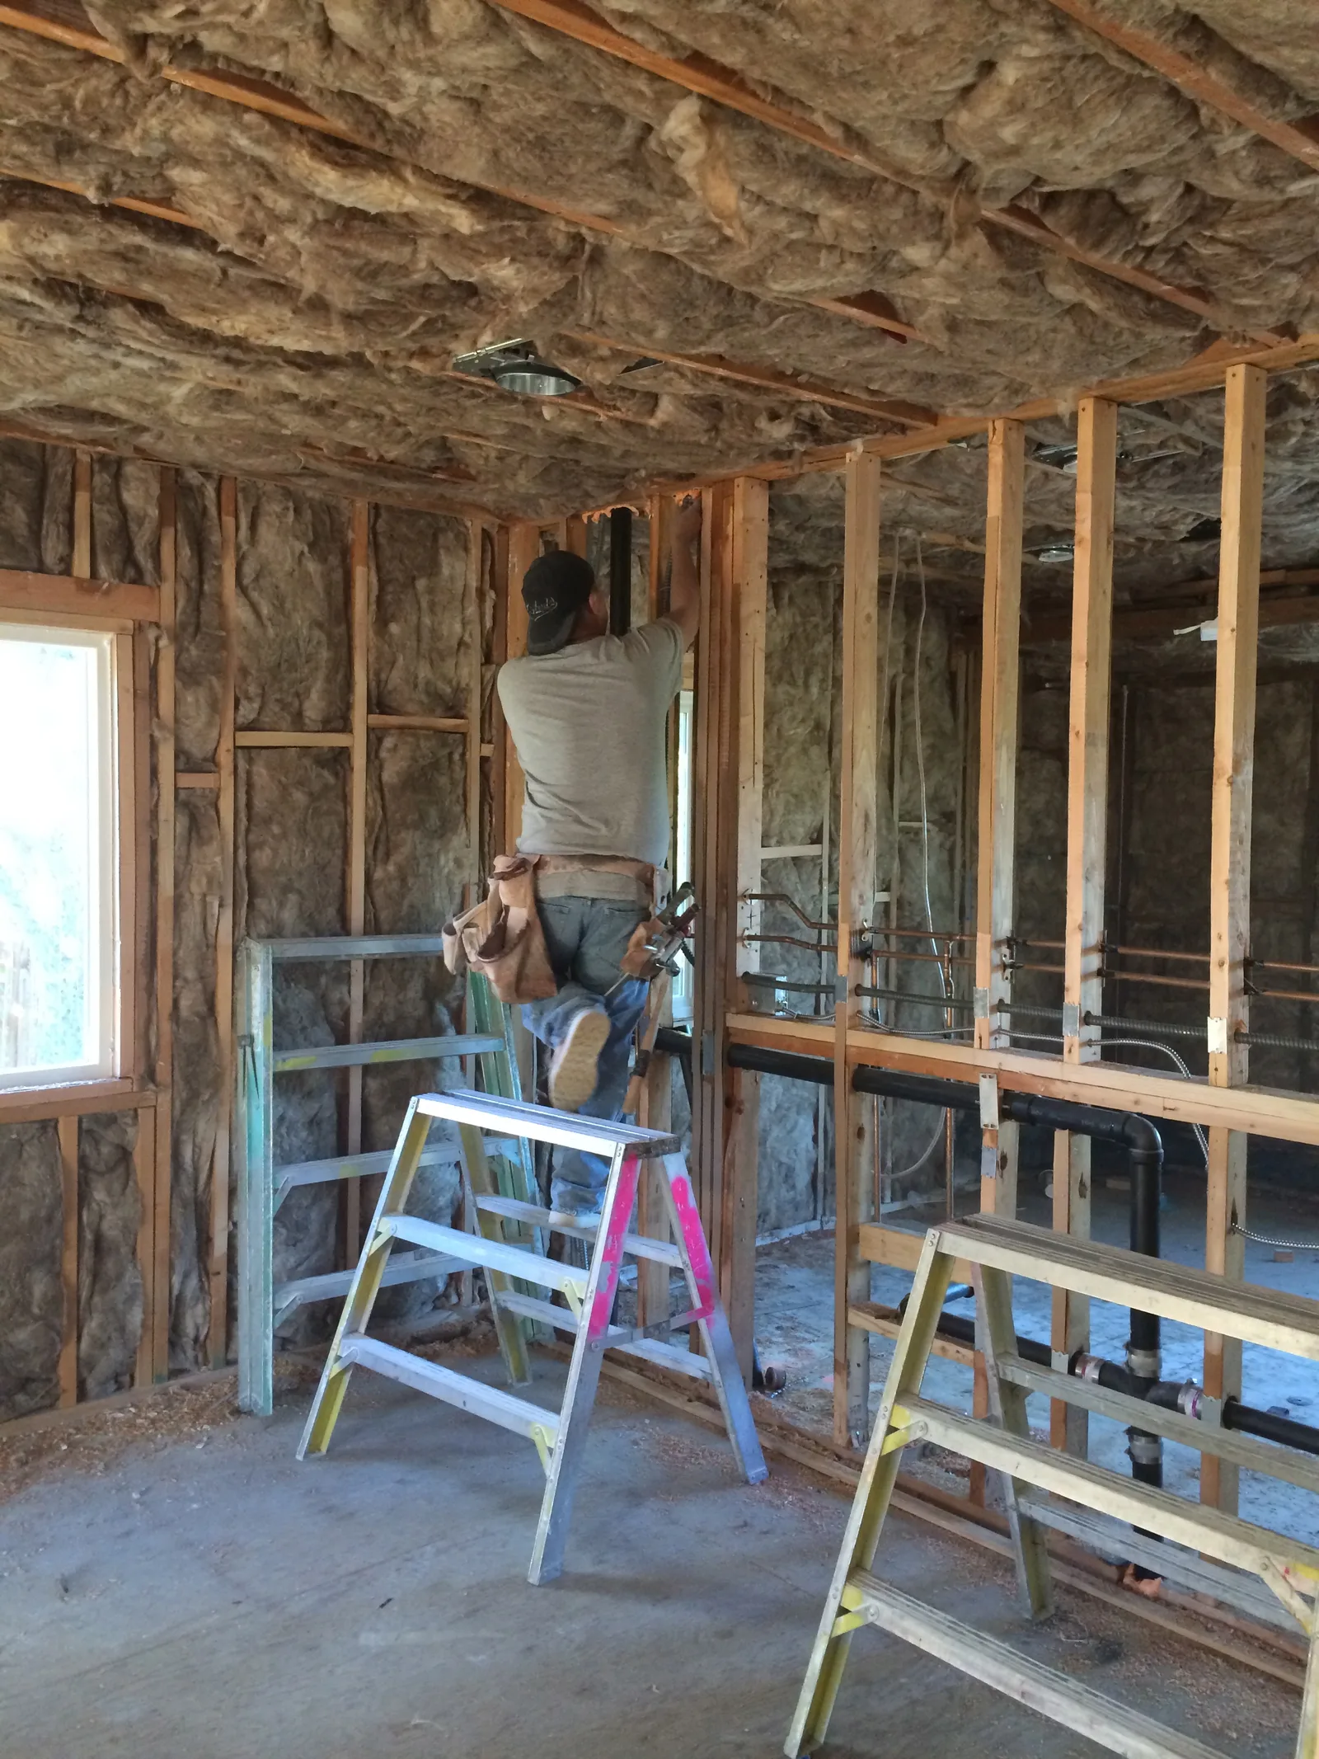
Full drywall and plaster repair throughout the home — patched and finished to paint-ready standard
New 125-amp electrical load center panel installed — home electrical capacity upgraded
Roof-mounted solar PV system installed — dedicated electrical permit, coordinated with panel upgrade
Have a project like this in mind?
Free consultation — no commitment, just an honest conversation about your build.
We build projects like this every day.
Schedule a free consultation with our team. We'll review your plans, walk the site, and give you an honest assessment — no pressure, no obligation.
Project Specifications
Scope of Work — Full Home Renovation, Bel Air / Brentwood
A complete interior transformation within the existing footprint — structural, kitchen, bathrooms, envelope, electrical, and solar across four coordinated permit tracks.
Other Residential Renovation & Custom Home Projects
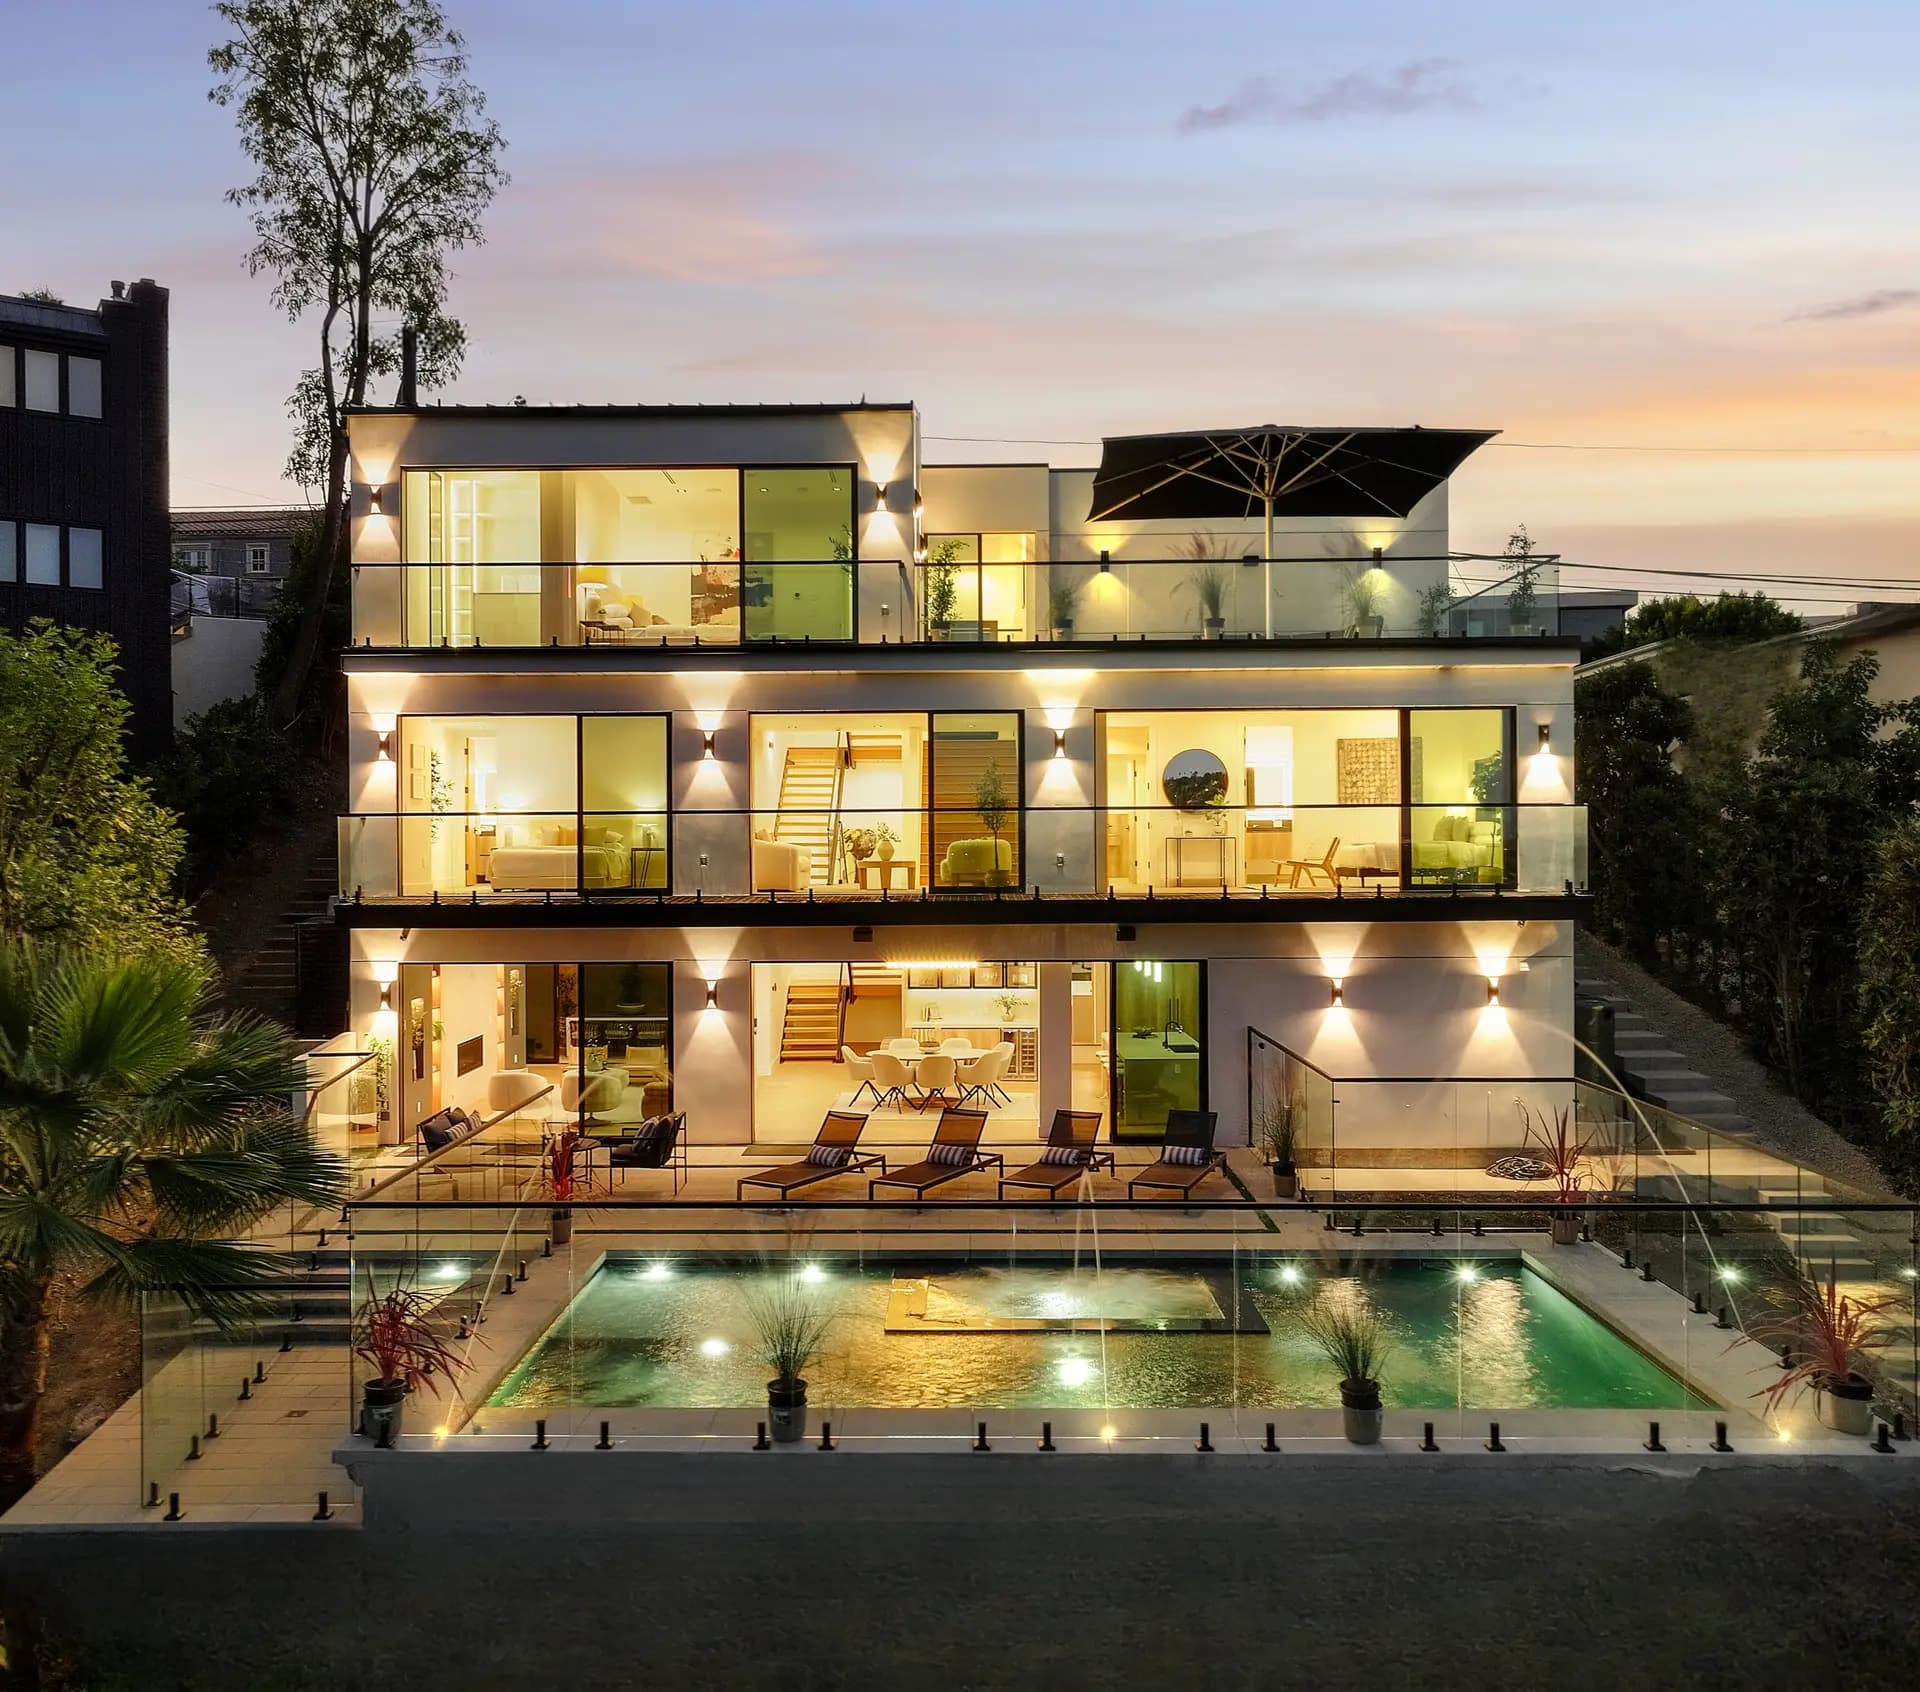
Encino Hillside Estate
4,282 sq ft custom hillside home — 40+ structural caissons, complex topography, high-end finish package. Certificate of Occupancy issued.
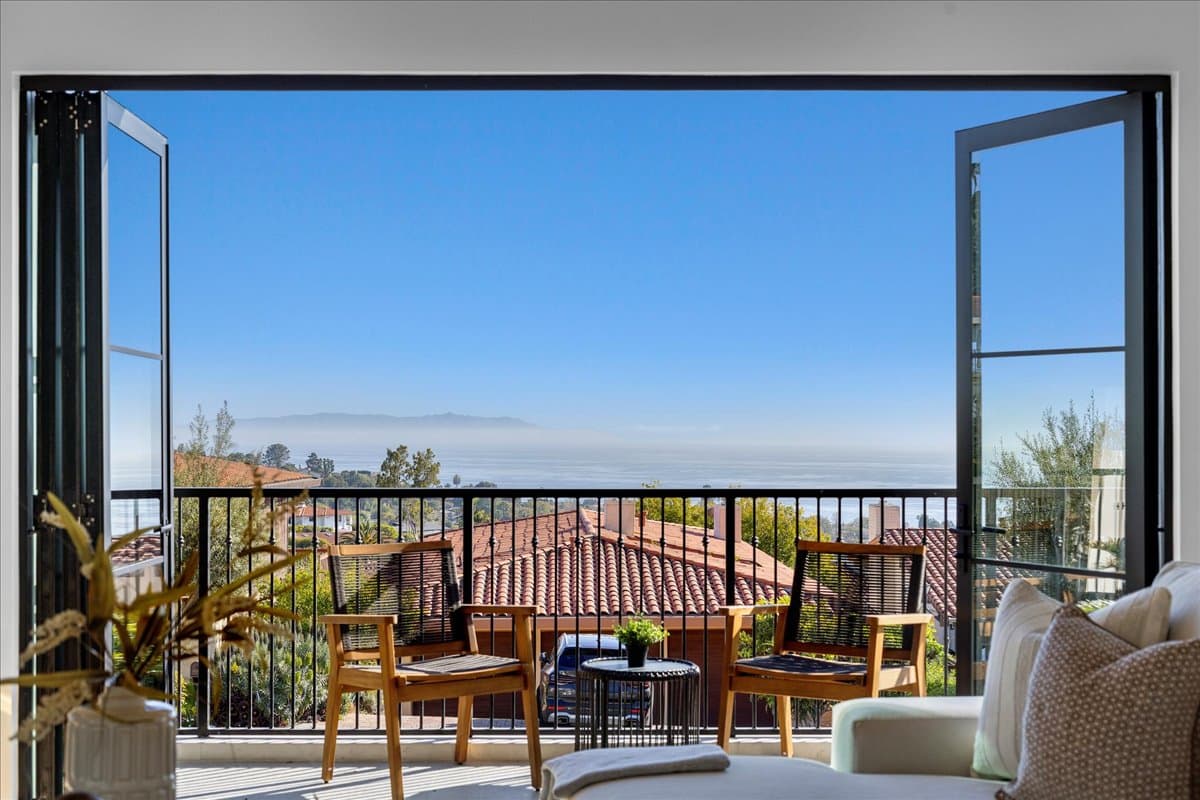
Palos Verdes Estate
3,595 sq ft new construction luxury home at 2532 Via Sanchez, Lunada Bay. Zero HOA violations. Delivered under 12 months.
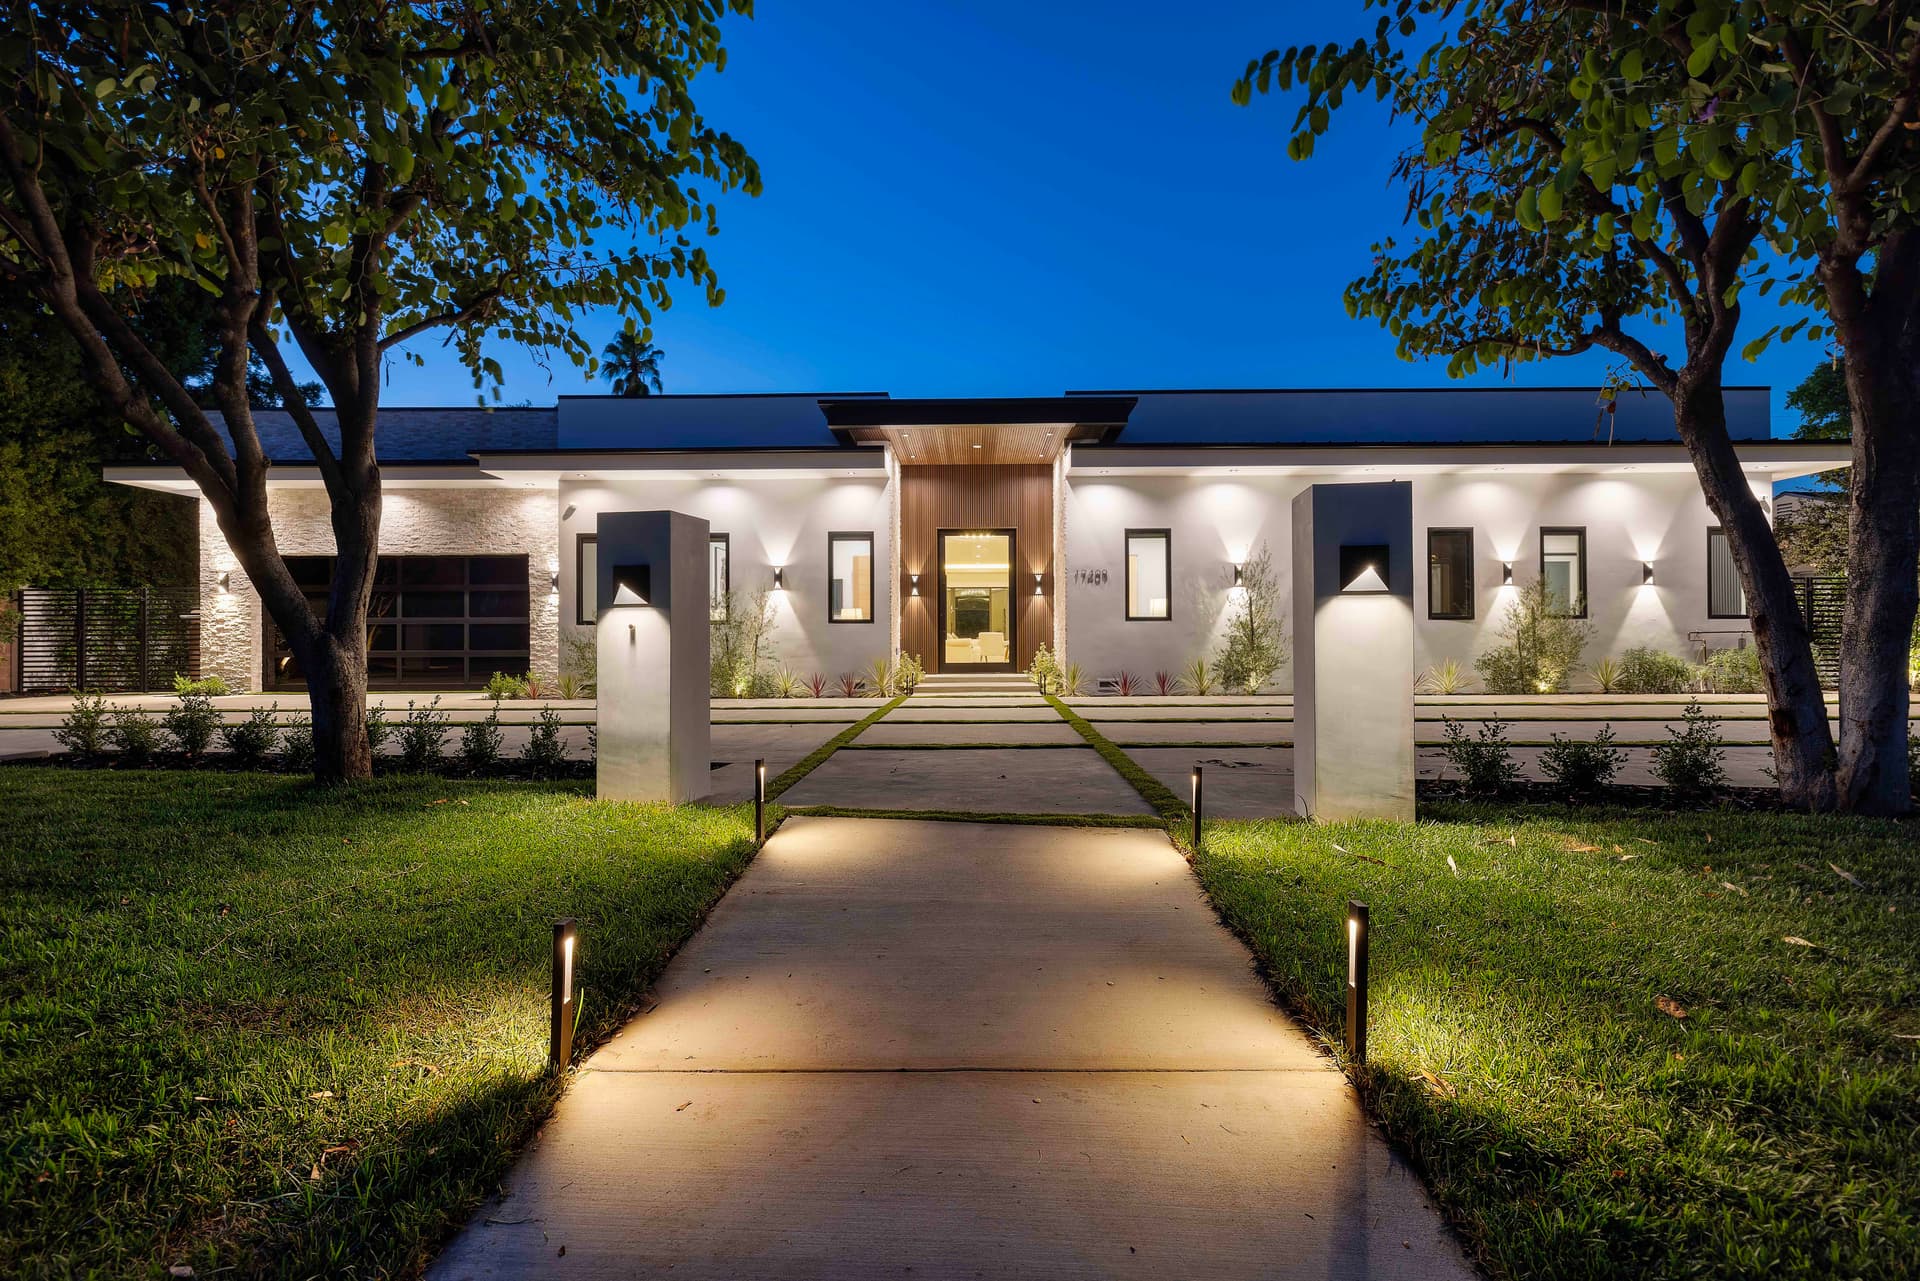
Encino Investment Estate
Full-cycle spec development at 17409 Tarzana St — permits in under 6 months, construction in 11 months, sold in 30 days.
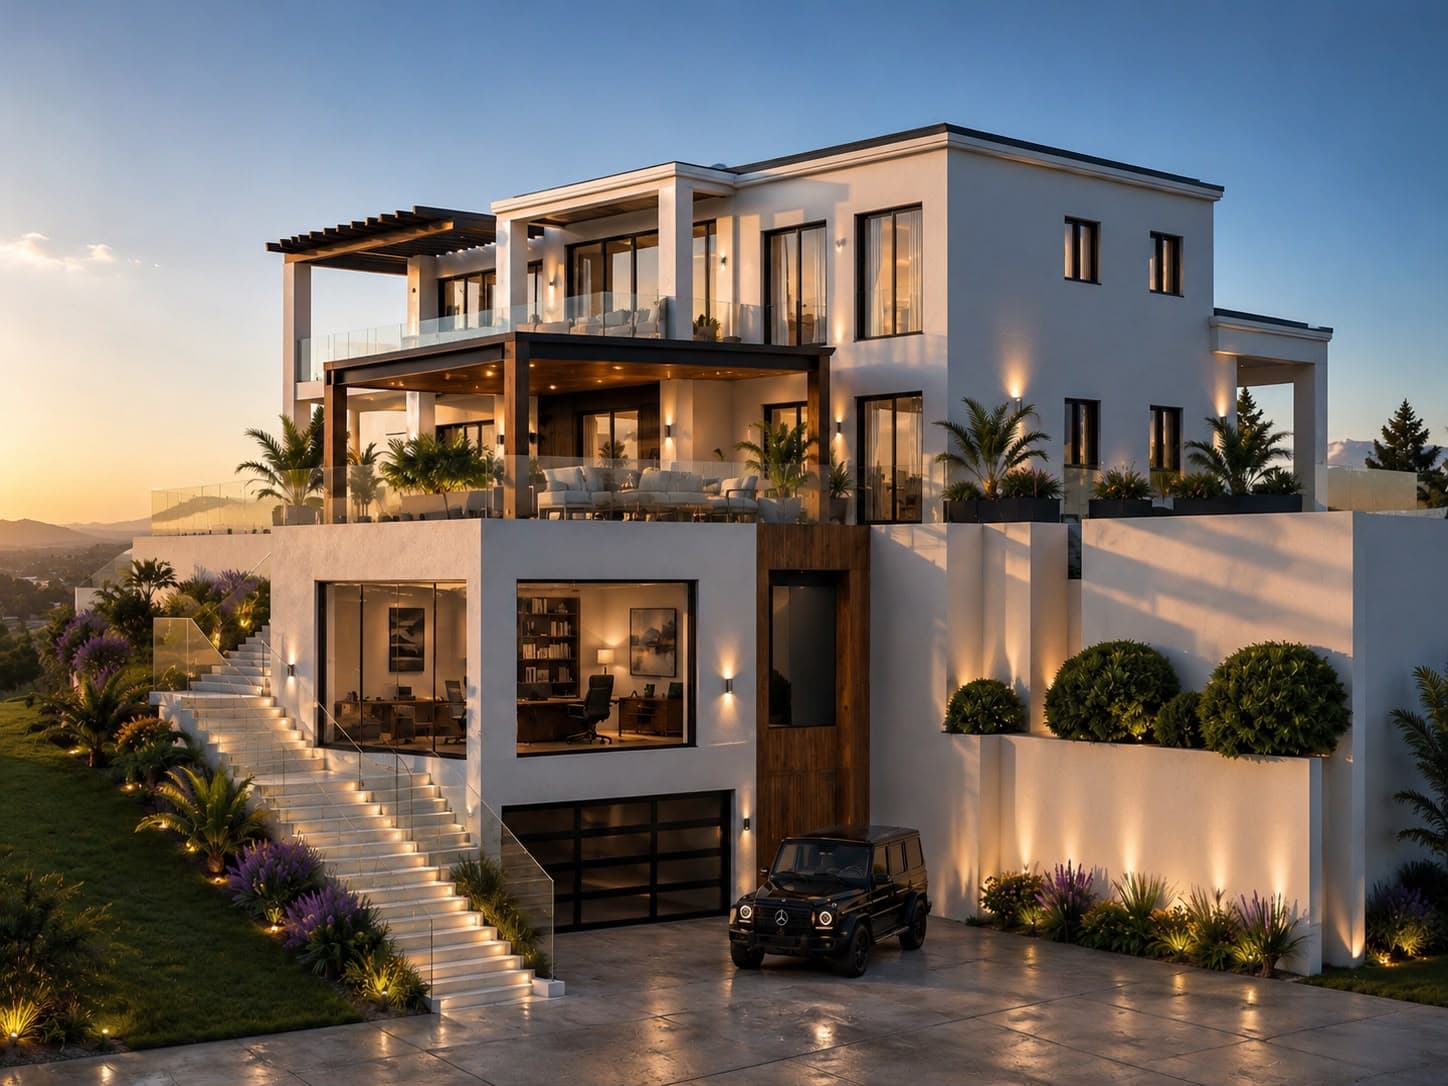
Malibu Hillside Fire Rebuild
4-story Woolsey Fire rebuild on a 70-foot topographic relief site — structural steel, engineered retaining walls, Italian cabinetry, Rimadesio doors.
Home Renovation & Remodel Contractor — Bel Air, Brentwood & Greater Los Angeles
DWD Builders provides full-scope home renovation and remodel general contracting throughout Bel Air, Brentwood, Pacific Palisades, Beverly Hills, Westwood, and the greater Los Angeles area.
Home Renovation in Bel Air & Brentwood — Frequently Asked Questions
What's involved in a full home renovation without a ground-up rebuild?
A full-scope renovation can include interior layout reconfiguration, structural beam work, complete kitchen and bathroom remodels, window replacement, and electrical or solar upgrades — all executed within the existing footprint and structure of the home, without a full teardown.
Do window replacements require a permit in Los Angeles?
Yes. Replacing windows at the same size, location, and type still requires a permit under the Los Angeles Municipal Code, and non-structural interior repairs like drywall and plaster patching are typically filed under the same permit.
Can a kitchen and bathroom be fully remodeled without changing the walls?
Yes — interior kitchen and bathroom remodels can be completed without changing wall locations or openings, which simplifies the permitting process while still allowing for a complete finish-level renovation, including new cabinetry, appliances, and flooring.
What's required to add a roof-mounted solar system during a renovation?
A roof-mounted solar PV system requires its own dedicated electrical permit, sized to the property's AC output needs, and is often paired with an electrical panel upgrade — such as a new load center panel — to support the added capacity.
Your Project Could Be Next
Contact our team for a free consultation. We'll review your plans, walk the site, and give you an honest assessment — no pressure, no obligation.
Back to Full PortfolioLicensed CA General Contractor · CSLB Lic. #B-991385 · Encino, CA