
Hillside Fire Rebuild — 4-Story Custom Residence, Malibu
Active — Breaking GroundStories
4 Stories
Garage
2-Car Attached
Guard Rail
~265 LF
Status
Active
| Metric Category | Project Specification |
|---|---|
| Contractor of Record | DWD Builders Inc. (CSLB #B-991385) |
| Project Type & Class | Fire Rebuild / Custom Hillside Residence |
| Location & Jurisdiction | Malibu, CA (Santa Monica Mountains) |
| Stories | 4 Stories |
| Garage | 2-Car Attached |
| Guard Rail | ~265 LF |
| Status | Active |
| Project Status | Active — Breaking Ground |
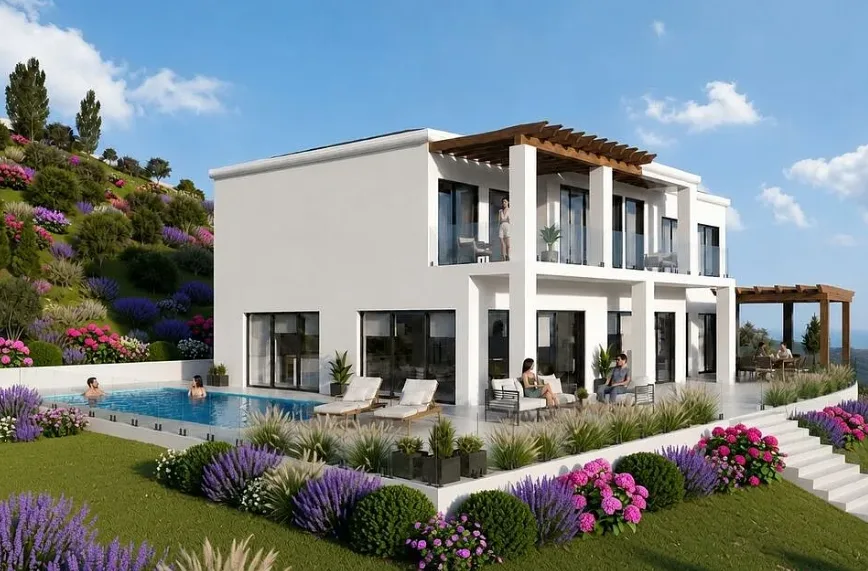
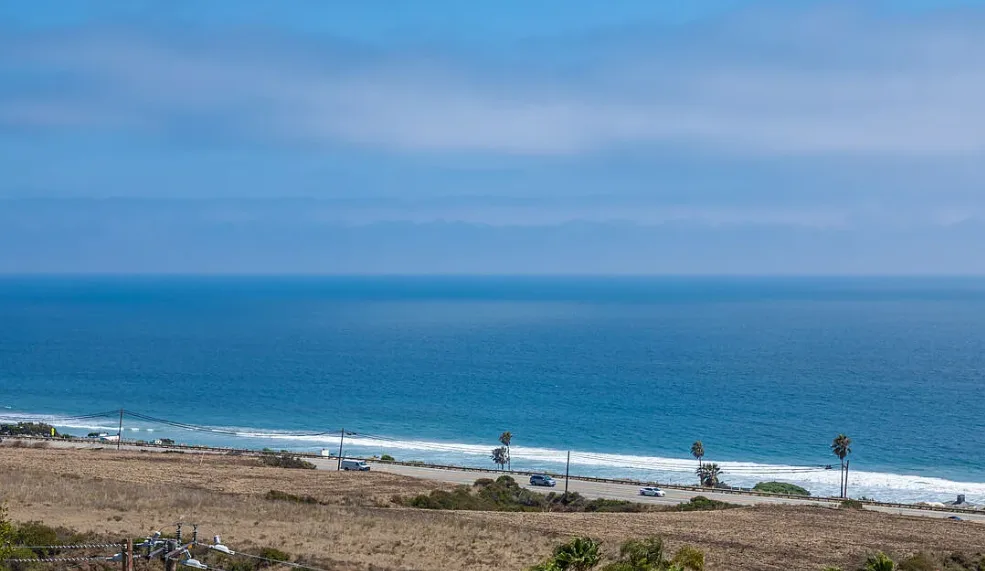
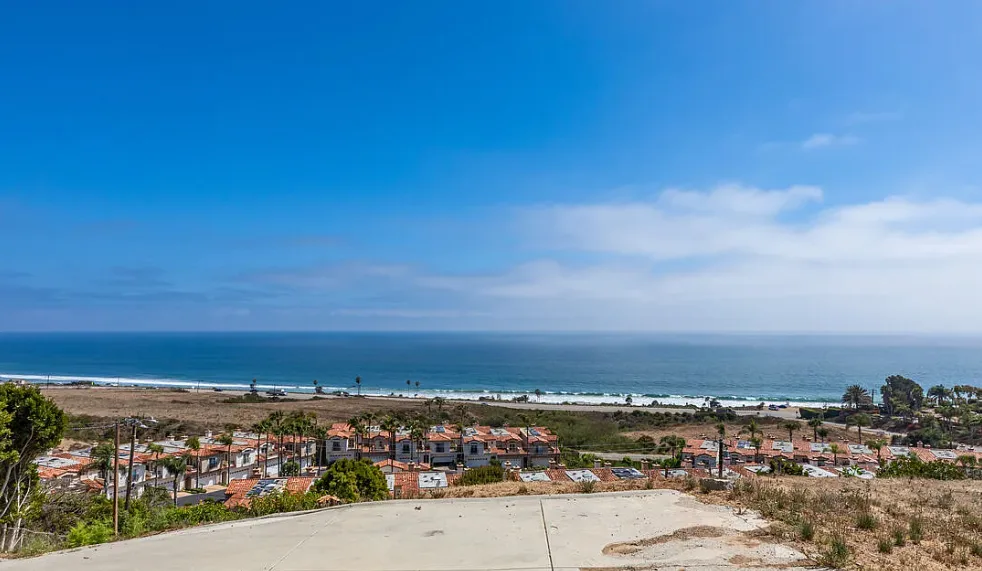
DWD Builders Inc. is general contractor of record for the ground-up rebuild of a custom residence lost in the 2018 Woolsey Fire on a steep hillside lot in Malibu, California. The rebuild scope includes a 4-story single-family residence, an attached 2-car garage, engineered retaining walls, a new swimming pool, and a new driveway — on a site with roughly 70 feet of topographic relief. The project has moved from pre-construction into active groundbreaking, with specialty demolition, shoring, grading, and structural steel scopes mobilized.
The Challenge
The hillside setting drove nearly every early decision on this project. With ascending slope on one side of the pad and descending slope on the other, the geotechnical engineer of record was engaged from the outset to guide grading, shoring, and foundation design — and remains involved through construction to sign off at critical phases. The design called for structural steel framing and engineered retaining walls to stabilize the hillside and support the 4-story structure, along with approximately 265 linear feet of custom guard rail matching a companion Malibu project. Hillside grading of this scale required a surety grading bond issued through the City of Malibu, along with ongoing permit extension coordination. Long-lead high-end finish packages — including Italian custom cabinetry and Rimadesio interior door systems — required early procurement and international shipping coordination to align with the vertical construction schedule.
Our Solution
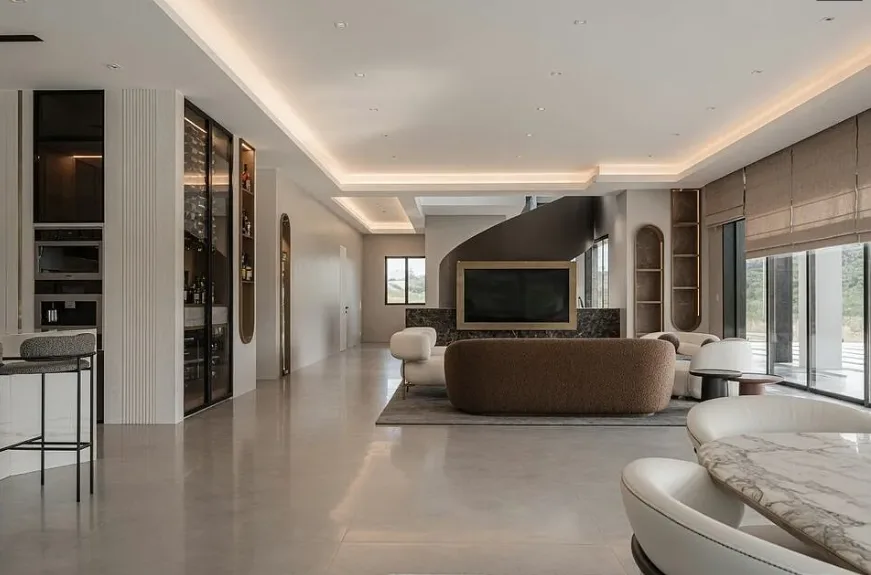
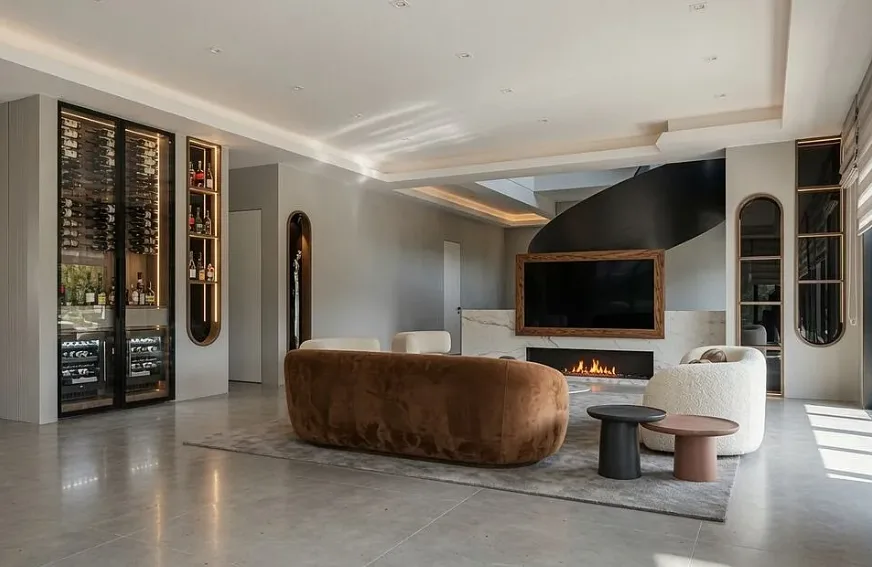
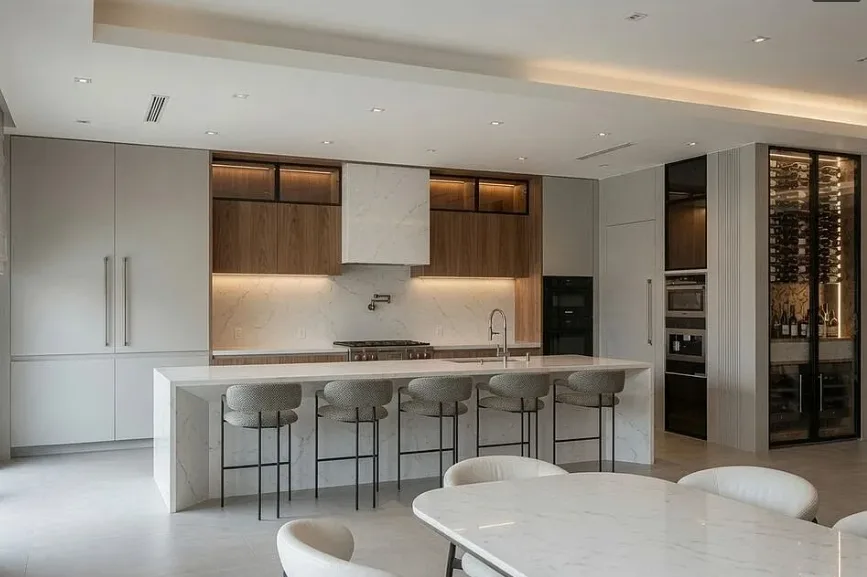
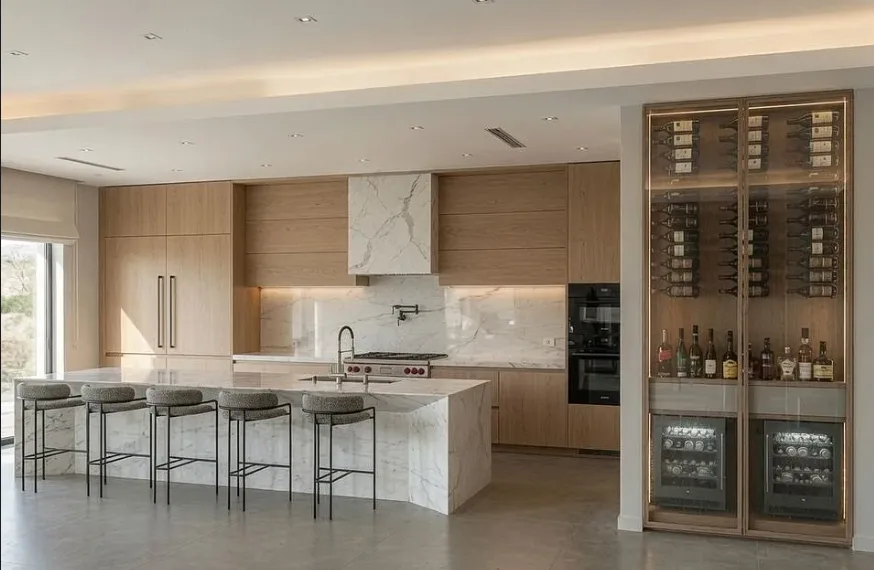
DWD Builders engaged the geotechnical engineer of record for full construction-phase oversight, with sign-off at each critical foundation and retaining wall milestone. Stamped structural, architectural, and civil plans were finalized and issued for construction. Specialty demolition, shoring, and grading subcontractors were selected and mobilized. Structural steel and guard rail scopes were priced and awarded in parallel with the permitting and bonding process. Long-lead finish packages — Italian cabinetry covering kitchen, primary bathrooms, and closet millwork; Rimadesio glass sliding pocket doors and ceiling-track sliding panels; a Steamist residential steam shower system; and high-performance coastal window and door systems — were placed into production ahead of vertical construction to prevent schedule delays at finish stages. Surety grading bond secured and permit extensions coordinated with the City of Malibu.
Key Outcomes
Full geotechnical soils investigation complete — engineer of record retained for construction-phase oversight at every critical milestone
Stamped structural, architectural, and civil plans finalized and issued for construction
Surety grading bond secured through City of Malibu — permit extensions coordinated and project kept compliant
Specialty demolition, shoring, and grading subcontractors selected and mobilized — hillside pad preparation underway
Structural steel and ~265 LF custom guard rail scopes priced and awarded
Italian custom cabinetry placed into production — kitchen, primary bathrooms, closet millwork coordinated for international shipping
Rimadesio interior door systems and Steamist steam shower specified and ordered — scheduled for delivery at finish stage
Have a project like this in mind?
Free consultation — no commitment, just an honest conversation about your build.

We build projects like this every day.
Schedule a free consultation with our team. We'll review your plans, walk the site, and give you an honest assessment — no pressure, no obligation.
Project Specifications
Scope of Work — 4-Story Hillside Fire Rebuild, Malibu
Full ground-up rebuild on a steep Santa Monica Mountains lot — from hillside earthwork and structural steel through high-end Italian finish package.
Other Custom Luxury Home Projects

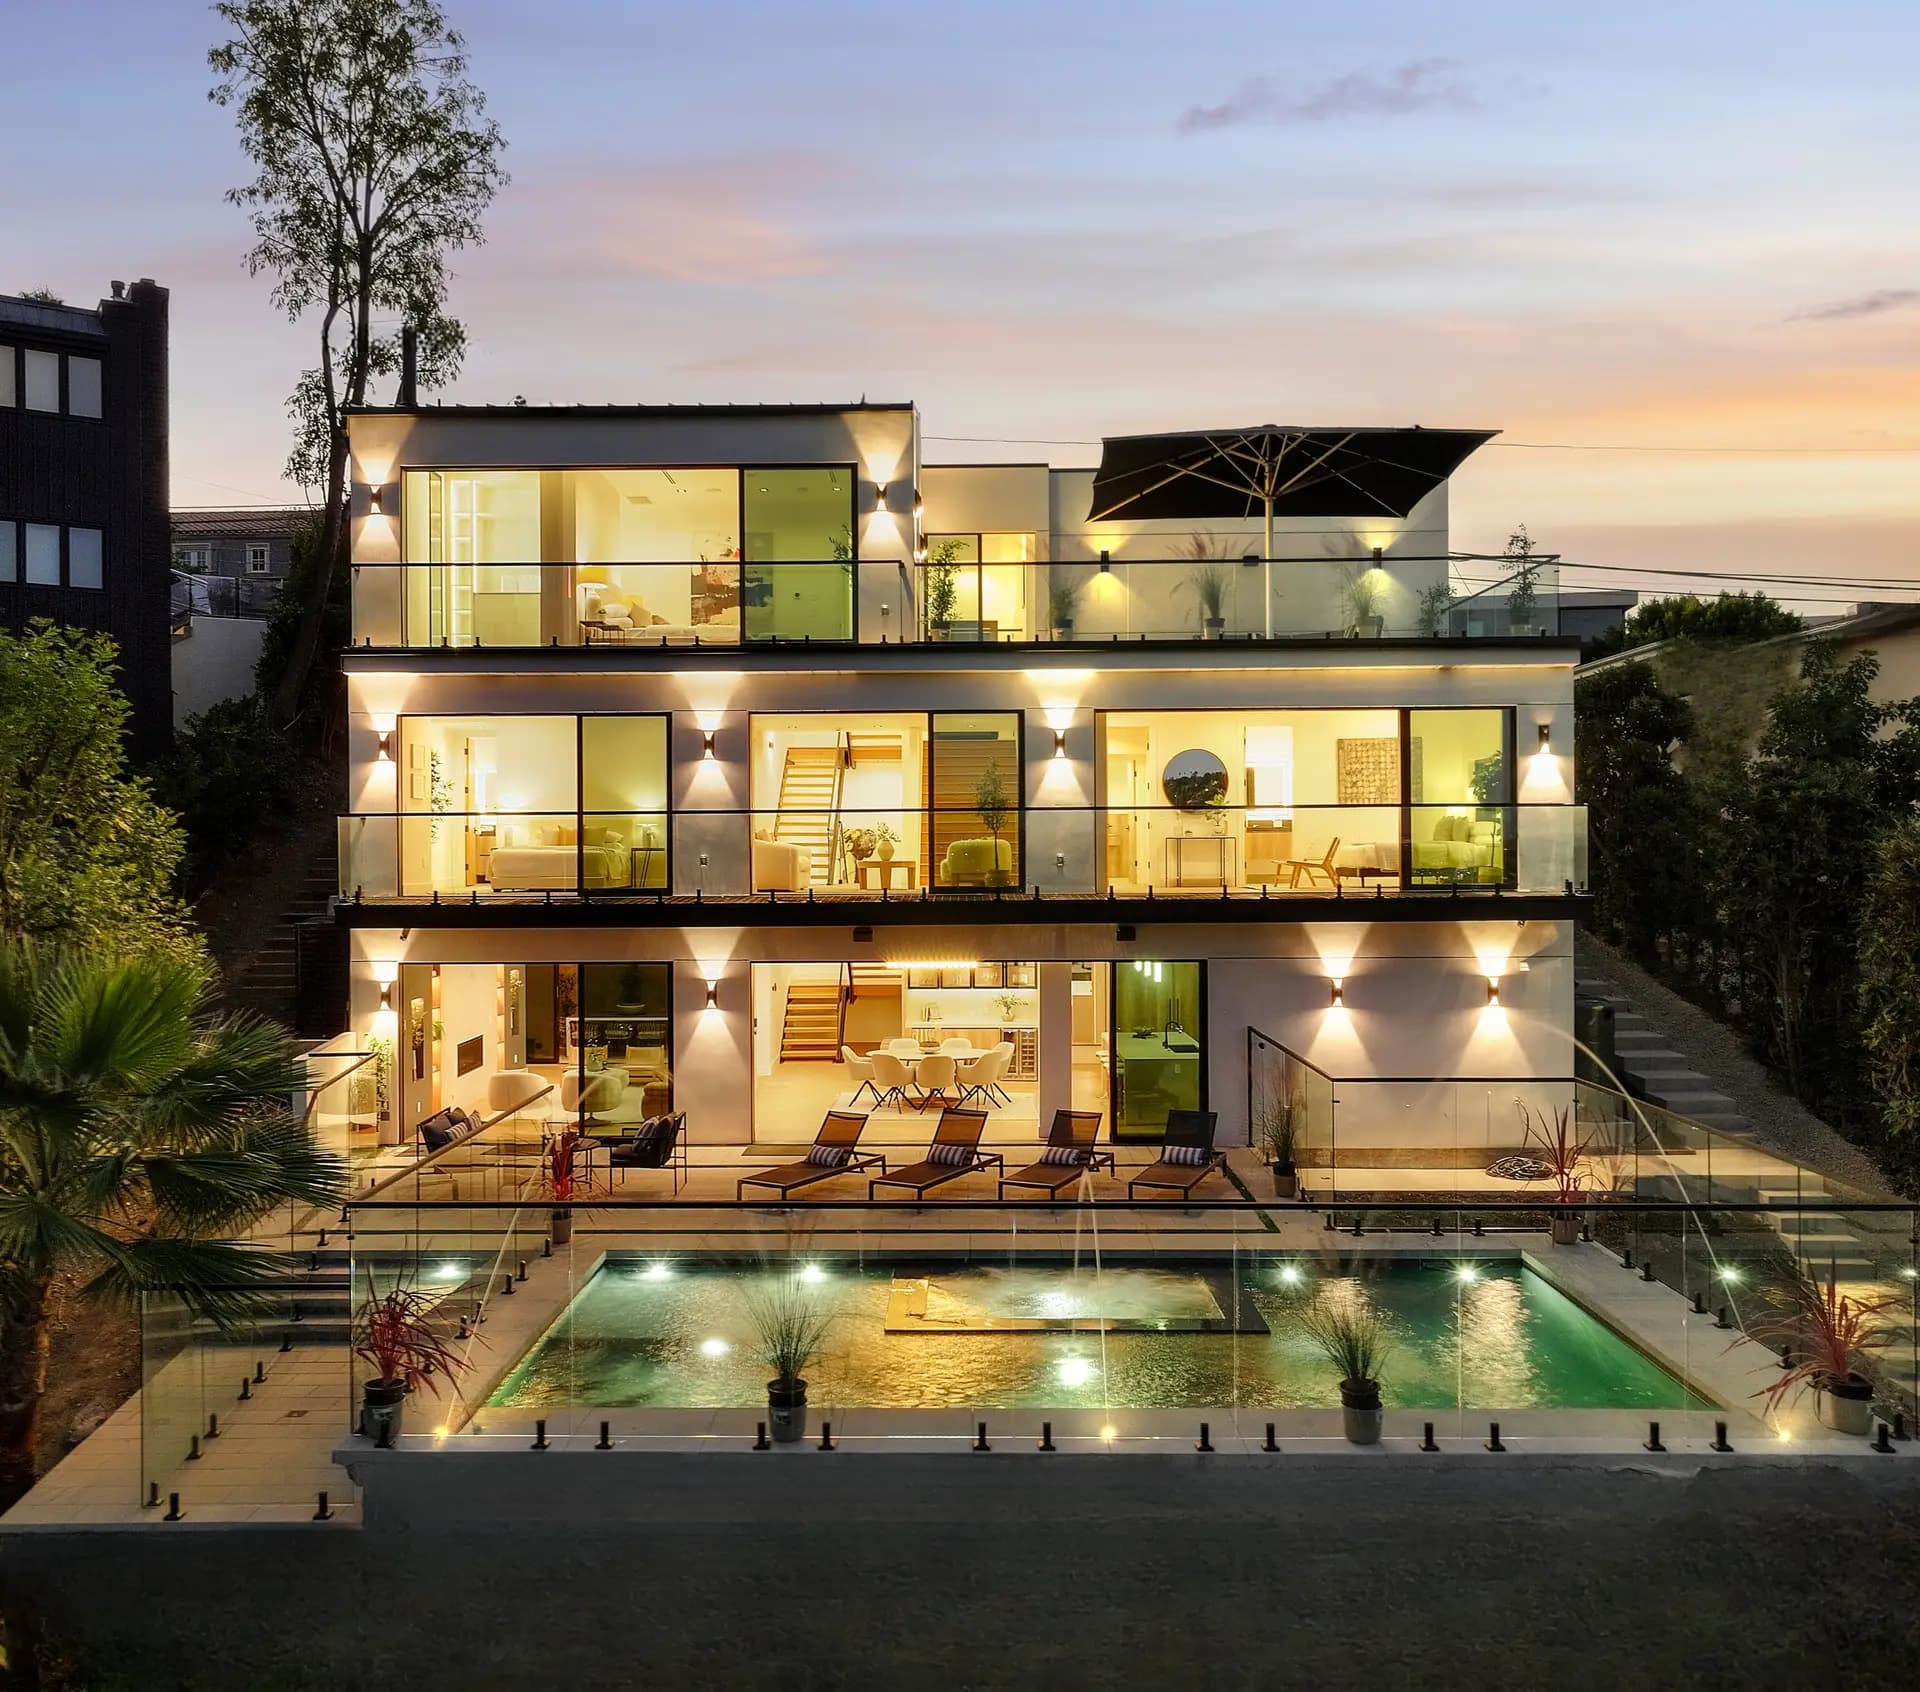
Malibu Coastal Estate
Active $8M+ luxury coastal estate. Coastal Commission approved, Chapter 7A fire-resistant construction, complex hillside site — construction underway.
Encino Hillside Estate
4,282 sq ft custom hillside home — 40+ structural caissons, complex topography, high-end finish package. Certificate of Occupancy issued.
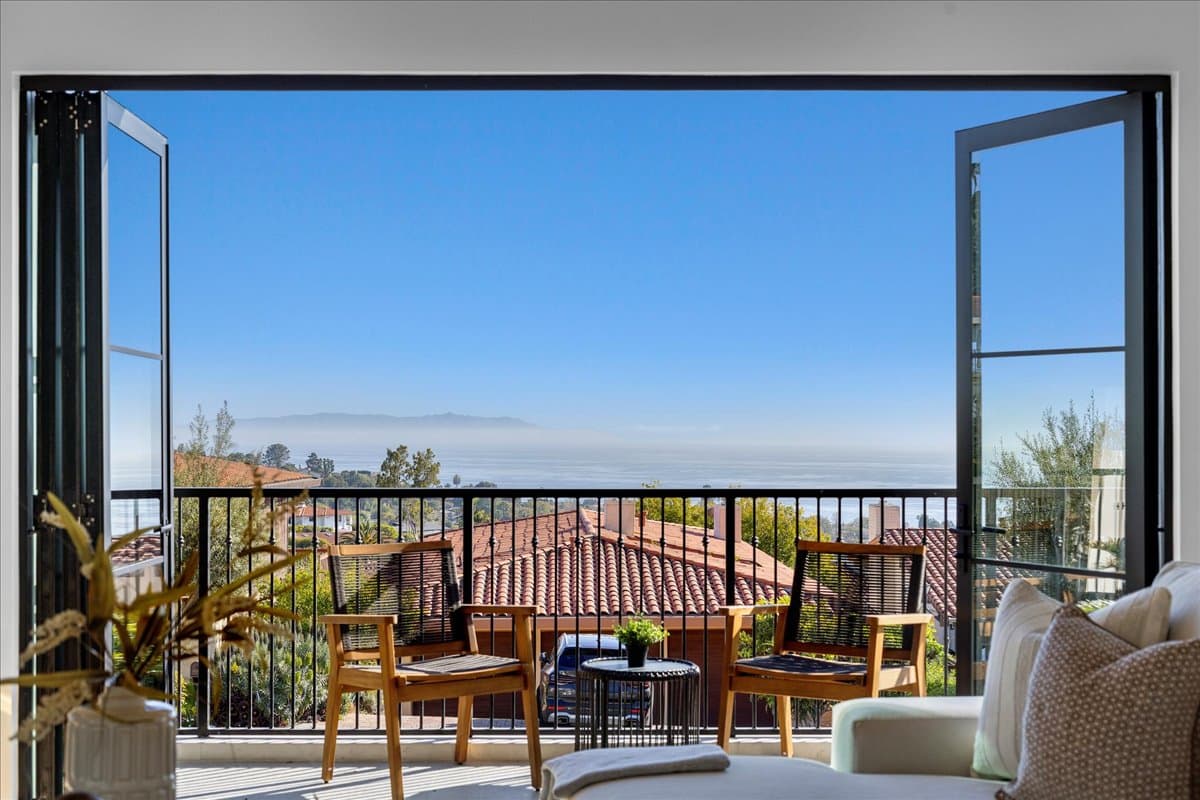
Palos Verdes Estate
3,595 sq ft new construction luxury home at 2532 Via Sanchez, Lunada Bay. Zero HOA violations. Delivered under 12 months.
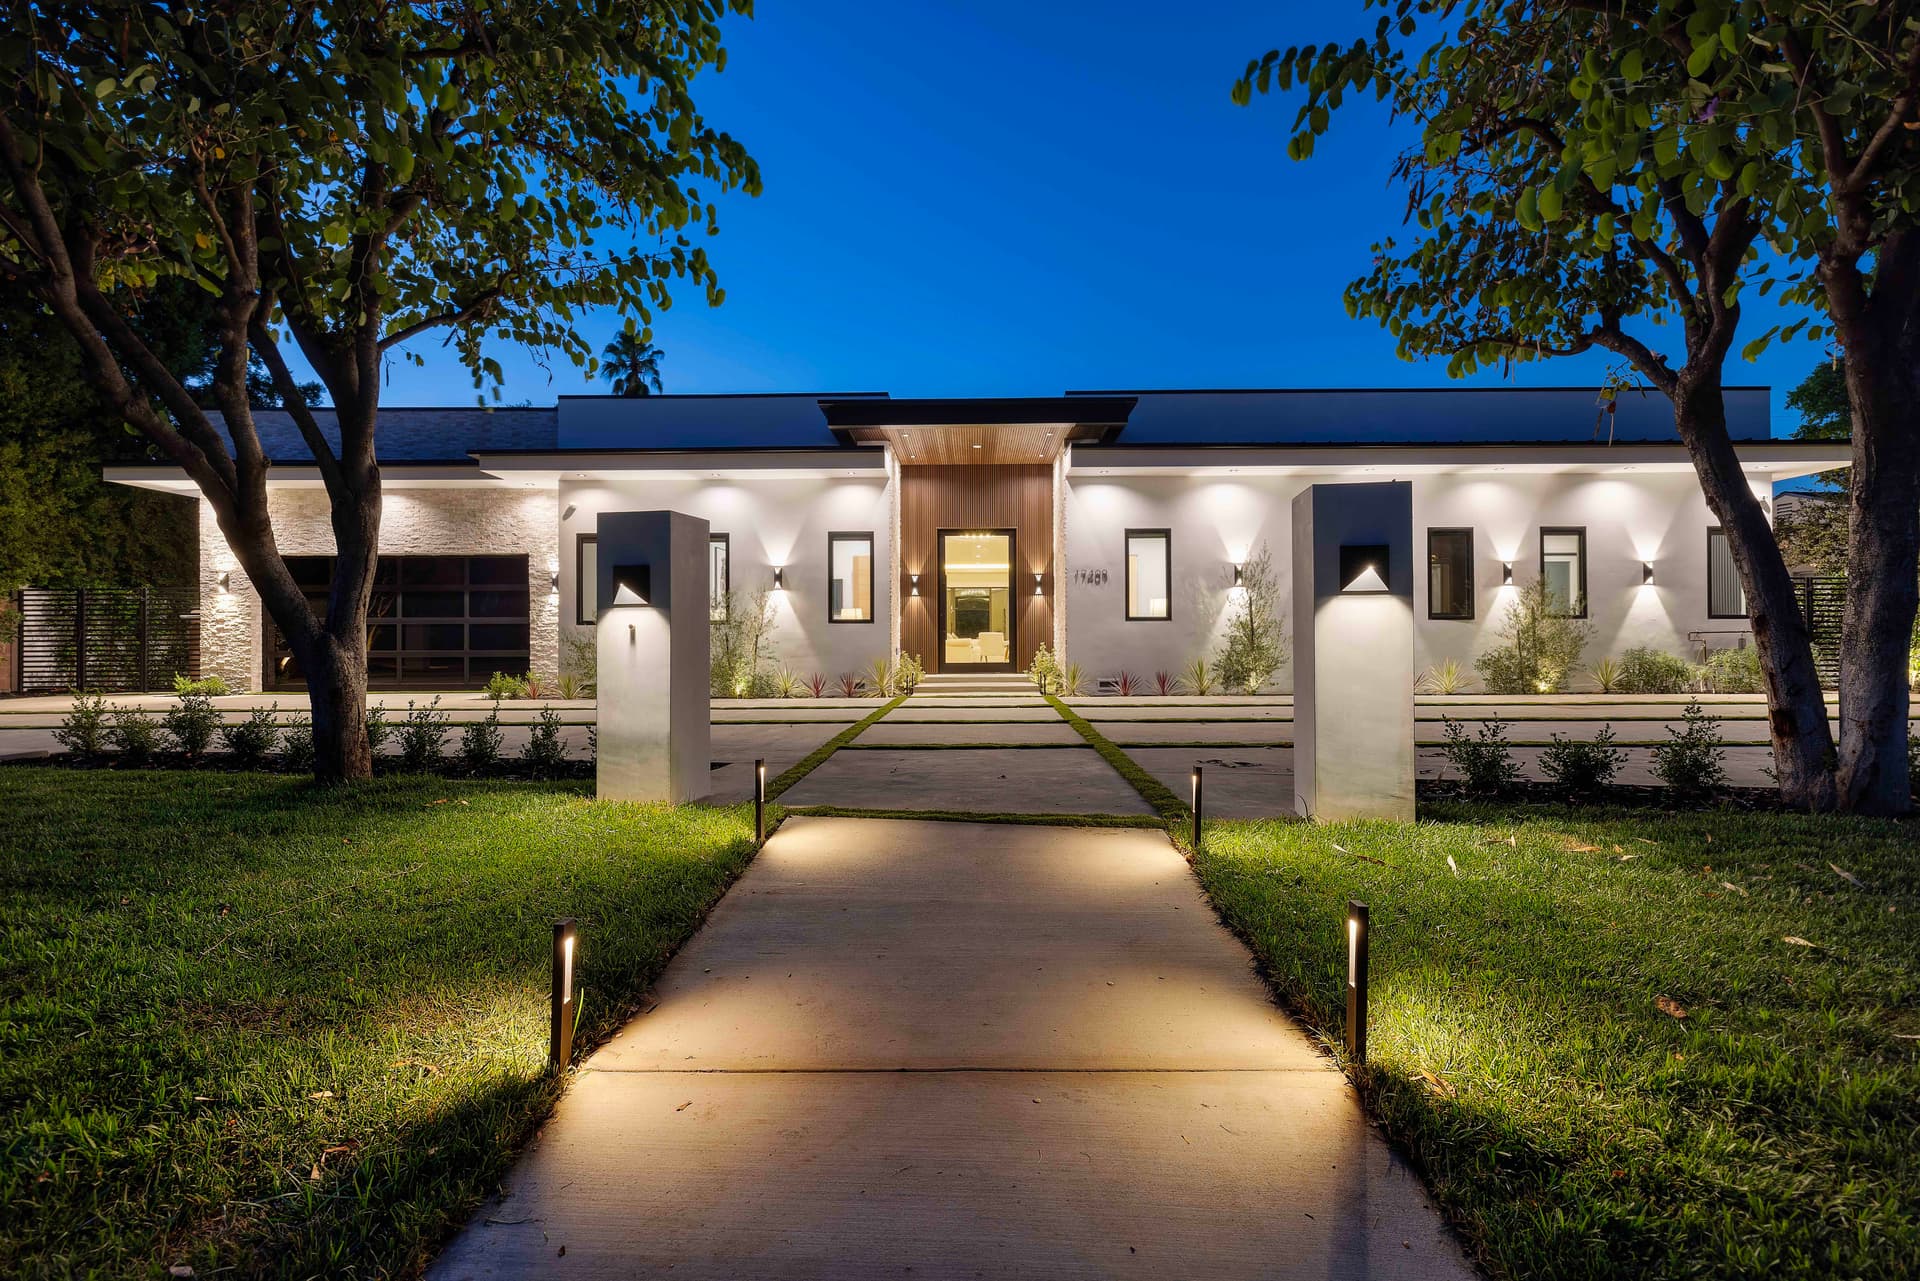
Encino Investment Estate
Full-cycle spec development at 17409 Tarzana St — permits in under 6 months, construction in 11 months, sold in 30 days.
Fire Rebuilds & Custom Hillside Homes Across Los Angeles
Although this project is located in Malibu, DWD Builders provides fire rebuild, hillside construction, and custom luxury home general contracting services throughout the Los Angeles coastal and hillside corridor — from Malibu and Pacific Palisades to Beverly Hills, Brentwood, Bel Air, and the greater Los Angeles area.
Hillside Fire Rebuilds in Malibu — Frequently Asked Questions
Who rebuilds fire-damaged homes on hillside lots in Malibu?
DWD Builders Inc. (CSLB #B-991385) is a California-licensed general contractor specializing in hillside fire rebuilds in Malibu, coordinating geotechnical engineering, shoring, grading, structural steel, retaining walls, and high-end interior finishes under a single general contractor. DWD also has active experience with fire rebuild projects in Pacific Palisades, Altadena, and Simi Valley.
What does a hillside fire rebuild typically require?
A hillside fire rebuild typically requires a geotechnical soils report with a retained engineer of record for construction-phase oversight, engineered shoring and grading plans, a surety grading bond issued by the local jurisdiction, structural steel and retaining wall design, coordination of long-lead high-end finish trades, and ongoing permit management through Certificate of Occupancy. The technical demands of hillside topography compound the complexity of an already demanding fire rebuild process.
What is a surety grading bond and when is it required for hillside construction?
A surety grading bond is a financial instrument required by the City of Malibu and other hillside jurisdictions when a grading project exceeds specified thresholds of cut, fill, or export volume. It guarantees that grading work will be completed per the approved plans and that the site will be properly stabilized if the project is halted. DWD Builders manages the surety bonding process as part of its standard pre-construction scope on complex hillside jobs.
Does DWD Builders coordinate high-end Italian cabinetry and European door systems on custom homes?
Yes. On this Malibu project, DWD Builders is sourcing and coordinating a full luxury finish package including Italian custom cabinetry for kitchen, primary bathrooms, and closet millwork; Rimadesio interior door systems (glass sliding pocket doors, magnetic-lock swing doors, and ceiling-track sliding panels); and a Steamist residential steam shower system — all coordinated for international production, shipping, and on-site installation aligned with the vertical construction schedule.
How does a geotechnical engineer of record support hillside construction?
The geotechnical engineer of record on a hillside project is responsible for the initial soils investigation and engineering recommendations, then remains engaged throughout construction to sign off at critical milestones — typically foundation pour, retaining wall construction, and post-grading slope stability. Their sign-off is a permit requirement on complex hillside jobs and cannot be substituted by the general contractor. DWD Builders coordinates directly with the geotechnical engineer from pre-construction through Certificate of Occupancy.
What makes a hillside fire rebuild different from a standard custom home build?
A hillside fire rebuild combines two of the most technically demanding categories in residential construction: the geotechnical, structural, and permitting complexity of a steep hillside site, and the emotional and logistical stakes of rebuilding after a total-loss fire. The scope on a hillside rebuild typically adds engineered shoring, specialized excavation and export, retaining wall systems, a surety grading bond, and extended permit timelines — none of which are standard on a flat-lot custom home. Fire hardening requirements under Chapter 7A of the California Building Code add a further layer of material and detailing requirements.
Malibu Fire Rebuild — Permit Delays & What to Expect in 2026
An honest look at the City of Malibu permit process for fire rebuilds — timelines, extensions, and how DWD manages the critical path.
What Is a Caisson Foundation? When Hillside Lots Require Deep Foundations
Understanding caisson and deep foundation systems for steep hillside lots in Los Angeles and Malibu.
Hillside Construction in Los Angeles — Costs, Timelines & What to Expect
A guide to budgeting and scheduling hillside construction projects in the Los Angeles area, from geotechnical investigation through Certificate of Occupancy.
Your Project Could Be Next
Contact our team for a free consultation. We'll review your plans, walk the site, and give you an honest assessment — no pressure, no obligation.
Back to Full PortfolioLicensed CA General Contractor · CSLB Lic. #B-991385 · Encino, CA