Resilient Luxury Systems: Why Energy and Wildfire Performance Belong in the 2026 Custom-Home Brief
Published & fact-checked: September 22, 2026
DWD Builders — actively taking on new projects. Free consultation available.
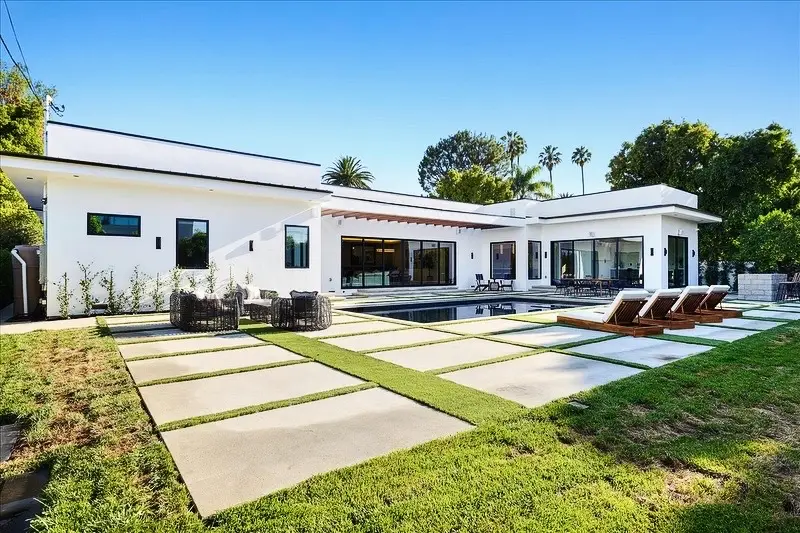
For California custom homes, DWD recommends moving resilience from a technical appendix into the early project brief. The City of Malibu’s September 14 recovery milestone, the 2025 California Energy Code now in effect for 2026 permit applications, CAL FIRE hazard mapping, and LADBS review resources all reinforce the need for parcel-specific coordination. Batteries, solar, heat pumps, filtration, storage, and water strategies can be valuable options, but none is a universal package or a guarantee of safety, comfort, or insurance coverage.
Why Is Resilience Now a Luxury-Home Design Priority?
DWD recommends defining comfort, efficiency, and maintainability as project objectives alongside current code and site requirements. That means the performance conversation should begin with the parcel, climate, hazards, occupancy, and design—not with a shopping list of premium equipment.
The City of Malibu’s September 14, 2026 announcement of its 100th rebuild permit and first post-fire Certificate of Occupancy is a timely reminder that resilience is connected to real recovery and real closeout. The milestone is encouraging, but it does not remove the need for parcel-specific fire, energy, structural, coastal, and permitting work.
A resilient home can still be quiet, beautiful, and highly tailored. The difference is that performance goals are identified before the walls close and systems are selected as a coordinated whole instead of added one by one at the end.
- Begin with the site, occupancy, climate, hazards, and owner priorities.
- Define measurable comfort and performance goals before choosing equipment.
- Coordinate architecture, structure, MEP, landscape, fire, energy, and maintenance decisions.
What Does California Energy Planning Require Owners to Coordinate?
The California Energy Commission’s Building Energy Efficiency Program provides the state-level context for energy standards and compliance. The project team must apply the requirements to the actual design, climate zone, systems, and permit documents; a generic “energy efficient” label is not a substitute for project-specific modeling and documentation.
Envelope decisions are foundational. Orientation, glazing, shading, insulation, air sealing, roof assemblies, and thermal bridging influence heating and cooling loads before a high-end HVAC system is selected. Lighting, controls, hot water, appliances, and renewable-energy strategies then need to be evaluated together.
The owner should ask who is responsible for energy compliance documents, what assumptions are being modeled, and which design changes require the analysis to be revisited. This is especially important when large glass areas, complex volumes, indoor-outdoor transitions, or specialty systems are part of the brief.
- Coordinate envelope, glazing, shading, HVAC, lighting, controls, and hot water as one performance strategy.
- Identify the energy-documentation responsibility before permit submittal.
- Revisit modeling when the area, glazing, equipment, or major assemblies change.
How Should Owners Think About Wildfire Hazard Without Overpromising?
CAL FIRE’s Fire Hazard Severity Zone resources explain that hazard maps describe physical conditions that influence fire likelihood and behavior, while risk also depends on exposure, mitigation, and other conditions. A map is important context, but it does not predict the outcome for a specific home and it does not make a project “fireproof.”
For a site in or near a mapped hazard area, the design team may need to discuss ignition-resistant assemblies, roof and vent details, glazing, defensible space, access, water supply, landscape maintenance, and local code requirements. The correct package depends on the site and jurisdiction and should be confirmed with qualified professionals and the applicable authority.
Owners should be wary of absolute claims. A product, battery, roof, or landscape treatment can contribute to a strategy while still requiring correct installation, inspection, maintenance, and coordination with the rest of the property.
- Use hazard mapping as a due-diligence input, not as a promise about damage or survival.
- Discuss structure, openings, vents, roof, site access, defensible space, and maintenance together.
- Confirm current local requirements rather than relying on a generic wildfire checklist.
Which Resilient Systems Should Be Considered Early?
Depending on the project, early discussions may include solar generation, battery storage, heat pumps, high-performance HVAC, filtration, water storage or reuse, efficient hot water, smart controls, and backup strategies. Each option has space, electrical, structural, acoustic, maintenance, code, and budget implications that need to be studied before commitment.
Solar and batteries may affect roof geometry, equipment locations, electrical service, fire separation, ventilation, and emergency procedures. Heat pumps and filtration may affect mechanical-room size, duct routes, noise, controls, and replacement access. Water strategies may involve civil, plumbing, landscape, health, and maintenance questions.
Luxury performance is not defined by the number of systems installed. It is defined by whether the systems work together, can be serviced, and support the owner’s actual priorities. A smaller, well-coordinated system can be more useful than an oversized collection of disconnected upgrades.
- Reserve space and service access for equipment before the plan is finalized.
- Coordinate electrical, structural, mechanical, plumbing, controls, and fire requirements.
- Ask for lifecycle, maintenance, noise, replacement, and operational implications—not just first cost.
How Do LADBS Review and Closeout Fit the Resilience Plan?
LADBS plan-review and homeowner resources show why resilience decisions belong in coordinated permit documents and inspection planning. The exact requirements depend on jurisdiction and scope, but the owner should know which documents, clearances, inspections, and final approvals apply before construction begins.
Create a compliance and closeout matrix that names each required document, responsible professional, submittal status, inspection, testing record, commissioning item, and owner handoff. This keeps performance goals connected to the paperwork needed to demonstrate completion.
The City of Malibu milestone is a useful reminder that a finished home is not complete merely because the visible work looks done. Final inspections, corrections, records, and a Certificate of Occupancy are part of a responsible closeout process where applicable.
- Map permit documents, agency reviews, inspections, testing, commissioning, and closeout records.
- Keep equipment schedules, warranties, controls information, and maintenance instructions organized.
- Confirm the actual Certificate of Occupancy and final-approval path with the jurisdiction.
Resilient luxury-systems checklist
- 1Review site hazard, climate, occupancy, utility, and jurisdictional conditions before selecting systems
- 2Set envelope, comfort, air, water, energy, and backup goals with the design team
- 3Coordinate solar, battery, heat-pump, filtration, water, and controls options with structure and MEP
- 4Use CAL FIRE hazard information carefully and avoid fireproof or insurance guarantees
- 5Assign responsibility for energy documents, plan review, inspections, commissioning, and closeout
- 6Prepare an owner handoff with maintenance, replacement, controls, and emergency information
Related DWD projects
See related projects in the DWD gallery
Sources and further reading
Claims and public-process statements in this article are based on the sources below, reviewed on September 22, 2026. These resources do not replace parcel-specific advice or current agency confirmation.
- California Energy Commission — 2025 Building Energy Efficiency Standards
Official Energy Code resource; the CEC states the 2025 standards apply to permit applications filed on or after January 1, 2026.
- CAL FIRE / OSFM — Fire Hazard Severity Zones
Explains hazard mapping, the distinction between hazard and risk, and the limits of map interpretation.
- LADBS — Plan Review & Permitting
Official City resource for plan review, permits, and potential agency clearances in Los Angeles.
- LADBS — Homeowner Step-by-Step Guide
Official overview of zoning research, permit documents, inspections, and final approval.
- City of Malibu — 100th Rebuild Permit & First Certificate of Occupancy
Posted September 14, 2026; current recovery context and a reminder that permit and occupancy milestones are distinct.
Continue your research
Custom luxury homes by DWD Builders
Ready to discuss your property?
Bring your site, program, and early questions to a project conversation with DWD Builders’ licensed California team. We can discuss the right next investigation, delivery method, and scope for your home.
Legal Disclaimer & Professional Consultation Notice
This article provides general educational information about California luxury-home energy, wildfire, resilience, water, air-quality, and backup-system planning. It does not constitute legal, insurance, financial, engineering, architectural, or construction advice. Every property, insurance policy, and situation is unique.
Cost Estimates & Pricing Information
All cost ranges, timelines, square footage pricing, and budget figures mentioned in this article are general market estimates for planning and educational purposes only. They are not bids, quotes, or binding price commitments. Actual construction costs vary significantly based on:
- Specific project scope and design complexity
- Site conditions, access, and terrain
- Material selections and current market pricing
- Labor rates and subcontractor availability
- Permitting timelines and regulatory requirements
- Municipal fees, impact charges, and utility connections
- Timeline constraints and scheduling
No cost estimate in this article constitutes a proposal or contract from DWD Builders Inc.
Regulatory & Building Code Information
Information about building codes, permits, zoning regulations, environmental requirements, and government programs is based on publicly available sources current as of the article publication date. This information is subject to change without notice. Building regulations vary by jurisdiction and change frequently. Always verify current requirements directly with your local building and safety department, planning department, the California Contractors State License Board (CSLB), and qualified licensed professionals.
Insurance Information
Any references to insurance coverage, claims processes, policy provisions, or settlement practices are based solely on publicly available information and general industry knowledge. This content does not constitute insurance advice, legal findings, or commentary on any specific insurance policy, insurer, or claim. For guidance on your specific insurance situation, consult a licensed California insurance professional, a public adjuster, or an attorney specializing in insurance law.
Professional Consultation Required
Before making any construction, financial, legal, or insurance decisions, always consult qualified, licensed professionals including:
- California licensed general contractors — verify at cslb.ca.gov
- Licensed attorneys for legal questions
- Licensed insurance professionals or public adjusters for policy and claims guidance
- Structural engineers and architects for design and structural issues
- Financial advisors for budgeting and financing decisions
No Warranty or Guarantee
DWD Builders Inc. makes no representations or warranties of any kind, express or implied, about the completeness, accuracy, reliability, suitability, or availability of any information contained in this article. Any reliance you place on such information is strictly at your own risk. Information is subject to change and may become outdated. Building codes, insurance requirements, market conditions, and regulations evolve constantly.
About DWD Builders Inc.
DWD Builders Inc. is a California licensed general contractor (License #B-991385). We provide this educational content to help property owners understand the construction and rebuilding process. For project-specific guidance, accurate pricing, and professional consultation:
Verify our license: cslb.ca.gov — License #B-991385 · Published: September 22, 2026 · Last reviewed: September 22, 2026 · Information current as of publication date and subject to change.